

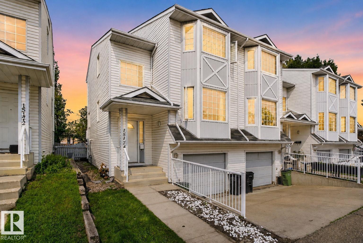
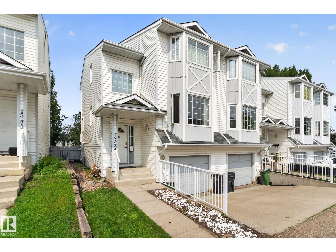
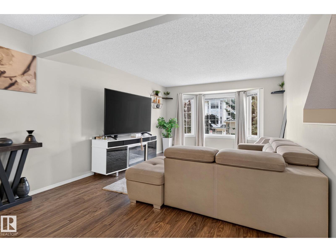
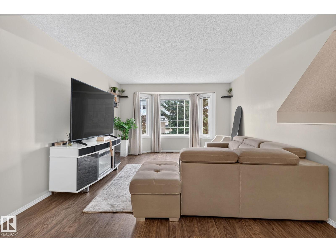
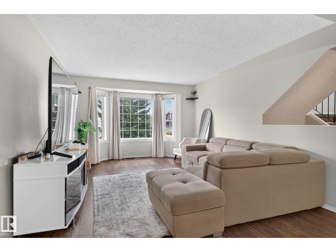
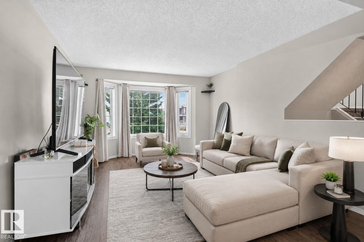
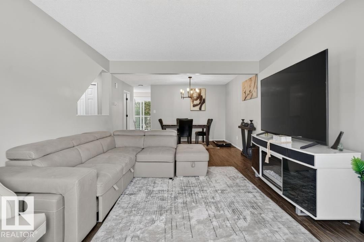
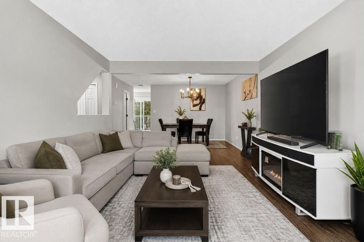
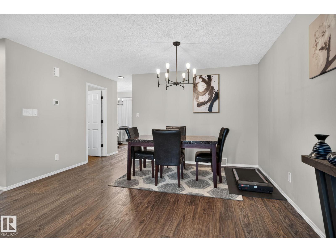
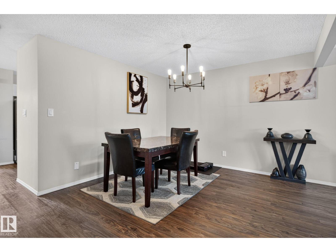
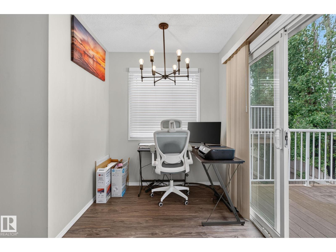
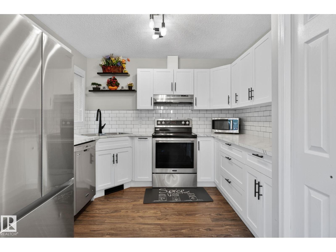
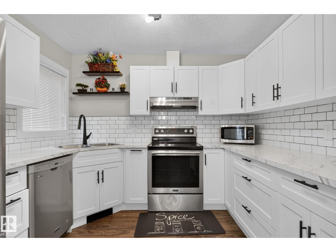
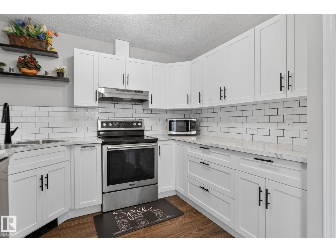
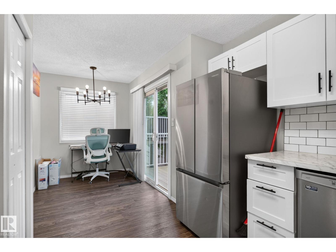
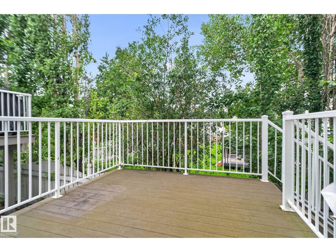
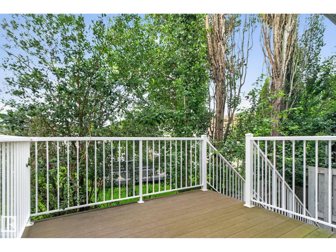
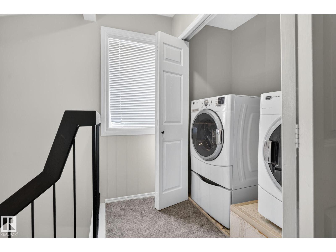
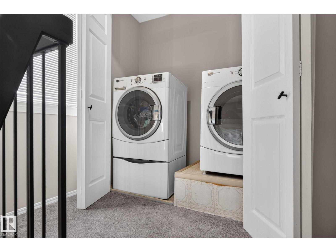
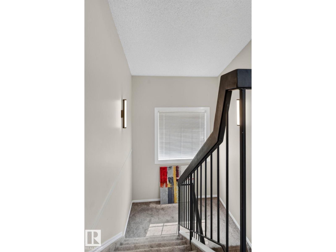
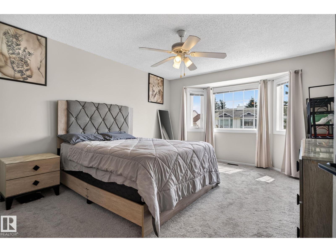
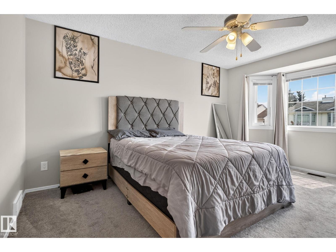
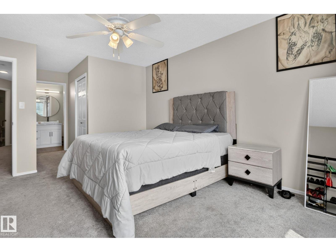
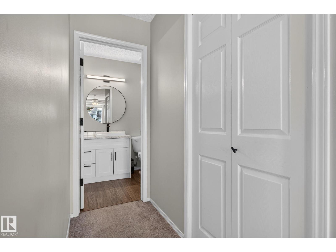
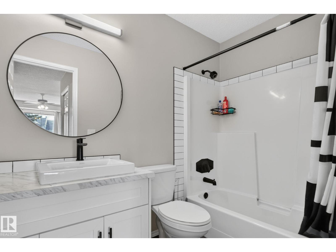
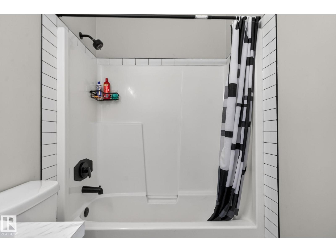
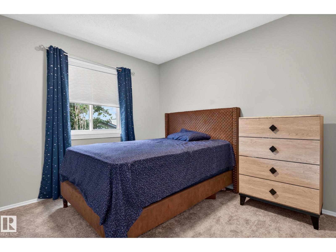
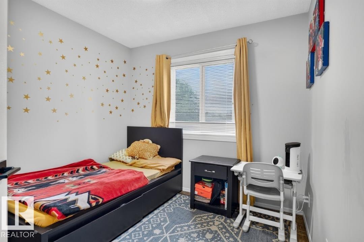
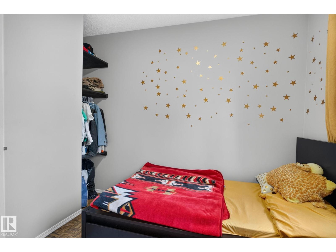
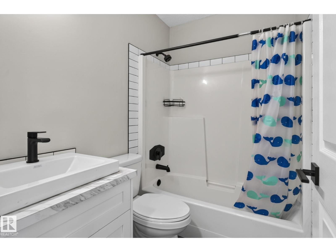
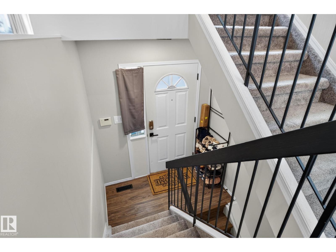
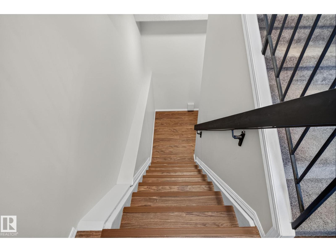
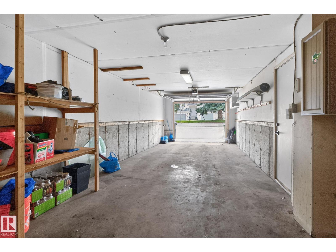
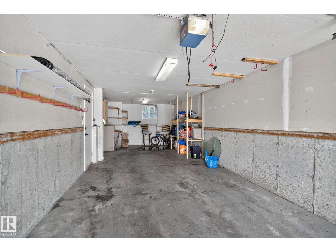
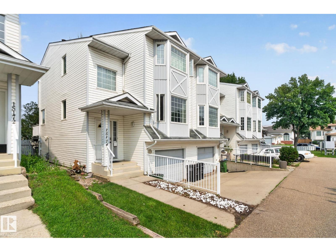
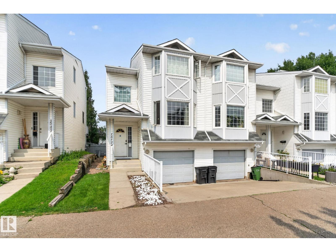
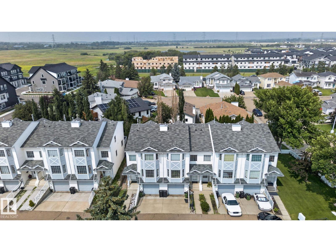
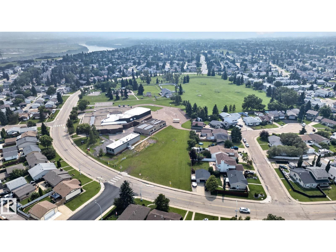
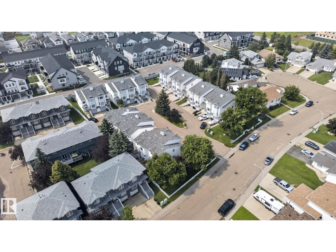
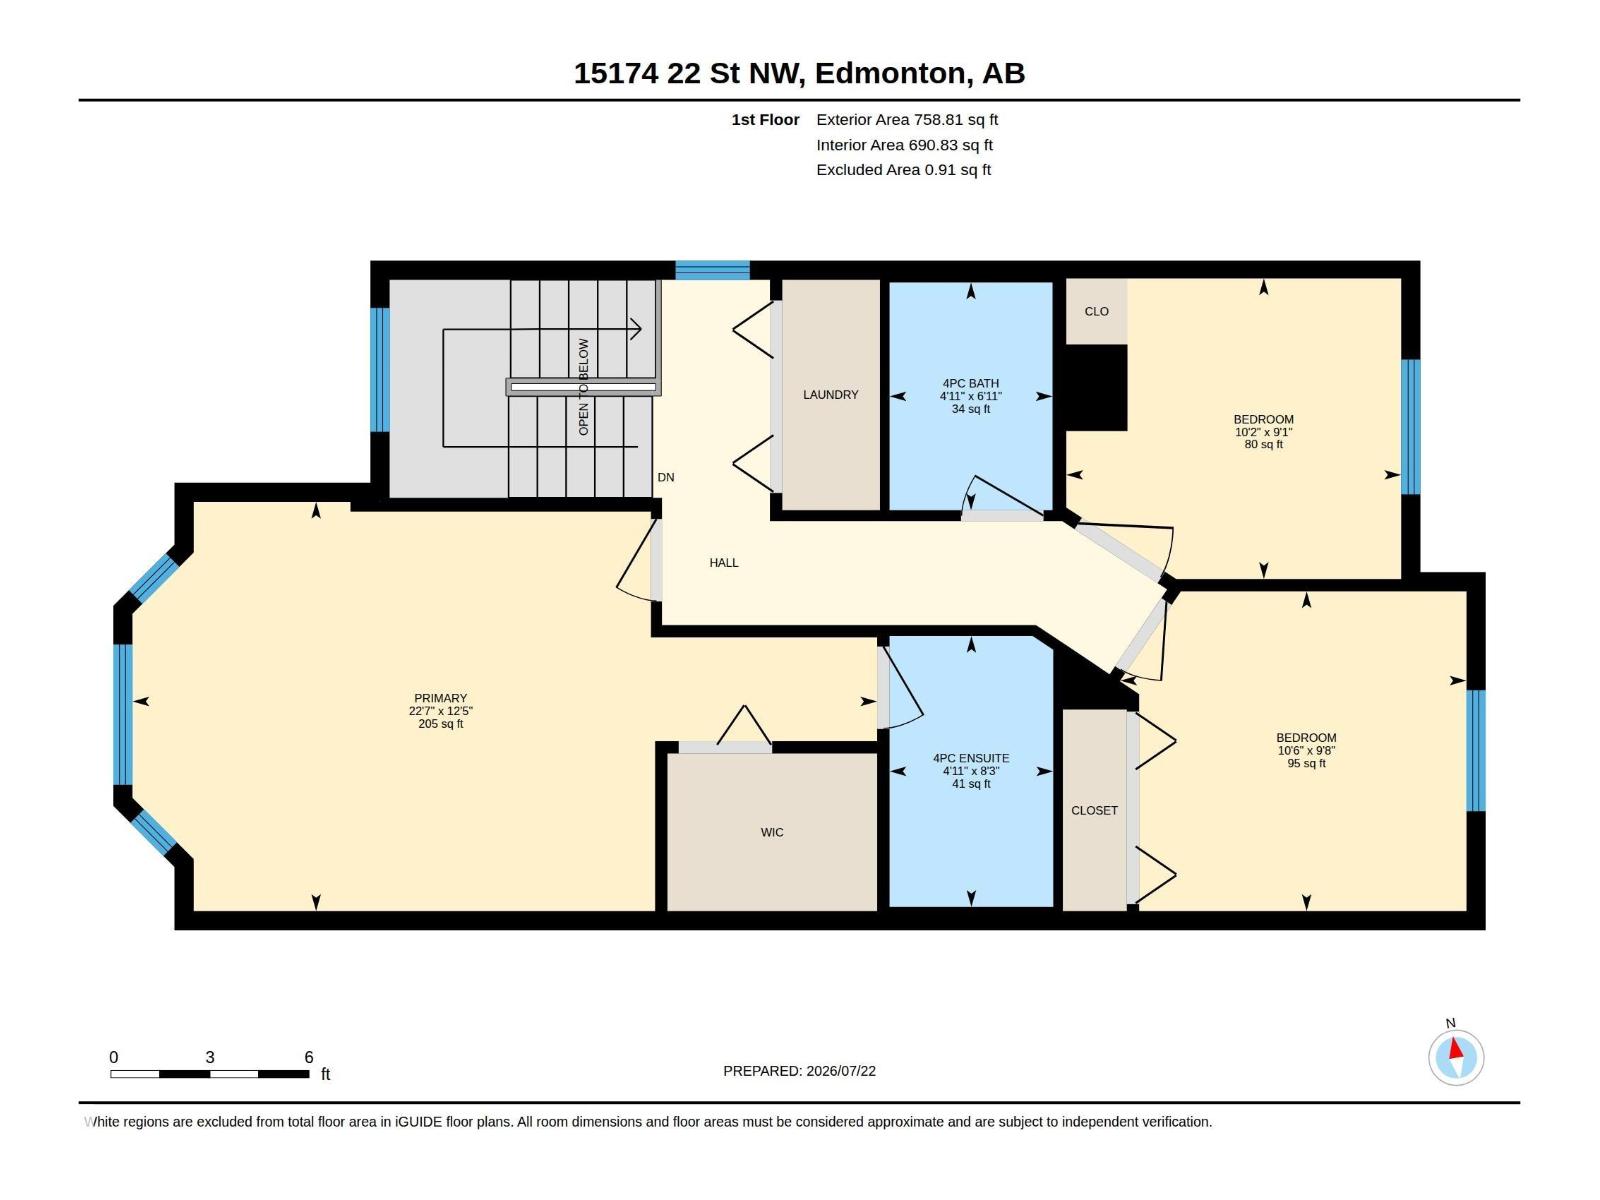
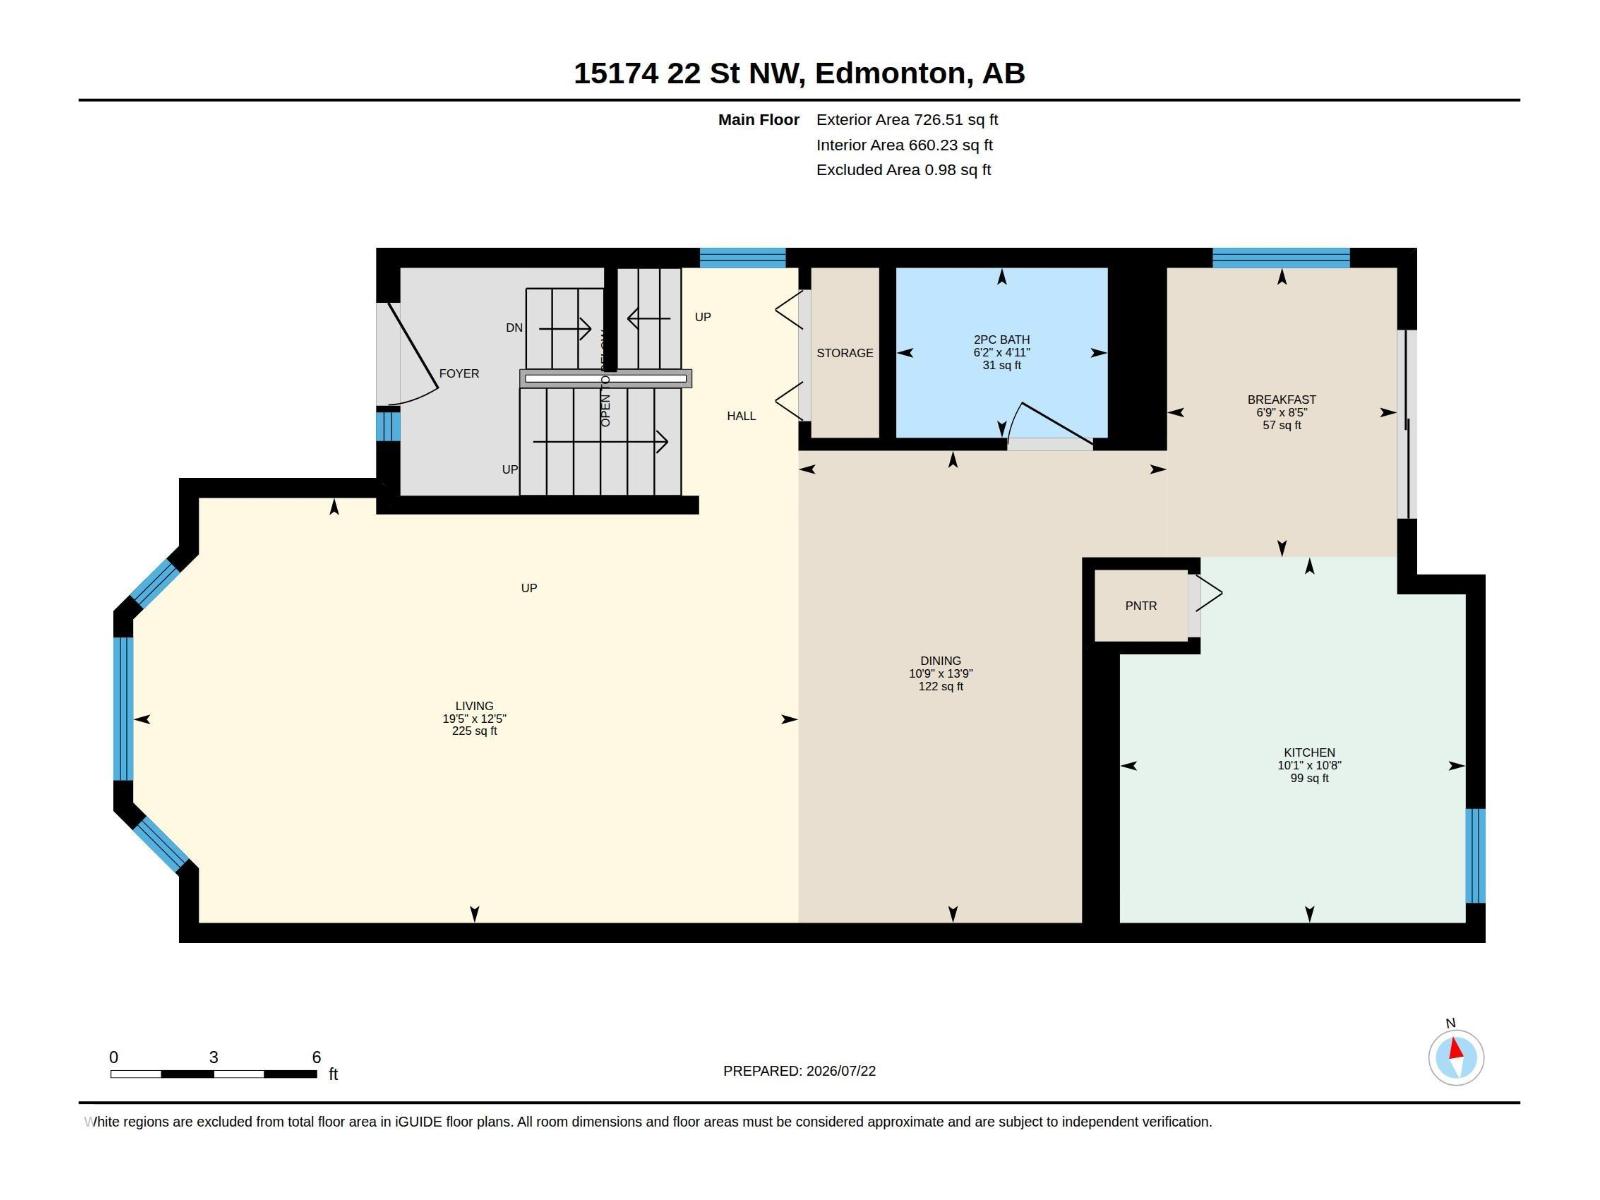
Welcome to this move-in ready 1,485 sq. ft. end-unit townhouse in the sought-after community of Fraser. Bright, spacious, and filled with natural light, this 2-storey home features 3 bedrooms, 2.5 bathrooms, and a thoughtfully designed open-concept layout perfect for comfortable everyday living. As a desirable end unit, you’ll enjoy added privacy and extra windows that create a bright and inviting atmosphere. Conveniently located close to parks, schools, shopping, public transit, and with quick access to Anthony Henday Drive, this home offers the perfect blend of comfort and convenience. An excellent opportunity for first-time home buyers, growing families, or investors. Some photos have been virtually staged. (id:51989)
Features of 15174 22 St Nw
- MLS® Number E4500829
-
Price
$269,900
Maintenance, Exterior Maintenance, Insurance, Landscaping, Other, See Remarks
$320 Monthly - Bedrooms: 3
- Bathrooms: 3
- Square Footage: 1485 sqft
- Property Type: Row / Townhouse
- Neigbourhood: Fraser
- Amenities Near By Golf Course, Playground, Public Transit, Schools, Shopping
- Features See Remarks
- Structure Deck
Buildings
| Bathroom Total | 3 | Bedrooms Total | 3 |
| Appliances | Dishwasher, Dryer, Garage Door Opener Remote(s), Garage Door Opener, Hood Fan, Refrigerator, Stove, Washer, Window Coverings | Basement Type | See Remarks |
| Constructed Date | 1994 | Construction Style Attachment | Attached |
| Half Bath Total | 1 | Heating Type | Forced Air |
| Stories Total | 2 | Size Interior | 1485 Sqft |
| Type | Row / Townhouse |
Parking
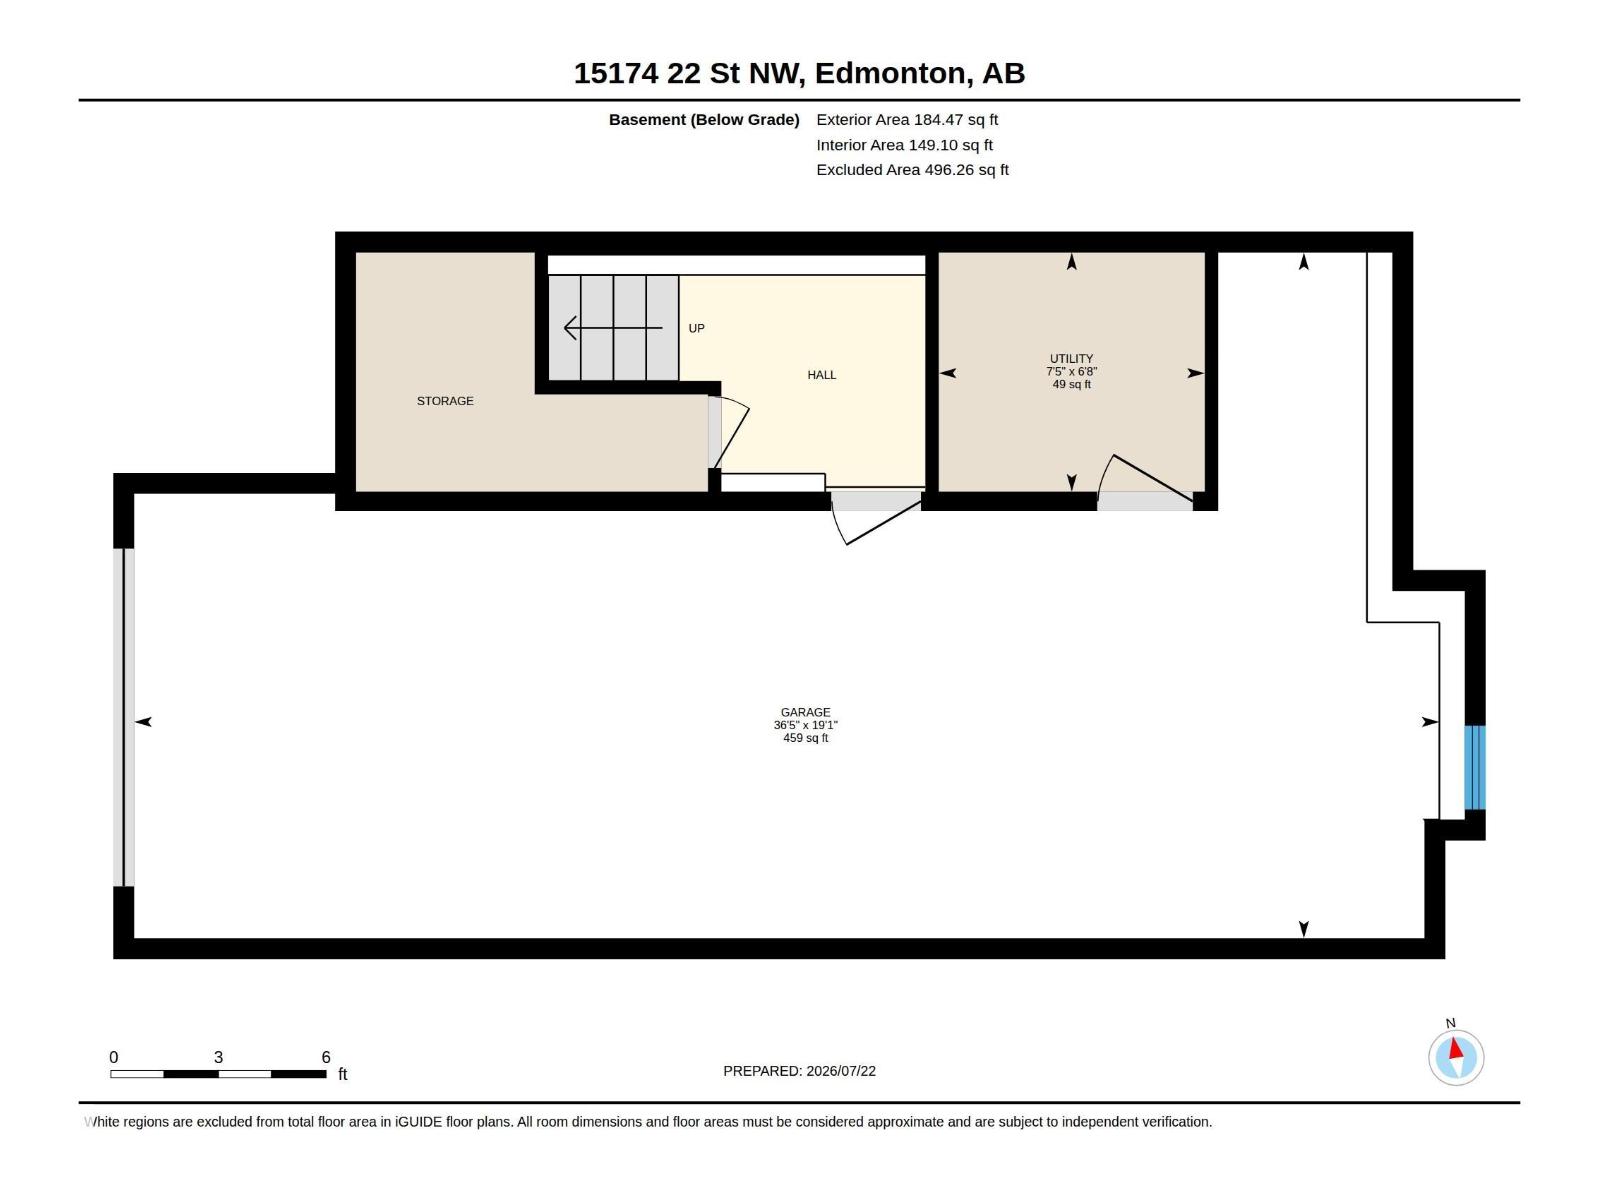
| Attached Garage |
Land
| Acreage | No | Land Amenities | Golf Course, Playground, Public Transit, Schools, Shopping |
| Size Irregular | 150.53 | Size Total | 150.53 M2 |
| Size Total Text | 150.53 M2 |
Rooms
| Level | Type | Length | Width | Dimensions |
|---|---|---|---|---|
| Main Level | Living Room | 3.78 m | 5.91 m | 3.78 m x 5.91 m |
| Main Level | Dining Room | 4.2 m | 3.28 m | 4.2 m x 3.28 m |
| Main Level | Kitchen | 3.25 m | 3.07 m | 3.25 m x 3.07 m |
| Main Level | Breakfast | 2.57 m | 2.05 m | 2.57 m x 2.05 m |
| Upper Level | Primary Bedroom | 3.78 m | 6.88 m | 3.78 m x 6.88 m |
| Upper Level | Bedroom 2 | 2.95 m | 3.2 m | 2.95 m x 3.2 m |
| Upper Level | Bedroom 3 | 2.78 m | 3.09 m | 2.78 m x 3.09 m |
Agents and Offices
- Sandy Kahlon
- Ajay Kahlon
- Office: RE/MAX Excellence