

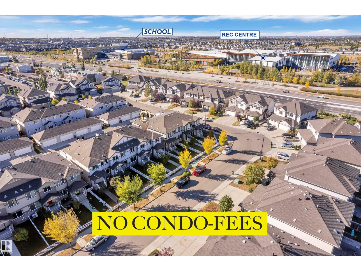
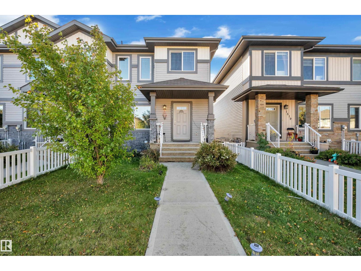
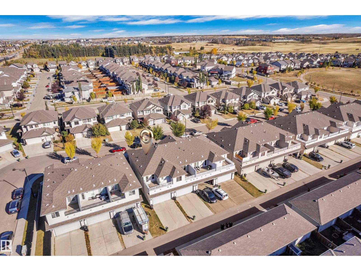
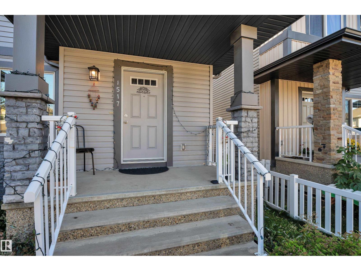
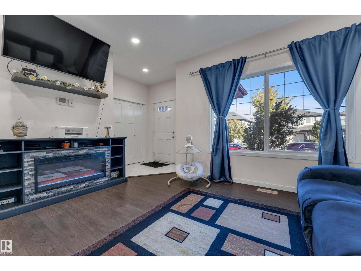
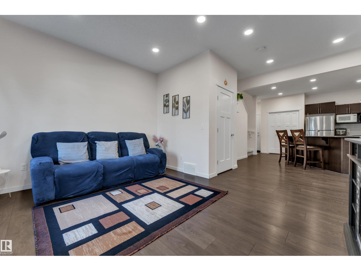
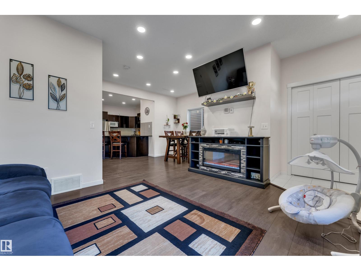
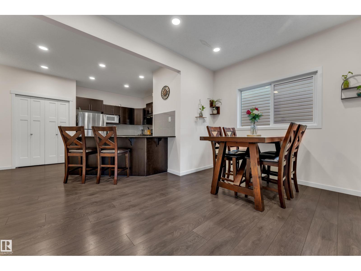
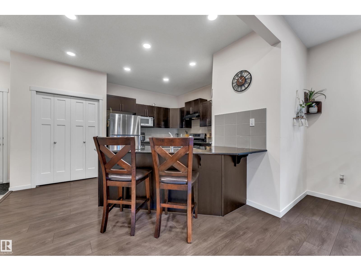
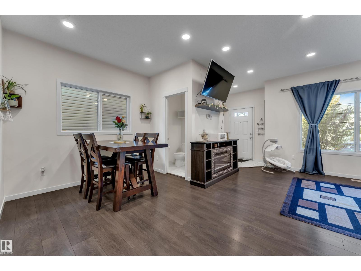
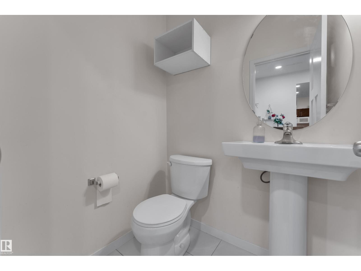
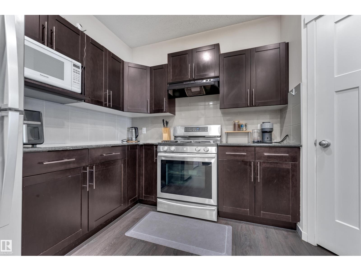
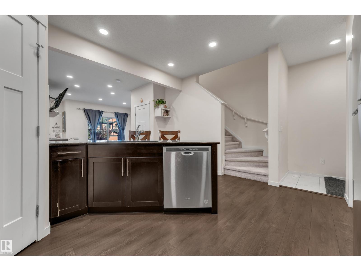
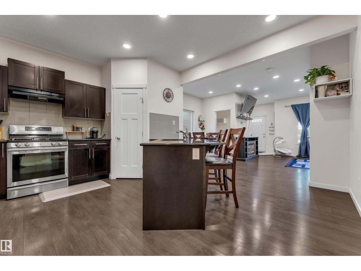
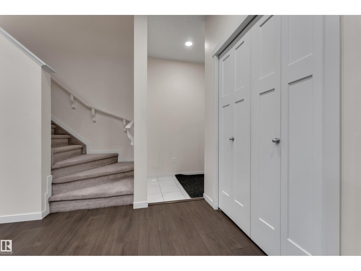
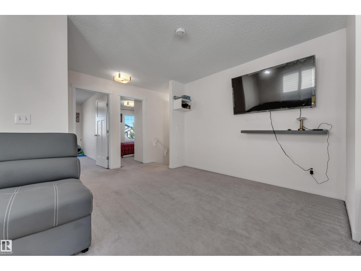
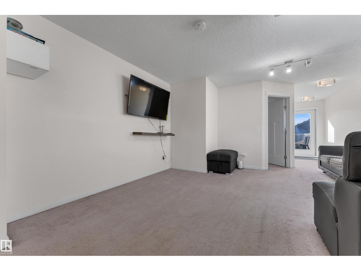
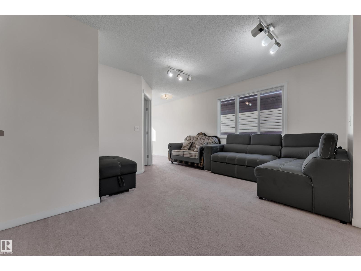
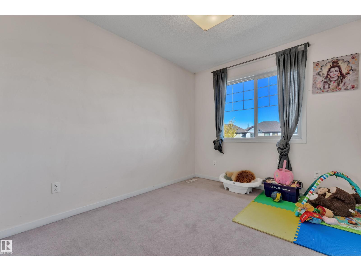
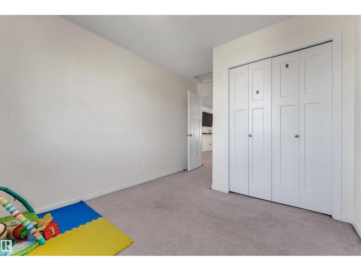
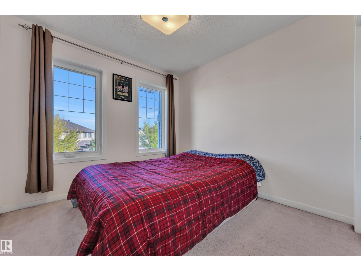
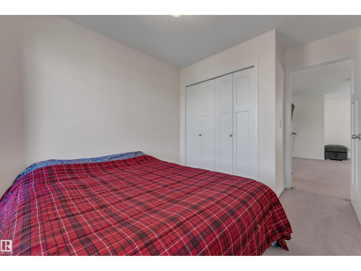
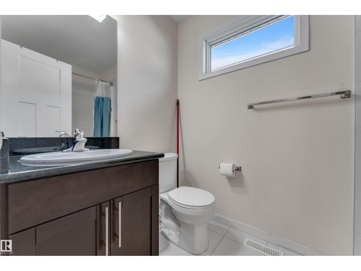
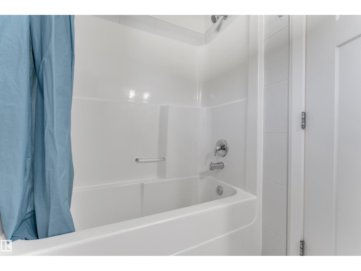
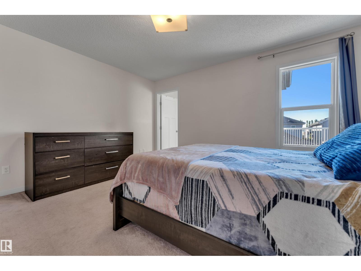
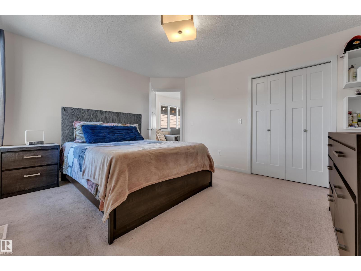
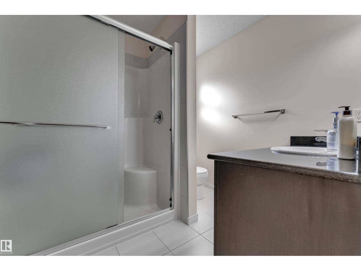
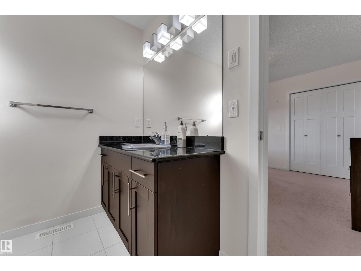
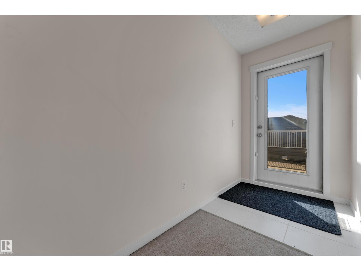
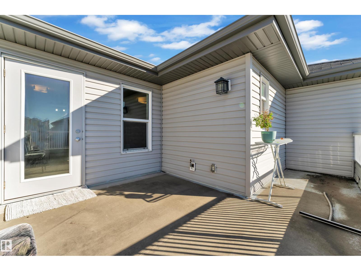
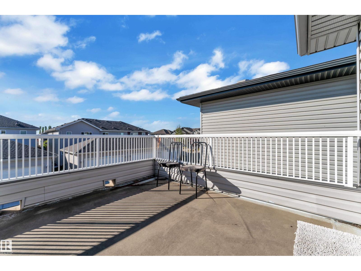
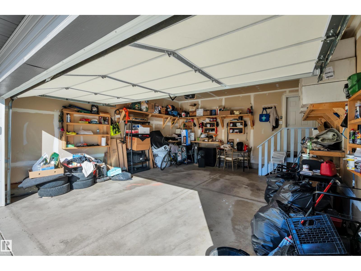
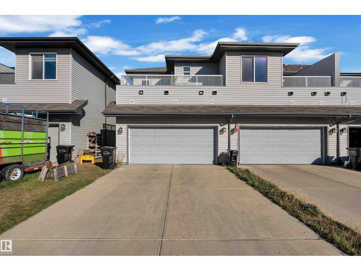
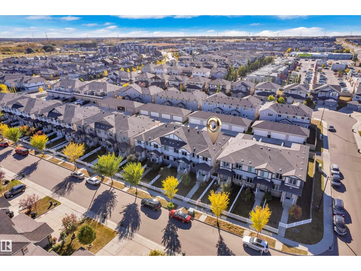
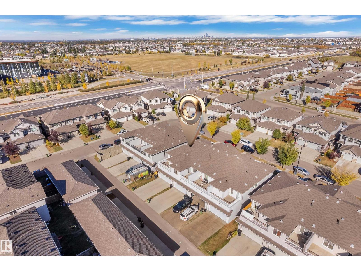
NO Condo-Fees | End-Unit | Original Owner. This wider townhouse boasts a spacious floor plan with 1,665.74 sqft of living space, which is hard to find. The main floor features an open concept design with 9-foot ceilings, a beautiful kitchen, and a corner pantry. Large windows throughout provide ample natural light. The master bedroom is generously sized and includes an ensuite bathroom with a STANDING SHOWER, alongside 2 additional good-sized bedrooms and a common bath. There's also a MASSIVE BONUS ROOM for added versatility. Enjoy the convenience of a attached double garage with a FULL-LENGTH DRIVEWAY. Step outside to a beautiful south-facing ROOFTOP DECK. This unit is equipped with CENTRAL AC for comfort during the summer months, and the garage includes storage shelves for added convenience. If you’re not already convinced, this prime location is just minutes away from essential amenities, public transport, the Meadow Recreation Center, schools, parks, and offers easy access to the highway. Welcome home (id:51989)
Features of 1517 27 Av Nw
- MLS® Number E4512680
- Price $424,000
- Bedrooms: 3
- Bathrooms: 3
- Square Footage: 1666 sqft
- Property Type: Row / Townhouse
- Neigbourhood: Tamarack
- Amenities Near By Playground, Public Transit, Schools, Shopping
- Community Features Public Swimming Pool
- Features Flat Site, Lane, No Animal Home
Buildings
| Bathroom Total | 3 | Bedrooms Total | 3 |
| Amenities | Ceiling - 9ft, Vinyl Windows | Appliances | Dishwasher, Dryer, Hood Fan, Refrigerator, Gas Stove(s), Washer, Window Coverings |
| Basement Development | Unfinished | Basement Type | Full (unfinished) |
| Constructed Date | 2016 | Construction Style Attachment | Attached |
| Cooling Type | Central Air Conditioning | Fire Protection | Smoke Detectors |
| Half Bath Total | 1 | Heating Type | Forced Air |
| Stories Total | 2 | Size Interior | 1666 Sqft |
| Type | Row / Townhouse |
Parking
| Attached Garage |
Land
| Acreage | No | Land Amenities | Playground, Public Transit, Schools, Shopping |
| Size Irregular | 264.54 | Size Total | 264.54 M2 |
| Size Total Text | 264.54 M2 |
Rooms
| Level | Type | Length | Width | Dimensions |
|---|---|---|---|---|
| Main Level | Living Room | 13.9 m | 11.2 m | 13.9 m x 11.2 m |
| Main Level | Dining Room | 14.9 m | 9.2 m | 14.9 m x 9.2 m |
| Main Level | Kitchen | 15.2 m | 13.1 m | 15.2 m x 13.1 m |
| Upper Level | Family Room | 20.3 m | 14.1 m | 20.3 m x 14.1 m |
| Upper Level | Primary Bedroom | 14.1 m | 11.11 m | 14.1 m x 11.11 m |
| Upper Level | Bedroom 2 | 11.8 m | 9.5 m | 11.8 m x 9.5 m |
| Upper Level | Bedroom 3 | 14.2 m | 9.4 m | 14.2 m x 9.4 m |
Agents and Offices
- . Manpreet Singh
- Office: Century 21 Quantum Realty