

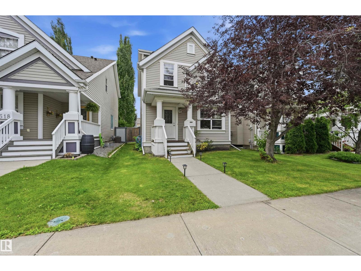
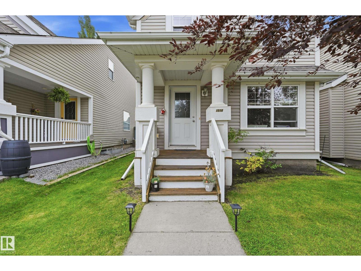
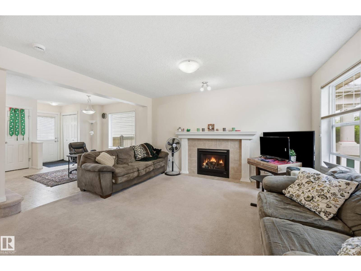
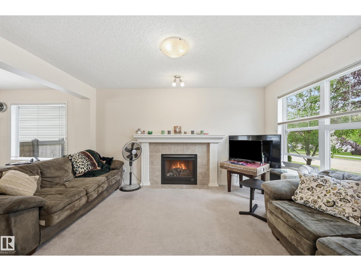
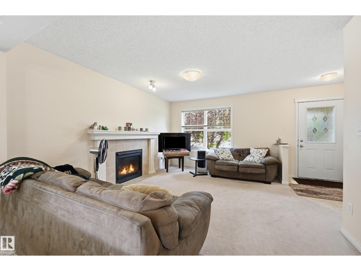
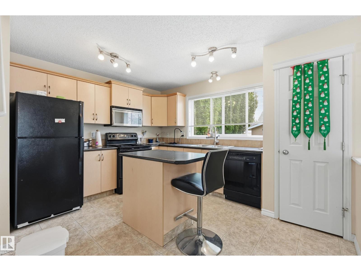
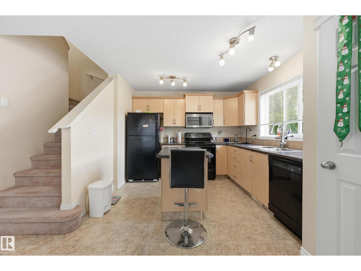
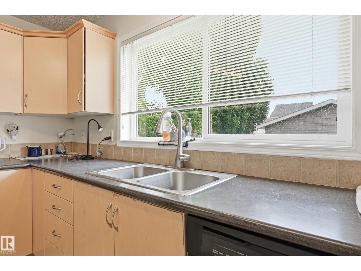
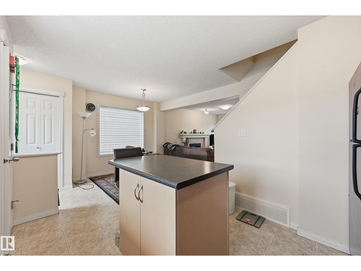
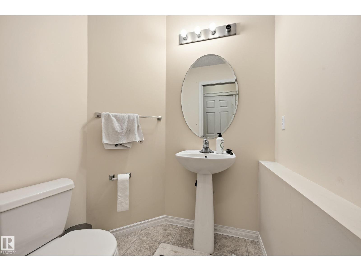
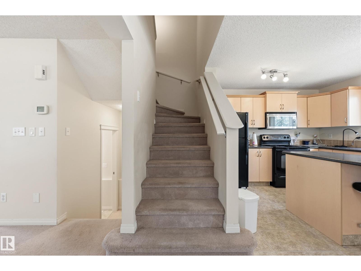
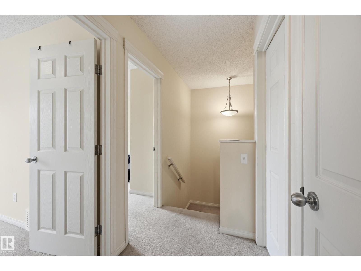
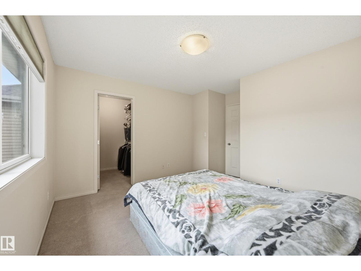
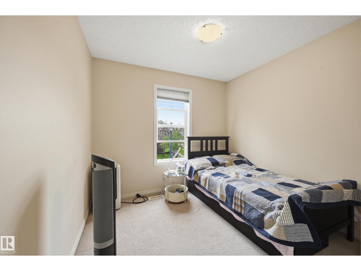
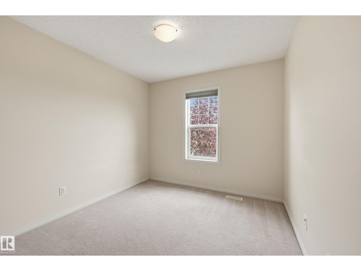
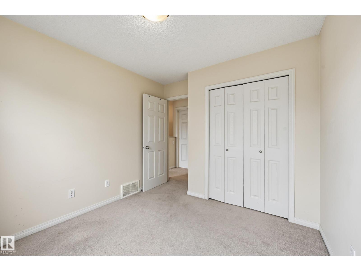
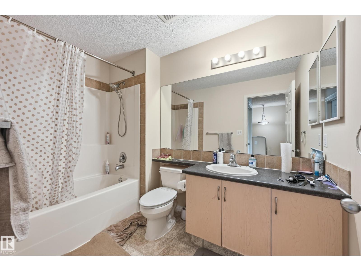
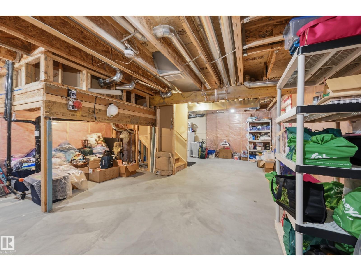
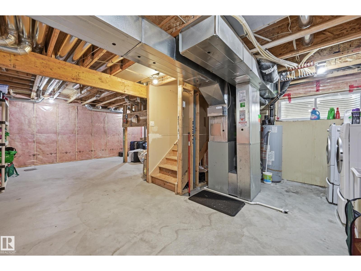
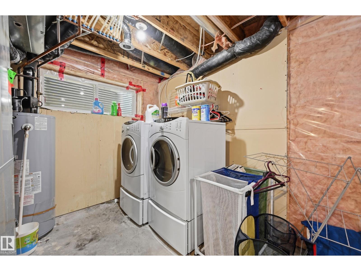
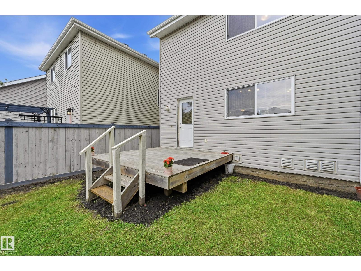
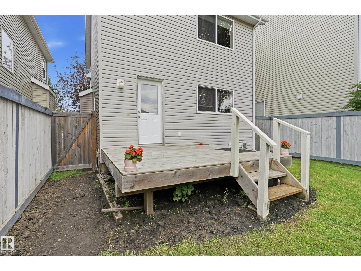
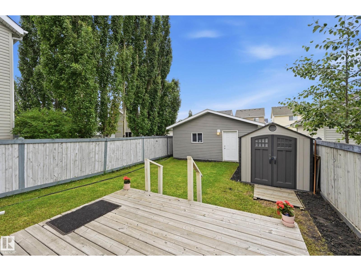
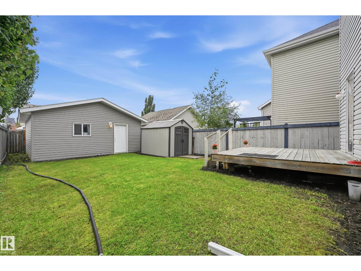
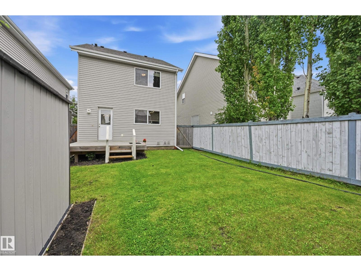
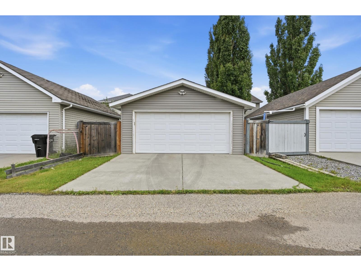
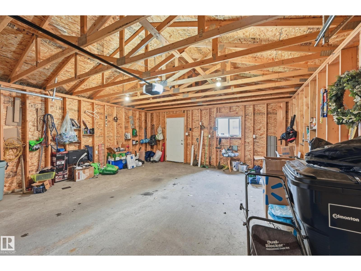
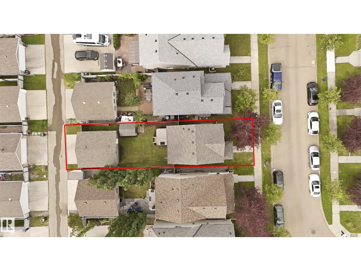
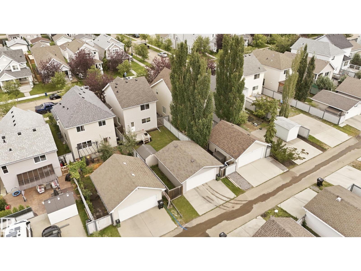
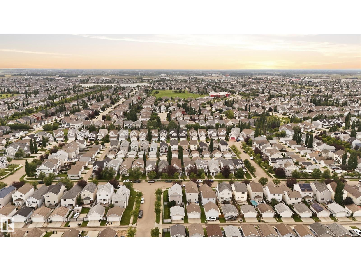
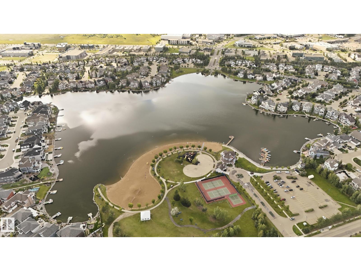
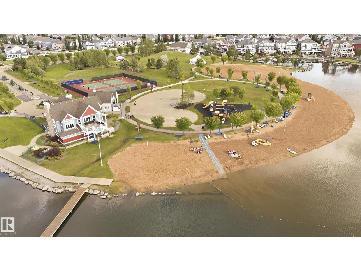
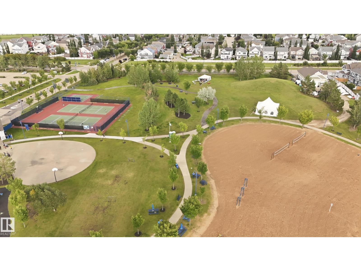
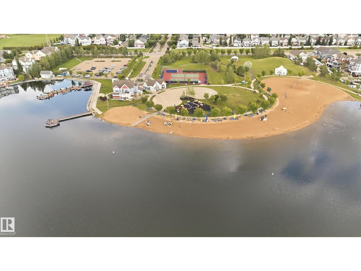
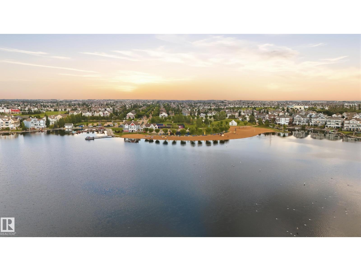
Jayman built 1,199 square foot 2 storey located on a quiet street in Desirable Summerside. This well maintained Home features a welcoming living room with electric fireplace, dining area and kitchen, overlooking the backyard, with working island. Note the brand new above the range Microwave. Completing the main floor is a handy 2 piece bath. The upper floor comes with 3 bedrooms and a 4 piece bath. The Primary bedroom has its own walk-in closet. The lower level houses the laundry area and awaits your design plans (a roughed in bath is included). New shingles were installed on the Home in July 2026 ! Step out to the deck in the fully fenced backyard. A storage shed in included as well. The Double Detached Garage will keep the weather off your vehicles come Winter. Living in Summerside allows you access to the Summerside Beach Club, where you can enjoy year round access to the Lake. Close to Parks, Schools and Shopping. (id:51989)
Features of 1516 76 St Sw
- MLS® Number E4502804
- Price $424,900
- Bedrooms: 3
- Bathrooms: 2
- Square Footage: 1200 sqft
- Property Type: House
- Neigbourhood: Summerside
- Amenities Near By Schools, Shopping
- Community Features Lake Privileges
- Features Lane, No Animal Home, No Smoking Home
- Structure Deck
Open House
This property has open houses!
September
20
Sunday
Starts at:
1:00 pm
Ends at:3:00 pm
Buildings
| Bathroom Total | 2 | Bedrooms Total | 3 |
| Appliances | Dishwasher, Dryer, Garage Door Opener Remote(s), Garage Door Opener, Microwave Range Hood Combo, Refrigerator, Storage Shed, Stove, Washer, Window Coverings | Basement Development | Unfinished |
| Basement Type | Full (unfinished) | Constructed Date | 2006 |
| Construction Style Attachment | Detached | Cooling Type | Window Air Conditioner |
| Fire Protection | Smoke Detectors | Fireplace Fuel | Electric |
| Fireplace Present | Yes | Fireplace Type | Unknown |
| Half Bath Total | 1 | Heating Type | Forced Air |
| Stories Total | 2 | Size Interior | 1200 Sqft |
| Type | House |
Parking
| Detached Garage |
Land
| Acreage | No | Fence Type | Fence |
| Land Amenities | Schools, Shopping | Size Irregular | 332.58 |
| Size Total | 332.58 M2 | Size Total Text | 332.58 M2 |
| Surface Water | Lake |
Rooms
| Level | Type | Length | Width | Dimensions |
|---|---|---|---|---|
| Lower Level | Laundry Room | Measurements not available | ||
| Main Level | Living Room | 7.64 m | Measurements not available x 7.64 m | |
| Main Level | Dining Room | 13.2' x 9.95' | ||
| Main Level | Kitchen | 18.5' x 11' | ||
| Upper Level | Primary Bedroom | 12.6' x 12.6' | ||
| Upper Level | Bedroom 2 | 9.97' x 9.2' | ||
| Upper Level | Bedroom 3 | 9.9' x 8.9' |
Agents and Offices
- Rick Lough
- Office: RE/MAX Excellence