

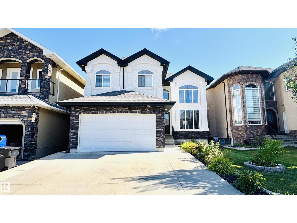
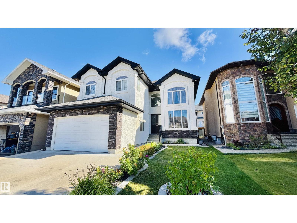
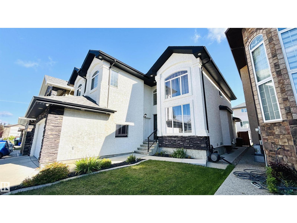
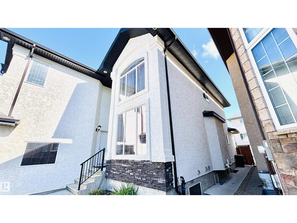
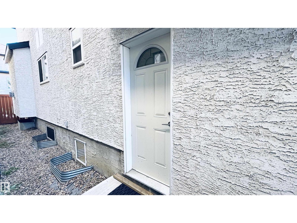
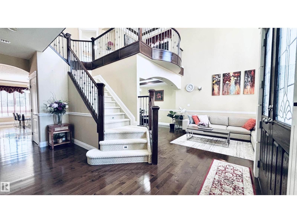
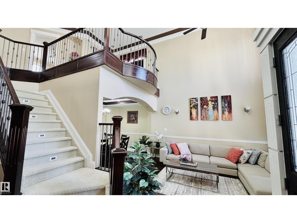
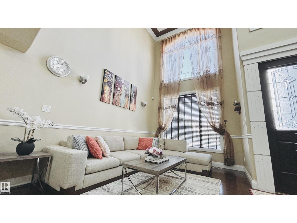
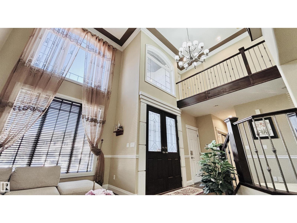
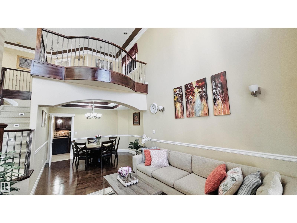
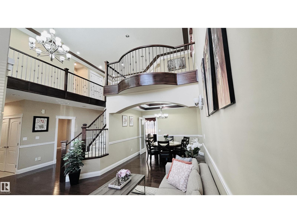
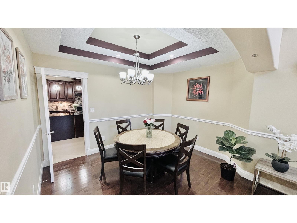
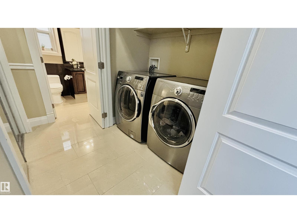
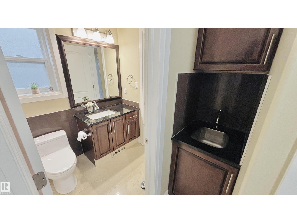
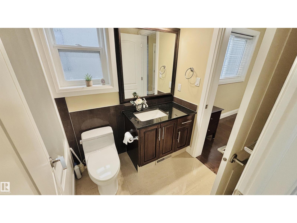
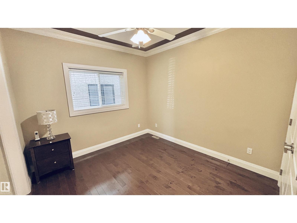
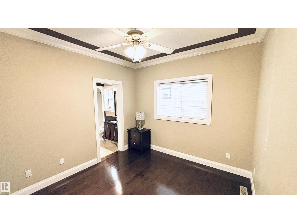
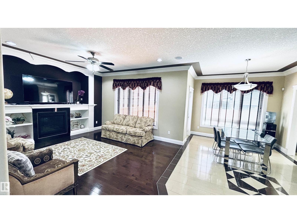
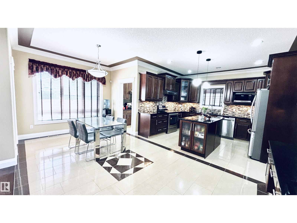
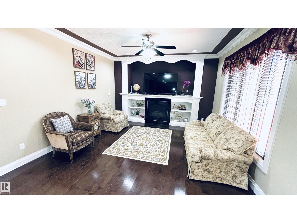
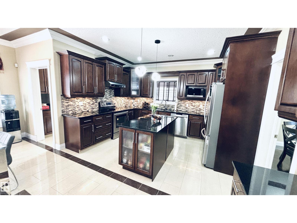
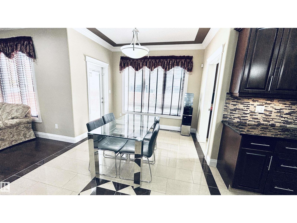
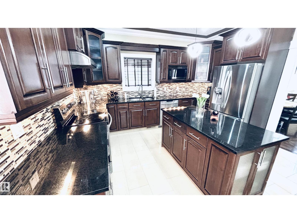
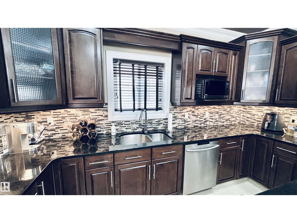
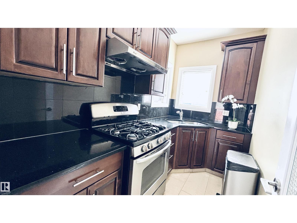
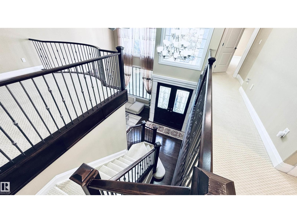
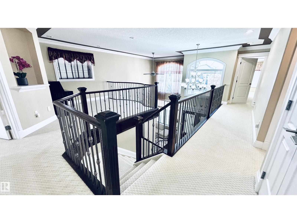
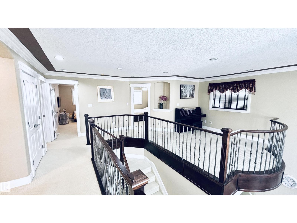
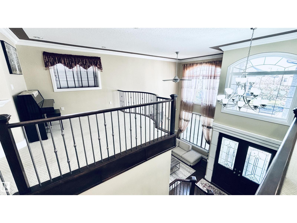
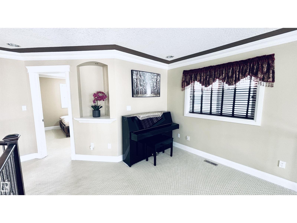
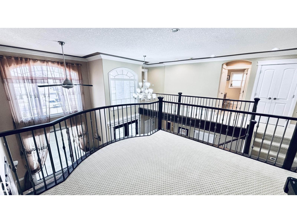
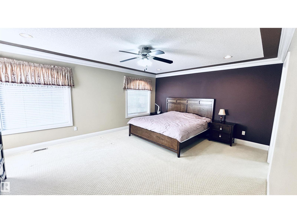
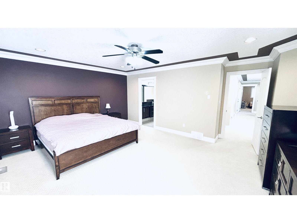
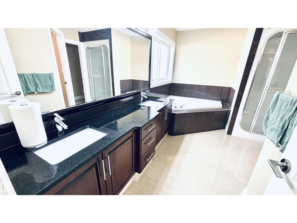
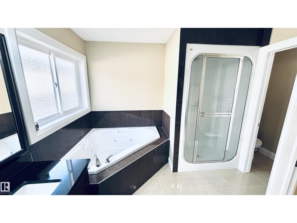
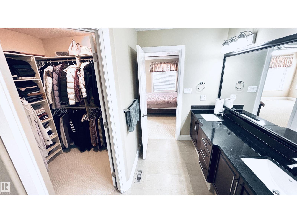
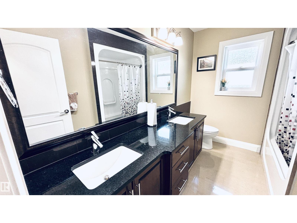
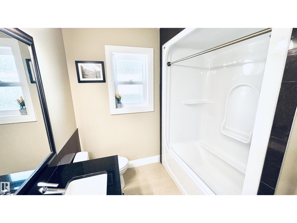
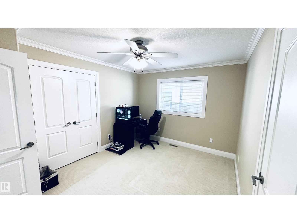
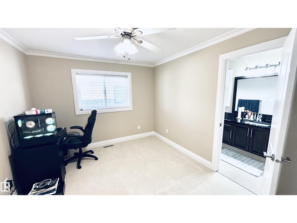
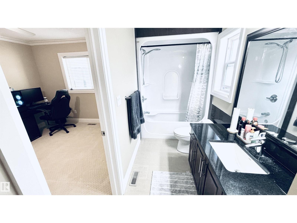
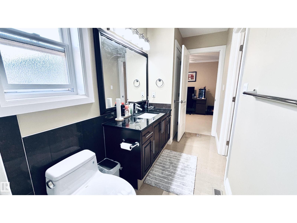
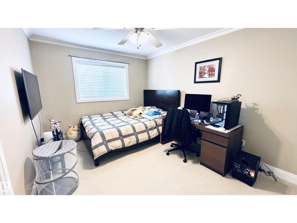
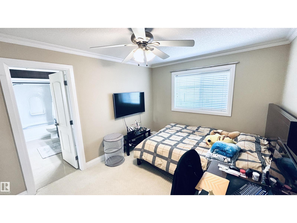
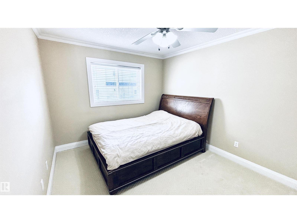
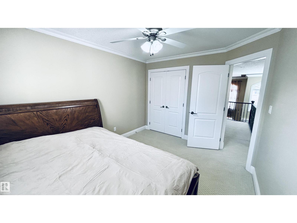
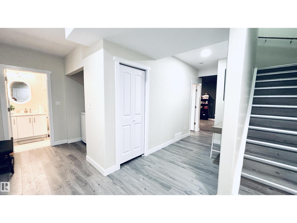
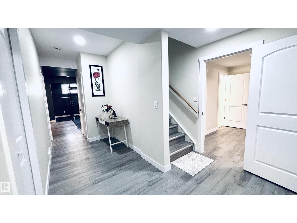
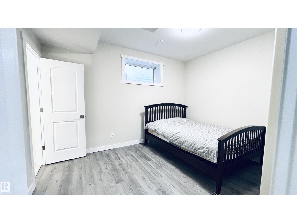
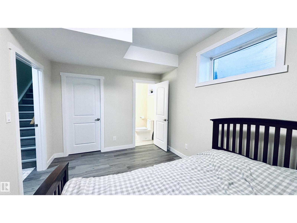
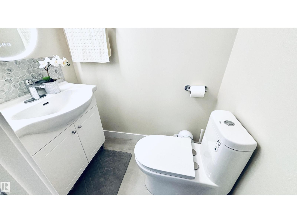
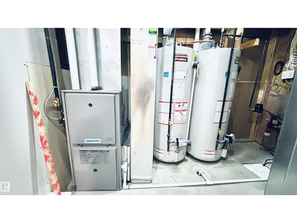
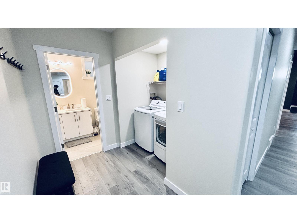
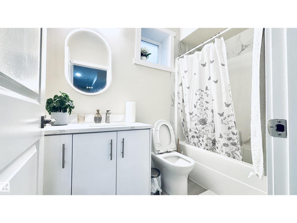
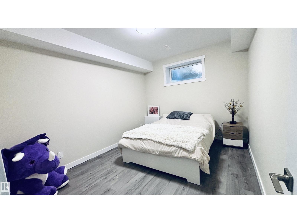
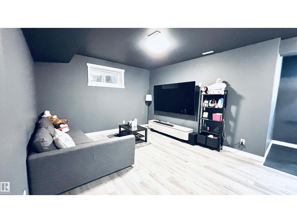
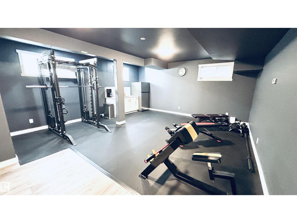
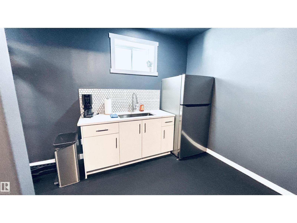
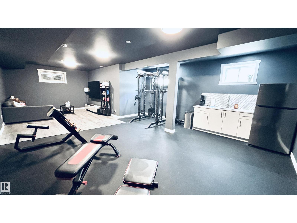
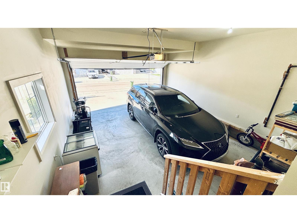
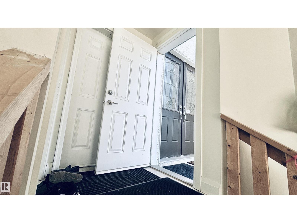
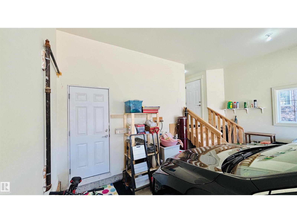
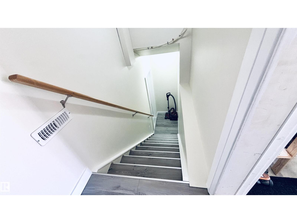
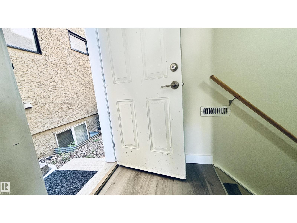
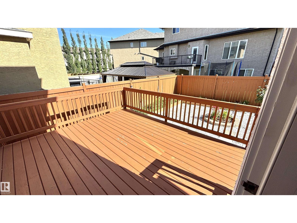
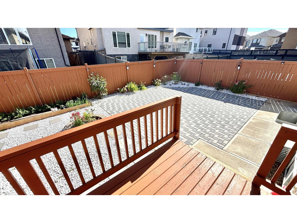
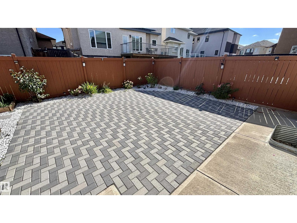
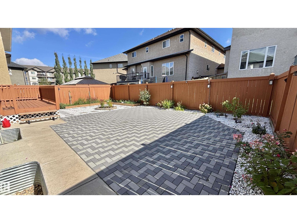
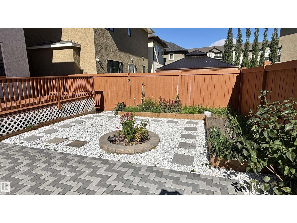
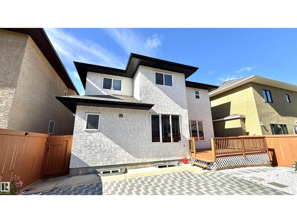
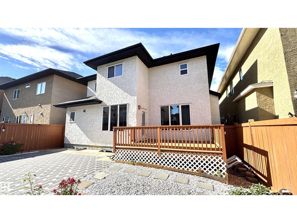
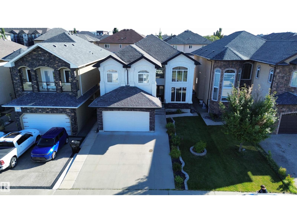
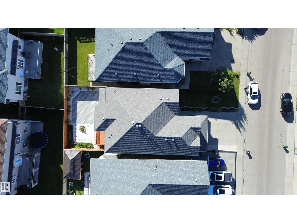
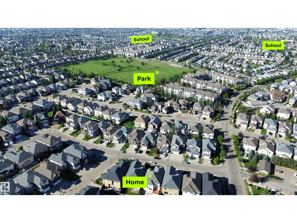
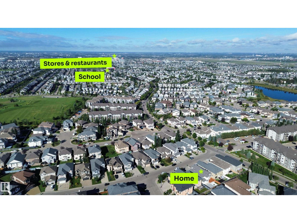
Rare find in Summerside! This spacious 2 storey home offers 7 bedrooms, 5.5 bathrooms, approx. 2,870 sqft above grade plus over 1,300 sqft of fully finished basement space. Original owner and very well maintained. Main floor features 9’ ceilings, a bright living room with soaring 18’ ceiling, formal dining area, family room with fireplace, large kitchen with island & pantry, plus a separate spice kitchen. Main floor also offers a den/bedroom and full bath. Upstairs has 4 bedrooms, 3 full baths and an open loft with open-to-below views. The finished basement features 9’ ceilings, 1 bedroom, den, full bath, recreation room and wet bar. Front and back yards are fully landscaped, with a low-maintenance hardscaped backyard and beautiful deck. Other features include double attached garage, 2 furnaces and 2 hot water tanks. Very clean and move-in ready. (id:51989)
Features of 1515 68 St Sw
- MLS® Number E4509037
- Price $838,000
- Bedrooms: 6
- Bathrooms: 6
- Square Footage: 2869 sqft
- Property Type: House
- Neigbourhood: Summerside
- Amenities Near By Playground, Public Transit, Schools, Shopping
- Features See Remarks, Flat Site, Park/reserve, Exterior Walls- 2x6", No Animal Home, No Smoking Home
- Structure Deck
Buildings
| Bathroom Total | 6 | Bedrooms Total | 6 |
| Amenities | Ceiling - 9ft | Appliances | Dishwasher, Garage Door Opener Remote(s), Garage Door Opener, Hood Fan, Refrigerator, Stove, Gas Stove(s), See Remarks, Dryer, Two Stoves, Two Washers |
| Basement Development | Finished | Basement Type | Full (finished) |
| Constructed Date | 2010 | Construction Style Attachment | Detached |
| Fire Protection | Smoke Detectors | Fireplace Fuel | Gas |
| Fireplace Present | Yes | Fireplace Type | Unknown |
| Half Bath Total | 1 | Heating Type | Forced Air |
| Stories Total | 2 | Size Interior | 2869 Sqft |
| Type | House |
Parking
| Attached Garage | |
| Oversize |
Land
| Acreage | No | Fence Type | Fence |
| Land Amenities | Playground, Public Transit, Schools, Shopping | Size Irregular | 445.61 |
| Size Total | 445.61 M2 | Size Total Text | 445.61 M2 |
Rooms
| Level | Type | Length | Width | Dimensions |
|---|---|---|---|---|
| Basement | Den | Measurements not available | ||
| Basement | Bedroom 6 | Measurements not available | ||
| Basement | Recreation Room | Measurements not available | ||
| Main Level | Living Room | Measurements not available | ||
| Main Level | Dining Room | Measurements not available | ||
| Main Level | Kitchen | Measurements not available | ||
| Main Level | Family Room | Measurements not available | ||
| Main Level | Bedroom 2 | Measurements not available | ||
| Main Level | Laundry Room | Measurements not available | ||
| Upper Level | Primary Bedroom | Measurements not available | ||
| Upper Level | Bedroom 3 | Measurements not available | ||
| Upper Level | Bedroom 4 | Measurements not available | ||
| Upper Level | Bonus Room | Measurements not available | ||
| Upper Level | Bedroom 5 | Measurements not available |
Agents and Offices
- Weisheng Zhao
- Office: Maxwell Polaris