

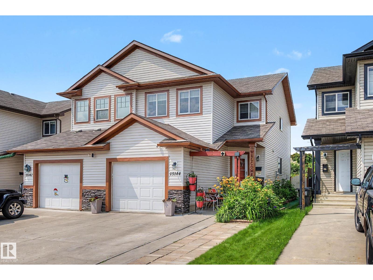
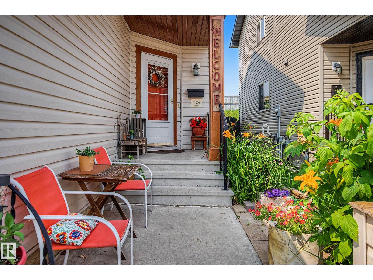
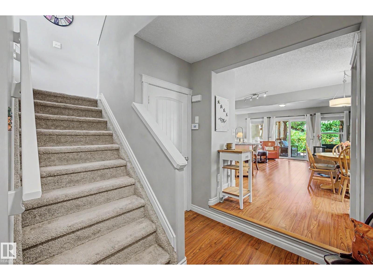
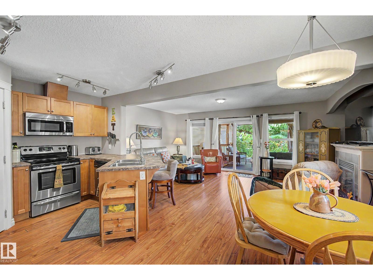
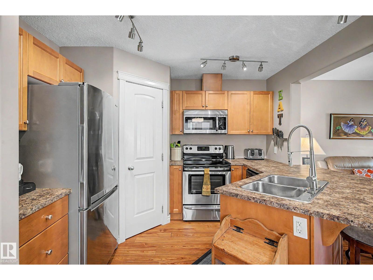
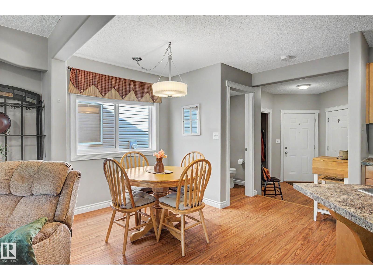
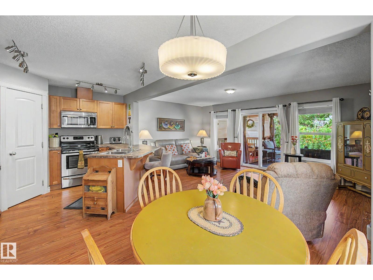
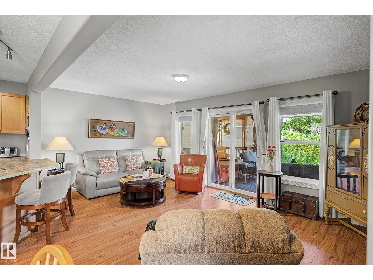
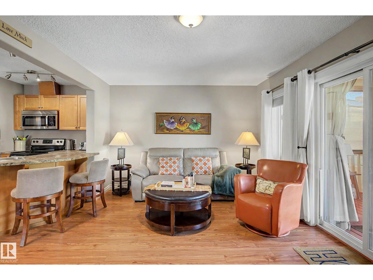
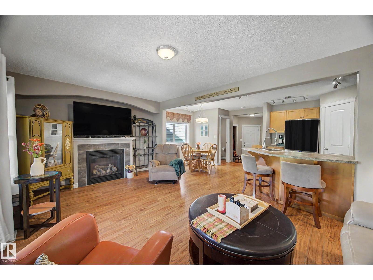
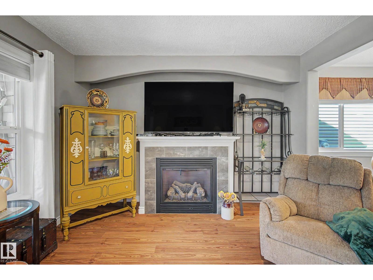
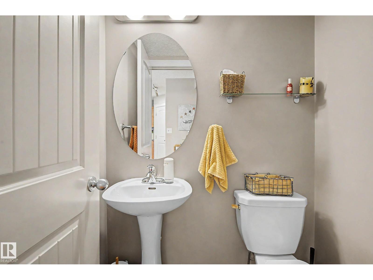
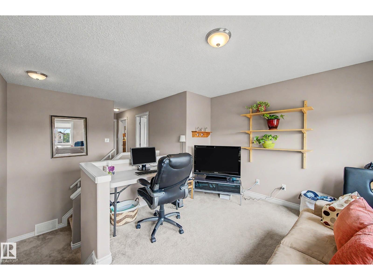
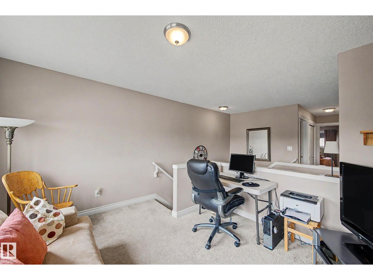
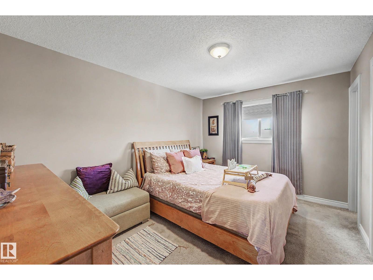
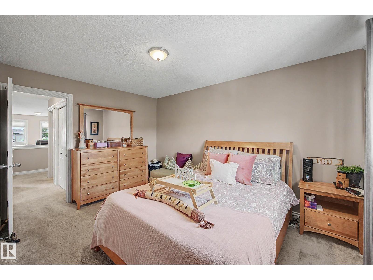
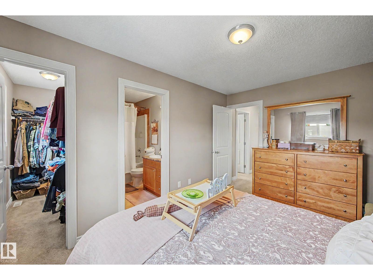
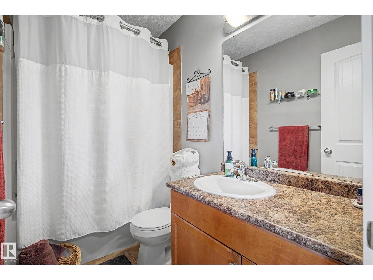
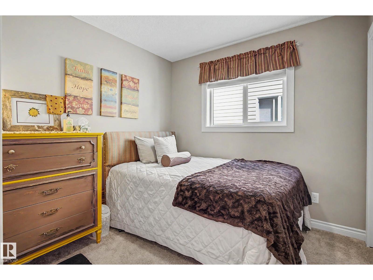
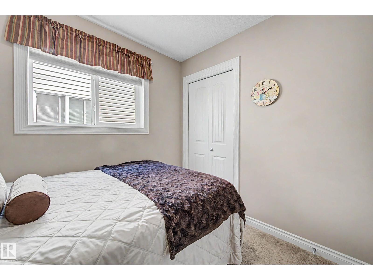
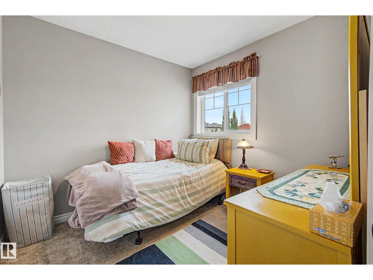
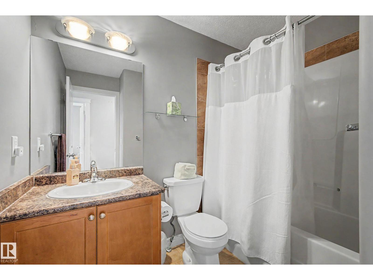
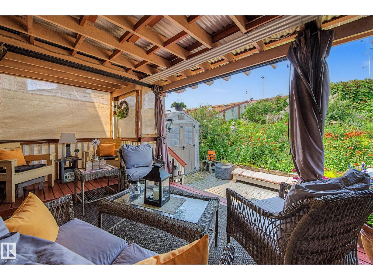
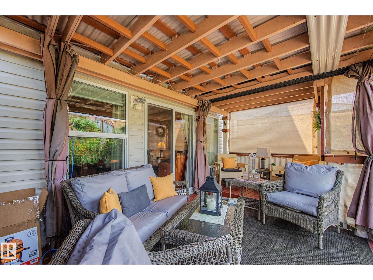
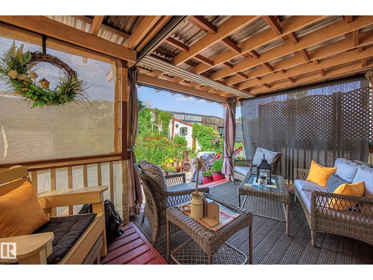
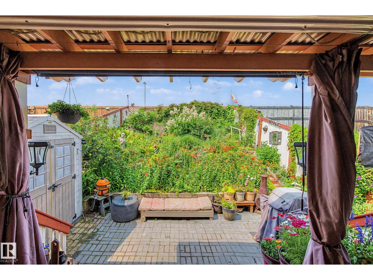
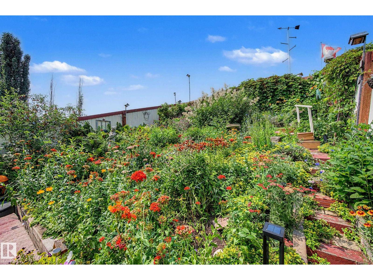
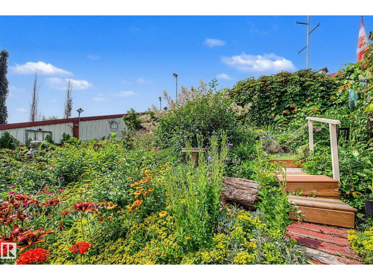
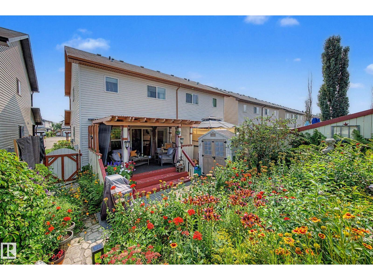
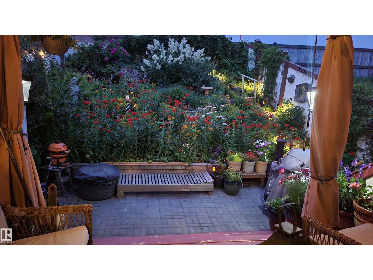
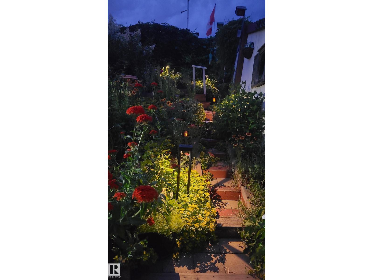
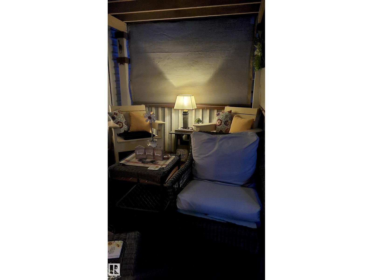
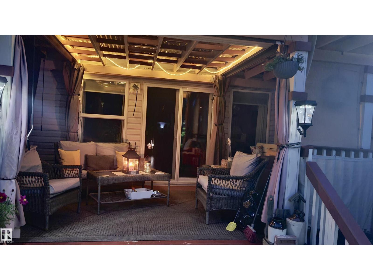
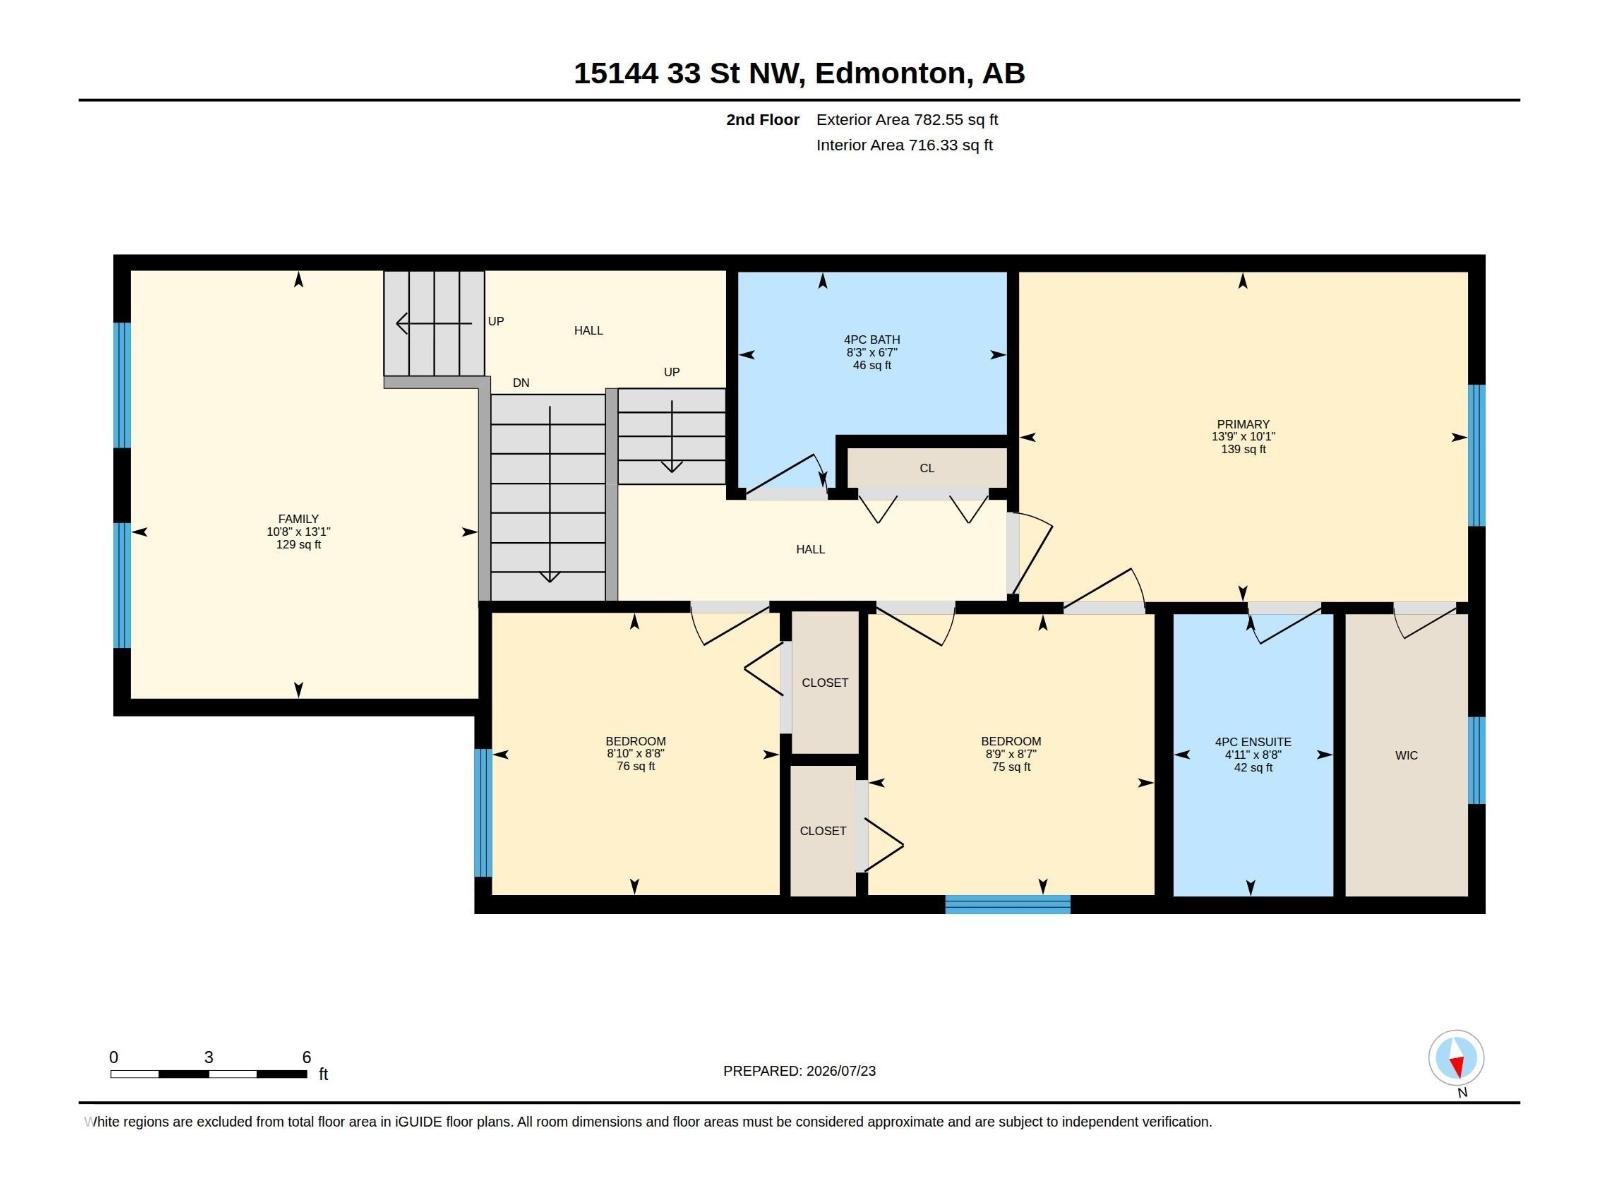
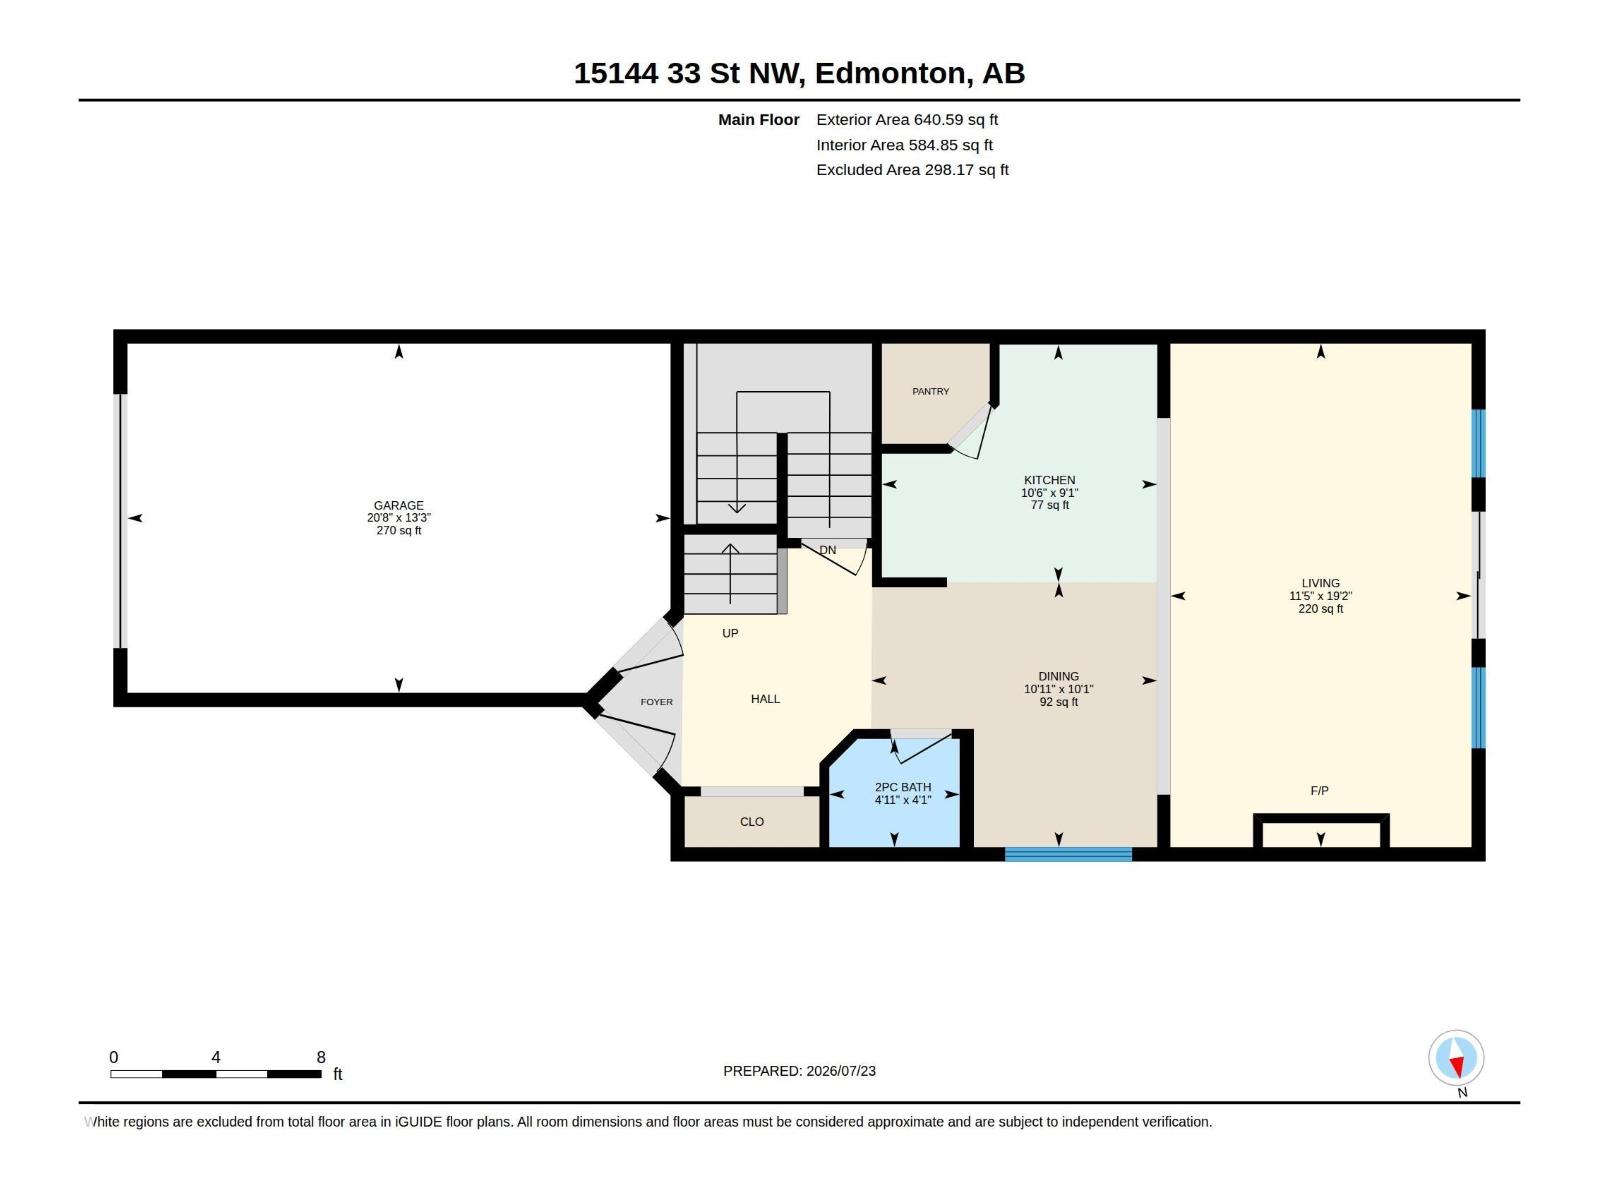
Welcome to this lovingly maintained, one-owner home in a desirable northeast location close to shopping, restaurants, and with easy access to Anthony Henday. Featuring 3 bedrooms, 2.5 bathrooms, plus a den, this home offers a functional layout for families or professionals and work-from-home situations. The spacious primary bedroom includes a private ensuite. Pride of ownership shines throughout this pet-free, smoke-free home. The kitchen is equipped with stainless steel appliances, while the cozy gas fireplace creates a warm and inviting living space. Enjoy the very low-maintenance yard and relax on the covered deck overlooking a beautifully landscaped, private backyard oasis with tiered gardens. The partially finished basement offers flexibility to create the space that best suits your needs. Complete with a single attached garage, this move-in-ready home is a must-see! (id:51989)
Features of 15144 33 St Nw Nw
- MLS® Number E4500558
- Price $360,500
- Bedrooms: 3
- Bathrooms: 3
- Square Footage: 1423 sqft
- Property Type: Duplex
- Neigbourhood: Kirkness
- Amenities Near By Playground, Shopping
- Features Private Setting, No Back Lane, No Animal Home, No Smoking Home
- Structure Deck
Buildings
| Bathroom Total | 3 | Bedrooms Total | 3 |
| Appliances | Dishwasher, Dryer, Microwave, Storage Shed, Stove, Washer, Window Coverings, Two Refrigerators | Basement Development | Partially Finished |
| Basement Type | Full (partially Finished) | Constructed Date | 2010 |
| Construction Style Attachment | Semi-detached | Fireplace Fuel | Gas |
| Fireplace Present | Yes | Fireplace Type | Insert |
| Half Bath Total | 1 | Heating Type | Forced Air |
| Stories Total | 2 | Size Interior | 1423 Sqft |
| Type | Duplex |
Parking
| Attached Garage |
Land
| Acreage | No | Fence Type | Fence |
| Land Amenities | Playground, Shopping |
Rooms
| Level | Type | Length | Width | Dimensions |
|---|---|---|---|---|
| Main Level | Living Room | 19'2" x 11'5" | ||
| Main Level | Dining Room | 10'1" x 10'11 | ||
| Main Level | Kitchen | 9'1" x 10'6" | ||
| Upper Level | Primary Bedroom | 10'1 x 13'9" | ||
| Upper Level | Bedroom 2 | 8'7" x 8'9" | ||
| Upper Level | Bedroom 3 | 8'8" x 8'10" | ||
| Upper Level | Bonus Room | 13'1" x 10'8" |
Agents and Offices
- Kim Lillo
- Office: Maxwell Polaris