

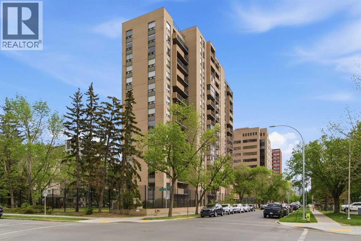
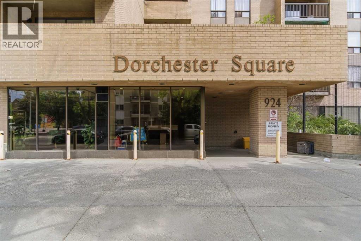
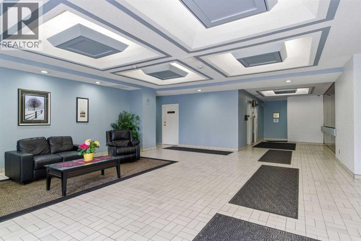
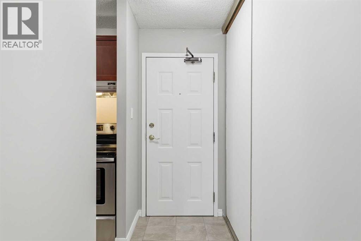
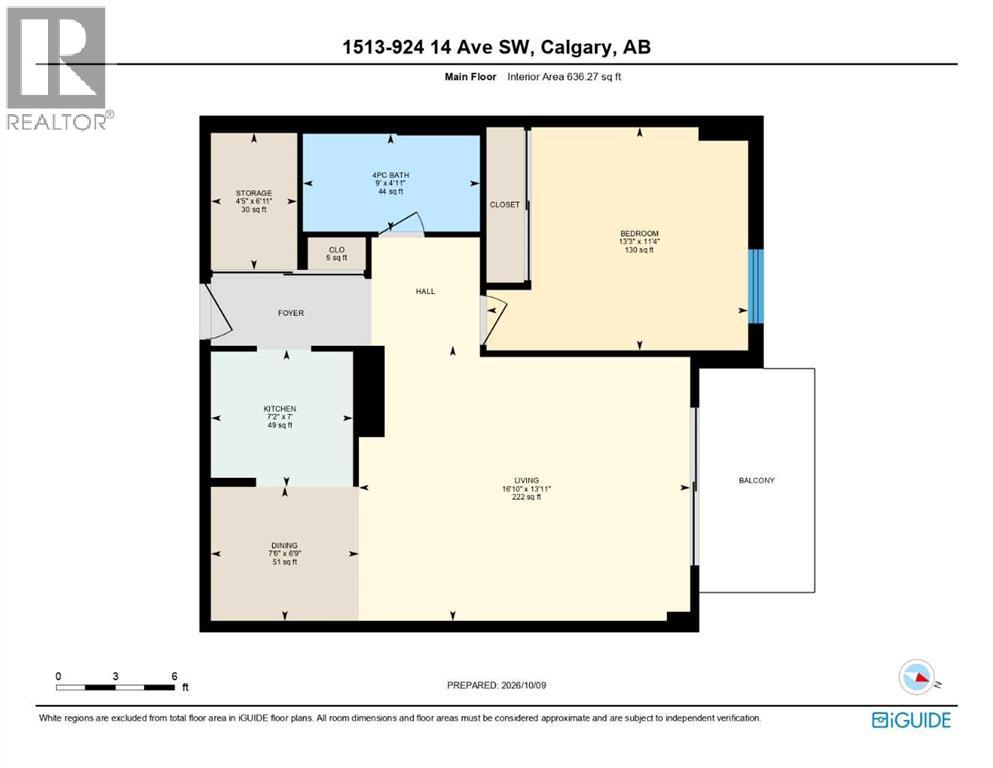
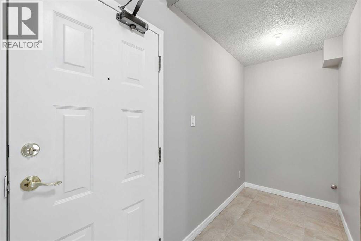
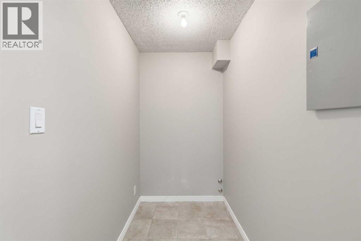
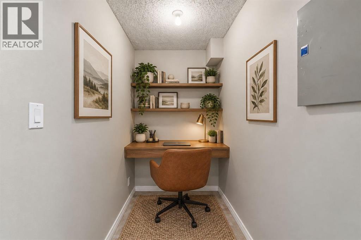
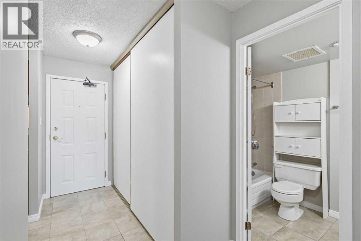
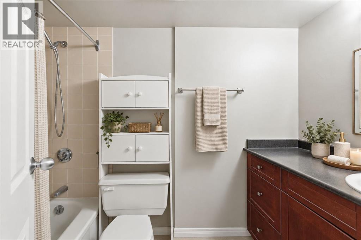
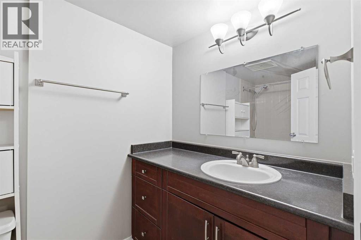
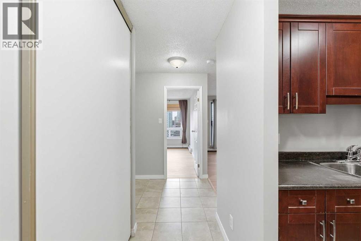
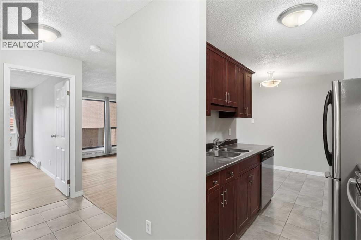
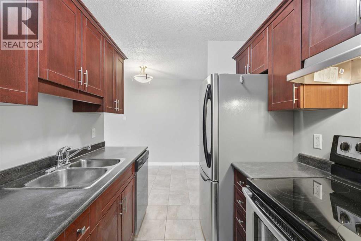
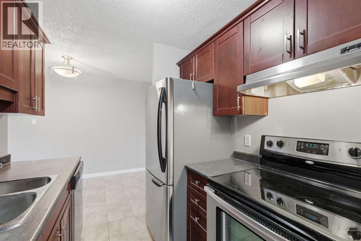
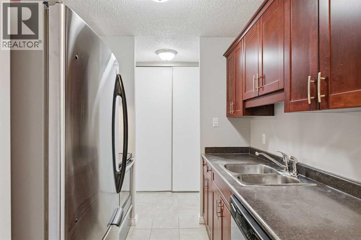
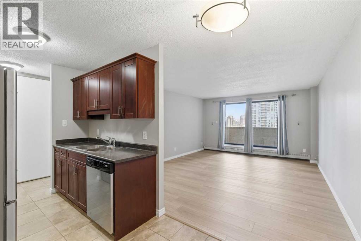
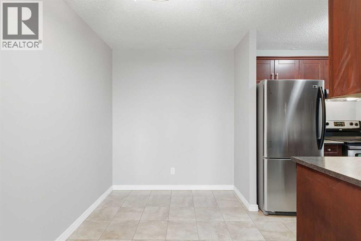
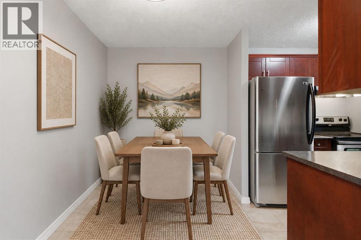
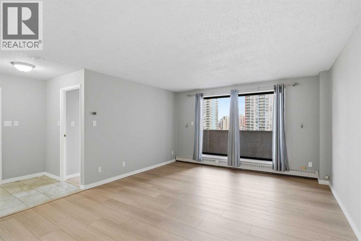
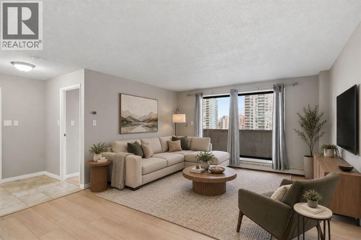
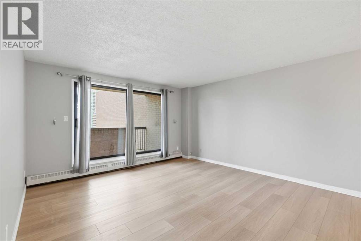
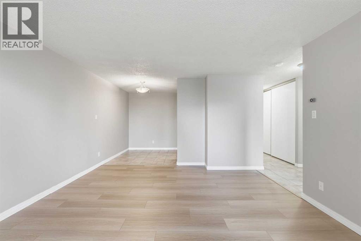
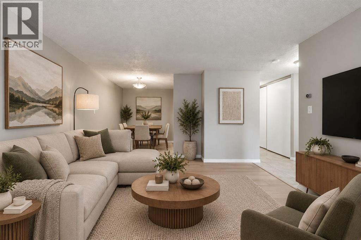
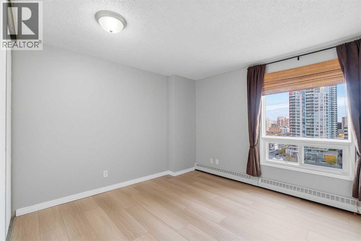
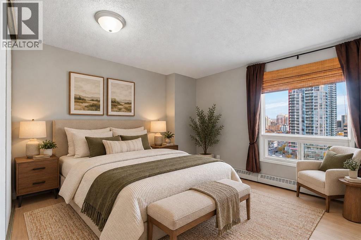
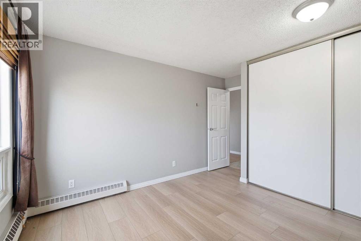
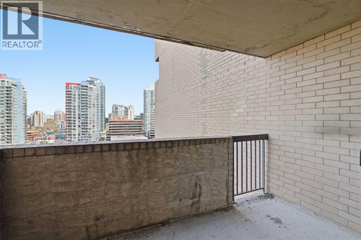
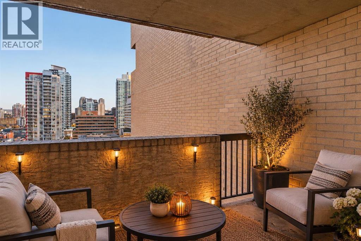
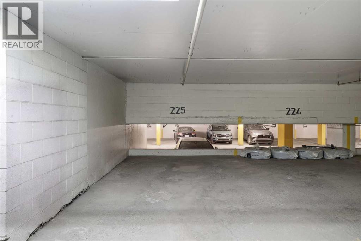
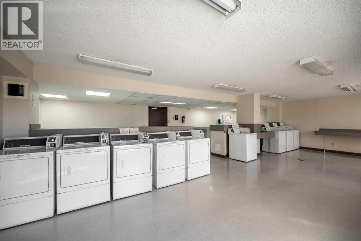
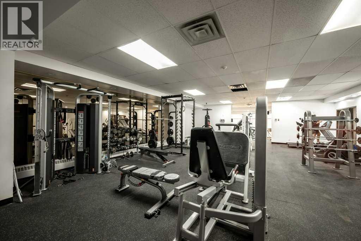
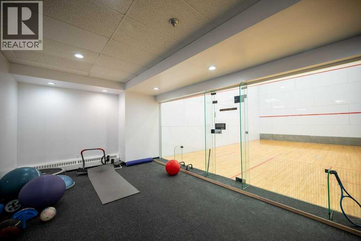
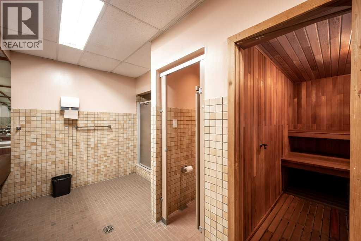
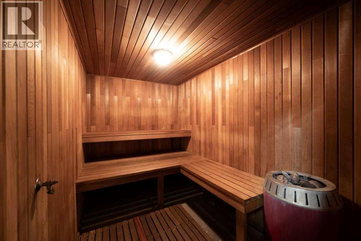
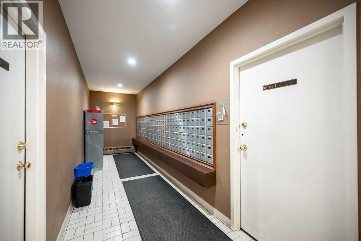
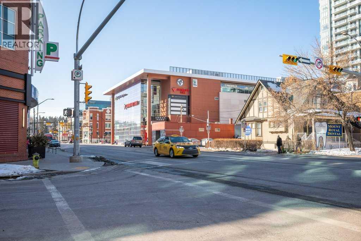
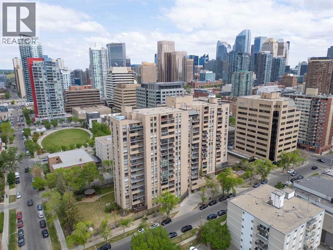
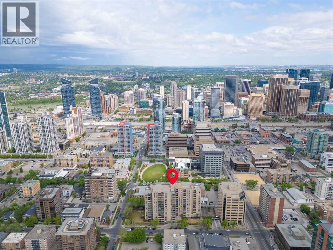
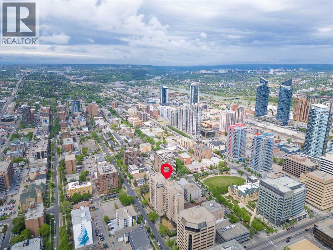
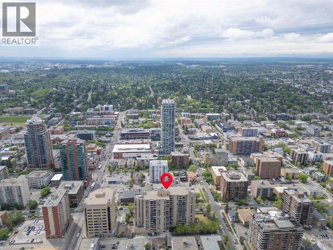
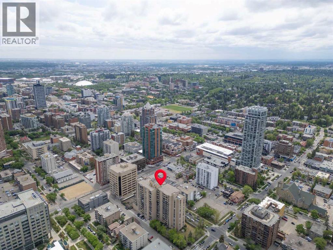
Welcome to this most affordable 1 Bedroom 1 Bathroom unit 1513 with great north views of the downtown and one Underground Parking in the Well-maintained building Dorchester Square. The Pet and Smoke Free Unit with perfect layouts features 636 square feet of living space, thoroughly renovated tile and vinyl flooring, updated baseboard, painted walls, a functional kitchen with an electricity range with range hood, dishwasher, refrigerator, tons of updated cabinet space and an adjoining dinning area. The spacious living room with large French Door leading to a private balcony can easily fit a sectional sofa and TV table. It also offers a generous bedroom, a renovated 4-pc full bathroom and a flex area as a den or storage room. The unit also includes a titled underground parking spot. The condo building is equipped with a gym, squash court, sauna, lounge with a pool table, private garden, and a common laundry area. Condo Fees include Heat, Water, and access to All Amenities. Great Location within walking distance to Urban Fare Supermarket, Canadian Tire, West Elm, Best Buy, and all the entertainment, shopping, and dining on 17th Avenue! Call now for your own viewing! (id:51989)
Features of 1513, 924 14 Avenue Sw
- MLS® Number A2351139
-
Price
$149,000
Maintenance, Condominium Amenities, Common Area Maintenance, Heat, Insurance, Ground Maintenance, Parking, Property Management, Reserve Fund Contributions, Sewer, Waste Removal, Water
$568.47 Monthly - Bedrooms: 1
- Bathrooms: 1
- Square Footage: 636 sqft
- Property Type: Apartment
- Community Name: Beltline
- Amenities Near By Park, Playground, Schools, Shopping
- Community Features Pets Allowed With Restrictions
- Features Elevator, French Door, No Animal Home, No Smoking Home, Sauna, Parking
- Parking Space Total 1
- Plan 8911258
Buildings
| Bathroom Total | 1 | Bedrooms Above Ground | 1 |
| Bedrooms Total | 1 | Amenities | Exercise Centre, Party Room, Recreation Centre, Sauna |
| Appliances | Refrigerator, Range - Electric, Dishwasher, Hood Fan | Constructed Date | 1981 |
| Construction Material | Poured Concrete | Construction Style Attachment | Attached |
| Cooling Type | None | Exterior Finish | Brick, Concrete |
| Flooring Type | Tile, Vinyl Plank | Heating Type | Baseboard Heaters |
| Stories Total | 17 | Size Interior | 636 Sqft |
| Total Finished Area | 636.27 Sqft | Type | Apartment |
Parking
| Underground |
Land
| Acreage | No | Land Amenities | Park, Playground, Schools, Shopping |
| Size Total Text | Unknown | Zoning Description | Cc-mh |
Rooms
| Level | Type | Length | Width | Dimensions |
|---|---|---|---|---|
| Main Level | Living Room | 16.83 Ft x 13.92 Ft | ||
| Main Level | Dining Room | 7.50 Ft x 6.75 Ft | ||
| Main Level | Bedroom | 13.25 Ft x 11.33 Ft | ||
| Main Level | 4pc Bathroom | 9.00 Ft x 4.92 Ft | ||
| Main Level | Kitchen | 7.17 Ft x 7.00 Ft | ||
| Main Level | Other | 6.92 Ft x 4.42 Ft |
Agents and Offices
- Jing Wen NI
- Office: Homecare Realty Ltd.
What's Nearby
Similar Properties

104, 245 Red Deer Drive Sw, Medicine Hat, Alberta
- MLS® # A2351497
- DEVON FELESKY
- RE/MAX Medalta Real Estate
110, 525 56 Avenue Sw, Calgary, Alberta
- MLS® # A2329201
- Elaine J. Pippi
- Diamond Realty & Associates Ltd