

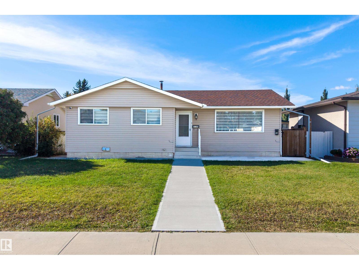
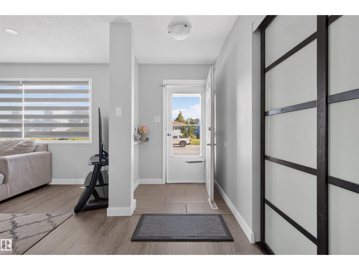
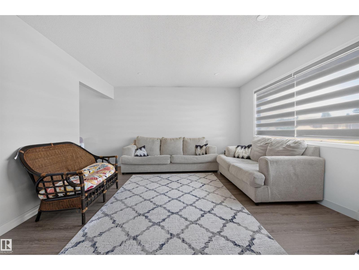
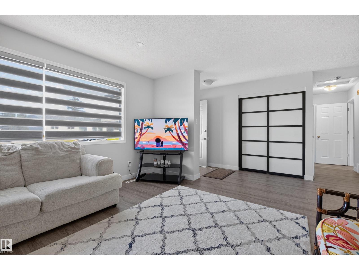
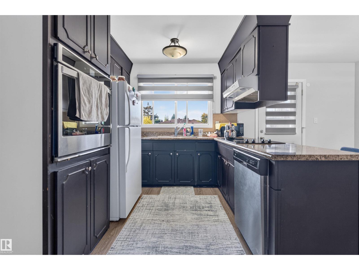
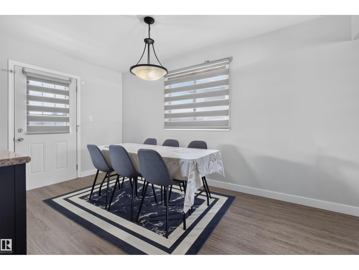
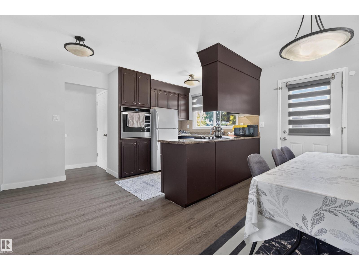
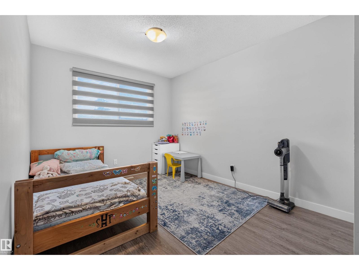
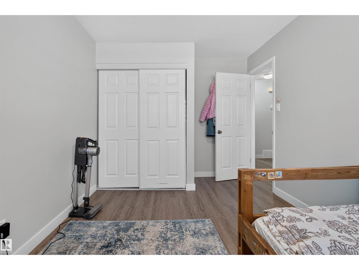
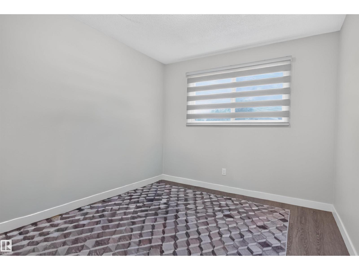
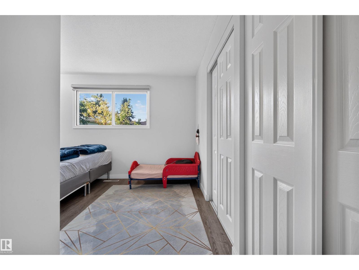
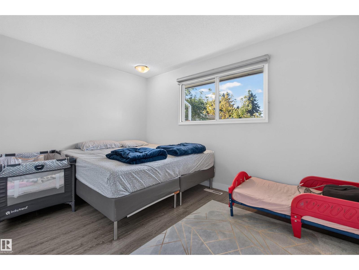
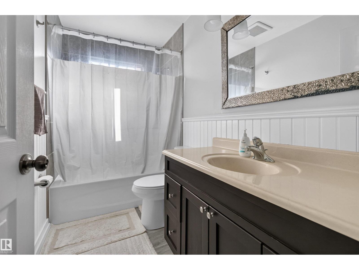
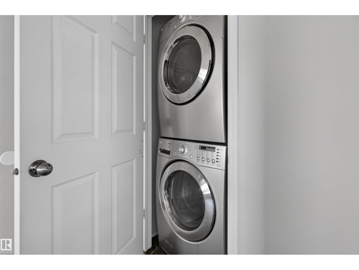
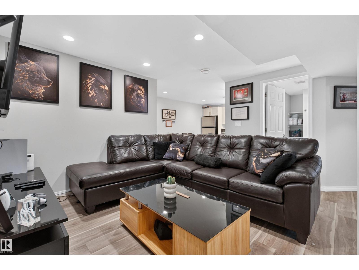
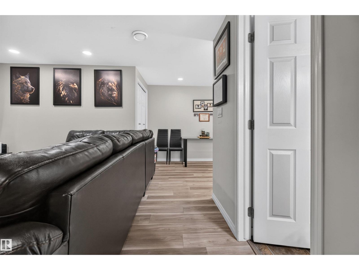
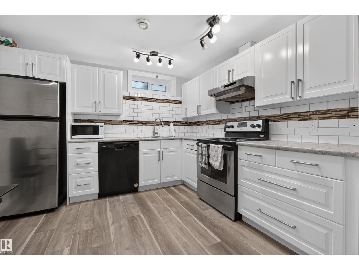
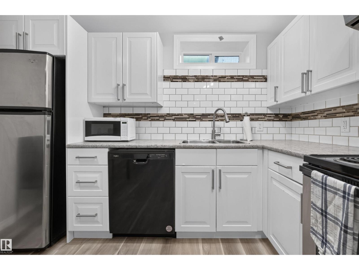
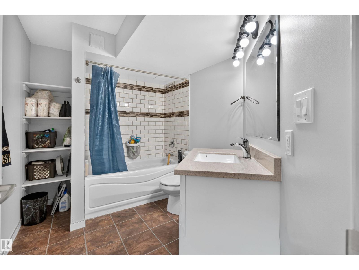
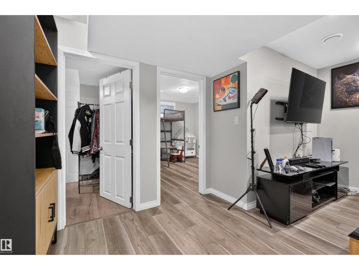
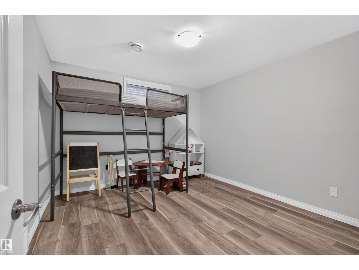
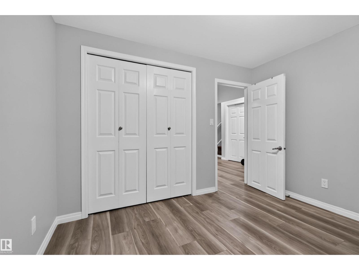
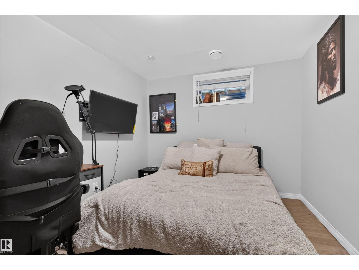
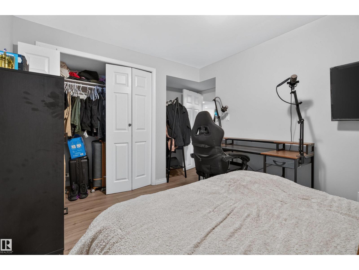
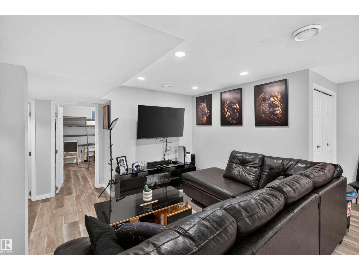
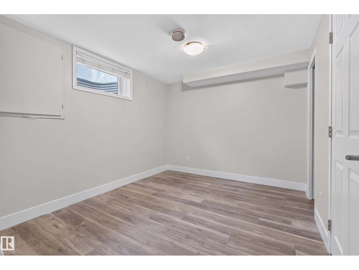
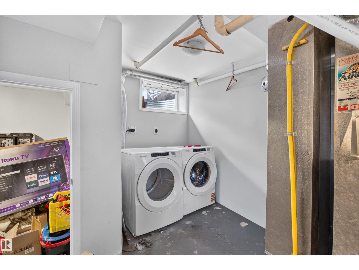
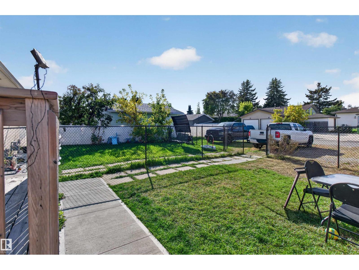
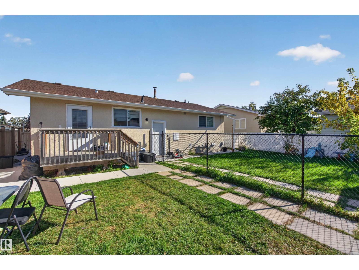
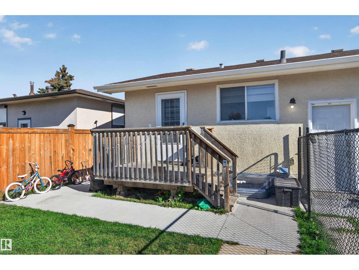
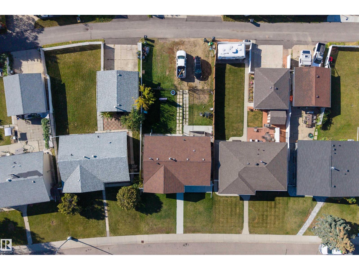
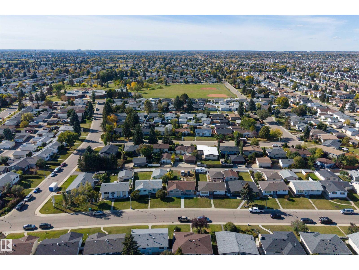
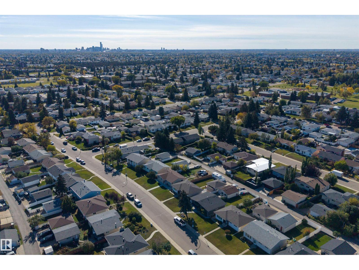
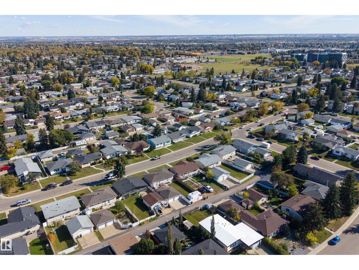
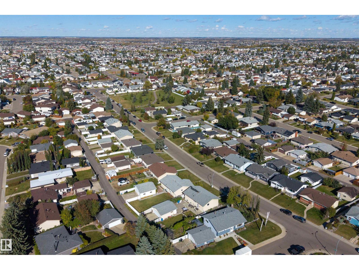
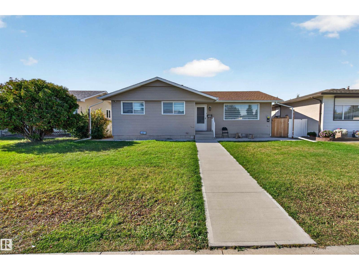
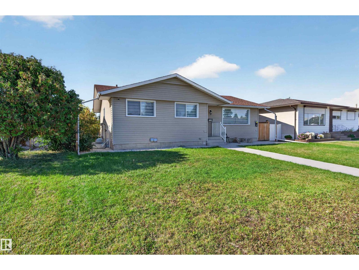
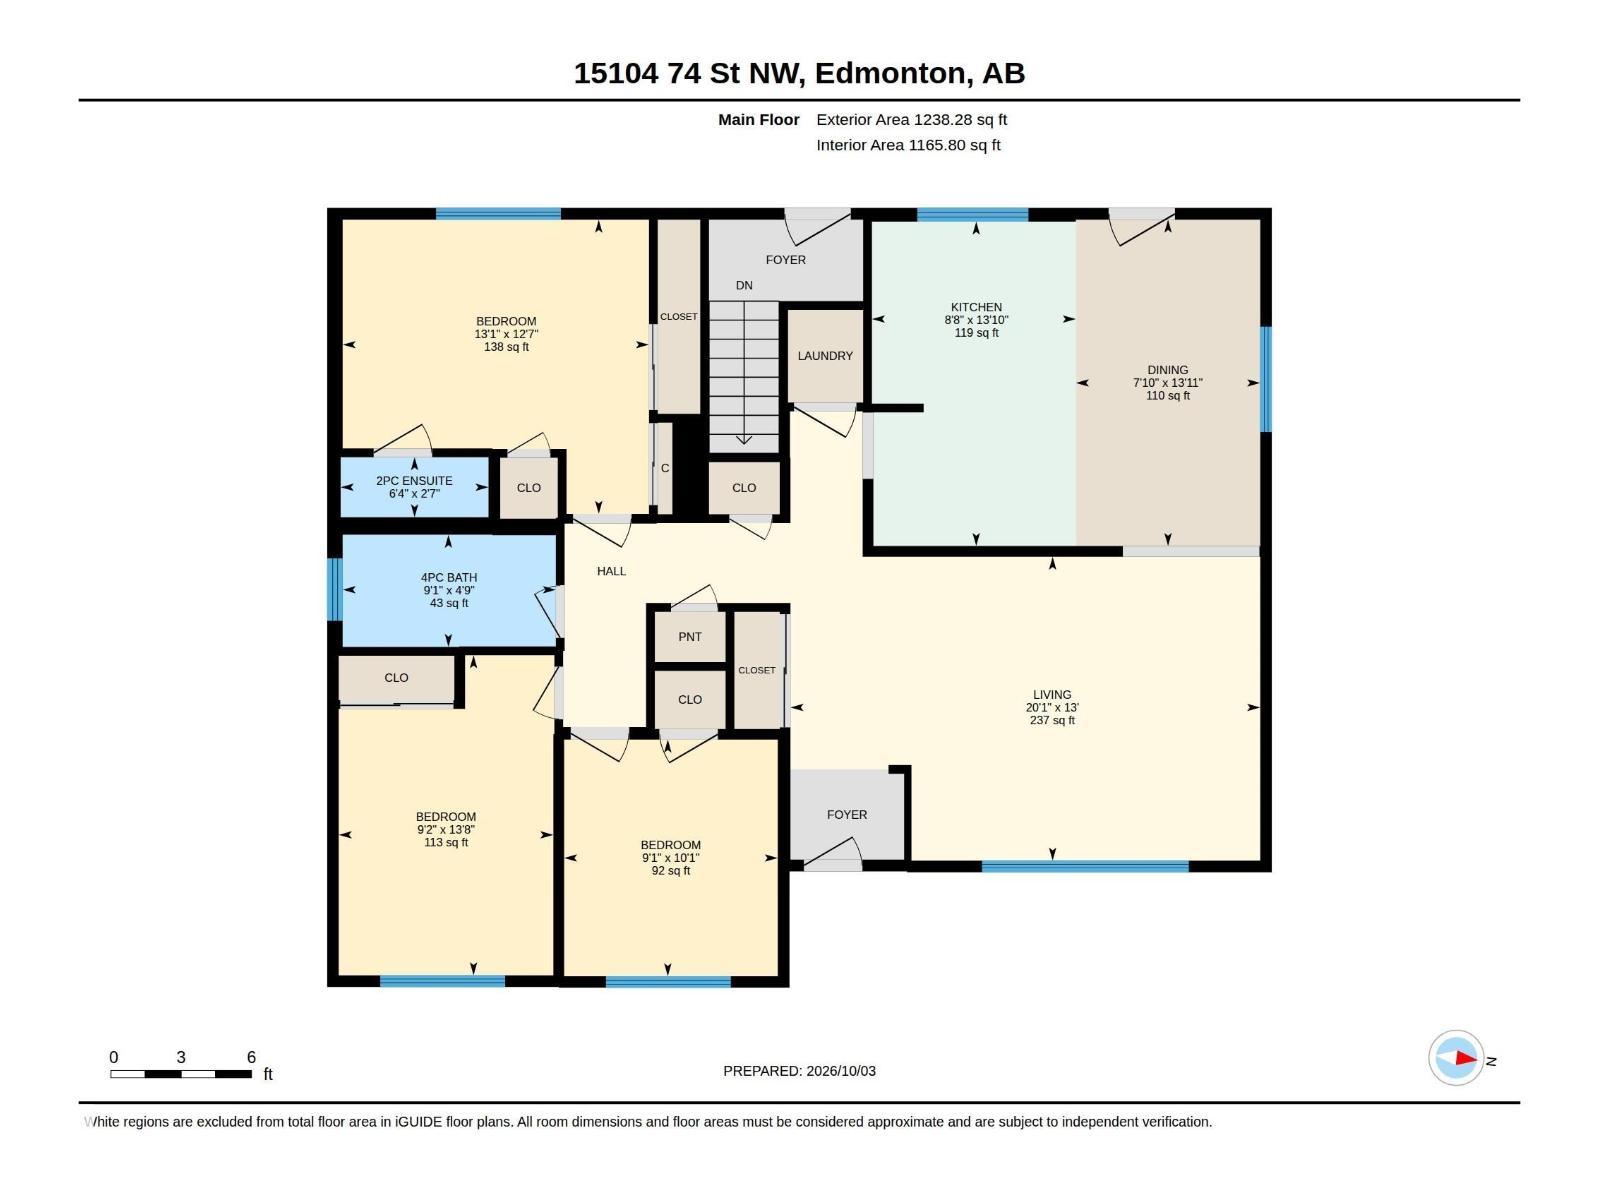
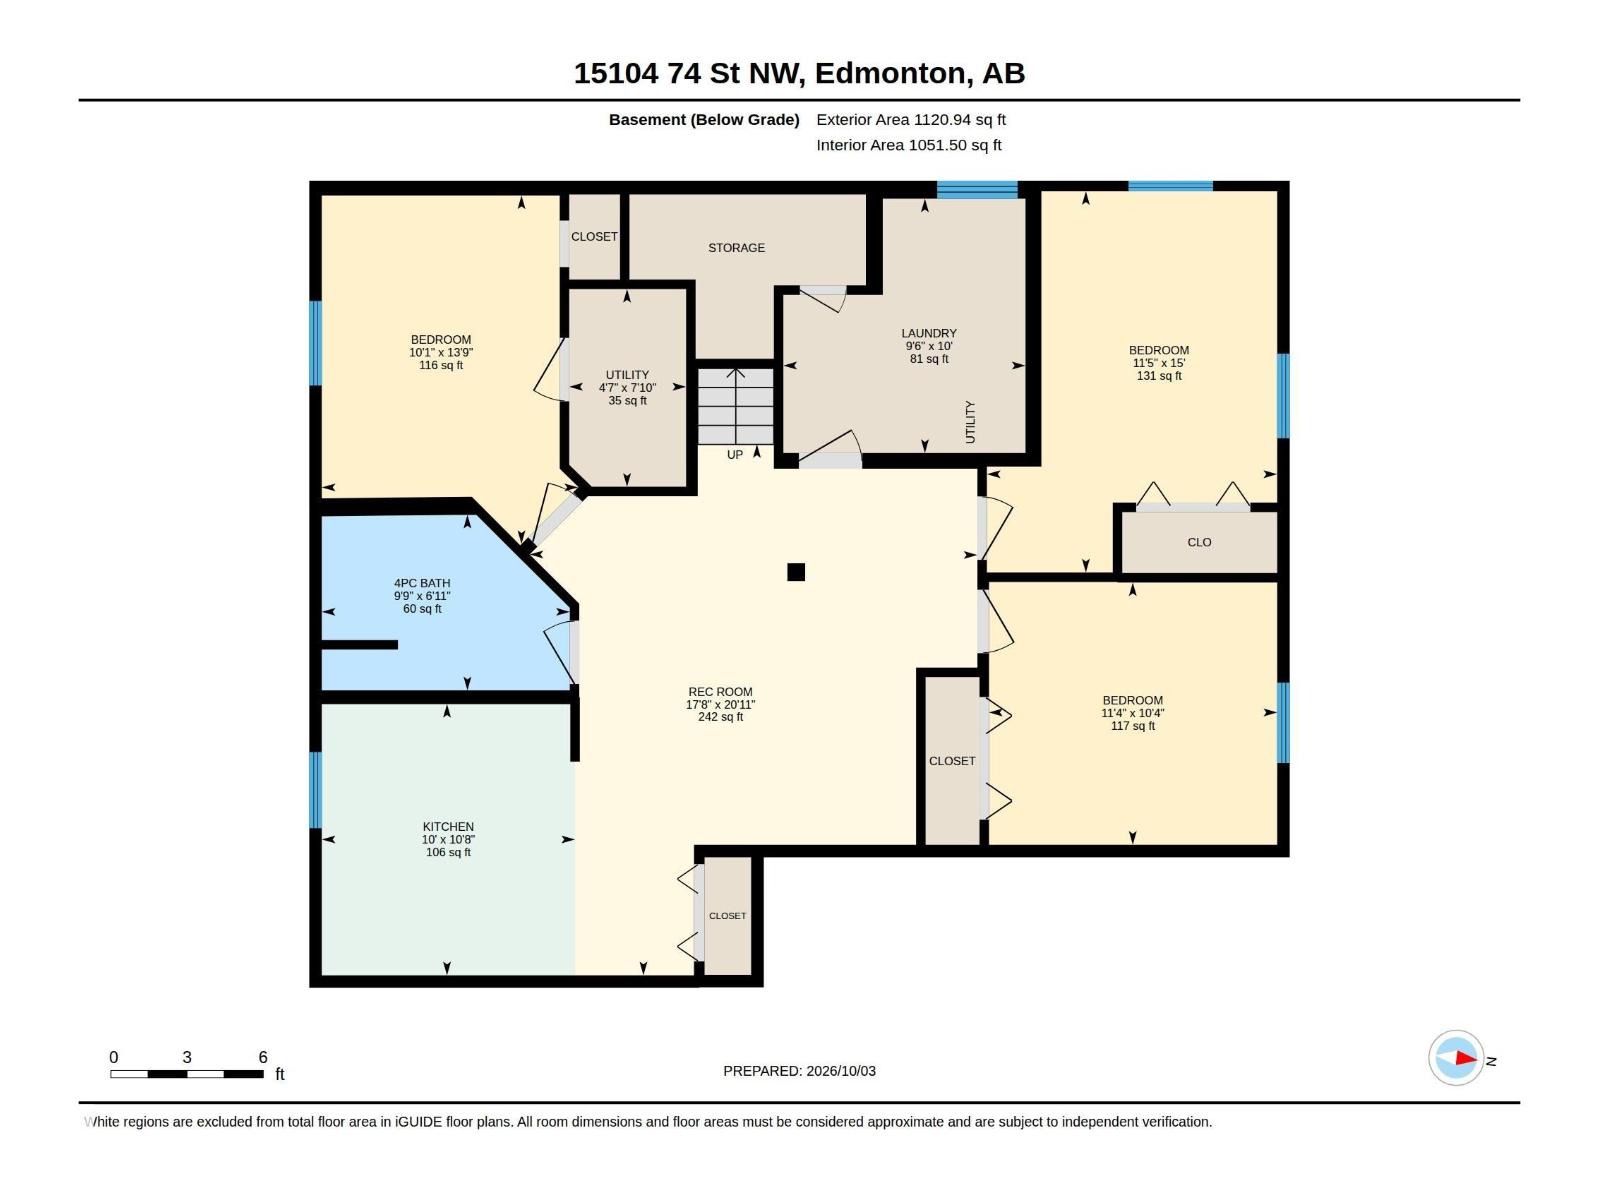
A legal suite, two fenced yards and a long list of recent updates. This Kilkenny bungalow has 6 beds, 2 baths and a fully separate 2 bed basement suite with its own entrance. Upstairs you get 4 bedrooms, an open living and dining space lit by big windows, and a U-shaped kitchen that keeps everything within reach. Fresh paint, new locks, new wood fence and new concrete walkways around the home. The suite has vinyl plank flooring throughout, stainless appliances, a sharp backsplash, 4pc bath and extra storage. Each suite has its own laundry and there's no access between floors, so both households get real privacy. Out back is a massive yard and a gravel parking pad. Walk to five schools, Kilkenny Park, G. Edmund Kelly Park, the Londonderry Fitness & Leisure Centre and athletic grounds. Londonderry Mall is minutes away, with quick access to the Yellowhead, Anthony Henday and downtown. Turnkey, legal and in excellent condition. Don't miss out! (id:51989)
Features of 15104 74 St Nw
- MLS® Number E4511768
- Price $459,900
- Bedrooms: 6
- Bathrooms: 3
- Square Footage: 1238 sqft
- Property Type: House
- Neigbourhood: Kilkenny
- Amenities Near By Playground, Schools, Shopping
- Features No Animal Home, No Smoking Home
Buildings
| Bathroom Total | 3 | Bedrooms Total | 6 |
| Appliances | Dishwasher, Hood Fan, Washer/dryer Stack-up, Storage Shed, Stove, Dryer, Two Refrigerators, Two Stoves, Two Washers | Architectural Style | Bungalow |
| Basement Development | Finished | Basement Features | Suite |
| Basement Type | Full (finished) | Constructed Date | 1969 |
| Construction Style Attachment | Detached | Half Bath Total | 1 |
| Heating Type | Forced Air | Stories Total | 1 |
| Size Interior | 1238 Sqft | Type | House |
Parking
| No Garage | |
| Rear | |
| R V |
Land
| Acreage | No | Fence Type | Fence |
| Land Amenities | Playground, Schools, Shopping | Size Irregular | 572.39 |
| Size Total | 572.39 M2 | Size Total Text | 572.39 M2 |
Rooms
| Level | Type | Length | Width | Dimensions |
|---|---|---|---|---|
| Basement | Bedroom 4 | 4.58 m | 3.49 m | 4.58 m x 3.49 m |
| Basement | Bedroom 5 | 3.46 m | 3.15 m | 3.46 m x 3.15 m |
| Basement | Bedroom 6 | 4.19 m | 3.08 m | 4.19 m x 3.08 m |
| Basement | Second Kitchen | 3.26 m | 3.04 m | 3.26 m x 3.04 m |
| Basement | Laundry Room | 3.05 m | 2.91 m | 3.05 m x 2.91 m |
| Basement | Recreation Room | 6.38 m | 5.38 m | 6.38 m x 5.38 m |
| Basement | Utility Room | 2.38 m | 1.4 m | 2.38 m x 1.4 m |
| Main Level | Living Room | 6.12 m | 3.96 m | 6.12 m x 3.96 m |
| Main Level | Dining Room | 4.25 m | 2.4 m | 4.25 m x 2.4 m |
| Main Level | Kitchen | 4.22 m | 2.65 m | 4.22 m x 2.65 m |
| Main Level | Primary Bedroom | 3.99 m | 3.83 m | 3.99 m x 3.83 m |
| Main Level | Bedroom 2 | 4.17 m | 2.79 m | 4.17 m x 2.79 m |
| Main Level | Bedroom 3 | 3.08 m | 2.78 m | 3.08 m x 2.78 m |
Agents and Offices
- Chris Proctor
- Patti Proctor
- Office: Real Broker