

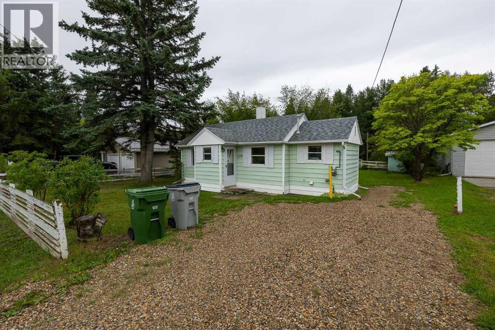
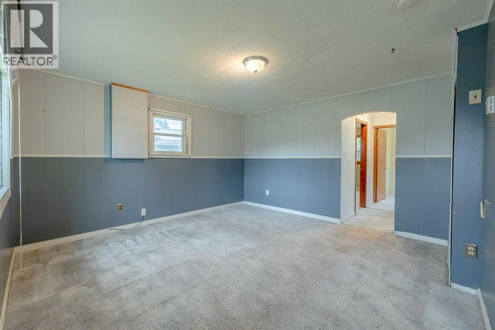
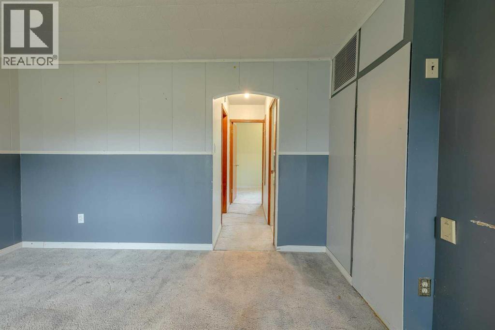
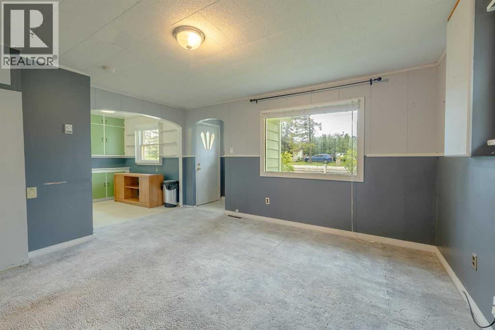
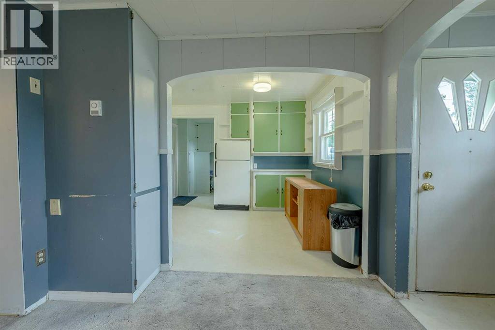
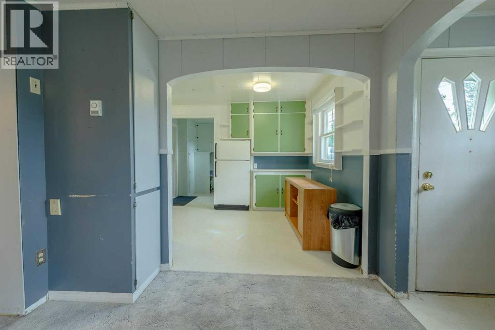
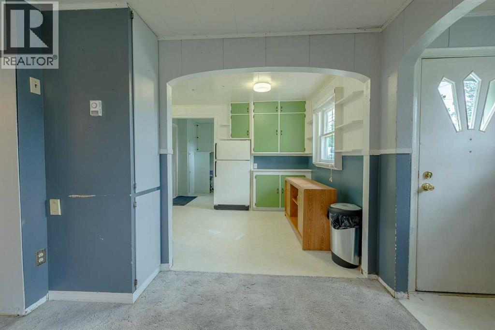
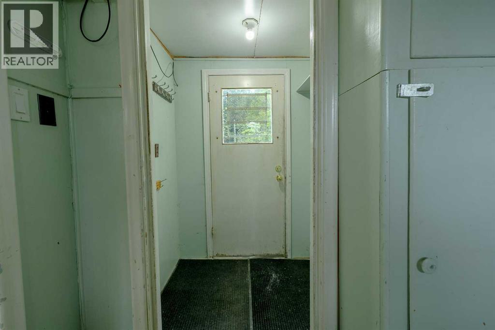
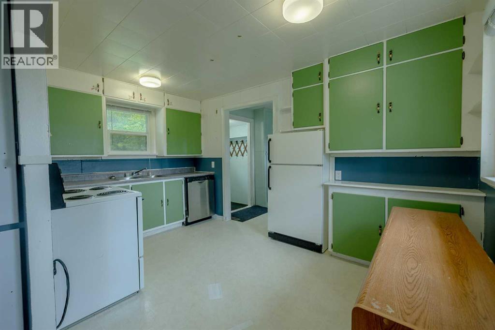
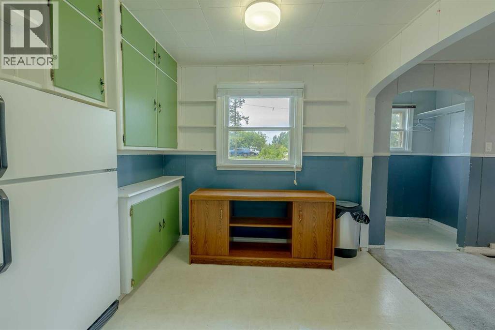
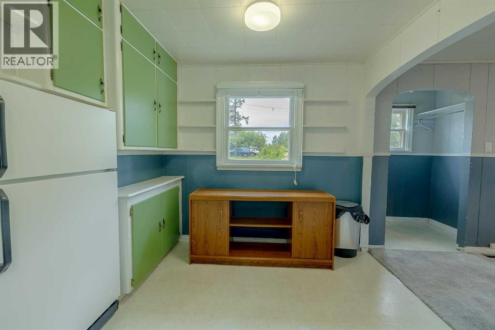
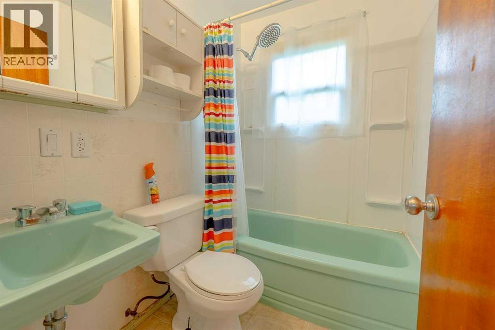
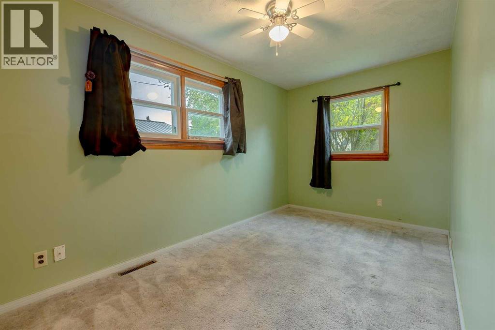
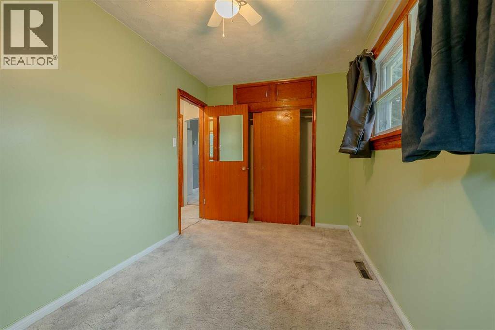
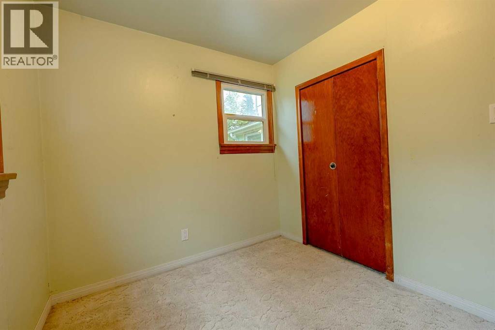
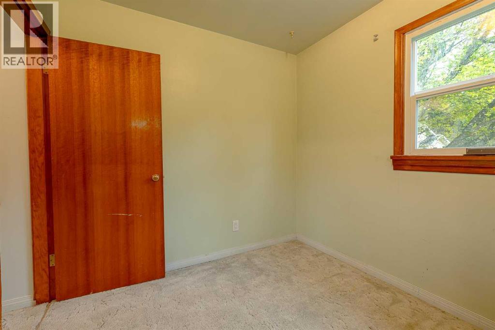
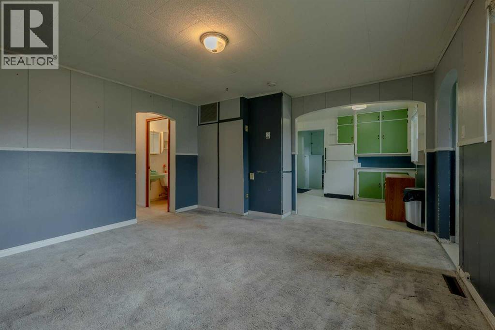
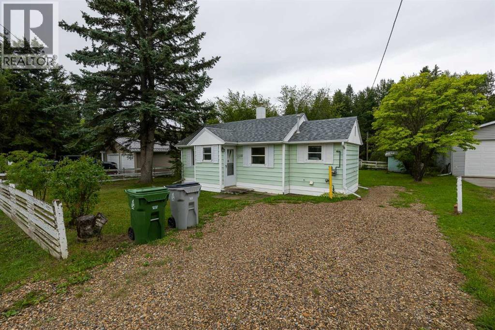
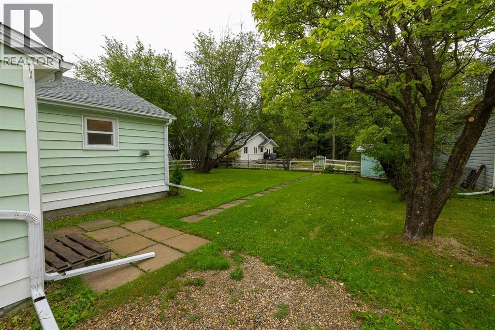
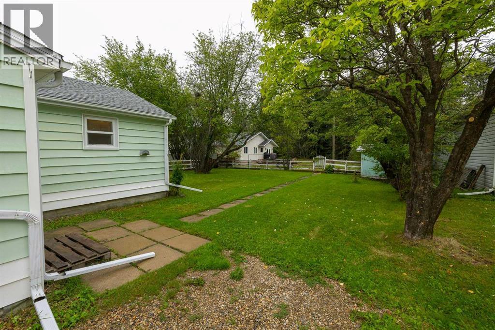
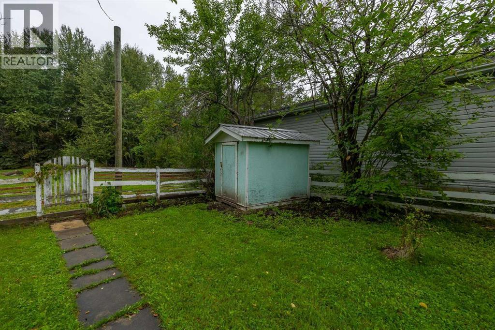
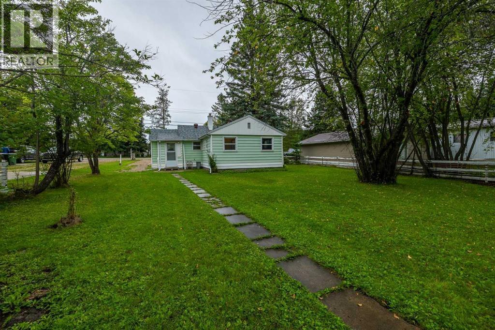
Welcome to this delightful gem on 63rd Street in Edson, offering a perfect blend of comfort and opportunity. Ideal for first-time homebuyers, savvy investors, or those looking to downsize while still enjoying their own space, this property boasts a fantastic location and limitless potential. Step inside to find a cozy interior ready for your personal touch. The living areas provide a welcoming atmosphere, while the two bedrooms offer each their own space. The single bathroom is functional and offers room for updates if desired. Situated in a sought-after neighborhood, this home presents a great opportunity for rental income or a perfect starter home. Investors will appreciate the potential for strong cash flow, while first-time buyers will find it a wonderful place to begin their homeownership journey. For those looking to downsize, this property provides a manageable size without sacrificing comfort or outdoor space. (id:51989)
Features of 1510 63 Street
- MLS® Number A2331517
- Price $132,000
- Bedrooms: 2
- Bathrooms: 1
- Square Footage: 778 sqft
- Property Type: House
- Community Name: Edson
- Features Other
- Parking Space Total 2
- Plan 0124091
- Structure Porch
Buildings
| Bathroom Total | 1 | Bedrooms Above Ground | 2 |
| Bedrooms Total | 2 | Appliances | Refrigerator, Dishwasher, Stove, Washer & Dryer |
| Architectural Style | Bungalow | Basement Type | Crawl Space |
| Constructed Date | 1935 | Construction Material | Wood Frame |
| Construction Style Attachment | Detached | Cooling Type | None |
| Flooring Type | Carpeted | Foundation Type | Poured Concrete |
| Heating Type | Forced Air | Stories Total | 1 |
| Size Interior | 778 Sqft | Total Finished Area | 777.94 Sqft |
| Type | House |
Parking
| Other |
Land
| Acreage | No | Fence Type | Partially Fenced |
| Size Frontage | 19.34 M | Size Irregular | 6878.00 |
| Size Total | 6878 Sqft|4,051 - 7,250 Sqft | Size Total Text | 6878 Sqft|4,051 - 7,250 Sqft |
| Zoning Description | R1-r |
Rooms
| Level | Type | Length | Width | Dimensions |
|---|---|---|---|---|
| Main Level | 4pc Bathroom | 6.75 Ft x 5.00 Ft | ||
| Main Level | Dining Room | 6.92 Ft x 13.33 Ft | ||
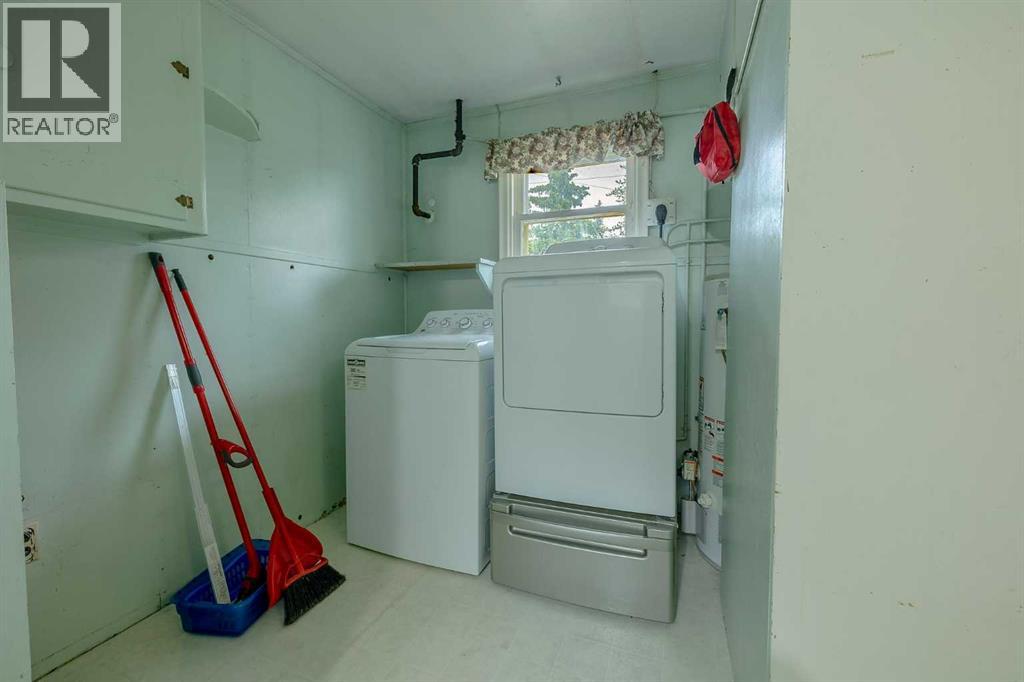
| Main Level | Laundry Room | 7.75 Ft x 9.50 Ft | ||
| Main Level | Primary Bedroom | 7.58 Ft x 13.50 Ft | ||
| Main Level | Bedroom | 9.58 Ft x 8.00 Ft | ||
| Main Level | Kitchen | 9.75 Ft x 13.33 Ft | ||
| Main Level | Living Room | 7.75 Ft x 13.33 Ft |
Agents and Offices
- Jordan Hawboldt
- Office: Century 21 Twin Realty