

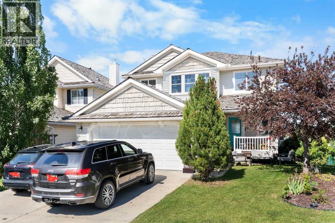
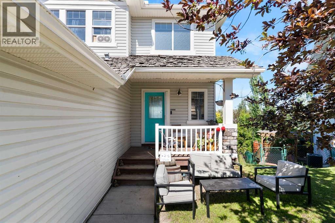
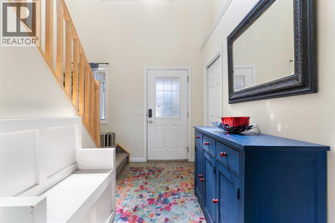
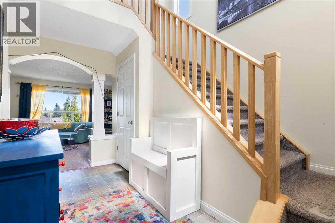
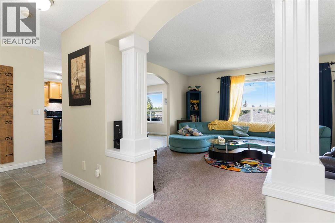
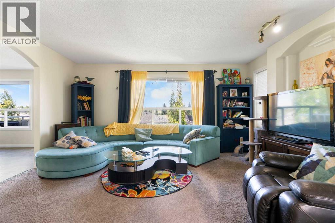
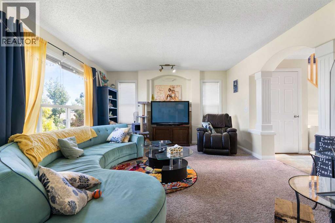
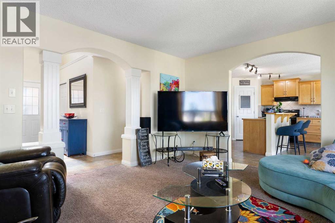
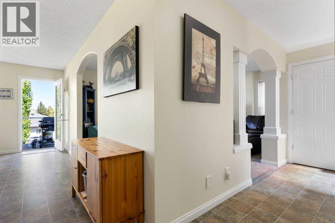
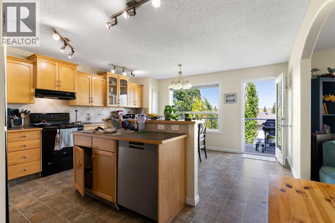
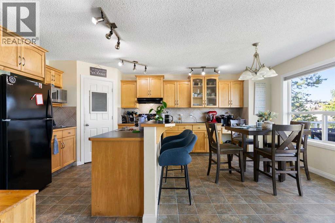
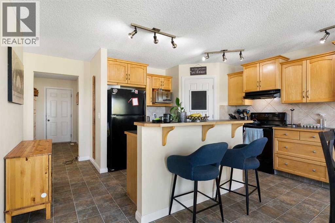
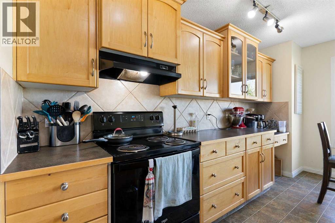
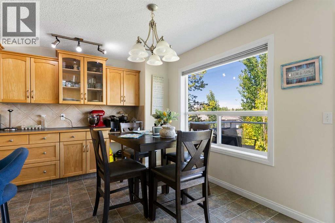
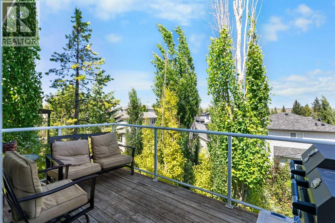
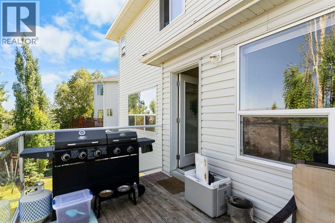
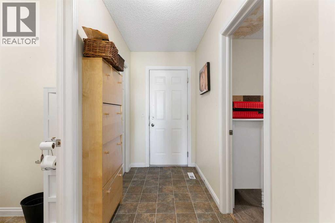
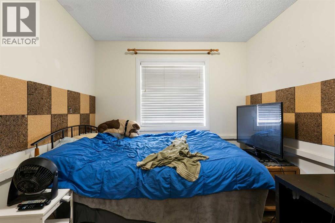
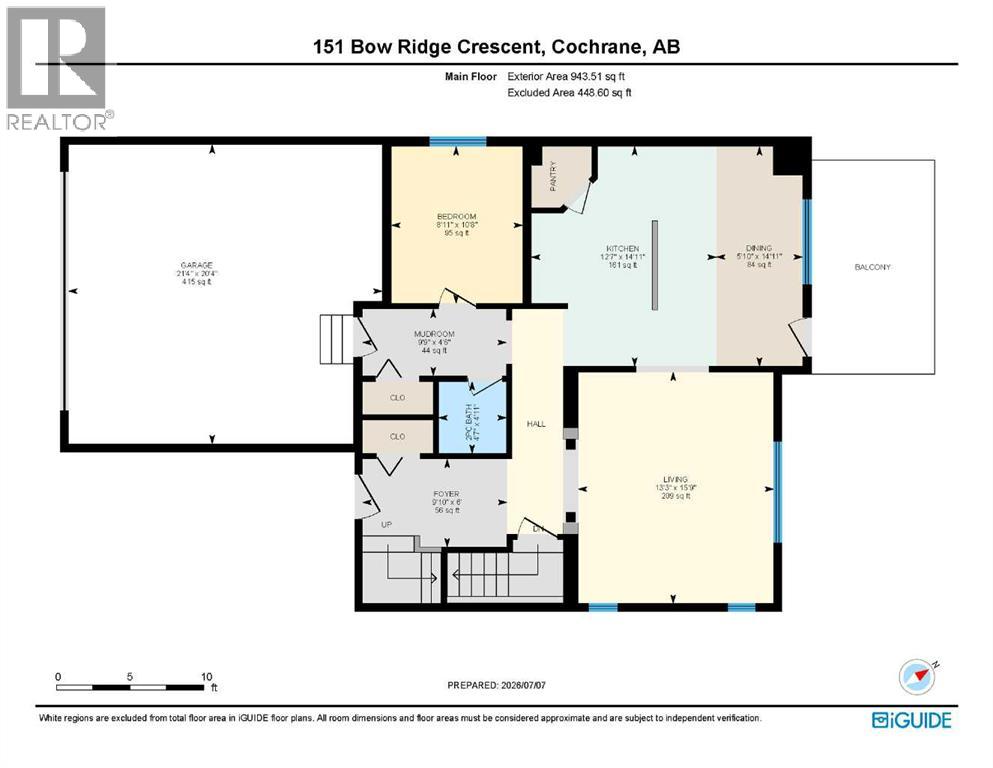
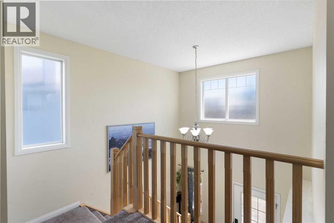
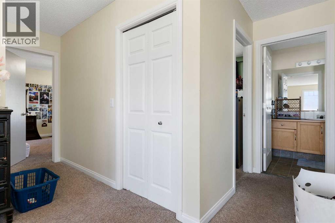
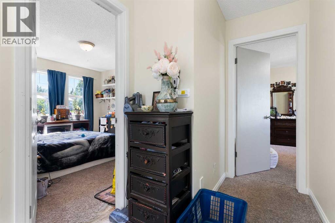
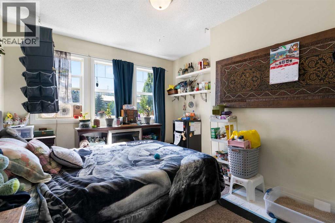
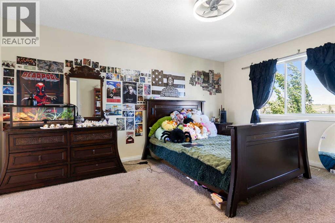
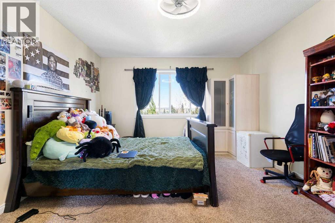
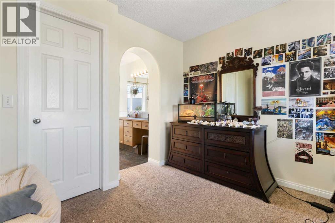
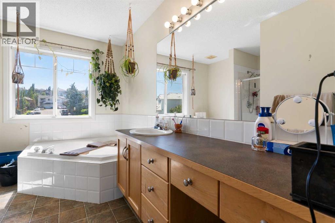
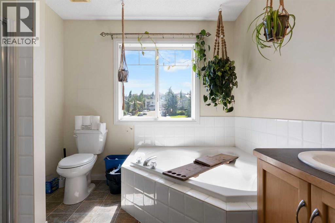
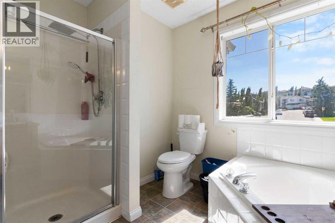
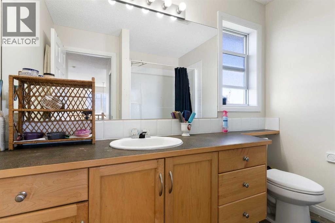
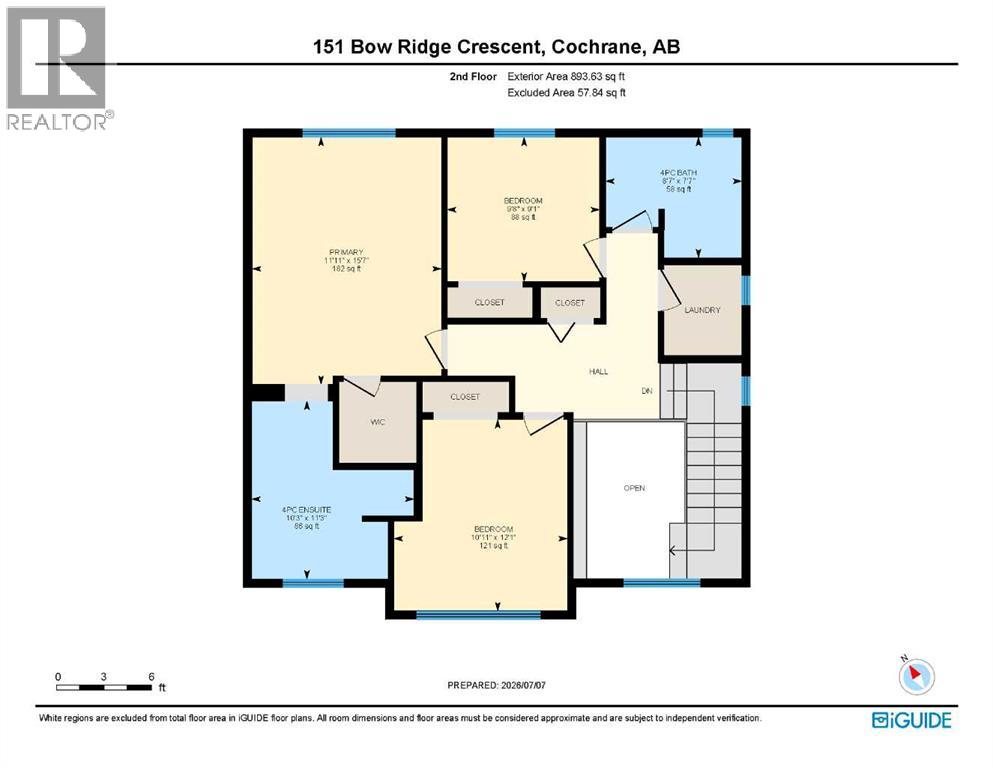
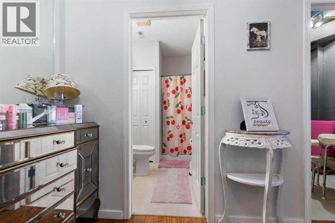
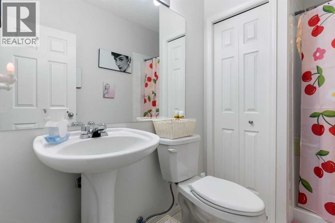
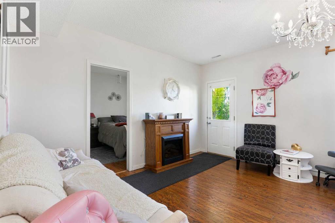
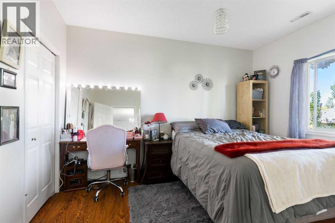
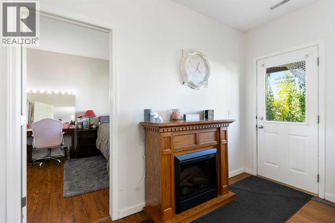
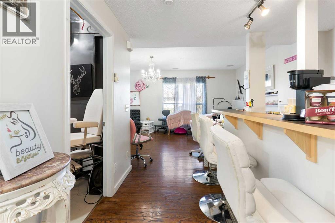
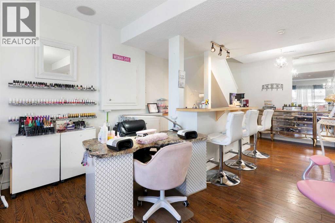
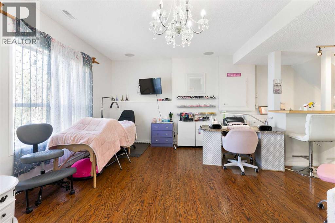
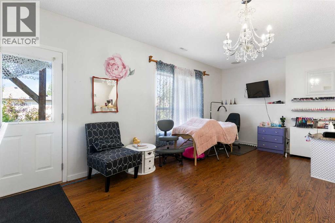
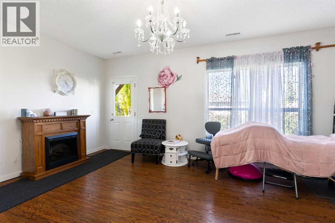
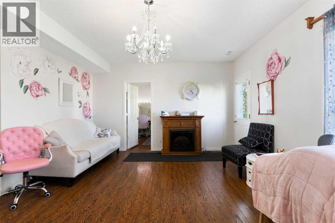
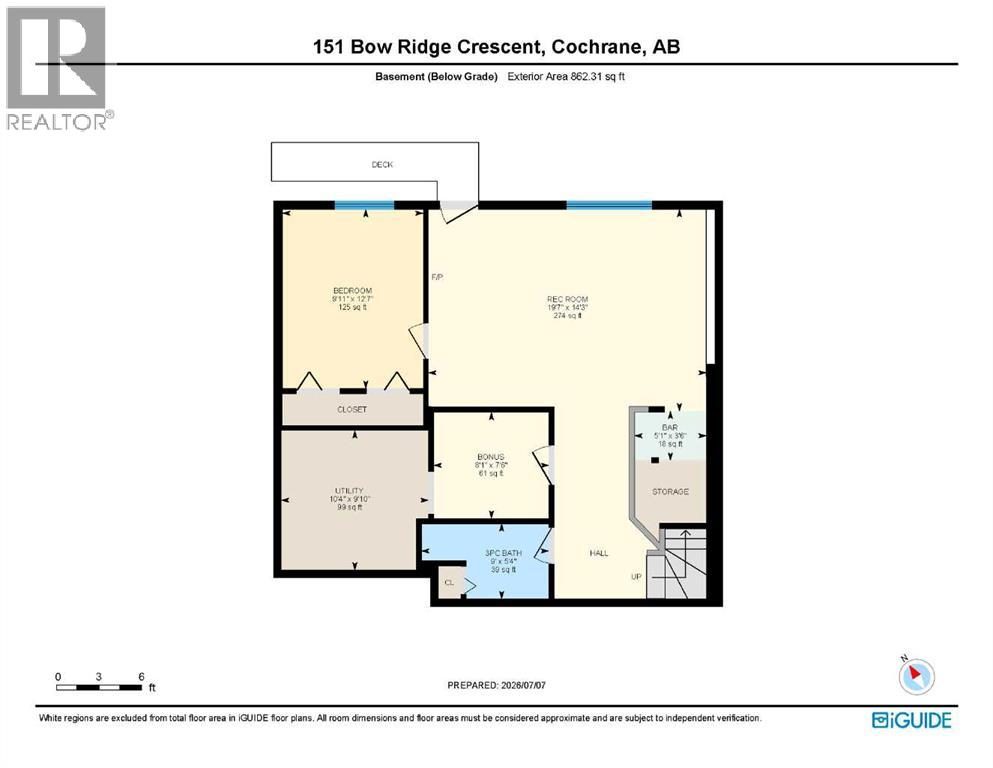
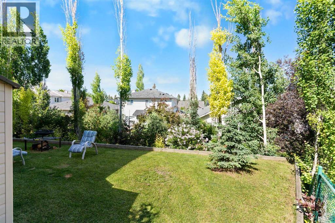
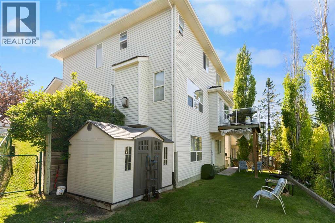
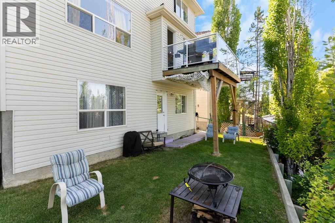
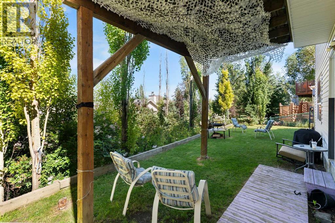
FULLY FINISHED | WALKOUT BASEMENT | ENSUITE | 4 BEDROOMS | MAIN FLOOR OFFICE | RENOVATION OPPERTUNITY | Welcome to 151 Bow Ridge Cres, a 4-bedroom walk-out home offering stunning valley views! A bright foyer leads through an elegant archway into the spacious living room that features a gas fireplace. Large windows fill the space with natural light while showcasing views of the Cochrane valley and the Big Hill.The kitchen is designed for everyday living and entertaining, featuring maple cabinetry, a central island, corner pantry, and large windows overlooking the backyard. Step onto the deck to enjoy your morning coffee with the sunrise or summer BBQs. Off the kitchen you’ll find a dedicated office/play room, 2-piece bathroom, a functional mudroom, and access to the heated double attached garage.Upstairs you'll find a convenient laundry room, two spacious bedrooms, a 4-piece bathroom, and a relaxing primary retreat with beautiful views, a walk-in closet, and a private ensuite with a corner soaker tub.The fully finished walk-out basement extends the living space with a large fourth bedroom, 3-piece bathroom, spacious family room, and wet bar, while oversized windows keep the space bright and inviting.Outside, the landscaped backyard features a retaining wall creating a flat grassy area for kids and pets, with a lower level surrounded by mature trees and established landscaping. Located directly across from a playground and just a short walk to Bow Ridge's popular sledding hill, soccer fields, baseball diamond, and the scenic pathways along the Bow River and Jumping Pound Creek, this home offers the perfect blend of comfort, views, and outdoor living. The house foundation was built to engineered structural specifications, and is not affected by the community gabion wall. Book your showing today to find out why Living in Cochrane is Loving where you Live! (id:51989)
Features of 151 Bow Ridge Crescent
- MLS® Number A2327661
- Price $575,000
- Bedrooms: 4
- Bathrooms: 4
- Square Footage: 1837 sqft
- Property Type: House
- Community Name: Bow Ridge
- Amenities Near By Park, Playground
- Parking Space Total 4
- Plan 9811959
- Structure Deck, Porch
- View Type View
Buildings
| Bathroom Total | 4 | Bedrooms Above Ground | 3 |
| Bedrooms Below Ground | 1 | Bedrooms Total | 4 |
| Appliances | Refrigerator, Stove, Hood Fan, Washer & Dryer | Basement Development | Finished |
| Basement Features | Separate Entrance, Walk Out | Basement Type | Full (finished) |
| Constructed Date | 2001 | Construction Material | Wood Frame |
| Construction Style Attachment | Detached | Cooling Type | None |
| Exterior Finish | Vinyl Siding | Fireplace Present | Yes |
| Fireplace Total | 1 | Flooring Type | Carpeted, Laminate, Linoleum |
| Foundation Type | Poured Concrete | Half Bath Total | 1 |
| Heating Fuel | Natural Gas | Heating Type | Forced Air |
| Stories Total | 2 | Size Interior | 1837 Sqft |
| Total Finished Area | 1837.14 Sqft | Type | House |
Parking
| Attached Garage | 2 |
| Garage | |
| Heated Garage |
Land
| Acreage | No | Fence Type | Fence |
| Land Amenities | Park, Playground | Landscape Features | Landscaped |
| Size Depth | 29.75 M | Size Frontage | 8.22 M |
| Size Irregular | 473.99 | Size Total | 473.99 M2|4,051 - 7,250 Sqft |
| Size Total Text | 473.99 M2|4,051 - 7,250 Sqft | Zoning Description | R-ld |
Rooms
| Level | Type | Length | Width | Dimensions |
|---|---|---|---|---|
| Second Level | 4pc Bathroom | 8.58 Ft x 7.58 Ft | ||
| Second Level | 4pc Bathroom | 10.25 Ft x 11.25 Ft | ||
| Second Level | Bedroom | 10.92 Ft x 12.08 Ft | ||
| Second Level | Bedroom | 9.67 Ft x 9.08 Ft | ||
| Second Level | Primary Bedroom | 11.92 Ft x 15.58 Ft | ||
| Basement | 3pc Bathroom | 9.00 Ft x 5.33 Ft | ||
| Basement | Other | 5.08 Ft x 3.50 Ft | ||
| Basement | Bedroom | 9.92 Ft x 12.58 Ft | ||
| Basement | Storage | 8.08 Ft x 7.50 Ft | ||
| Basement | Recreational, Games Room | 19.58 Ft x 14.25 Ft | ||
| Basement | Furnace | 10.33 Ft x 9.83 Ft | ||
| Main Level | 2pc Bathroom | 4.92 Ft x 4.58 Ft | ||
| Main Level | Office | 10.67 Ft x 8.92 Ft | ||
| Main Level | Dining Room | 14.92 Ft x 5.83 Ft | ||
| Main Level | Foyer | 6.00 Ft x 9.83 Ft | ||
| Main Level | Kitchen | 14.92 Ft x 12.58 Ft | ||
| Main Level | Living Room | 15.75 Ft x 13.25 Ft | ||
| Main Level | Other | 4.50 Ft x 9.75 Ft |
Agents and Offices
- Debbie Leah
- Office: Royal LePage Benchmark