

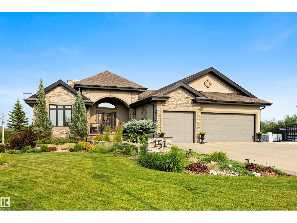
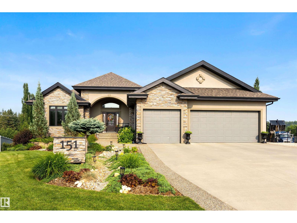
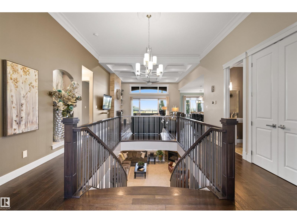
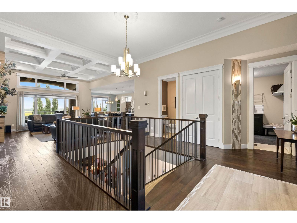
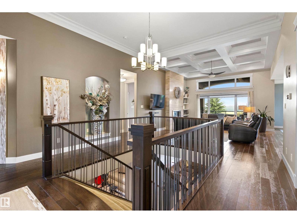
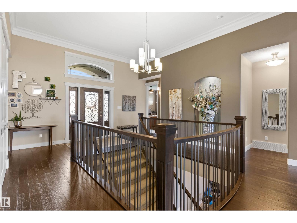
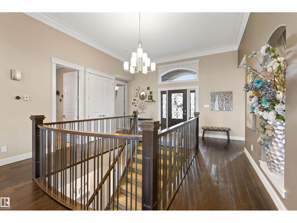
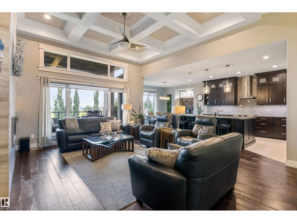
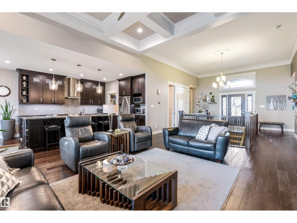
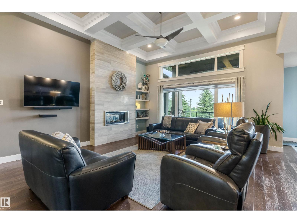
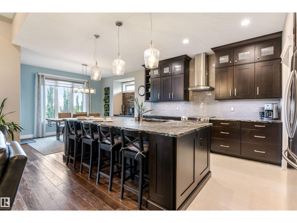
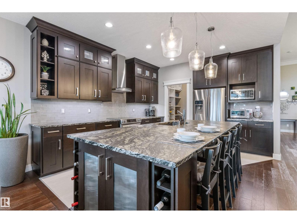
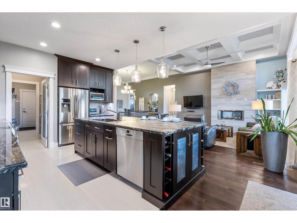
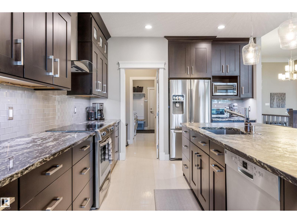
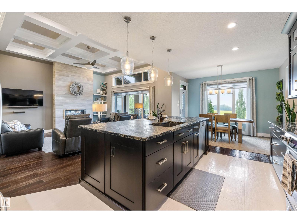
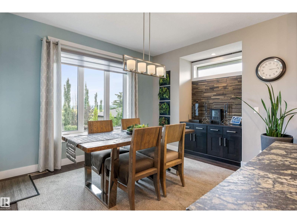
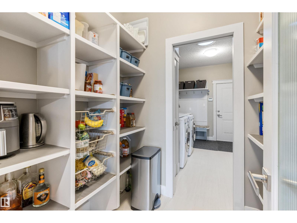
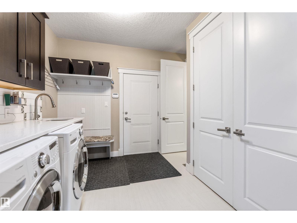
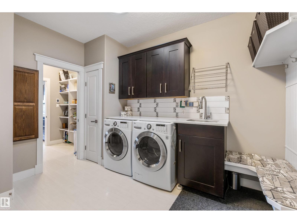
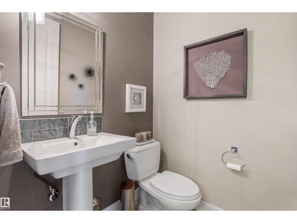
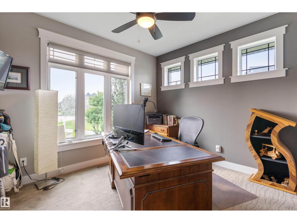
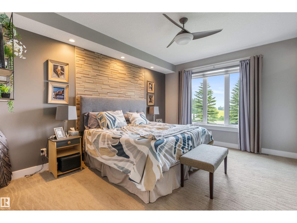
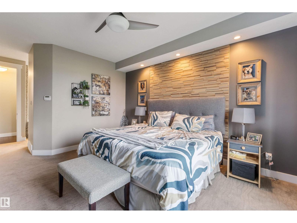
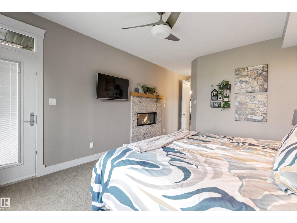
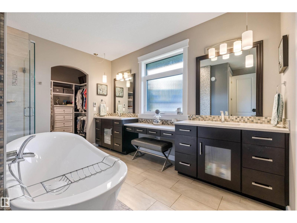
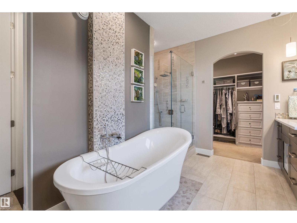
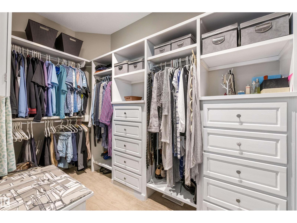
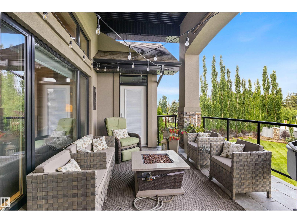
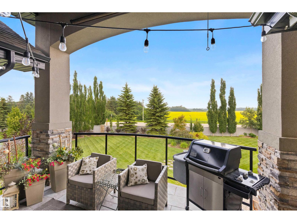
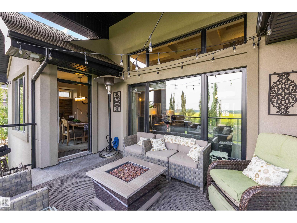
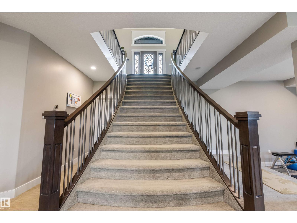
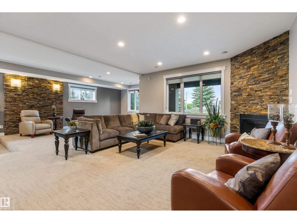
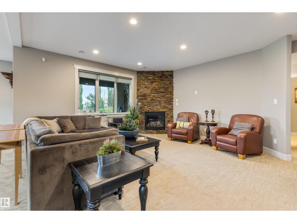
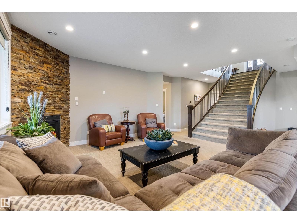
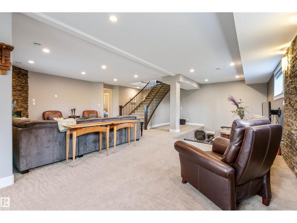
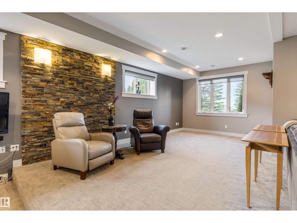
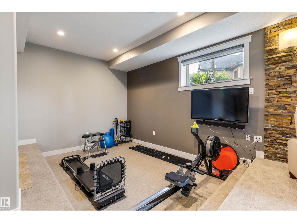
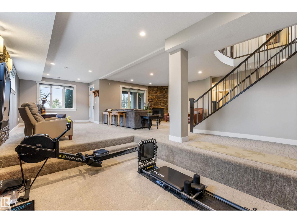
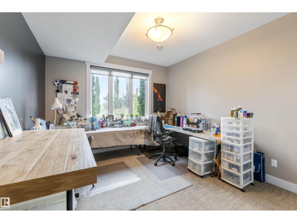
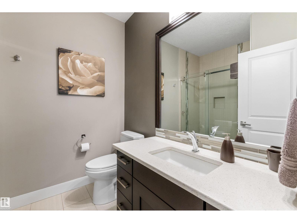
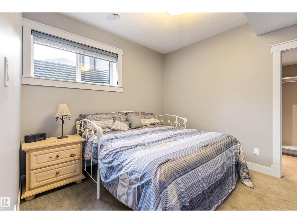
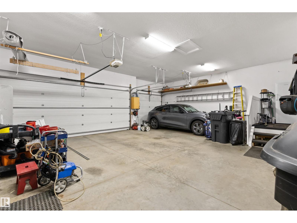
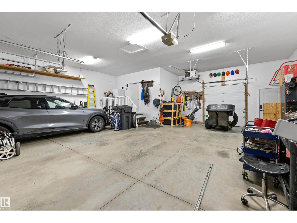
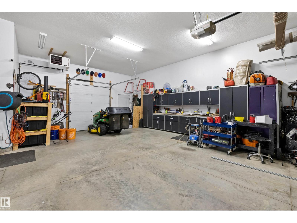
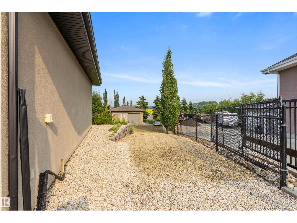
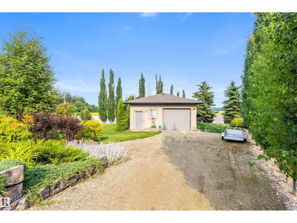
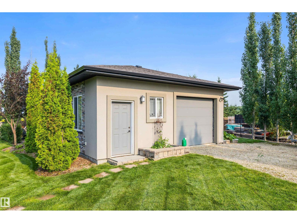
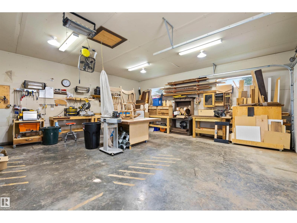
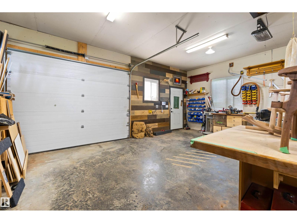
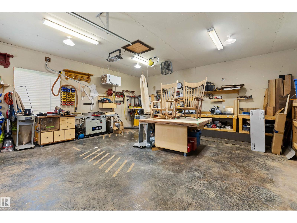
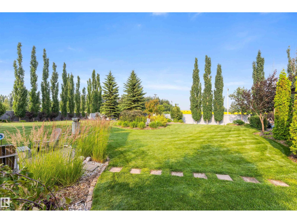
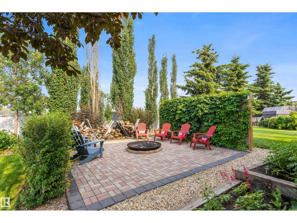
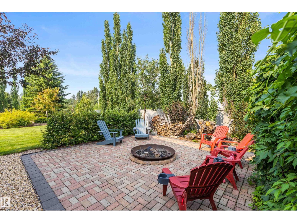
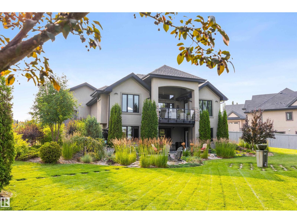
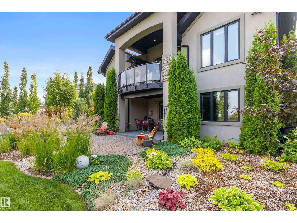
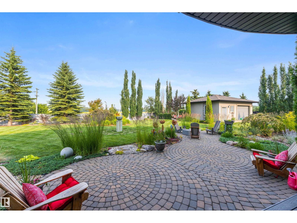
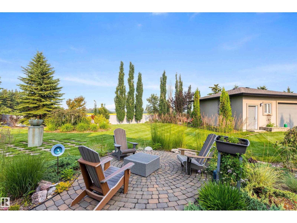
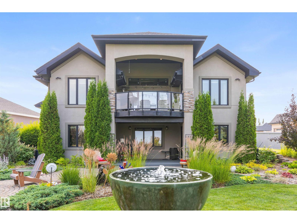
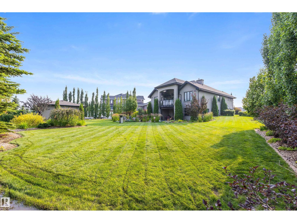
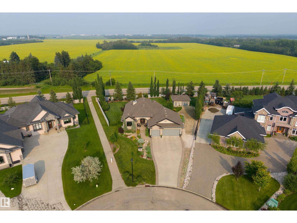
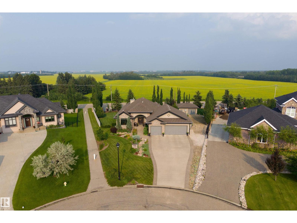
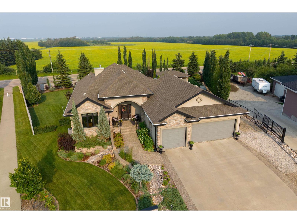
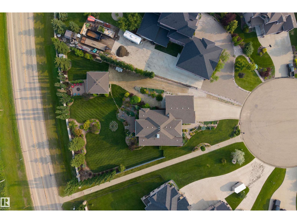
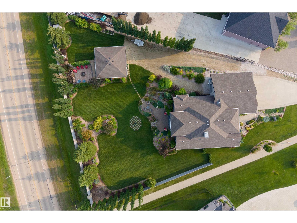
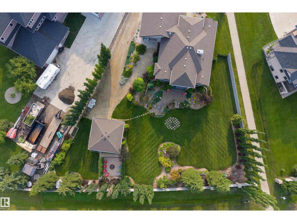
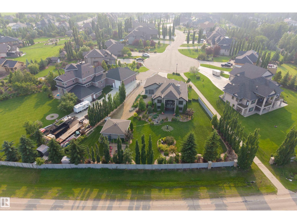
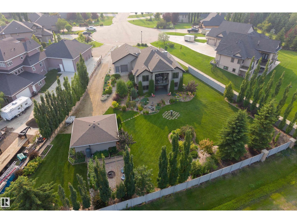
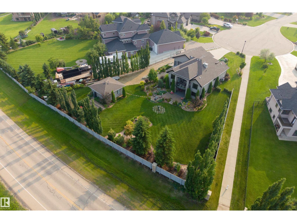
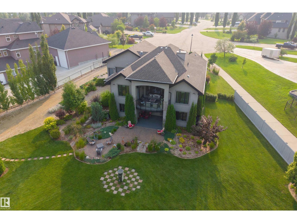
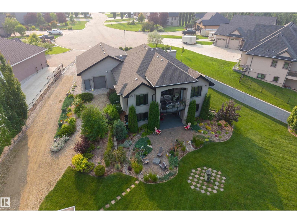
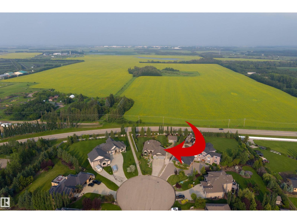
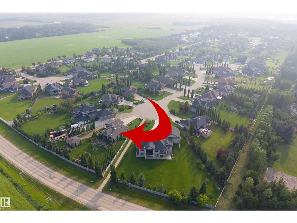
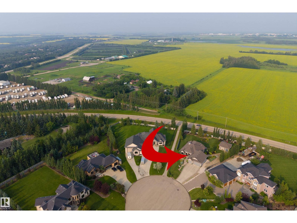
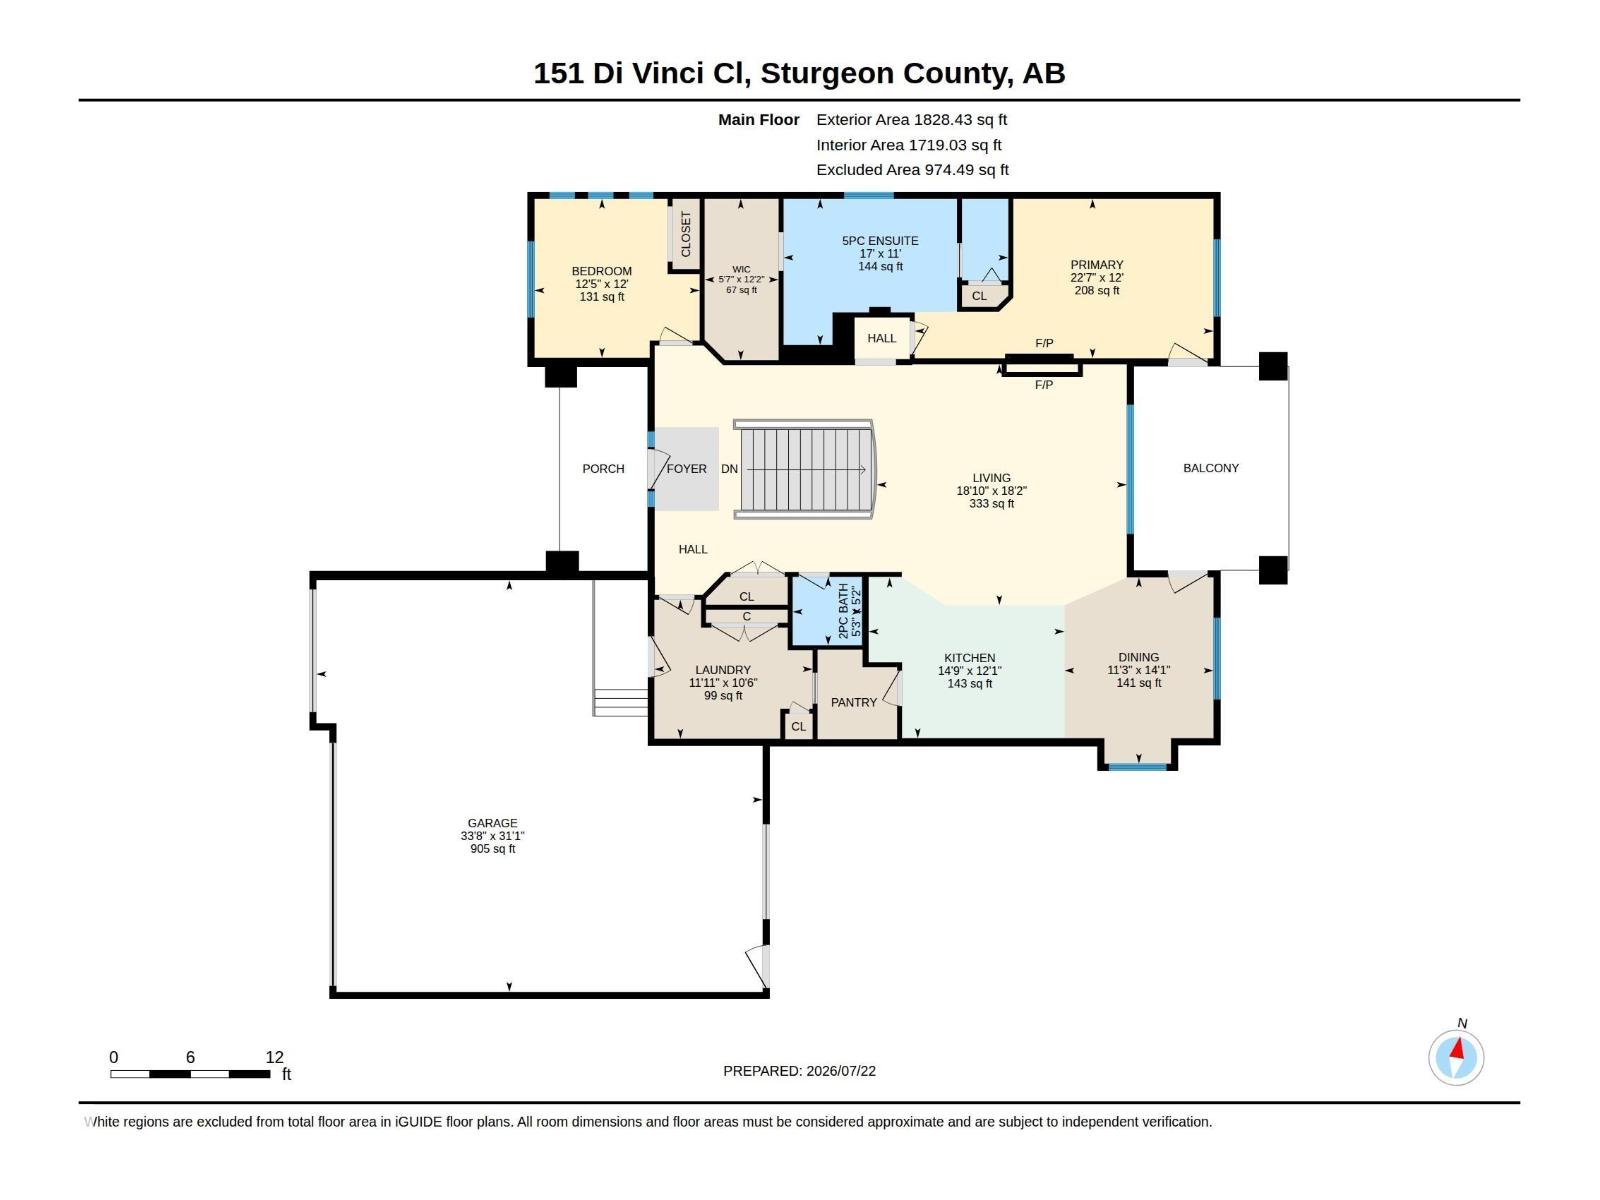
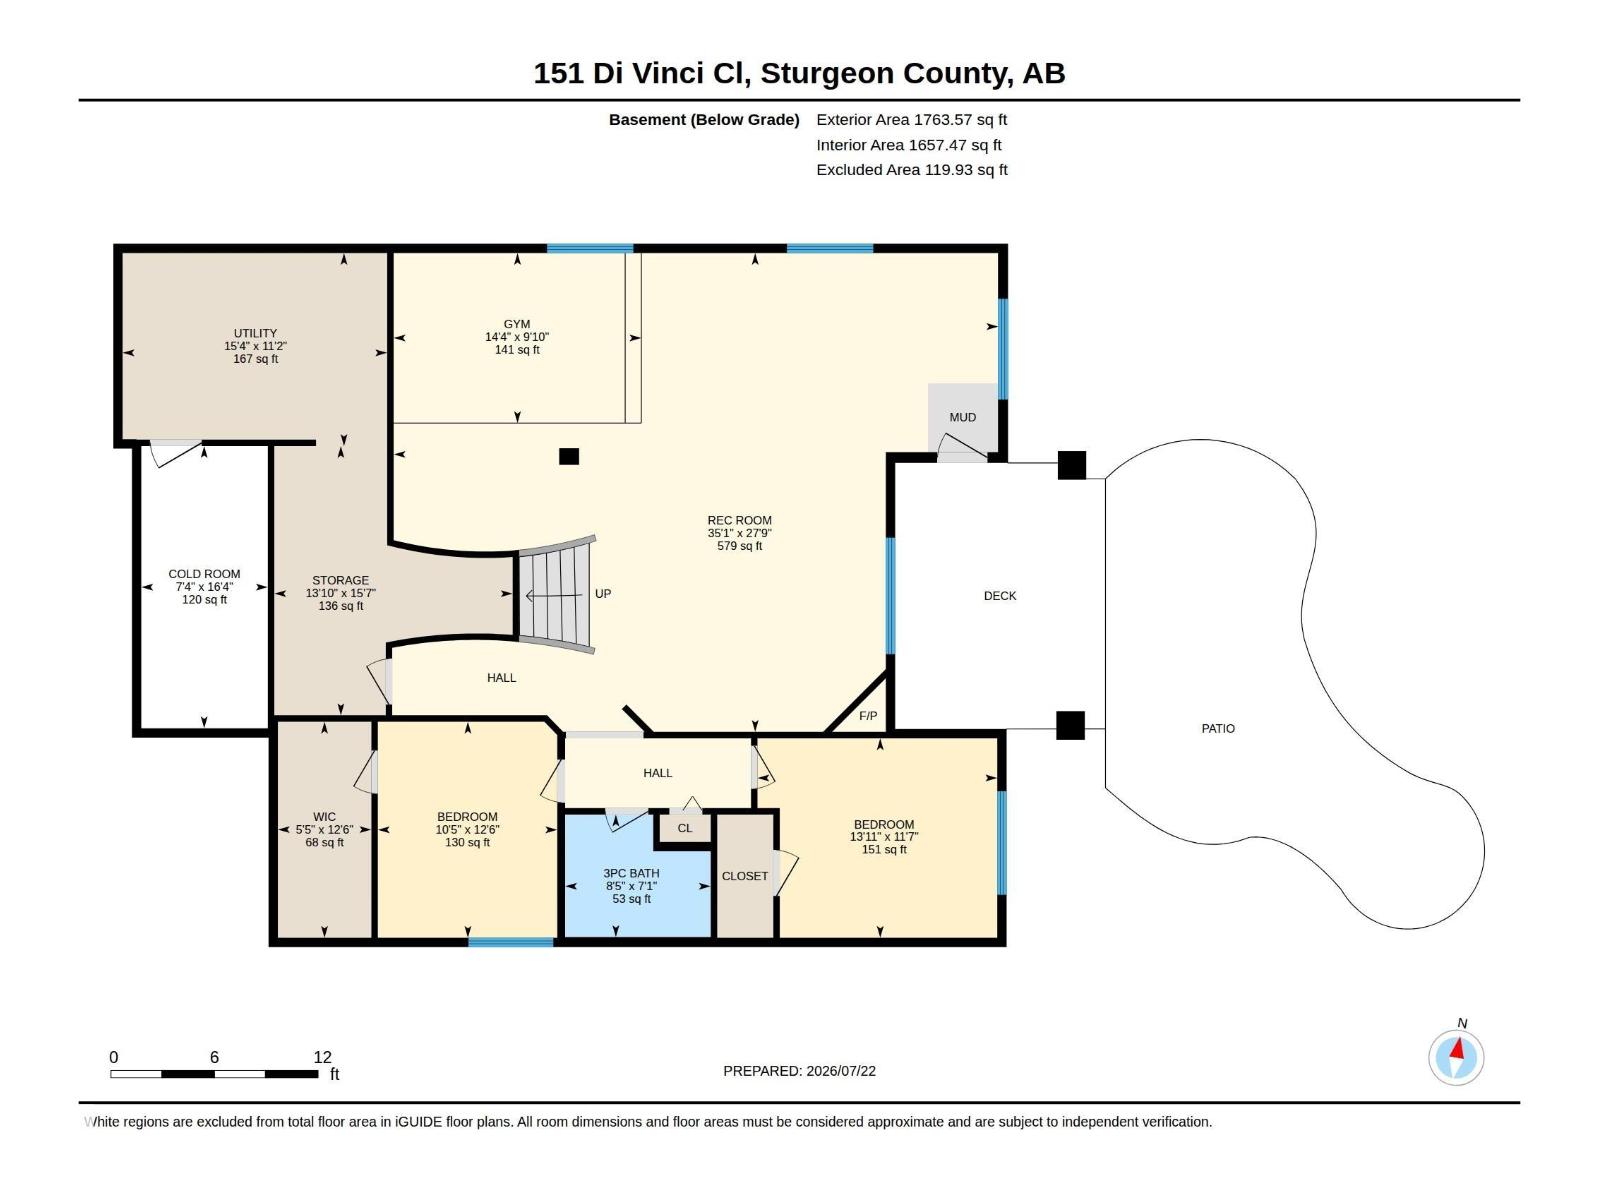
ABSOLUTELY STUNNING! Offering over 3,500 sq. ft. of beautifully finished living space, this exceptional walkout bungalow is set on a meticulously landscaped 0.62-acre lot in prestigious Tuscany Hills, just 5 minutes to St. Albert and Edmonton. The heated triple attached garage with tandem drive-through bay accommodates four vehicles & is set up for an EV charger, while the separate 24' x 24' heated shop & 200-amp service add incredible versatility. Inside, 12' coffered ceilings, banks of windows & a great room design showcase a gourmet kitchen with leathered granite island, heated tile floors, walk-through pantry, ceiling-height cabinetry & rich hardwood. Two-sided feature fireplace, a luxurious primary suite with heated ensuite floors, oversized shower & soaker tub, plus A/C & hot water recirculation provide exceptional comfort. The walkout offers two large bedrooms, rec room, area for virtual golf & space for a wine room. Covered deck, stone patios & stunning landscaping complete this remarkable estate! (id:51989)
Features of #151 54302 Rge Road 250
- MLS® Number E4500404
- Price $1,275,000
- Bedrooms: 4
- Bathrooms: 3
- Square Footage: 1828 sqft
- Property Type: House
- Neigbourhood: Tuscany Hills_MSTU
- Amenities Near By Golf Course, Shopping
- Features See Remarks, Closet Organizers
- Structure Deck, Patio(s)
Open House
This property has open houses!
July
25
Saturday
Starts at:
1:00 pm
Ends at:3:00 pm
Buildings
| Bathroom Total | 3 | Bedrooms Total | 4 |
| Appliances | Dishwasher, Dryer, Garage Door Opener Remote(s), Garage Door Opener, Hood Fan, Refrigerator, Stove, Washer, Window Coverings | Architectural Style | Bungalow |
| Basement Development | Finished | Basement Type | Full (finished) |
| Constructed Date | 2012 | Construction Style Attachment | Detached |
| Cooling Type | Central Air Conditioning | Fireplace Fuel | Gas |
| Fireplace Present | Yes | Fireplace Type | Unknown |
| Half Bath Total | 1 | Heating Type | Forced Air, In Floor Heating |
| Stories Total | 1 | Size Interior | 1828 Sqft |
| Type | House |
Parking
| Heated Garage | |
| Oversize | |
| Attached Garage |
Land
| Acreage | No | Fence Type | Fence |
| Land Amenities | Golf Course, Shopping | Size Irregular | 0.63 |
| Size Total | 0.63 Ac | Size Total Text | 0.63 Ac |
Rooms
| Level | Type | Length | Width | Dimensions |
|---|---|---|---|---|
| Basement | Bedroom 3 | 3.82 m | 3.17 m | 3.82 m x 3.17 m |
| Basement | Bedroom 4 | 3.52 m | 4.24 m | 3.52 m x 4.24 m |
| Basement | Recreation Room | 8.46 m | 10.68 m | 8.46 m x 10.68 m |
| Basement | Cold Room | 4.99 m | 2.24 m | 4.99 m x 2.24 m |
| Main Level | Living Room | 5.54 m | 5.75 m | 5.54 m x 5.75 m |
| Main Level | Dining Room | 4.28 m | 3.43 m | 4.28 m x 3.43 m |
| Main Level | Kitchen | 3.69 m | 4.5 m | 3.69 m x 4.5 m |
| Main Level | Primary Bedroom | 3.66 m | 6.87 m | 3.66 m x 6.87 m |
| Main Level | Bedroom 2 | 3.65 m | 3.8 m | 3.65 m x 3.8 m |
| Main Level | Laundry Room | 3.19 m | 3.64 m | 3.19 m x 3.64 m |
Agents and Offices
- Ian K. Robertson
- June A. Rorke
- Office: RE/MAX Excellence