

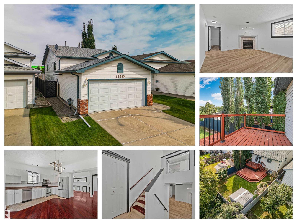
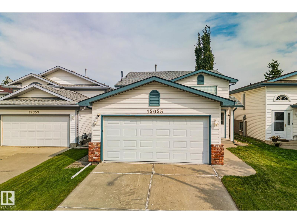
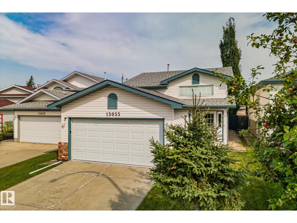
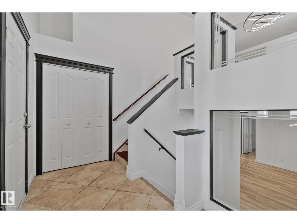
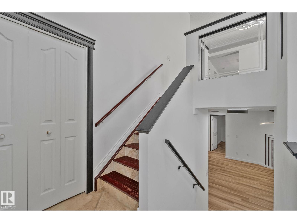
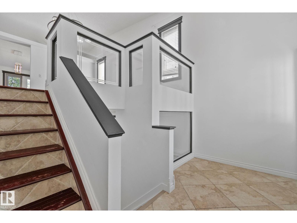
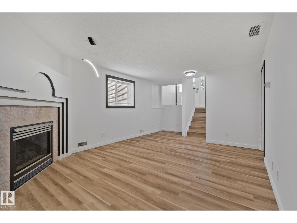
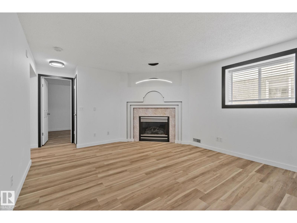
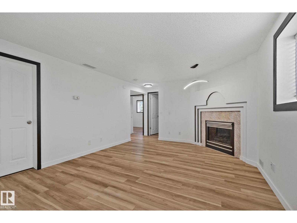
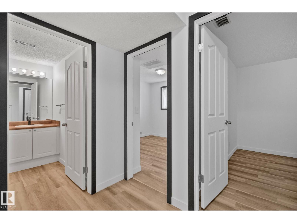
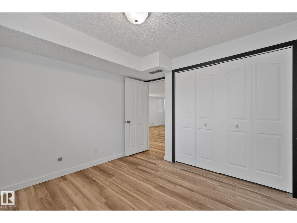
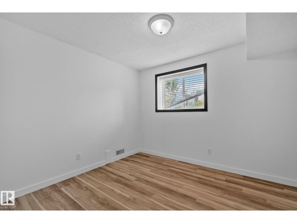
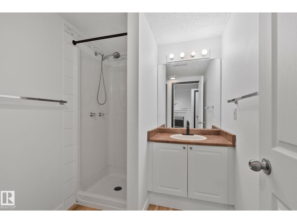
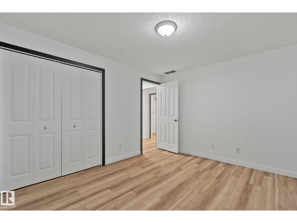
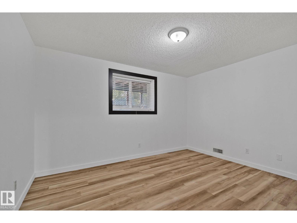
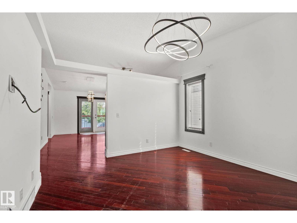
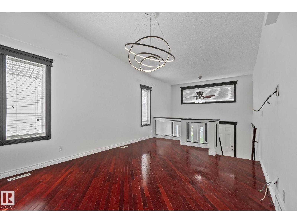
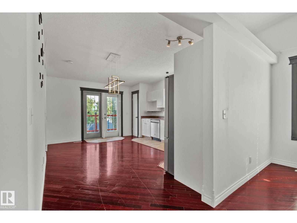
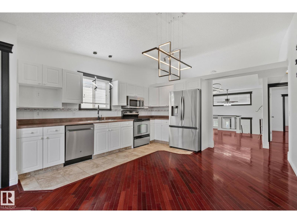
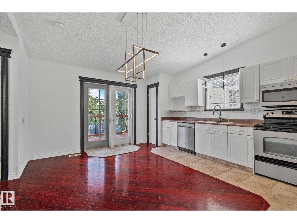
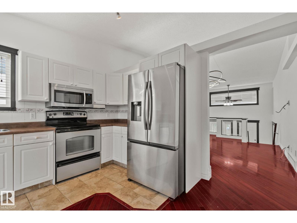
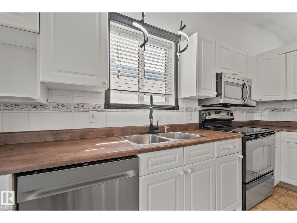
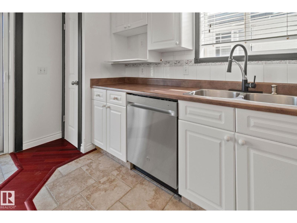
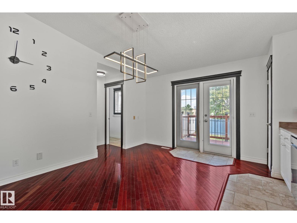
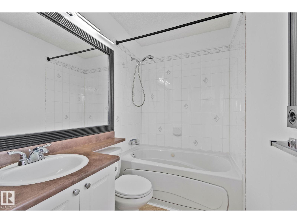
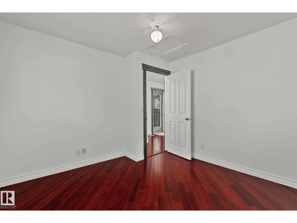
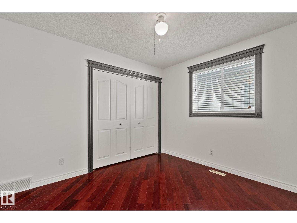
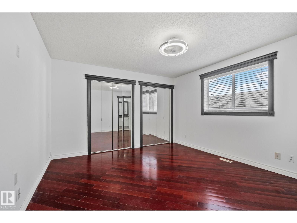
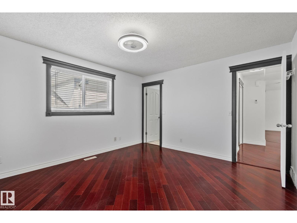
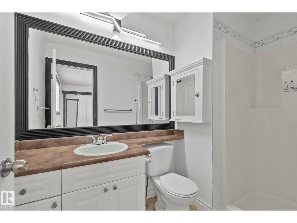
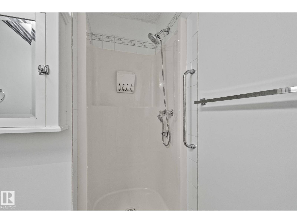
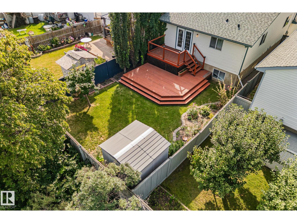
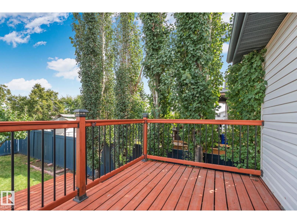
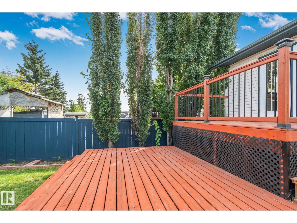
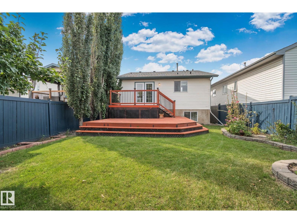
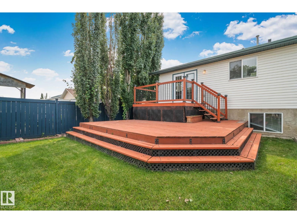
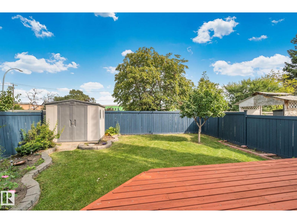
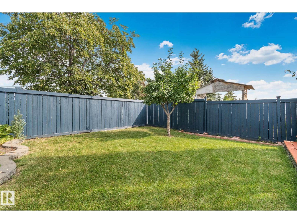
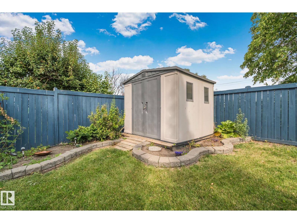
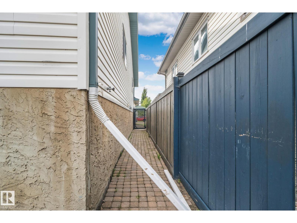
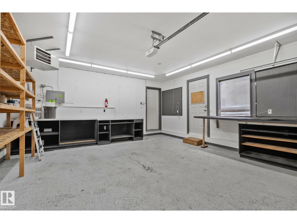
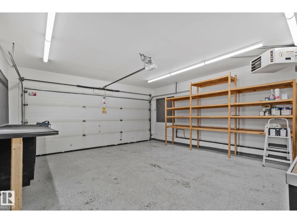
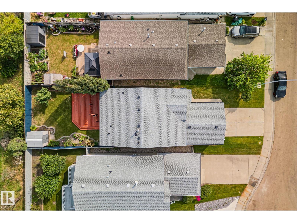
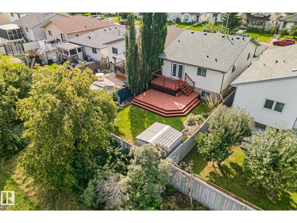
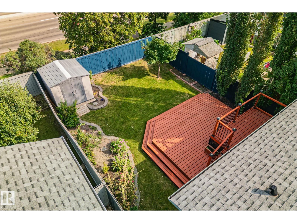
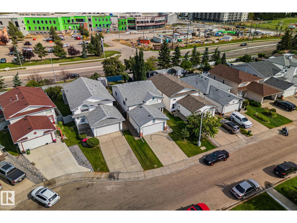
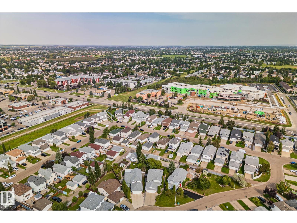
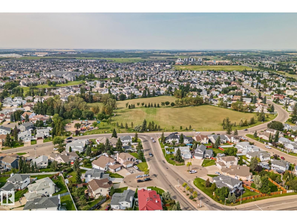
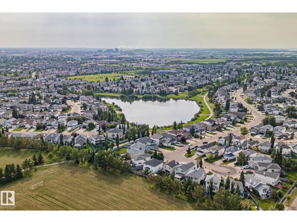
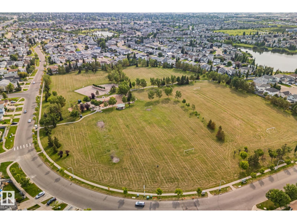
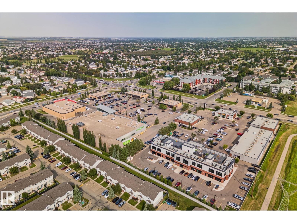
Welcome to 15055 128 Street in the desirable Cumberland neighbourhood! This inviting Edmonton home offers 3 bedrooms plus a dedicated office and a bright, open-concept layout ideal for everyday living and entertaining. The primary bedroom features a private ensuite, while the finished basement adds valuable living space complete with a cozy fireplace. Step outside to a beautifully landscaped backyard featuring a tiered deck and mature apple tree—perfect for relaxing or entertaining. The garage is finished with a durable epoxy floor for a clean, polished touch. Ideally located in Cumberland close to schools, parks, shopping, restaurants and everyday amenities, this home offers a fantastic combination of comfortable indoor space, beautiful outdoor living and a convenient northwest Edmonton location. (id:51989)
Features of 15055 128 St Nw
- MLS® Number E4506111
- Price $434,000
- Bedrooms: 3
- Bathrooms: 3
- Square Footage: 1098 sqft
- Property Type: House
- Neigbourhood: Cumberland
- Amenities Near By Golf Course, Playground, Public Transit, Schools, Shopping
- Community Features Public Swimming Pool
- Features See Remarks, No Back Lane, Park/reserve
- Parking Space Total 4
- Structure Deck
Buildings
| Bathroom Total | 3 | Bedrooms Total | 3 |
| Appliances | Dishwasher, Microwave Range Hood Combo, Refrigerator, Storage Shed, Water Softener | Architectural Style | Bi-level |
| Basement Development | Finished | Basement Type | Full (finished) |
| Constructed Date | 1996 | Construction Style Attachment | Detached |
| Fireplace Fuel | Gas | Fireplace Present | Yes |
| Fireplace Type | Insert | Heating Type | Forced Air |
| Size Interior | 1098 Sqft | Type | House |
Parking
| Attached Garage |
Land
| Acreage | No | Fence Type | Fence |
| Land Amenities | Golf Course, Playground, Public Transit, Schools, Shopping | Size Irregular | 395.05 |
| Size Total | 395.05 M2 | Size Total Text | 395.05 M2 |
Rooms
| Level | Type | Length | Width | Dimensions |
|---|---|---|---|---|
| Basement | Bedroom 3 | 3.18 m | 3.17 m | 3.18 m x 3.17 m |
| Basement | Office | 3.89 m | 3.17 m | 3.89 m x 3.17 m |
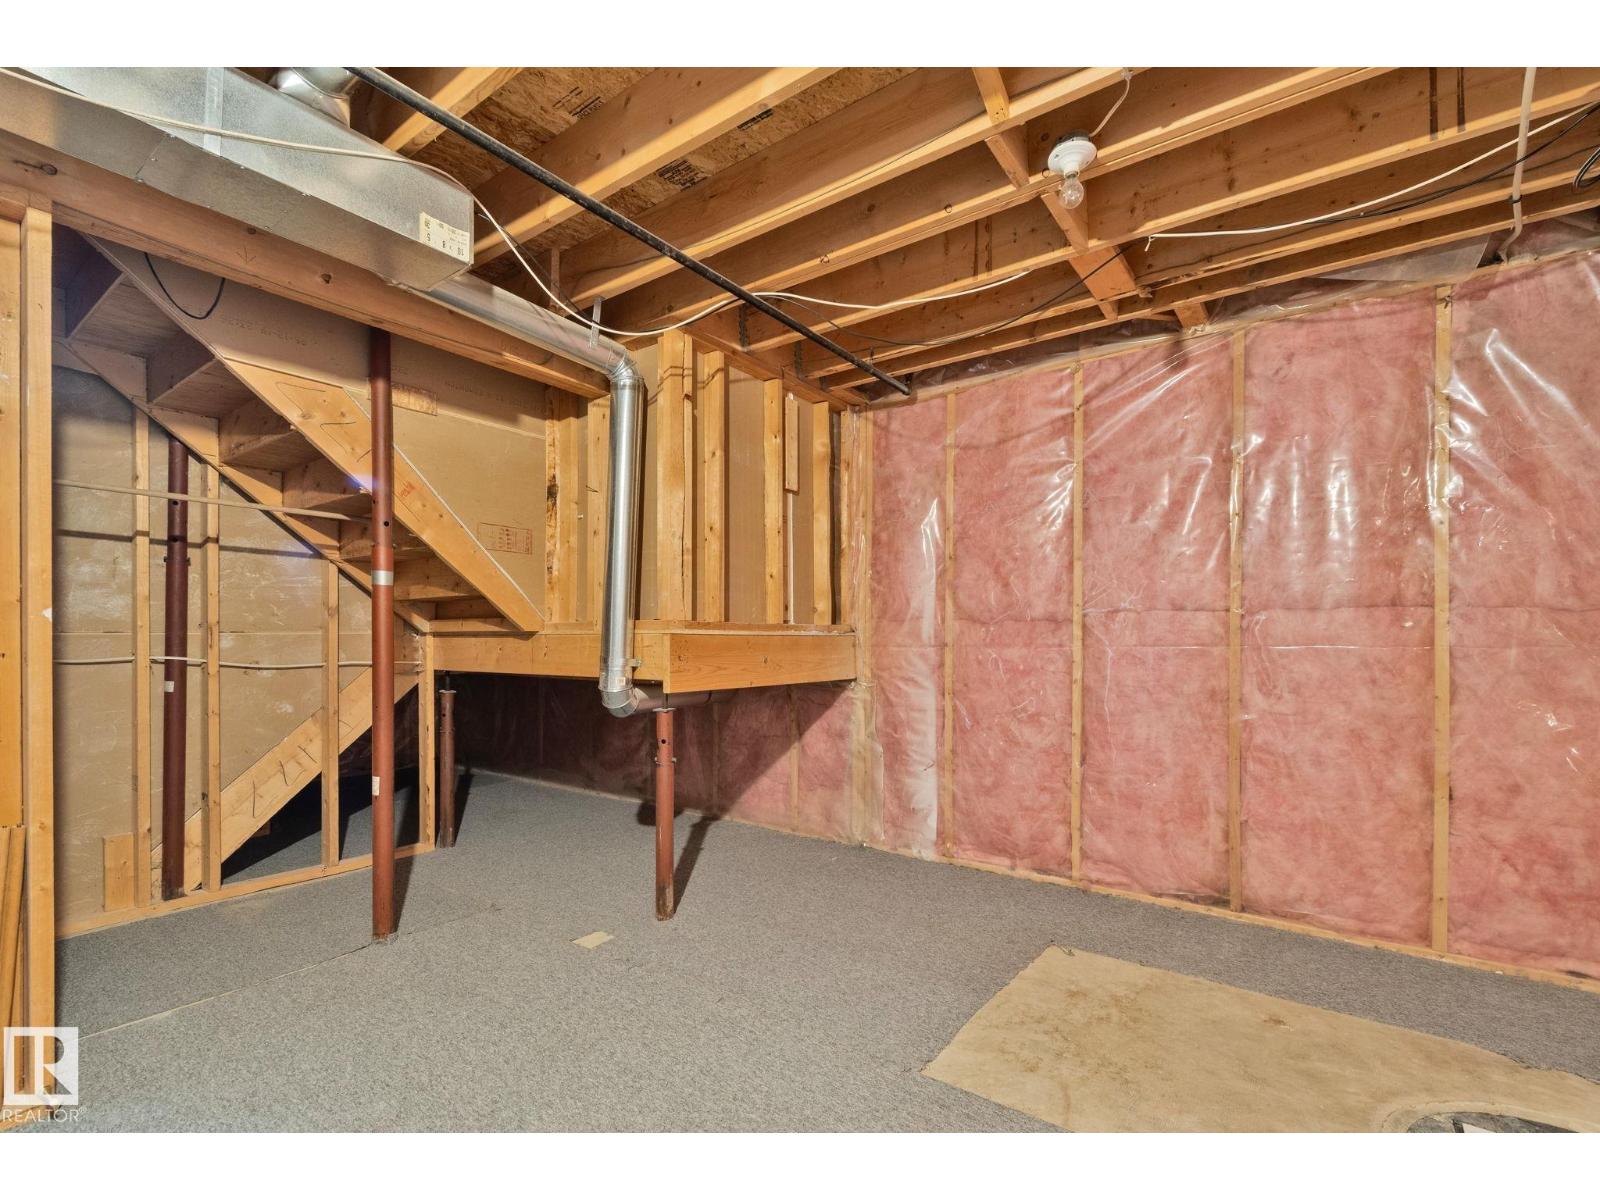
| Basement | Recreation Room | 3.89 m | 6.09 m | 3.89 m x 6.09 m |
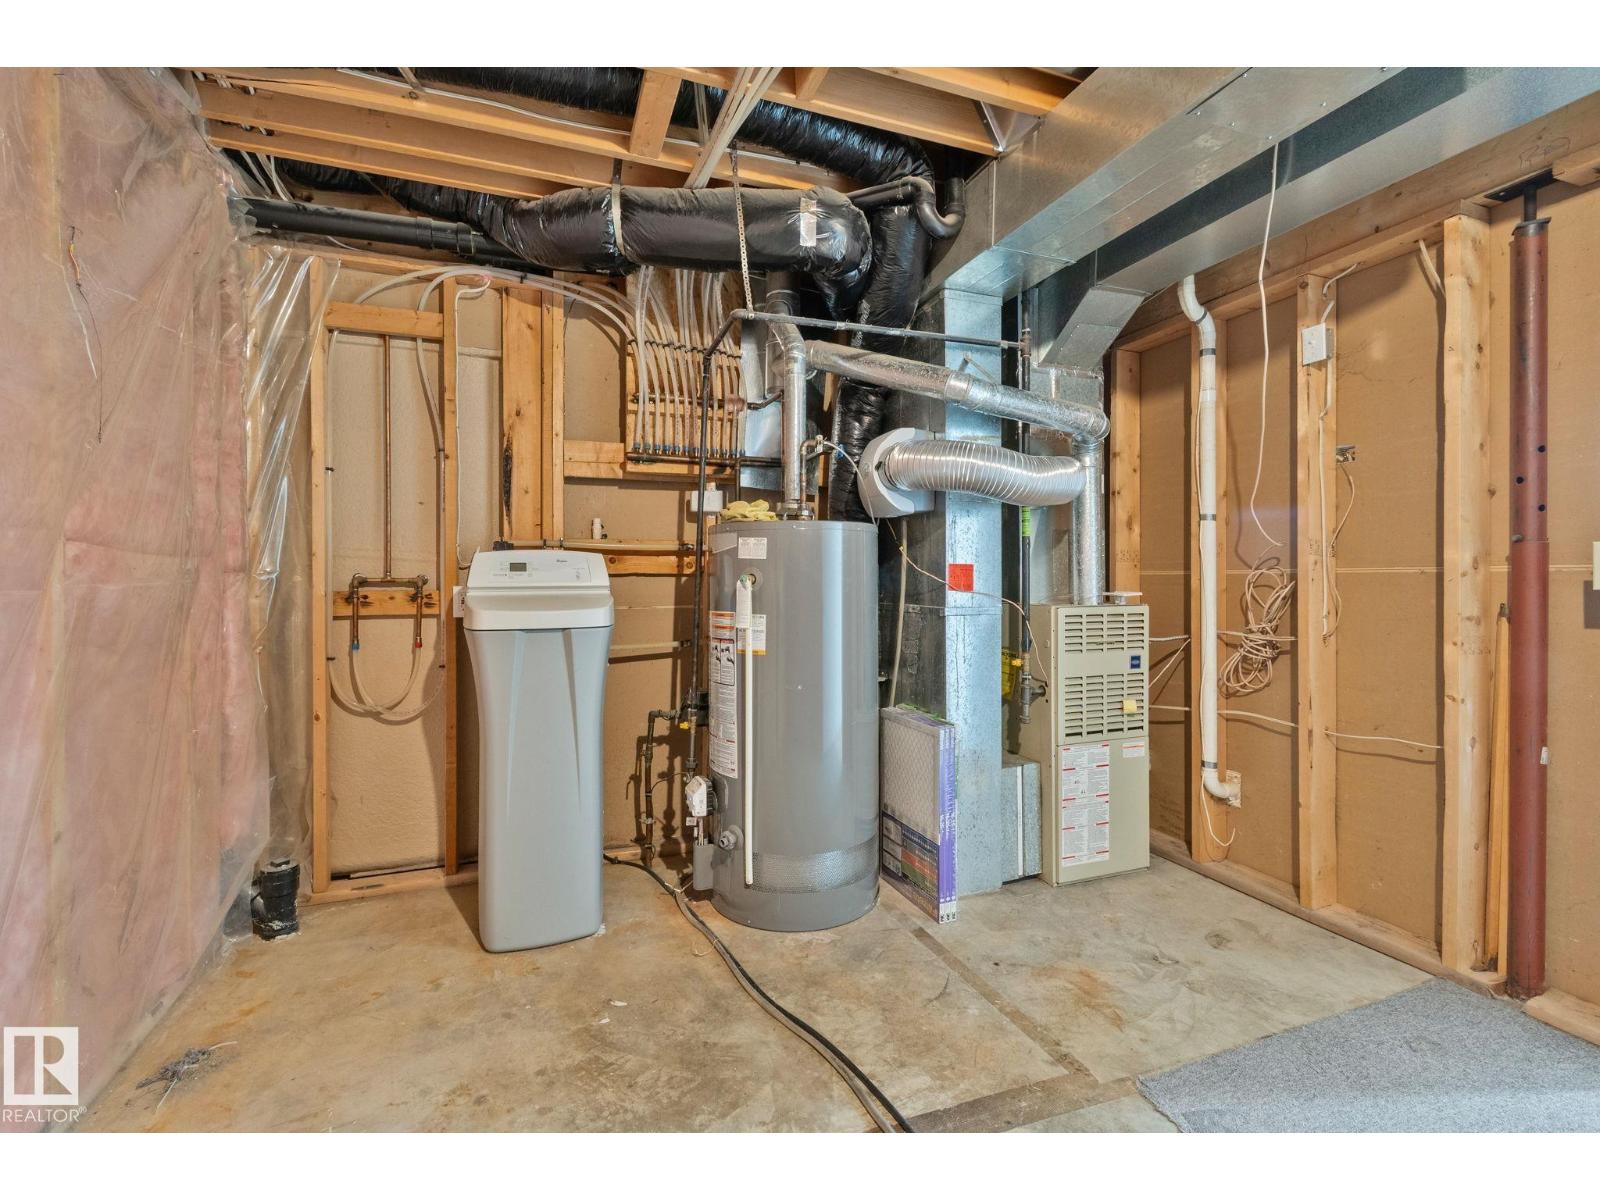
| Basement | Utility Room | 3.25 m | 6.17 m | 3.25 m x 6.17 m |
| Main Level | Living Room | 3.72 m | 5.28 m | 3.72 m x 5.28 m |
| Main Level | Dining Room | 3.45 m | 5 m | 3.45 m x 5 m |
| Main Level | Kitchen | 2.36 m | 4.31 m | 2.36 m x 4.31 m |
| Main Level | Primary Bedroom | 3.8 m | 4.13 m | 3.8 m x 4.13 m |
| Main Level | Bedroom 2 | 3.35 m | 3.25 m | 3.35 m x 3.25 m |
Agents and Offices
- Braxton Blyth
- Shaylenne Twele
- Office: RE/MAX Excellence