

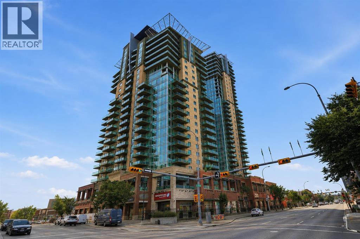
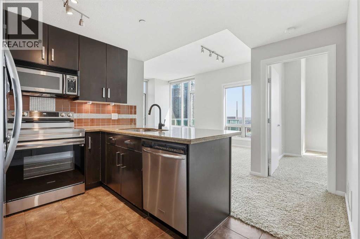
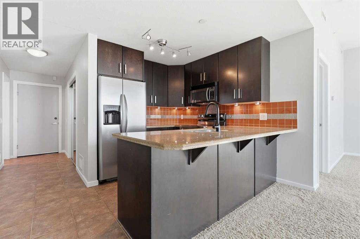
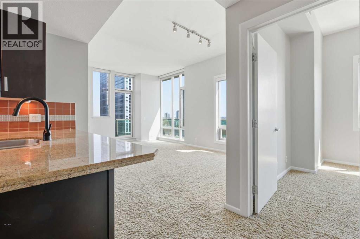
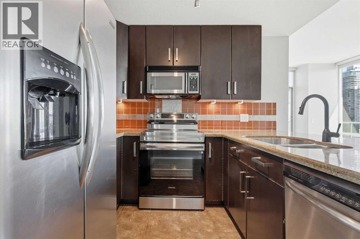
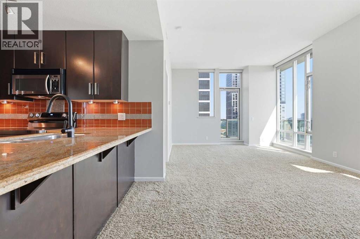
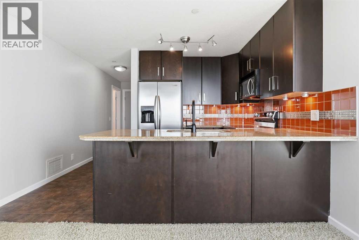
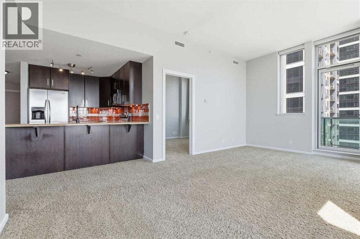
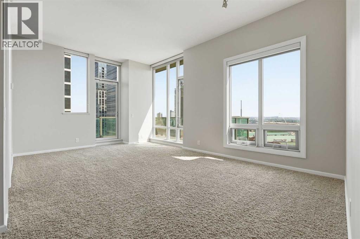
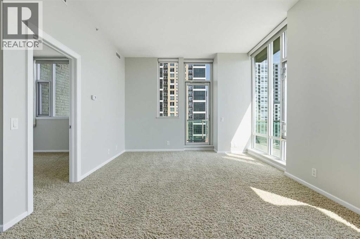
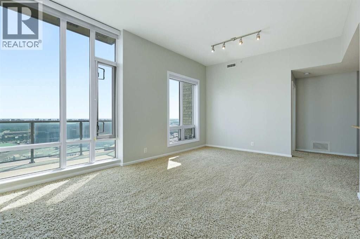
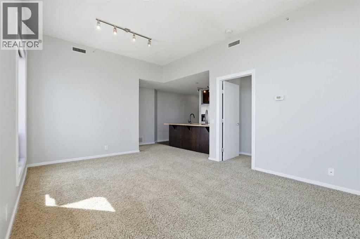
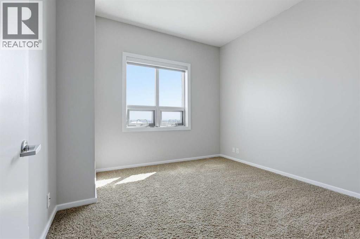
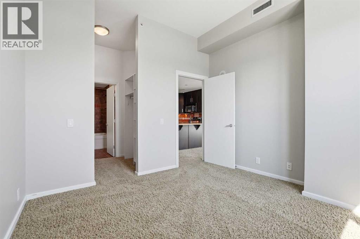
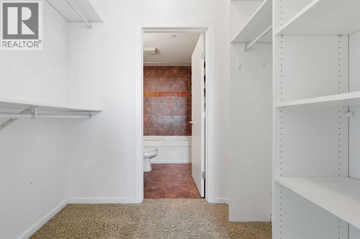
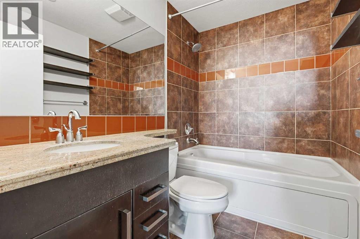
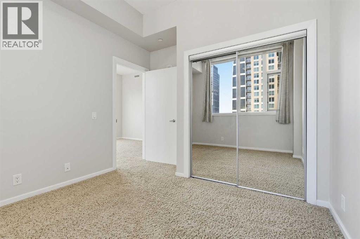
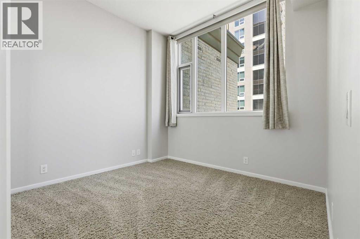
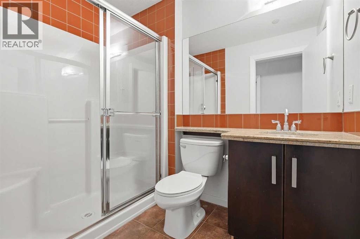
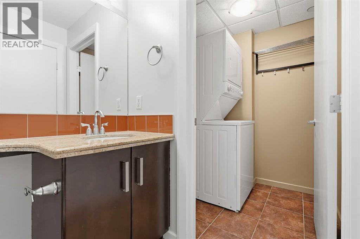
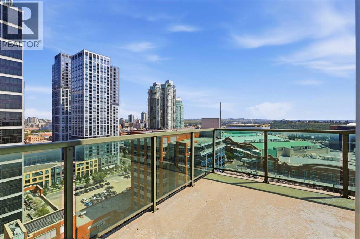
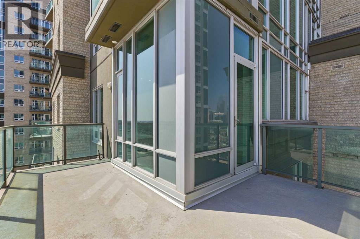
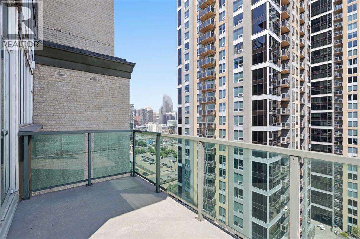
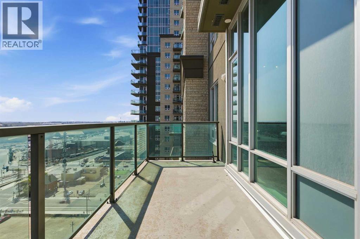
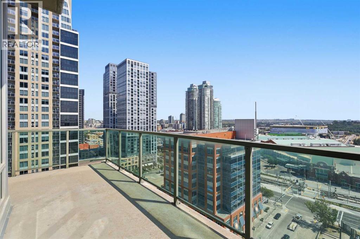
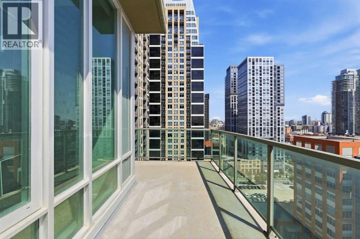
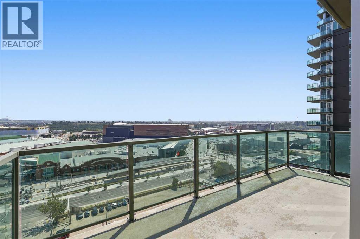
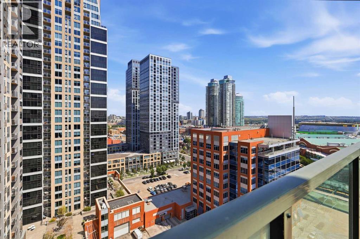
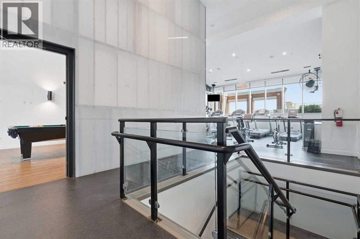
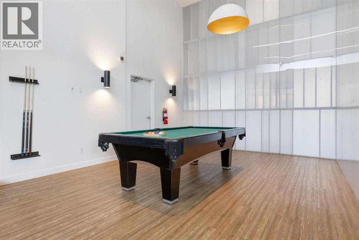
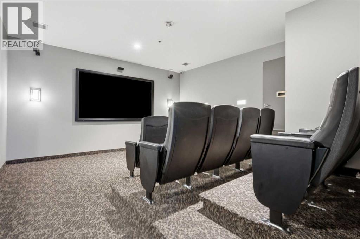
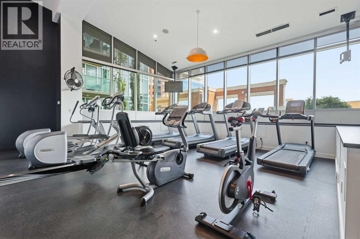
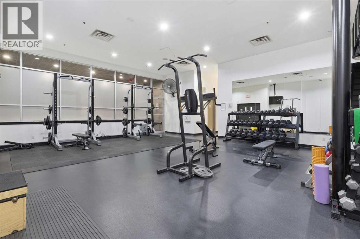
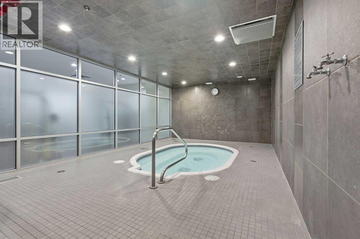
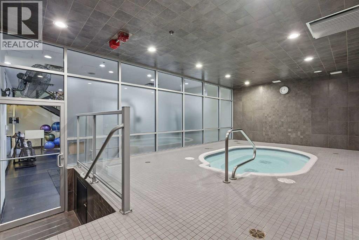
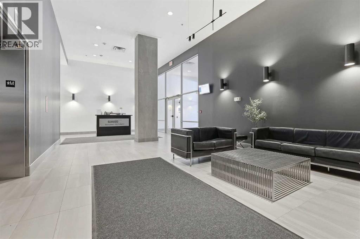
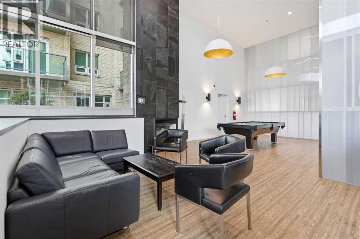
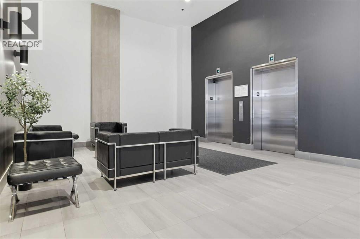
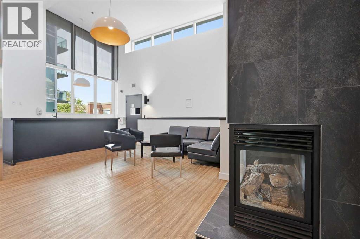
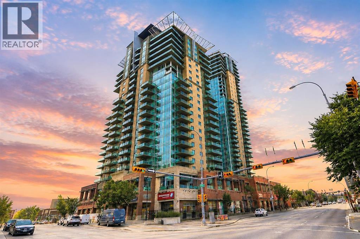
**Looking for a condo with great potential?** Located on the 15th floor of Sasso, this spacious 2 bedroom, 2 bathroom corner unit offers over 840 square feet of living space, floor-to-ceiling windows, and great views overlooking Stampede Park and the downtown skyline.With a practical layout, good-sized rooms, and plenty of natural light, this condo has a lot to offer. The unit has been freshly painted in most areas but could still benefit from some cosmetic updates, making it a great option for buyers looking to make it their own or investors interested in a property they can update.The open-concept living and dining area offers plenty of space to relax or entertain, while the kitchen has lots of cabinet and counter space. The primary bedroom includes a private 4-piece ensuite, while the second bedroom and full bathroom provide flexibility for guests, a roommate, or a home office. Step outside onto the wraparound balcony and enjoy the views of the city and Stampede Park, along with a natural gas BBQ hookup.Other features include central air conditioning, in-suite laundry, a titled underground parking stall, and a separate underground storage locker.Sasso offers a great selection of amenities, including a fitness centre, steam room, hot tub, games room with a bar, theatre room, and concierge service.The location is another big advantage, with Stampede Park, the Saddledome, 17th Avenue, restaurants, shopping, transit, and the Bow River pathways all nearby.Whether you're an investor, a first-time buyer, or someone looking for a condo to update and make your own, this is an opportunity worth considering. The combination of square footage, 15th-floor location, and views makes this property worth a closer look. (id:51989)
Features of 1505, 1410 1 Street Se
- MLS® Number A2350642
-
Price
$299,000
Maintenance, Common Area Maintenance, Heat, Insurance, Interior Maintenance, Ground Maintenance, Property Management, Reserve Fund Contributions, Security, Sewer, Waste Removal, Water
$708.38 Monthly - Bedrooms: 2
- Bathrooms: 2
- Square Footage: 842 sqft
- Property Type: Apartment
- Community Name: Beltline
- Amenities Near By Shopping
- Community Features Pets Allowed With Restrictions, Age Restrictions
- Features Gas Bbq Hookup, Parking
- Parking Space Total 1
- Plan 0611270
Buildings
| Bathroom Total | 2 | Bedrooms Above Ground | 2 |
| Bedrooms Total | 2 | Amenities | Exercise Centre |
| Appliances | Refrigerator, Range - Electric, Dishwasher, Microwave Range Hood Combo, Washer & Dryer | Constructed Date | 2006 |
| Construction Material | Poured Concrete | Construction Style Attachment | Attached |
| Cooling Type | Central Air Conditioning | Exterior Finish | Brick, Concrete |
| Flooring Type | Carpeted, Tile | Heating Type | Forced Air |
| Stories Total | 23 | Size Interior | 842 Sqft |
| Total Finished Area | 841.94 Sqft | Type | Apartment |
Parking
| Underground |
Land
| Acreage | No | Land Amenities | Shopping |
| Size Total Text | Unknown | Zoning Description | Dc (pre 1p2007) |
Rooms
| Level | Type | Length | Width | Dimensions |
|---|---|---|---|---|
| Main Level | 3pc Bathroom | 5.92 Ft x 8.00 Ft | ||
| Main Level | 4pc Bathroom | 5.42 Ft x 7.92 Ft | ||
| Main Level | Bedroom | 11.42 Ft x 10.17 Ft | ||
| Main Level | Dining Room | 11.08 Ft x 13.50 Ft | ||
| Main Level | Foyer | 4.08 Ft x 11.42 Ft | ||
| Main Level | Kitchen | 12.17 Ft x 9.00 Ft | ||
| Main Level | Living Room | 12.00 Ft x 12.00 Ft | ||
| Main Level | Primary Bedroom | 11.17 Ft x 11.08 Ft |
Agents and Offices
- Philip De Fazio
- Sandy Tang
- Office: The Real Estate District
What's Nearby
Similar Properties

1306, 755 Copperpond Boulevard Se, Calgary, Alberta
- MLS® # A2346169
- Sam Baker
- RE/MAX House Of Real Estate
1423, 81 Legacy Boulevard Se, Calgary, Alberta
- MLS® # A2347153
- Ben Pinckney
- Jordan Helwerda
- RE/MAX House Of Real Estate