

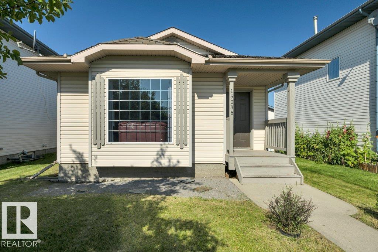
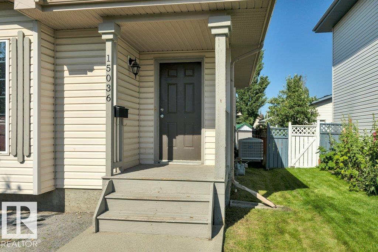
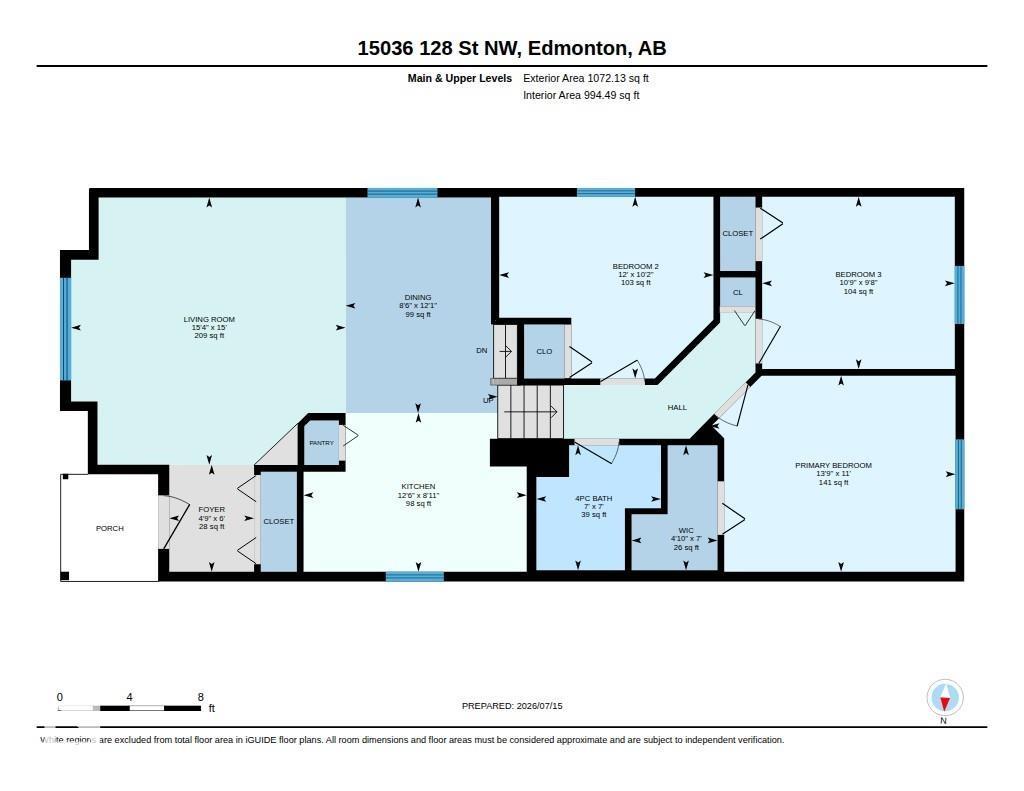
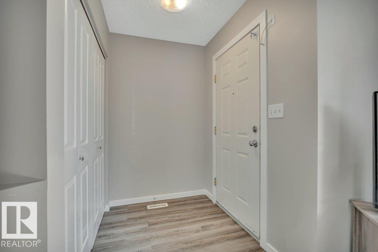
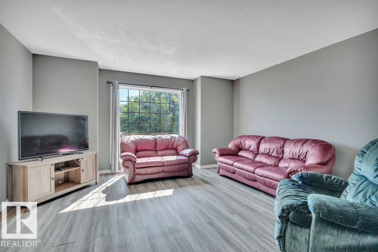
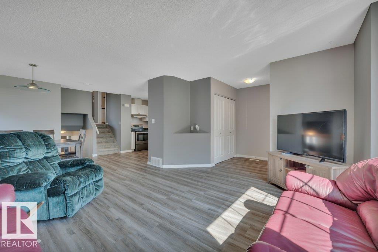
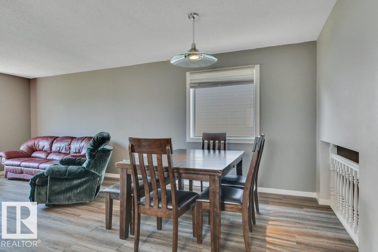
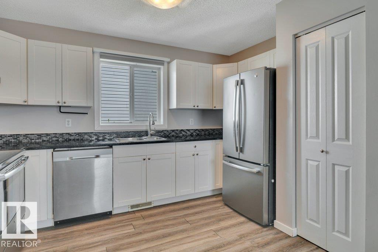
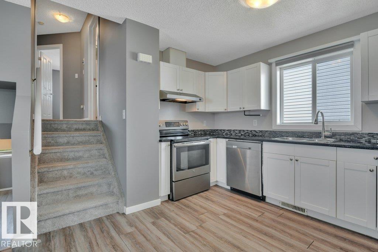
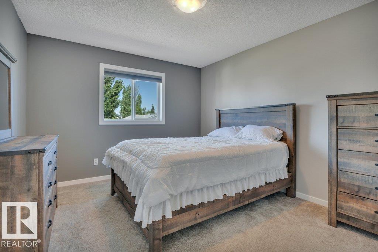
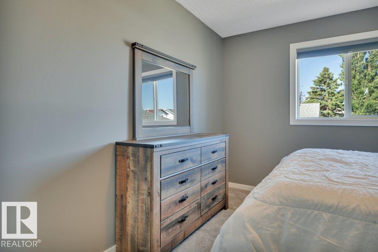
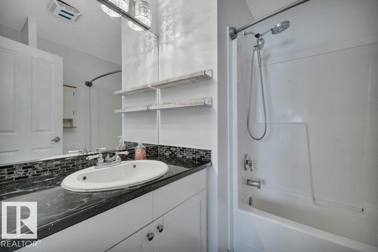
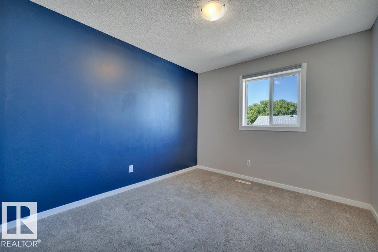
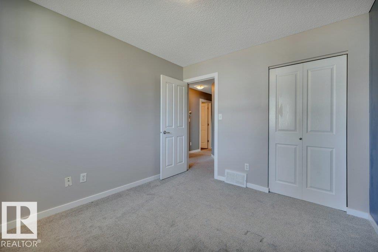
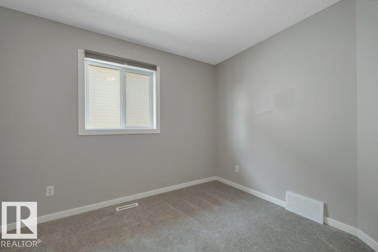
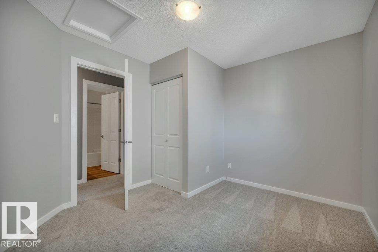
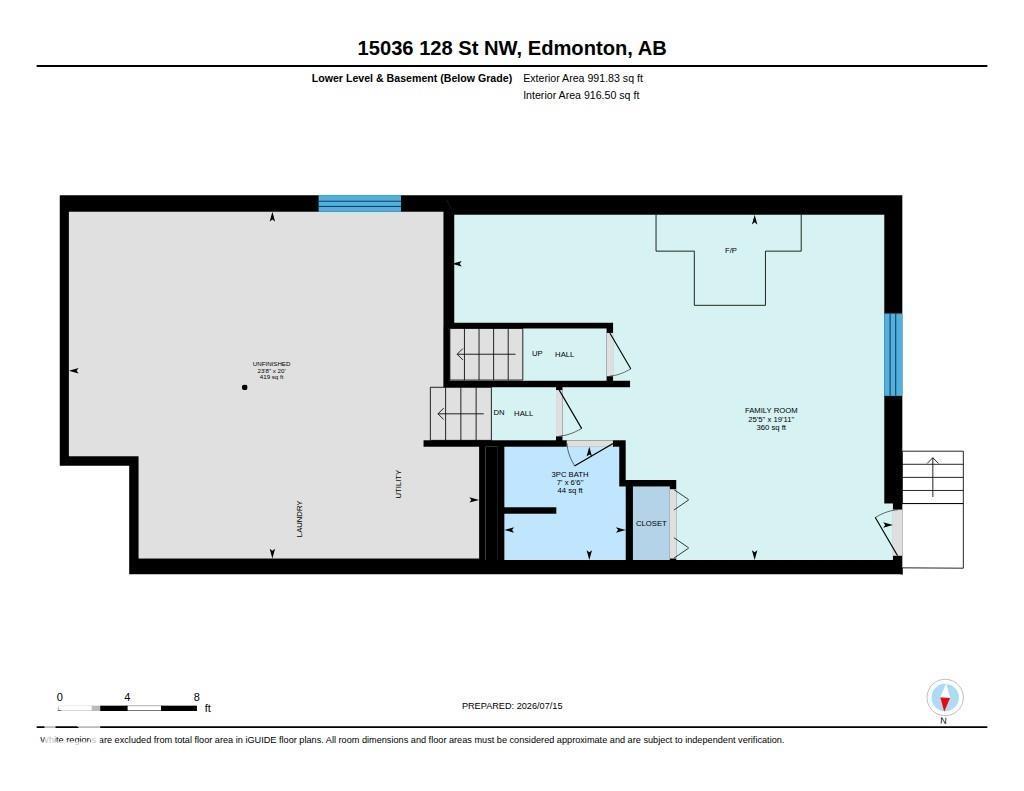
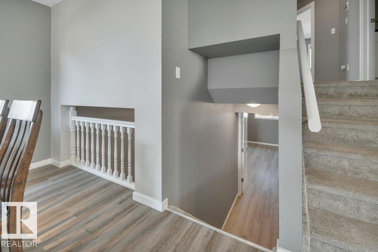
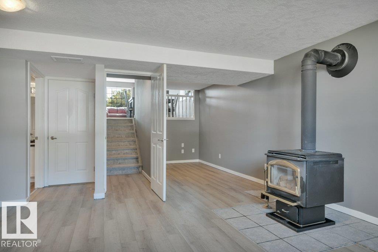
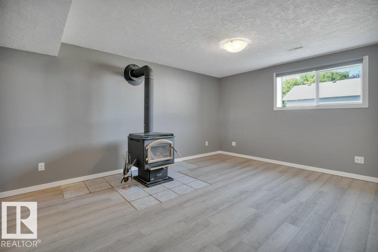
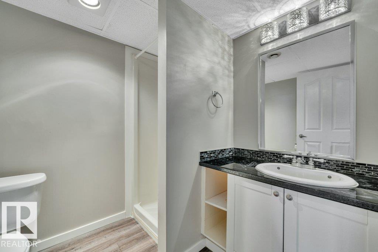
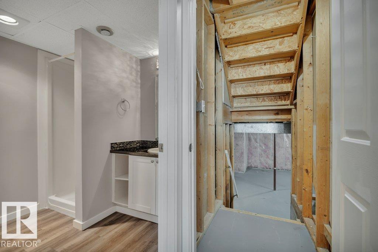
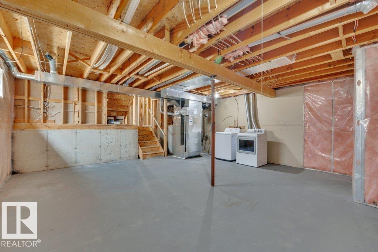
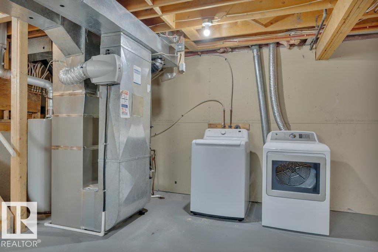
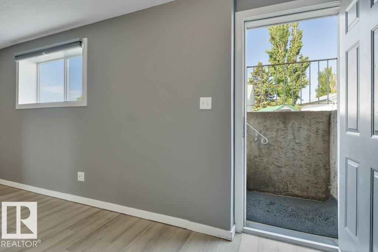
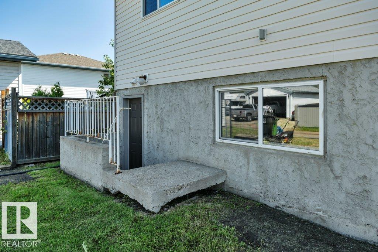
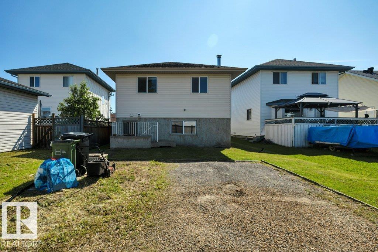
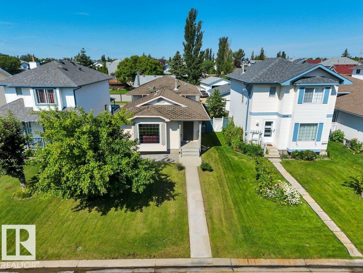
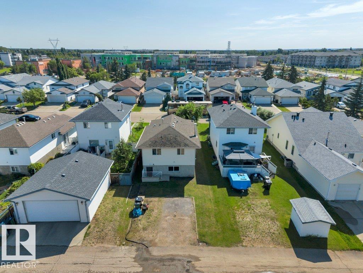
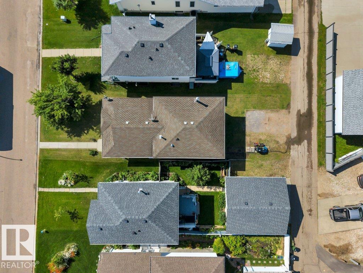
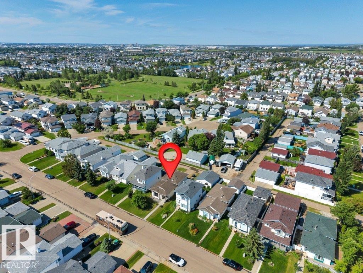
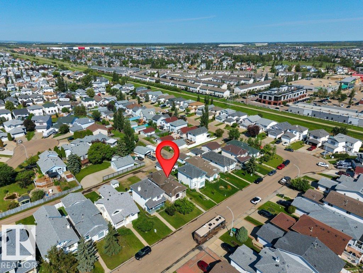
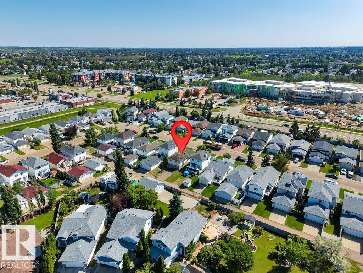
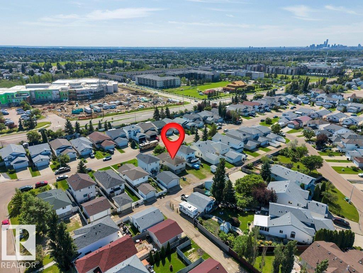
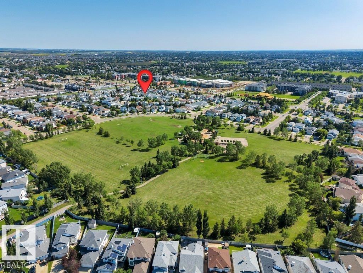
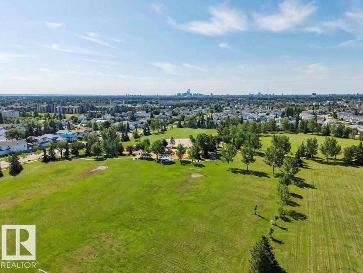
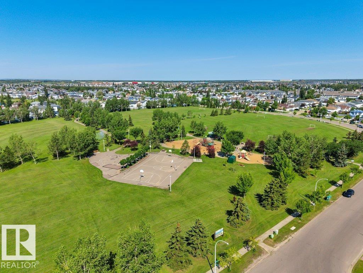
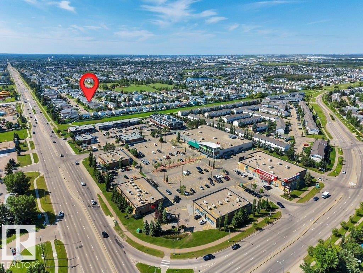
Welcome to this incredibly cozy 4 level split home located in the heart of the family community of Cumberland. Park in the back on the pad or on the street and make your way inside. The main level has a open concept living room, dinning room, and spacious kitchen with all the appliances. The upper level has a good sized primary bedroom, a 4 piece bathroom, and 2 more bedrooms. The lower level has a giant family room with a wood stove and a 3 piece bathroom. The basement is undeveloped and waiting for you to make it your own with laundry and utility room. Spend your summer evenings in the backyard or inside the fully airconditioned home. Close to shopping, schools, golfing, rec centres, and so much more! (id:51989)
Features of 15036 128 St Nw
- MLS® Number E4499066
- Price $375,000
- Bedrooms: 3
- Bathrooms: 2
- Square Footage: 1072 sqft
- Property Type: House
- Neigbourhood: Cumberland
- Amenities Near By Golf Course, Playground, Public Transit, Schools, Shopping
- Features Flat Site, Paved Lane, Lane, Closet Organizers
- Parking Space Total 2
Buildings
| Bathroom Total | 2 | Bedrooms Total | 3 |
| Appliances | Dishwasher, Dryer, Hood Fan, Refrigerator, Stove, Washer, Window Coverings | Basement Development | Partially Finished |
| Basement Type | Full (partially Finished) | Constructed Date | 2000 |
| Construction Style Attachment | Detached | Cooling Type | Central Air Conditioning |
| Fire Protection | Smoke Detectors | Heating Type | Forced Air |
| Size Interior | 1072 Sqft | Type | House |
Parking
| Parking Pad |
Land
| Acreage | No | Fence Type | Not Fenced |
| Land Amenities | Golf Course, Playground, Public Transit, Schools, Shopping | Size Irregular | 313.88 |
| Size Total | 313.88 M2 | Size Total Text | 313.88 M2 |
Rooms
| Level | Type | Length | Width | Dimensions |
|---|---|---|---|---|
| Basement | Laundry Room | 1.5 m | 1.5 m | 1.5 m x 1.5 m |
| Lower Level | Family Room | 6.07 m | 7.75 m | 6.07 m x 7.75 m |
| Main Level | Living Room | 4.56 m | 4.69 m | 4.56 m x 4.69 m |
| Main Level | Dining Room | 3.68 m | 2.6 m | 3.68 m x 2.6 m |
| Main Level | Kitchen | 2.71 m | 3.81 m | 2.71 m x 3.81 m |
| Upper Level | Primary Bedroom | 3.35 m | 4.2 m | 3.35 m x 4.2 m |
| Upper Level | Bedroom 2 | 3.1 m | 3.66 m | 3.1 m x 3.66 m |
| Upper Level | Bedroom 3 | 2.94 m | 3.29 m | 2.94 m x 3.29 m |
Agents and Offices
- Shaun C. Cunningham
- Office: RE/MAX Real Estate