

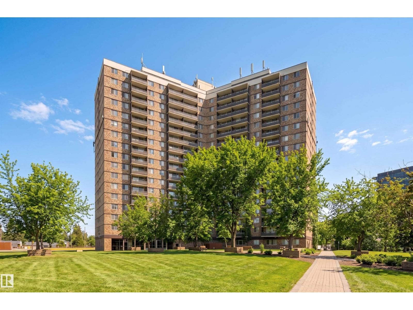
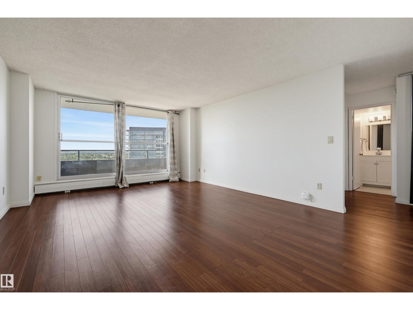
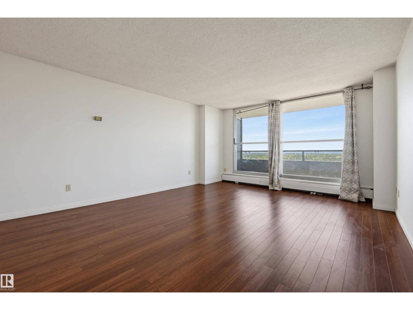
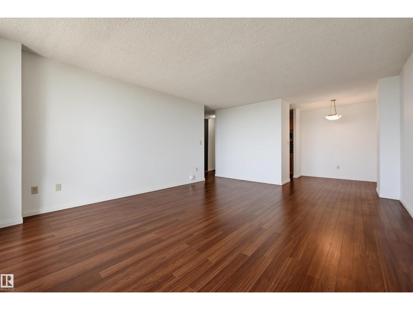
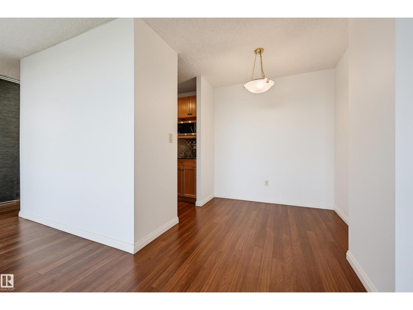
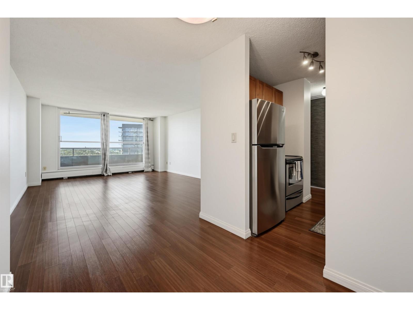
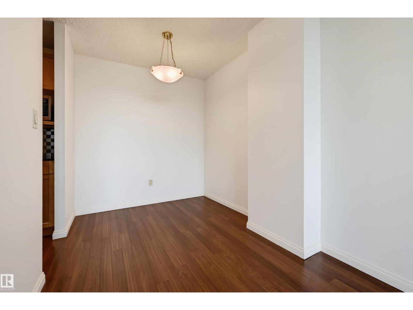
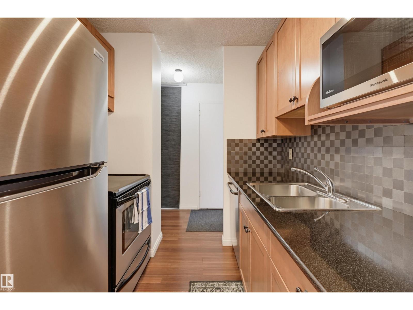
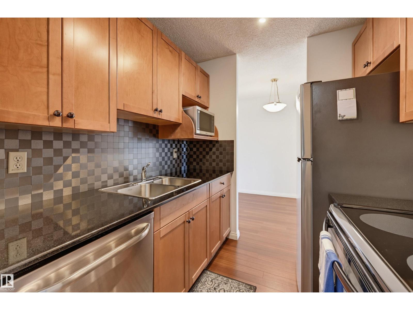
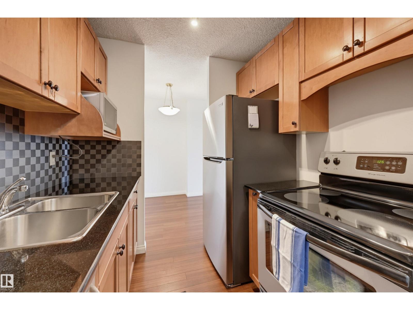
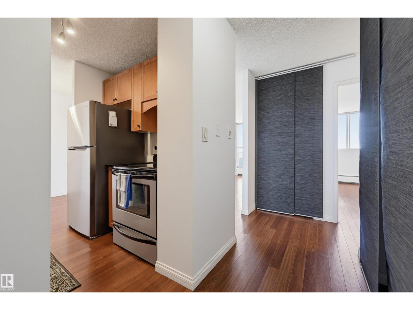
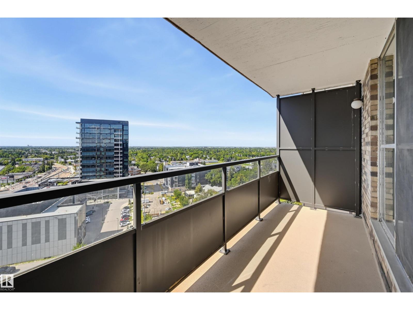
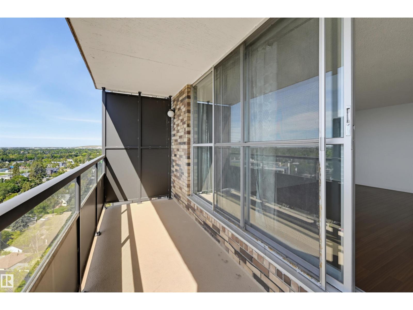
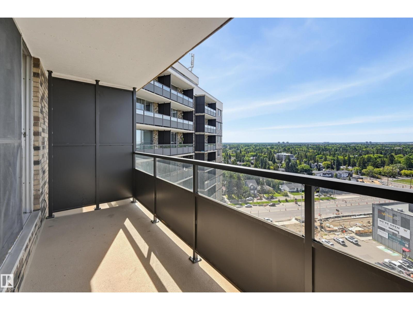
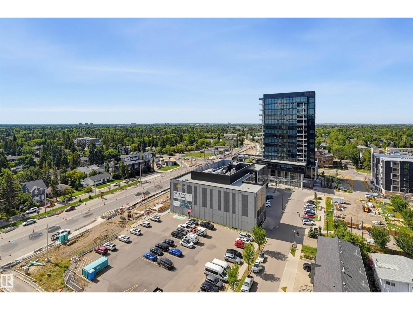
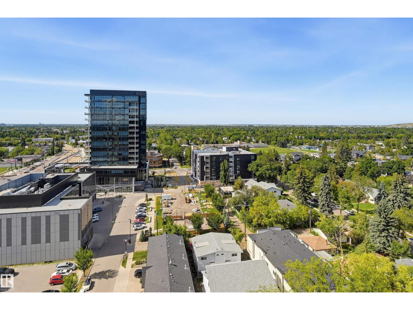
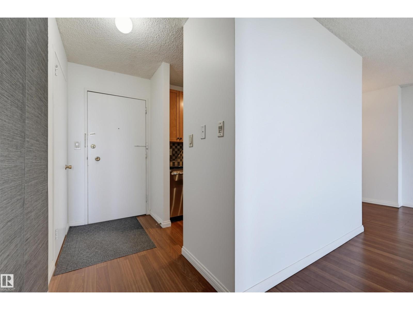
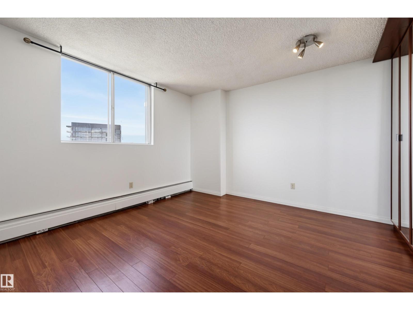
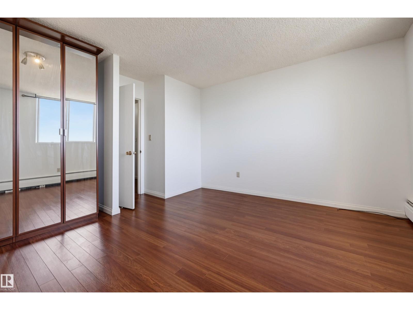
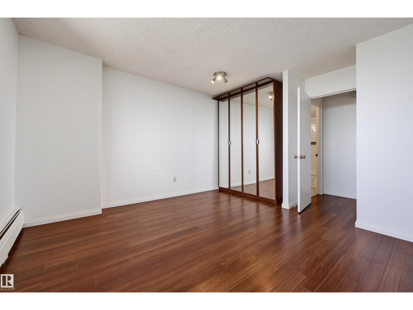
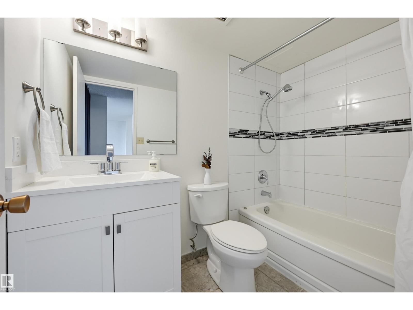
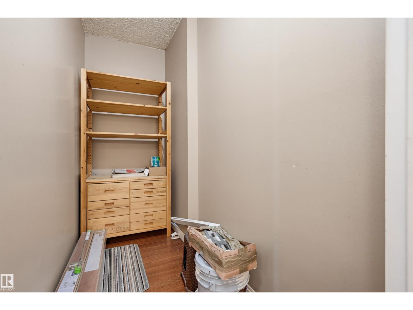
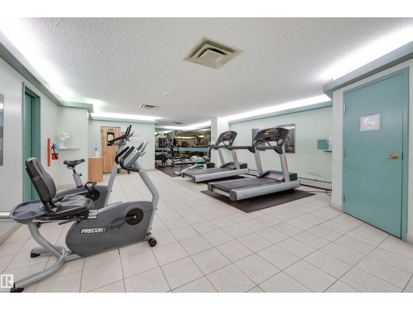
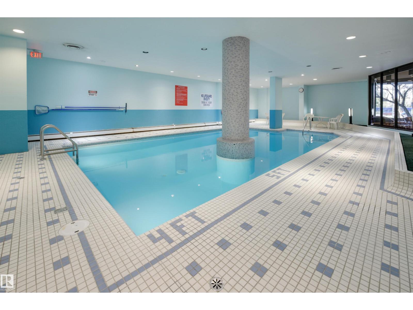
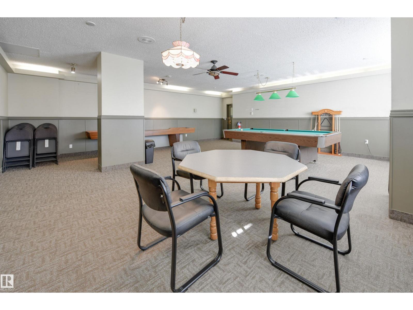
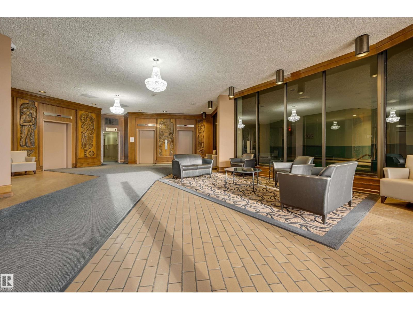
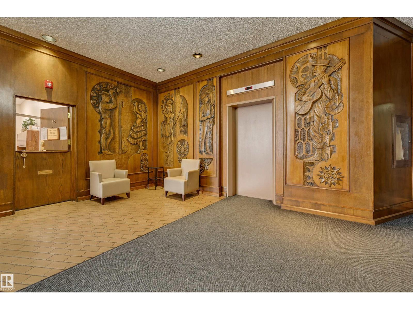
SPECTACULAR SWEEPING VIEWS from this UPGRADED 1 bedroom 712 sq.ft. condo in CRESCENT PLACE. An incredible value in this prestigious GLENORA location just steps to the river valley with the future LRT stop at your doorstep (2028), next to the West Block development, close to the Freson Market & the Coronation Sports & Rec Centre. This bright condo has a generously sized living room, dedicated dining space, galley kitchen, spacious bedroom, 4 piece bathroom & large storage room. Other features are laminate flooring throughout with tile in the bathroom. The kitchen has granite countertops, stainless steel appliances & nutmeg color maple cabinets. The bathroom has been updated with a new vanity & tile tub surround. The unit was also freshly painted. Included is the fridge, ceramic top stove, microwave, dishwasher & extra storage unit. Excellent building amenities include a salt water pool, exercise room, sauna, games room, same floor laundry & visitor parking. Pet friendly. Shows very well! (id:51989)
Features of #1502 13910 Stony Plain Rd Nw
- MLS® Number E4506563
-
Price
$109,800
Maintenance, Caretaker, Electricity, Exterior Maintenance, Heat, Insurance, Common Area Maintenance, Landscaping, Other, See Remarks, Property Management, Water
$701.56 Monthly - Bedrooms: 1
- Bathrooms: 1
- Square Footage: 712 sqft
- Property Type: Apartment
- Neigbourhood: Glenora
- Amenities Near By Playground, Public Transit, Schools, Shopping
- Features See Remarks
- Pool Type Indoor Pool
- View Type City View
Buildings
| Bathroom Total | 1 | Bedrooms Total | 1 |
| Appliances | Dishwasher, Microwave, Refrigerator, Stove, See Remarks | Basement Type | None |
| Constructed Date | 1969 | Heating Type | Baseboard Heaters |
| Size Interior | 712 Sqft | Type | Apartment |
Parking
| Underground | |
| See Remarks |
Land
| Acreage | No | Land Amenities | Playground, Public Transit, Schools, Shopping |
Rooms
| Level | Type | Length | Width | Dimensions |
|---|---|---|---|---|
| Main Level | Living Room | 5.65 m | 4.3 m | 5.65 m x 4.3 m |
| Main Level | Dining Room | 2.49 m | 2.23 m | 2.49 m x 2.23 m |
| Main Level | Kitchen | 2.22 m | 2.12 m | 2.22 m x 2.12 m |
| Main Level | Primary Bedroom | 3.95 m | 3.52 m | 3.95 m x 3.52 m |
| Main Level | Storage | 2.58 m | 1.14 m | 2.58 m x 1.14 m |
Agents and Offices
- Darlene Strang
- Alexander R. Cote
- Office: RE/MAX Real Estate