

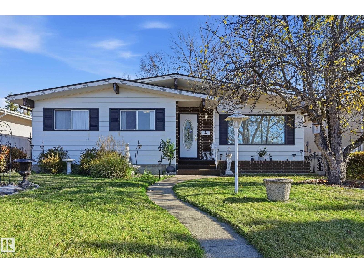
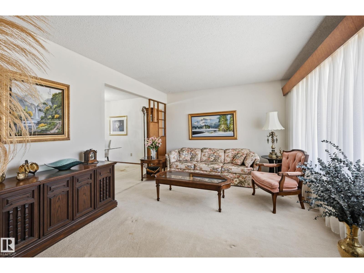
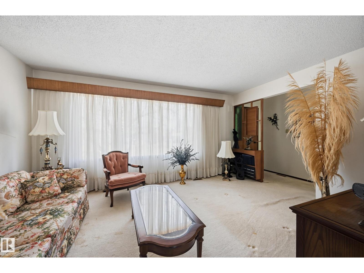
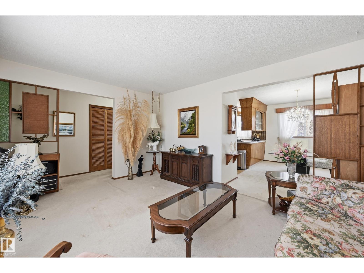
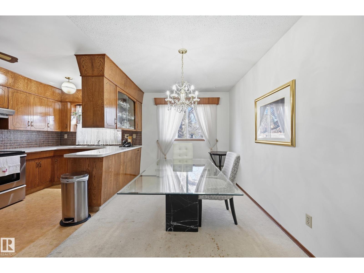
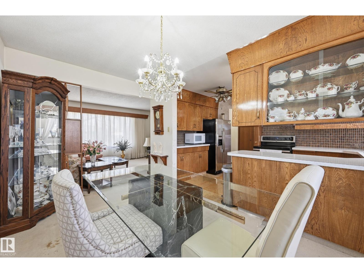
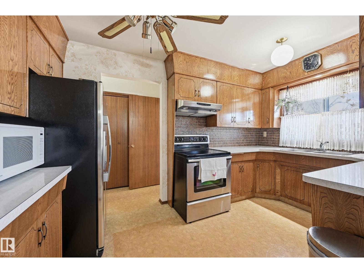
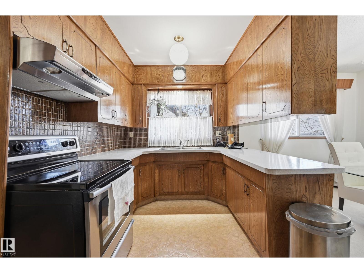
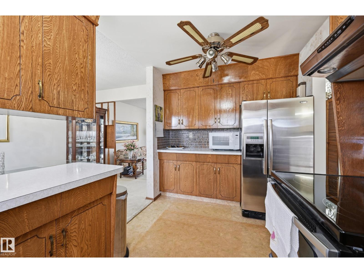
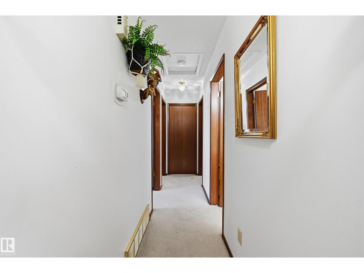
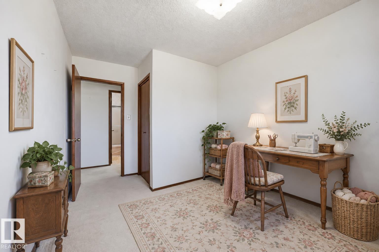
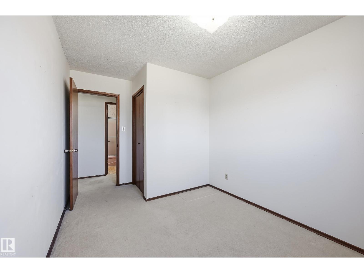
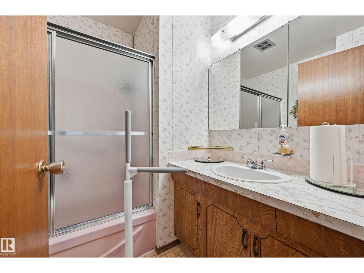
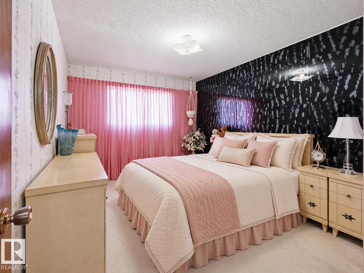
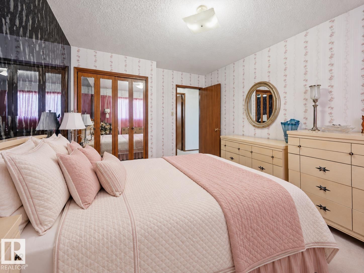
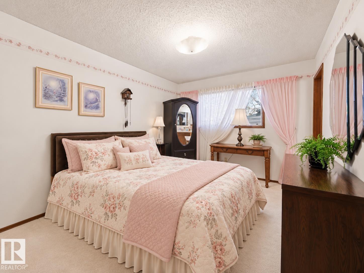
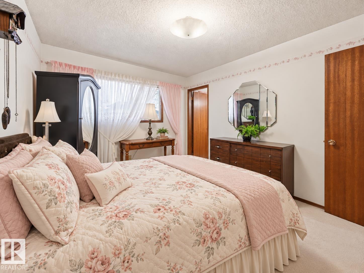
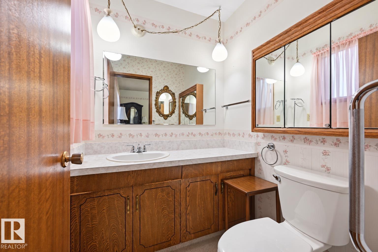
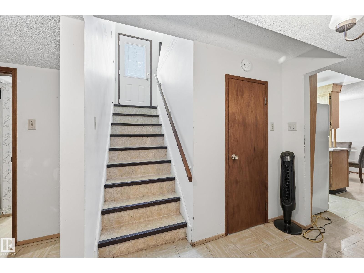
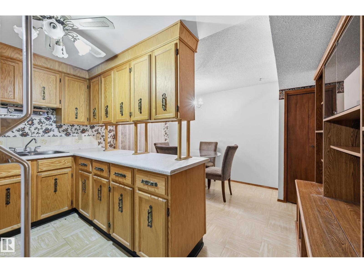
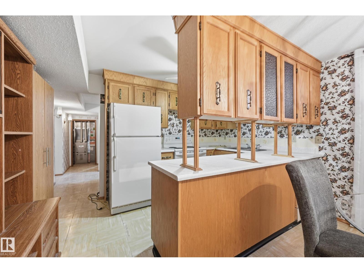
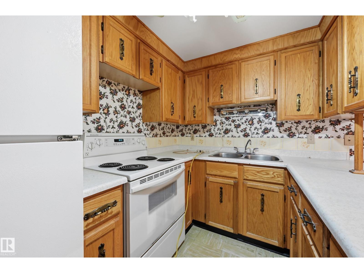
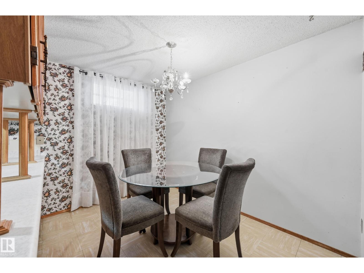
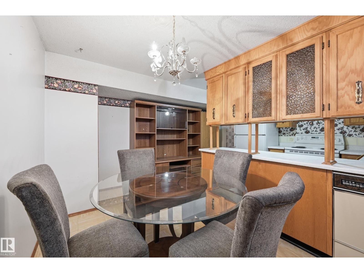
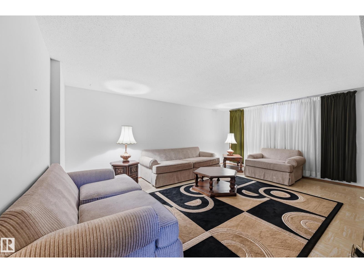
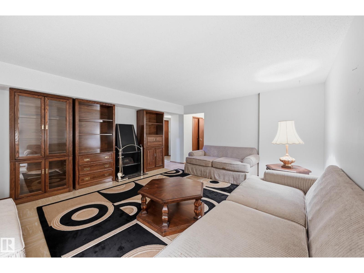
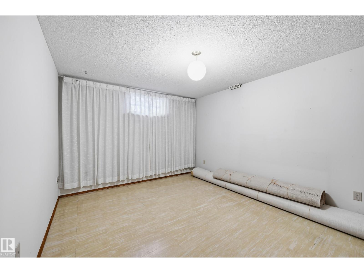
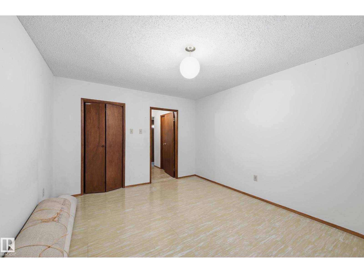
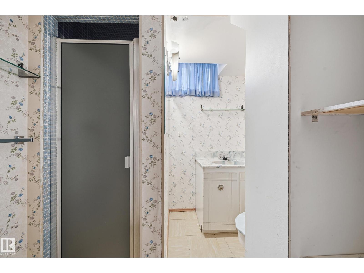
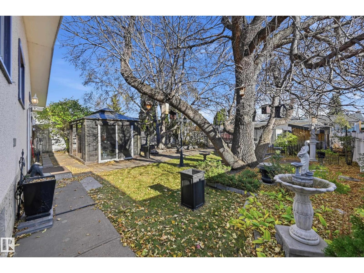
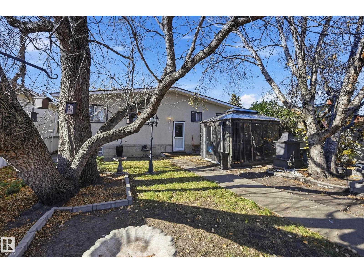
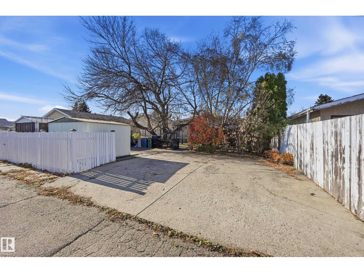
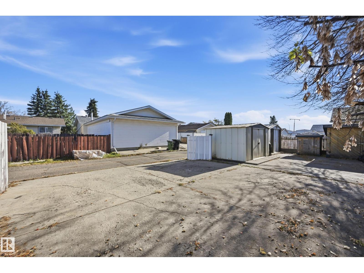
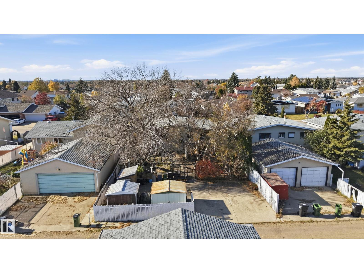
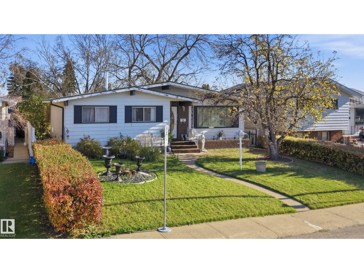
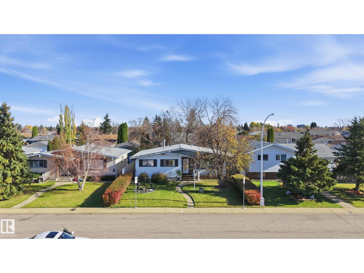
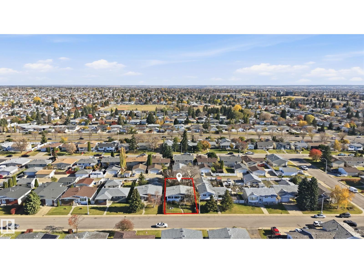
OPPORTUNITY KNOCKS IN EVANSDALE! A property filled with possibilities in a well-established, family-friendly neighbourhood. This 1,120 sq ft bungalow offers 4 BEDROOMS & 2.5 BATHS, with 3 bedrooms on the main floor, spacious living & dining areas, a functional kitchen & plenty of natural light. The basement features a SEPARATE ENTRANCE, SECOND KITCHEN, additional bedroom & living space, offering real flexibility for extended family living or future income potential. Situated on a generous lot with mature trees, a fenced yard, back-lane access & plenty of outdoor space to enjoy. Conveniently located near schools, parks, shopping & everyday amenities. Bring your creativity, add your personal touch & transform this property into something special. LOCATION, POTENTIAL & OPPORTUNITY! (id:51989)
Features of 15019 84 St Nw
- MLS® Number E4513852
- Price $325,000
- Bedrooms: 4
- Bathrooms: 3
- Square Footage: 1121 sqft
- Property Type: House
- Neigbourhood: Evansdale
- Amenities Near By Schools, Shopping
- Features Treed, Flat Site, Paved Lane
- Parking Space Total 6
Buildings
| Bathroom Total | 3 | Bedrooms Total | 4 |
| Appliances | Dishwasher, Dryer, Freezer, Refrigerator, Stove, Washer, Window Coverings, Two Refrigerators | Architectural Style | Bungalow |
| Basement Development | Finished | Basement Type | Full (finished) |
| Constructed Date | 1972 | Construction Style Attachment | Detached |
| Fire Protection | Smoke Detectors | Half Bath Total | 1 |
| Heating Type | Forced Air | Stories Total | 1 |
| Size Interior | 1121 Sqft | Type | House |
Parking
| Parking Pad |
Land
| Acreage | No | Fence Type | Fence |
| Land Amenities | Schools, Shopping | Size Irregular | 557.16 |
| Size Total | 557.16 M2 | Size Total Text | 557.16 M2 |
Rooms
| Level | Type | Length | Width | Dimensions |
|---|---|---|---|---|
| Basement | Family Room | 5.61 m | 4.48 m | 5.61 m x 4.48 m |
| Basement | Bedroom 4 | 4.05 m | 3.26 m | 4.05 m x 3.26 m |
| Basement | Second Kitchen | 4.45 m | 3.81 m | 4.45 m x 3.81 m |
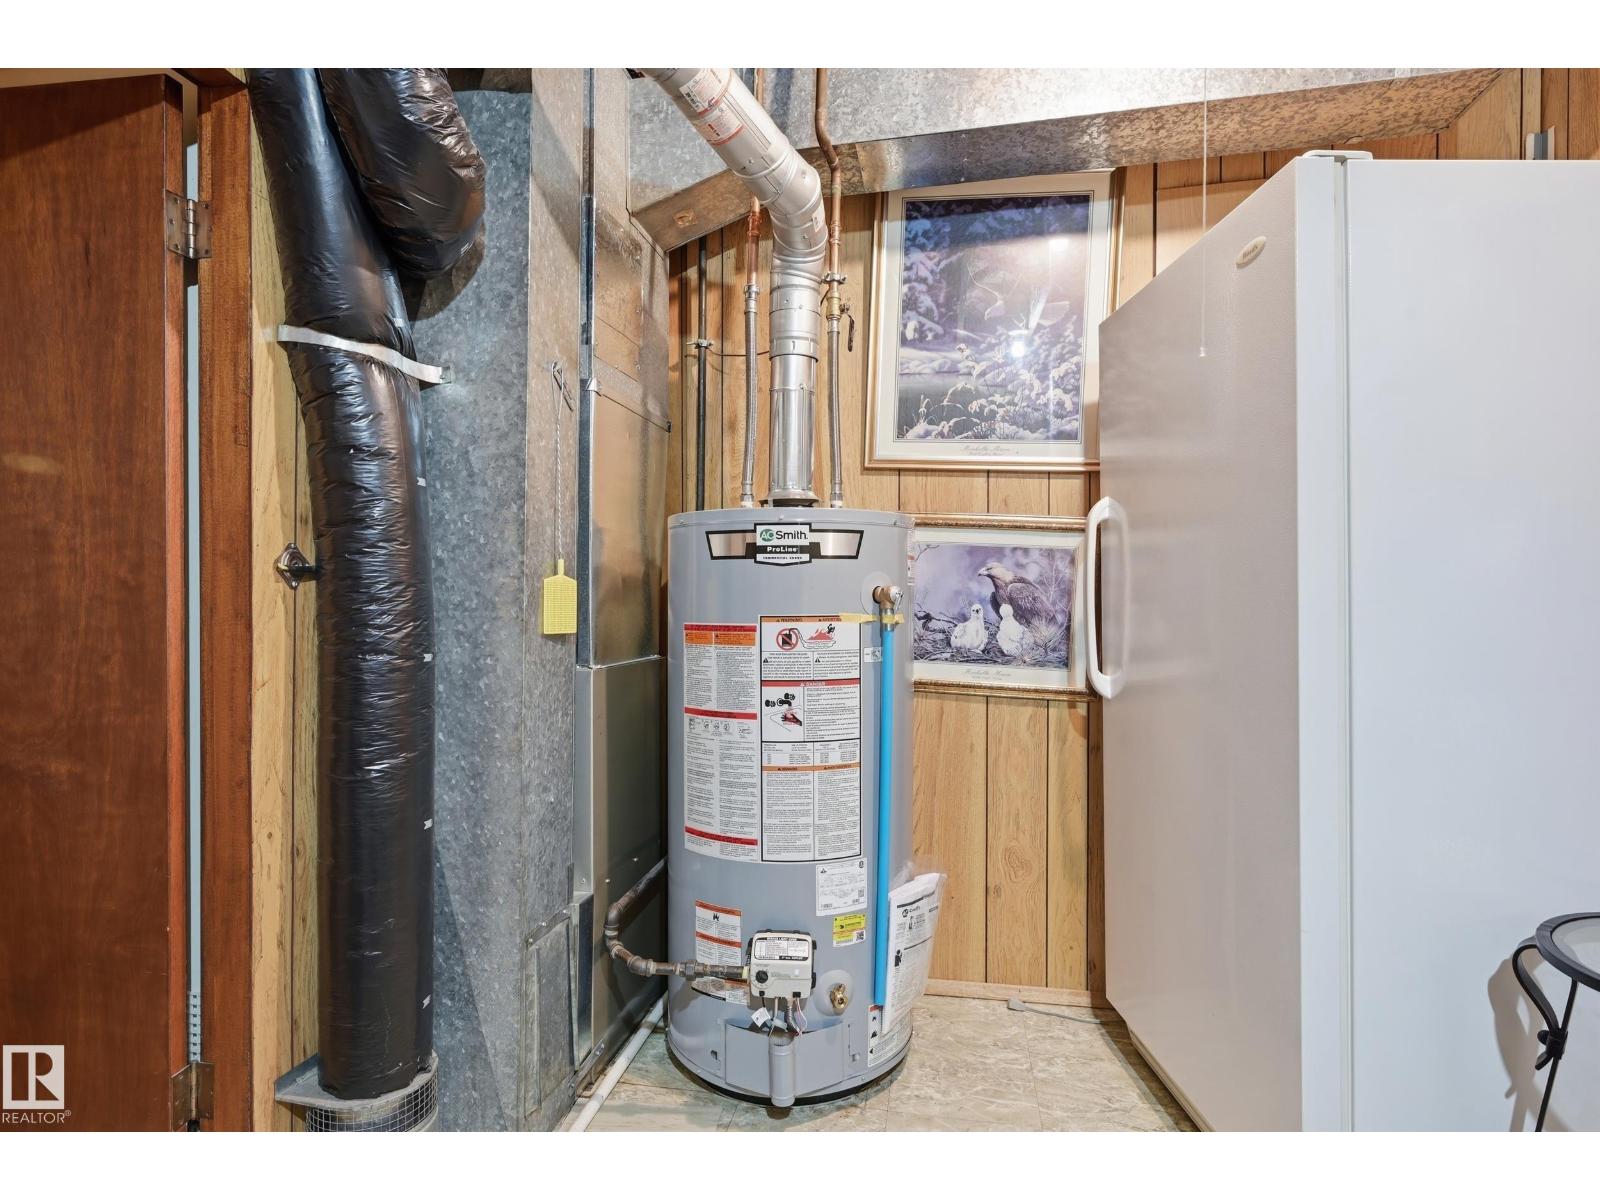
| Basement | Utility Room | 3.87 m | 2.47 m | 3.87 m x 2.47 m |
| Main Level | Living Room | 4.75 m | 3.54 m | 4.75 m x 3.54 m |
| Main Level | Dining Room | 4.08 m | 2.44 m | 4.08 m x 2.44 m |
| Main Level | Kitchen | 4.15 m | 2.47 m | 4.15 m x 2.47 m |
| Main Level | Primary Bedroom | 3.69 m | 3.08 m | 3.69 m x 3.08 m |
| Main Level | Bedroom 2 | 2.99 m | 2.65 m | 2.99 m x 2.65 m |
| Main Level | Bedroom 3 | 3.57 m | 3.08 m | 3.57 m x 3.08 m |
Agents and Offices
- Debi Kuleski
- April Spencer
- Office: RE/MAX River City