


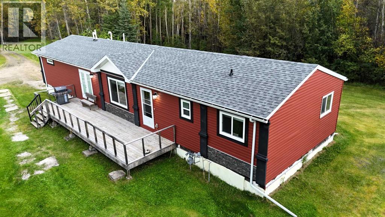
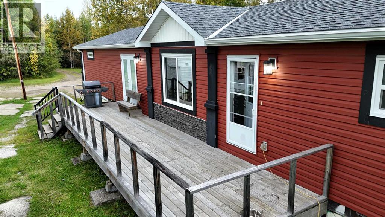
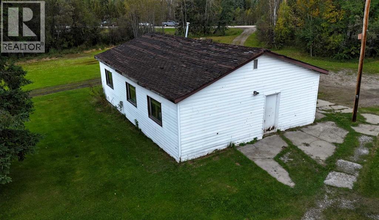
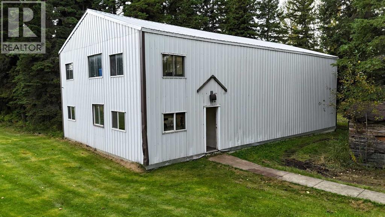
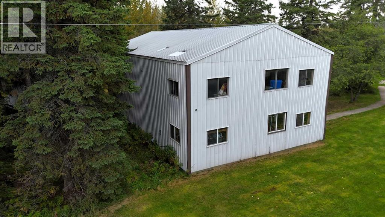
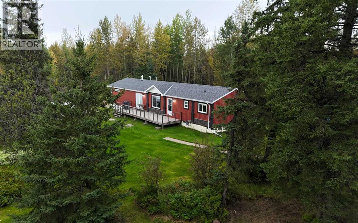
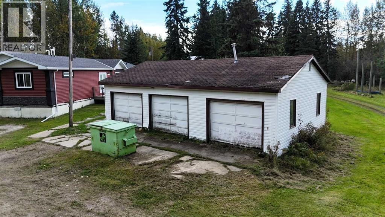
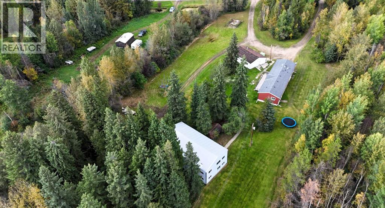
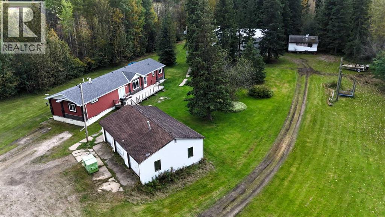
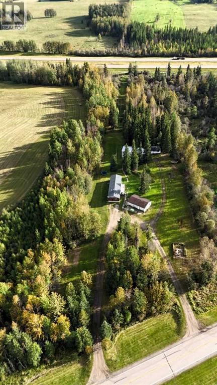
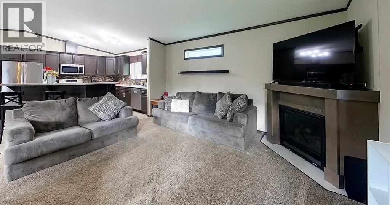
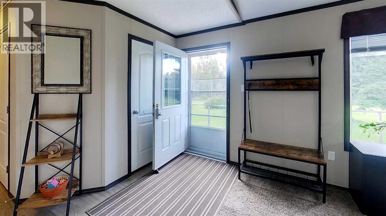
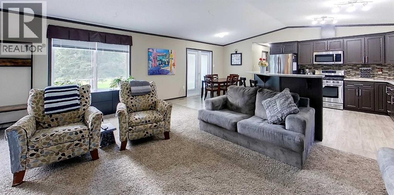
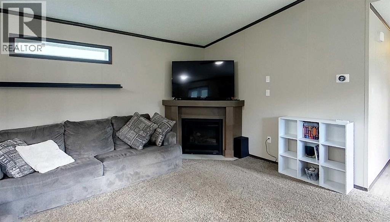
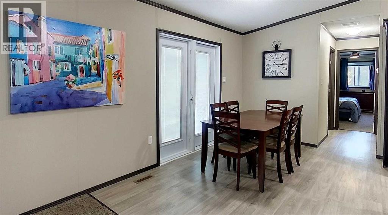
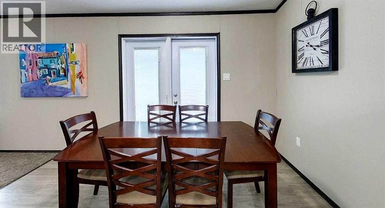
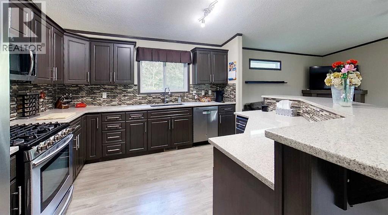
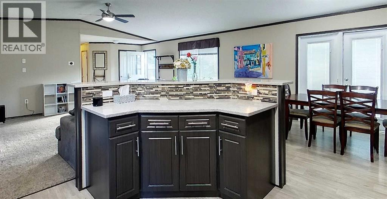
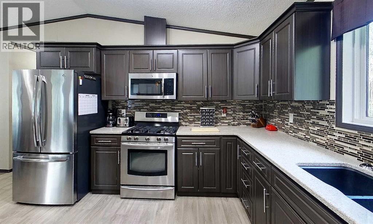
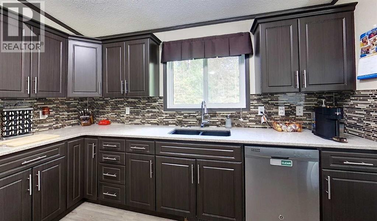
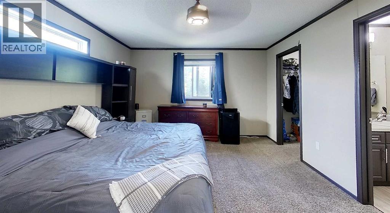
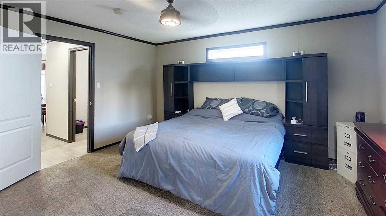
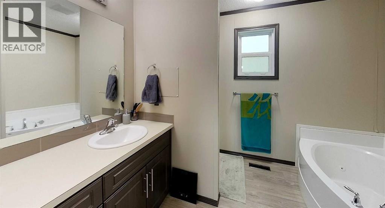
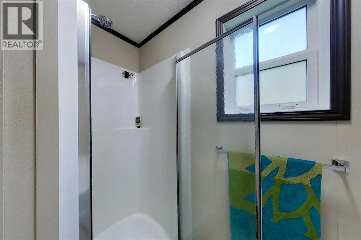
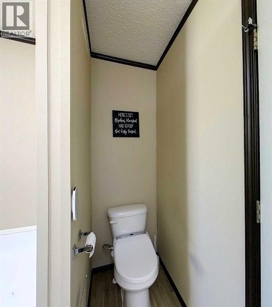
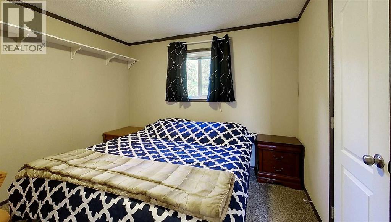
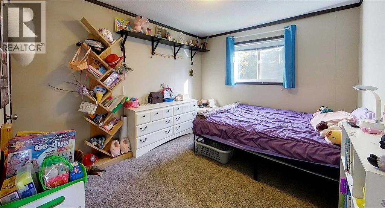
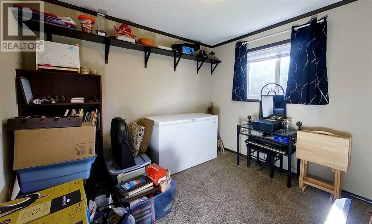
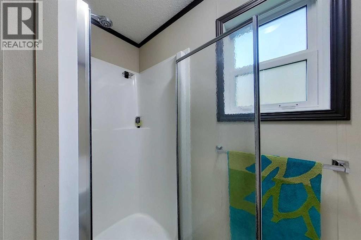
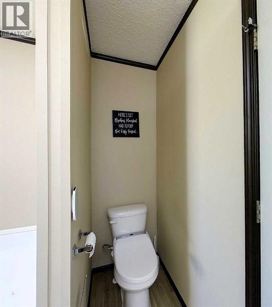
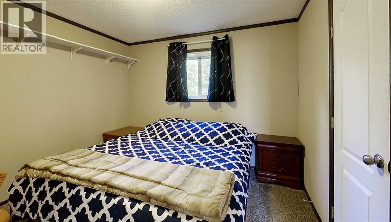
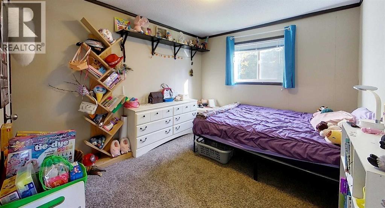
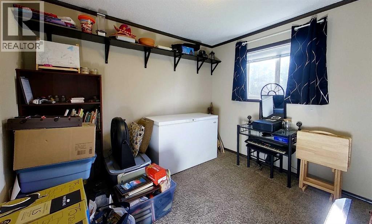
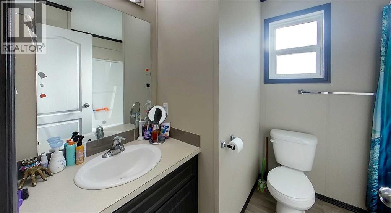
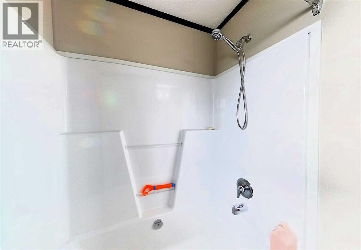
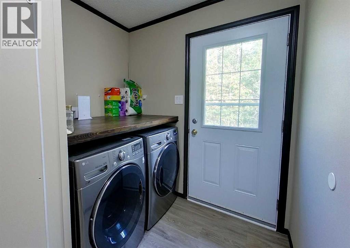
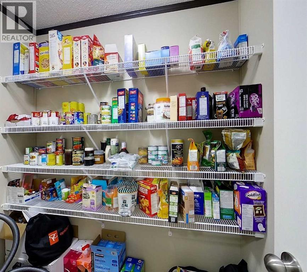
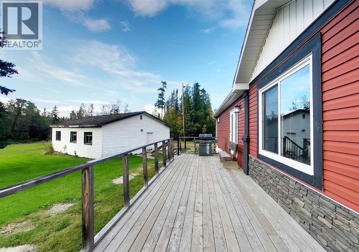
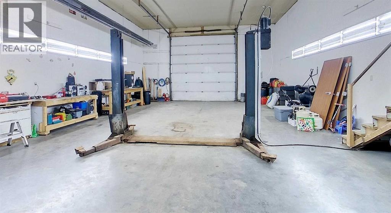
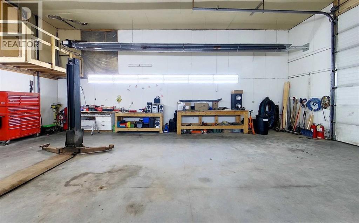
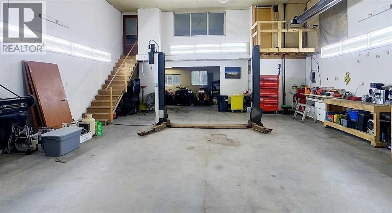
Discover the perfect blend of comfort, space, and functionality on this beautifully set-up acreage located only minutes from Edson. Ideal for families, hobbyists, or anyone seeking room to grow, this property offers a well-appointed home and exceptional outbuildings on nearly five acres of private land. 15 minutes from Edson. 4-bedroom 2 bathroom beautiful modular home (76' x 22') with 9'x38' deck, 26'x38' Triple detached garage, 30' x 50' heated shop with hoist, mezzanine & office, rough drywalled, concrete floor, with newer lighting, and newer radiant heat plus a 16' overhead door. half circle driveway (two entrances). The modular is situtated on welded pilings and has insulated skirting securely bolted to the home. This home is a must see! (id:51989)
Features of 15017a 532a Township
- MLS® Number A2344685
- Price $490,000
- Bedrooms: 4
- Bathrooms: 2
- Square Footage: 1672 sqft
- Property Type: Manufactured Home
- Features Treed
- Parking Space Total 10
- Plan 9022264
- Structure Deck
Buildings
| Bathroom Total | 2 | Bedrooms Above Ground | 4 |
| Bedrooms Total | 4 | Appliances | Refrigerator, Gas Stove(s), Dishwasher, Microwave Range Hood Combo, Window Coverings, Washer & Dryer, Water Heater - Gas, Water Heater - Tankless |
| Architectural Style | Mobile Home | Basement Type | None |
| Constructed Date | 2016 | Construction Material | Wood Frame |
| Construction Style Attachment | Detached | Cooling Type | None |
| Exterior Finish | Vinyl Siding | Fireplace Present | Yes |
| Fireplace Total | 1 | Flooring Type | Laminate |
| Foundation Type | Piled | Heating Fuel | Natural Gas |
| Heating Type | Other, Forced Air | Stories Total | 1 |
| Size Interior | 1672 Sqft | Total Finished Area | 1672 Sqft |
| Type | Manufactured Home | Utility Water | Well |
Parking
| Detached Garage | 3 |
Land
| Acreage | Yes | Fence Type | Not Fenced |
| Landscape Features | Lawn | Sewer | Septic Field |
| Size Irregular | 4.74 | Size Total | 4.74 Ac|2 - 4.99 Acres |
| Size Total Text | 4.74 Ac|2 - 4.99 Acres | Zoning Description | Crd |
Rooms
| Level | Type | Length | Width | Dimensions |
|---|---|---|---|---|
| Main Level | 4pc Bathroom | 6.75 Ft x 8.83 Ft | ||
| Main Level | 4pc Bathroom | 8.00 Ft x 9.67 Ft | ||
| Main Level | Bedroom | 10.33 Ft x 9.25 Ft | ||
| Main Level | Bedroom | 10.00 Ft x 14.00 Ft | ||
| Main Level | Bedroom | 10.00 Ft x 10.92 Ft | ||
| Main Level | Dining Room | 15.08 Ft x 12.42 Ft | ||
| Main Level | Foyer | 10.33 Ft x 6.67 Ft | ||
| Main Level | Kitchen | 12.25 Ft x 12.42 Ft | ||
| Main Level | Living Room | 20.67 Ft x 14.67 Ft | ||
| Main Level | Other | 11.92 Ft x 6.58 Ft | ||
| Main Level | Primary Bedroom | 12.42 Ft x 15.08 Ft |
Agents and Offices
- YVONNE BAYLEY
- Office: Century 21 Twin Realty