

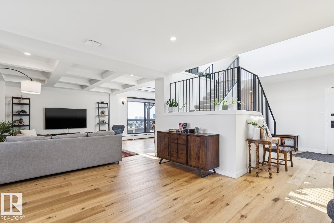
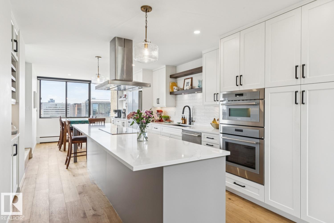
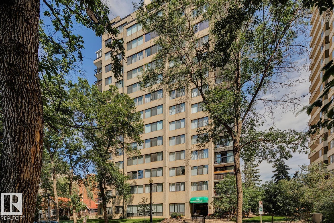
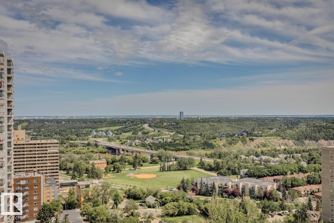
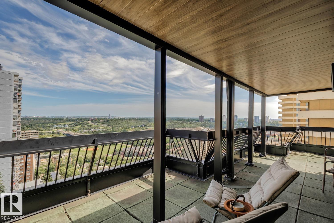
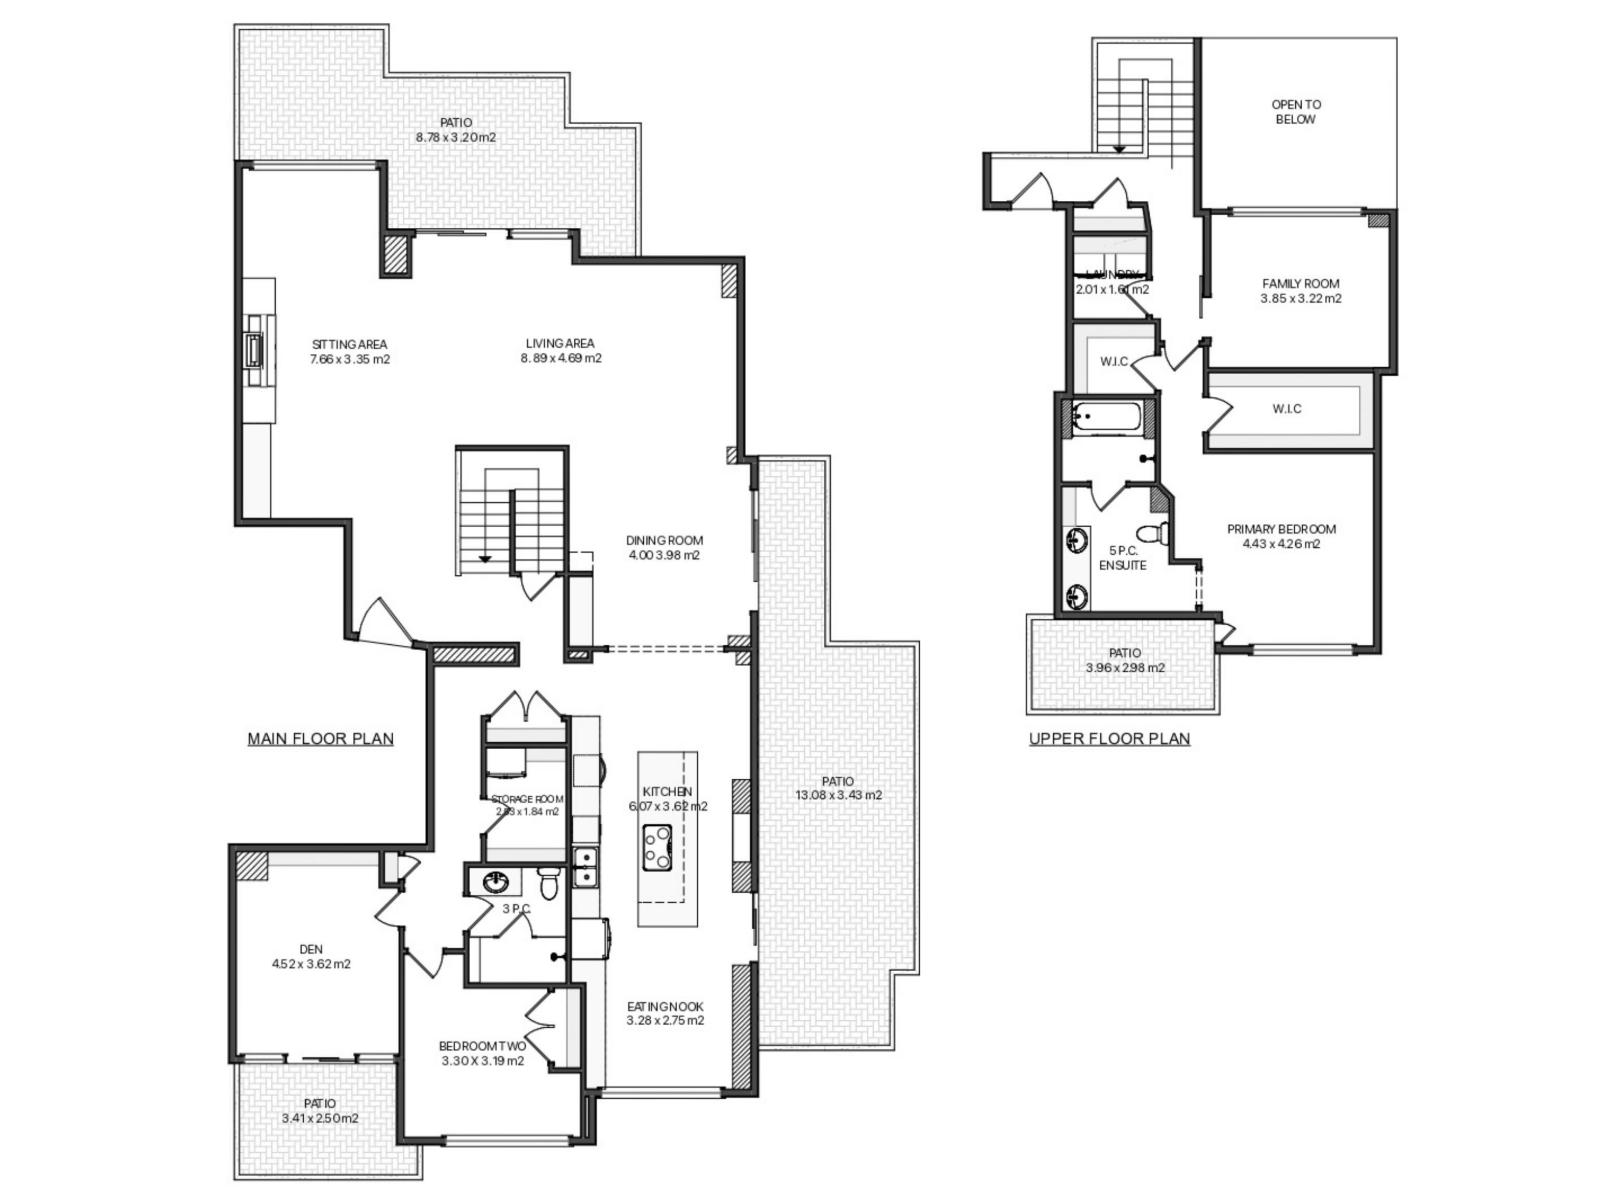
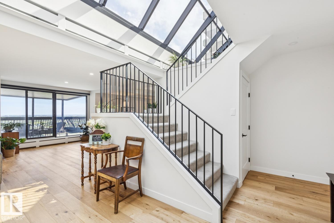
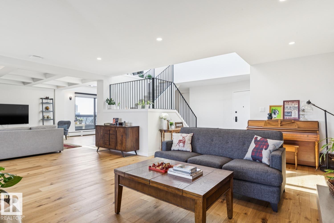
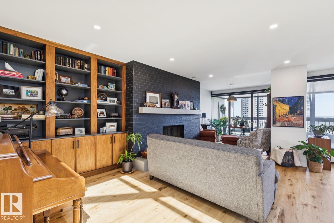
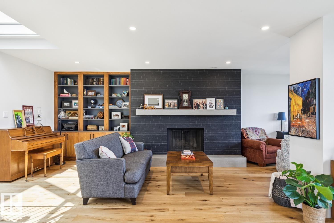
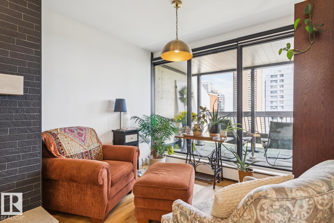
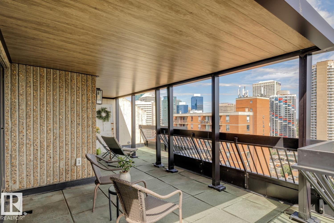
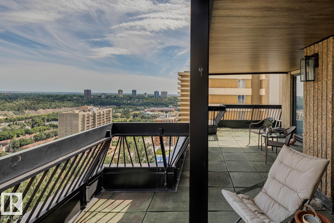
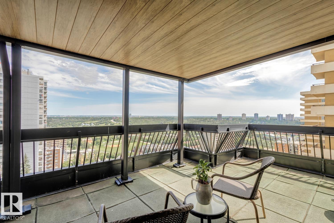
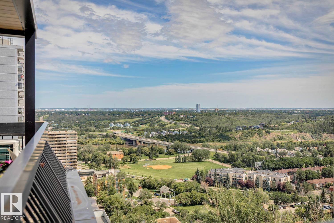
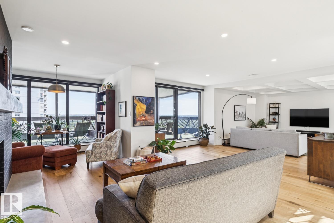
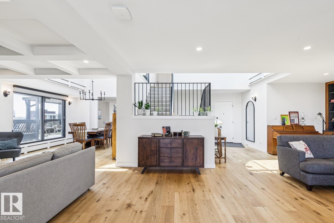
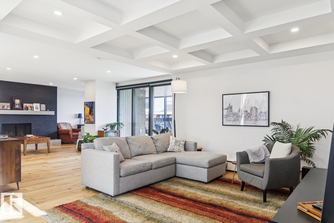
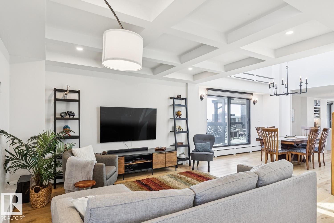
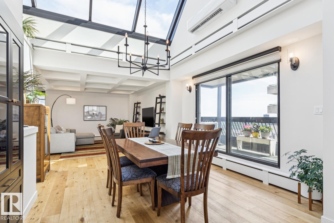
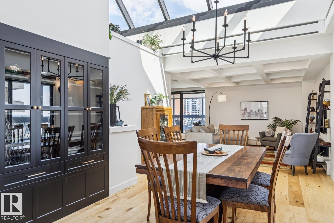
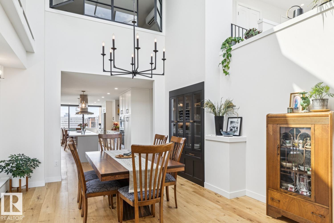
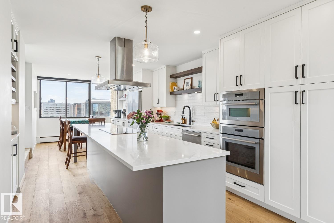
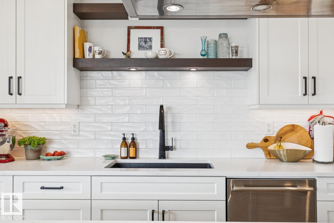
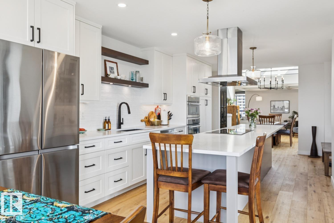
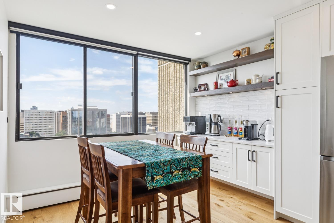
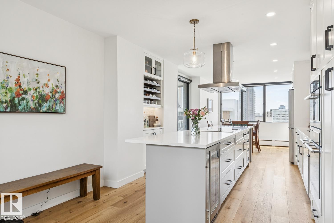
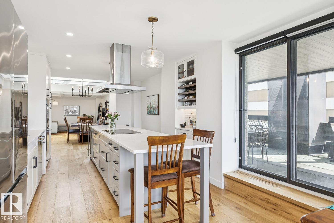
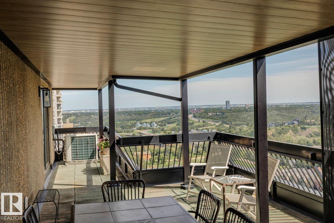
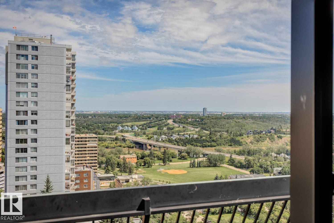
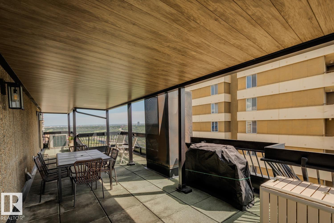
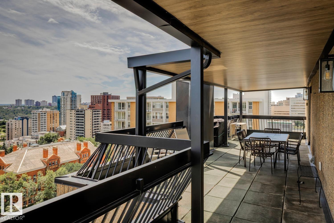
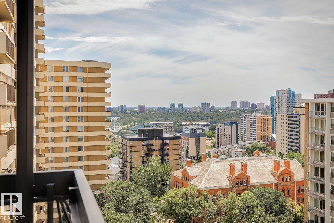
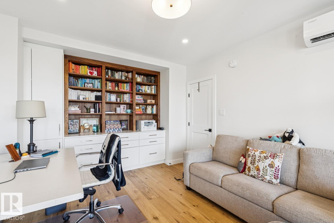
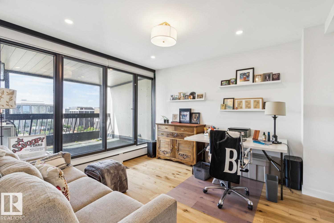
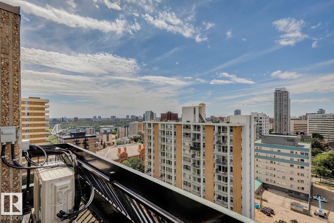
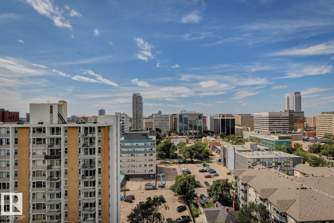
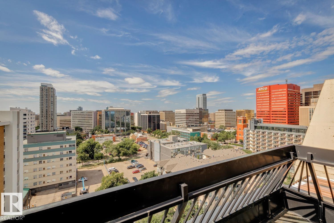
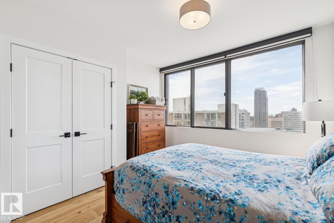
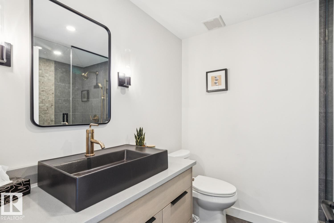
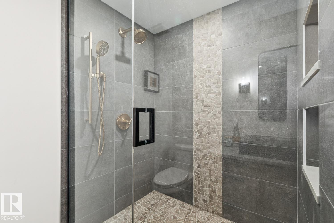
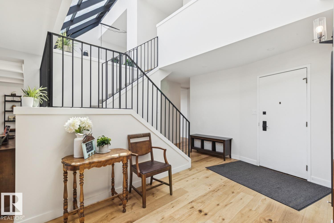
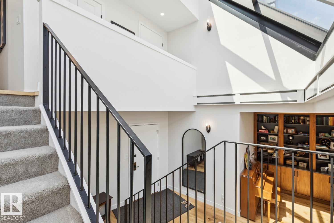
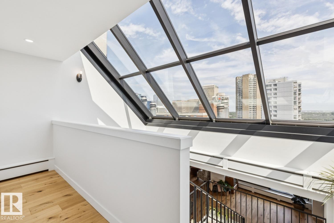
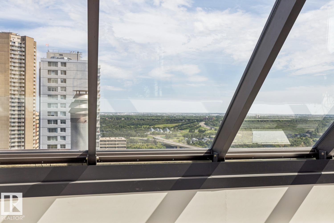
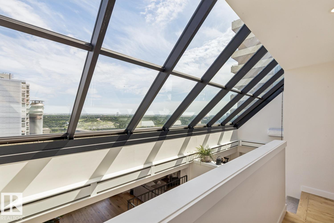
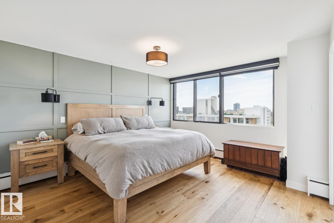
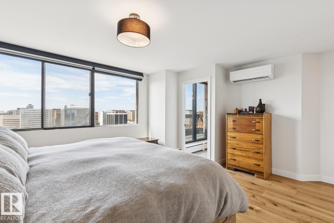
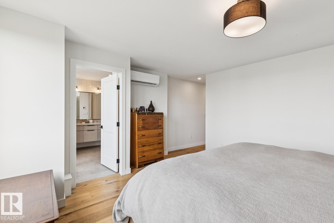
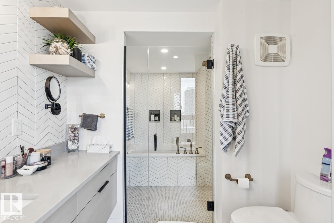
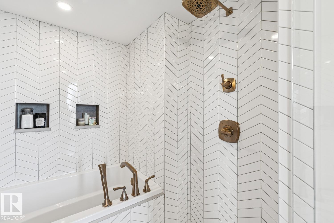
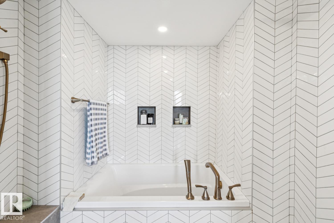
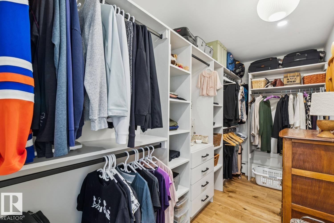
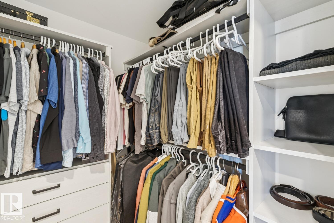
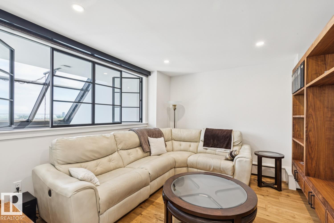
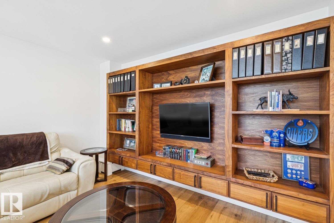
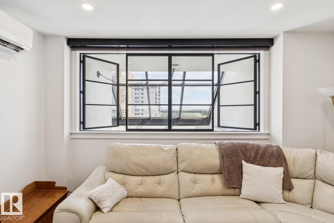
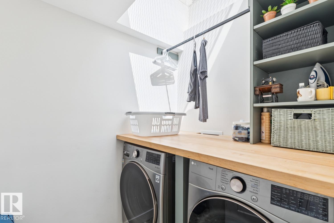
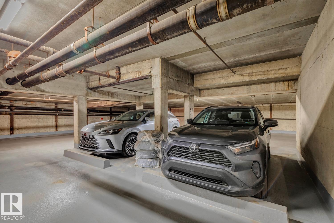
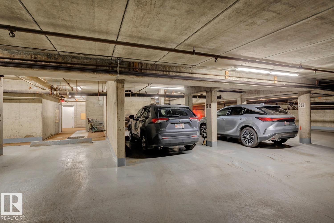
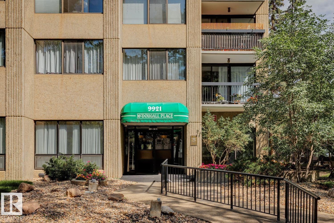
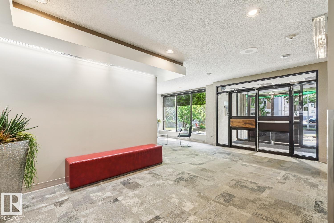
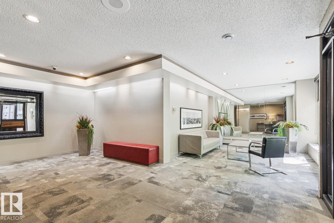
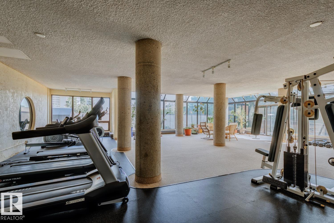
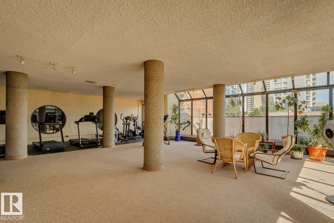
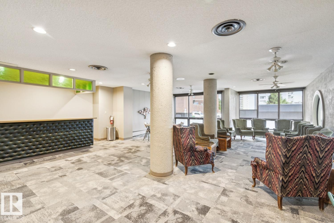
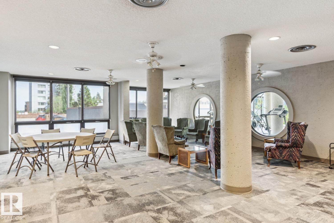
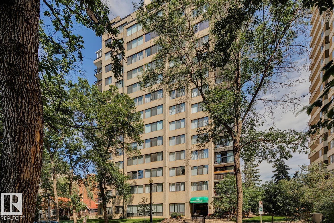
Amazing opportunity at a stunning 2-Storey Penthouse! This spacious 2,833 sqft design has seen a recent full remodel (2022). Unique structural elements include thoughtful sunlight placement, 5 sliding patio doors open up to 2 huge roof-decks overlooking the beautiful river valley, plus 2 balconies with city views, totalling 1,000 sqft of functional outdoor living space. Appreciate a timeless, bright kitchen with high-end appliances; induction cook-top, modern hood fan, beverage center, matte black accents and lighting. The upper level caters to the beautiful Primary Suite with built-in headboard, his + hers closets, and natural-light ensuite with distinct walk-in-shower + tub (room). Additional rooms include cozy family-room with walnut media console and laundry room. McDougall Place is an ideal central location, along tree-lined 104 Street just South of Jasper Ave. The building is low-density with a party and fitness room. The parkade is well kept with 2 prime parking stalls and plenty of vistor parking! (id:51989)
Features of #1501 9921 104 St Nw Nw
- MLS® Number E4500229
-
Price
$899,900
Maintenance, Caretaker, Electricity, Heat, Other, See Remarks, Property Management, Water
$1,540.89 Monthly - Bedrooms: 3
- Bathrooms: 2
- Square Footage: 2833 sqft
- Property Type: Apartment
- Neigbourhood: Downtown (Edmonton)
- Features Closet Organizers
- Parking Space Total 2
- Structure Patio(s)
- View Type Valley View, City View
Buildings
| Bathroom Total | 2 | Bedrooms Total | 3 |
| Appliances | Dishwasher, Dryer, Hood Fan, Oven - Built-in, Microwave, Refrigerator, Washer, Wine Fridge, See Remarks | Architectural Style | Penthouse |
| Basement Type | None | Ceiling Type | Vaulted |
| Constructed Date | 1977 | Cooling Type | Central Air Conditioning |
| Fireplace Fuel | Wood | Fireplace Present | Yes |
| Fireplace Type | Unknown | Heating Type | Baseboard Heaters |
| Size Interior | 2833 Sqft | Type | Apartment |
Parking
| Parkade |
Land
| Acreage | No |
Rooms
| Level | Type | Length | Width | Dimensions |
|---|---|---|---|---|
| Main Level | Living Room | 8.89 m | 4.69 m | 8.89 m x 4.69 m |
| Main Level | Dining Room | 4 m | 3.98 m | 4 m x 3.98 m |
| Main Level | Kitchen | 6.07 m | 3.61 m | 6.07 m x 3.61 m |
| Main Level | Family Room | 3.85 m | 3.22 m | 3.85 m x 3.22 m |
| Main Level | Bedroom 2 | 3.3 m | 3.19 m | 3.3 m x 3.19 m |
| Main Level | Bedroom 3 | 4.52 m | 3.62 m | 4.52 m x 3.62 m |
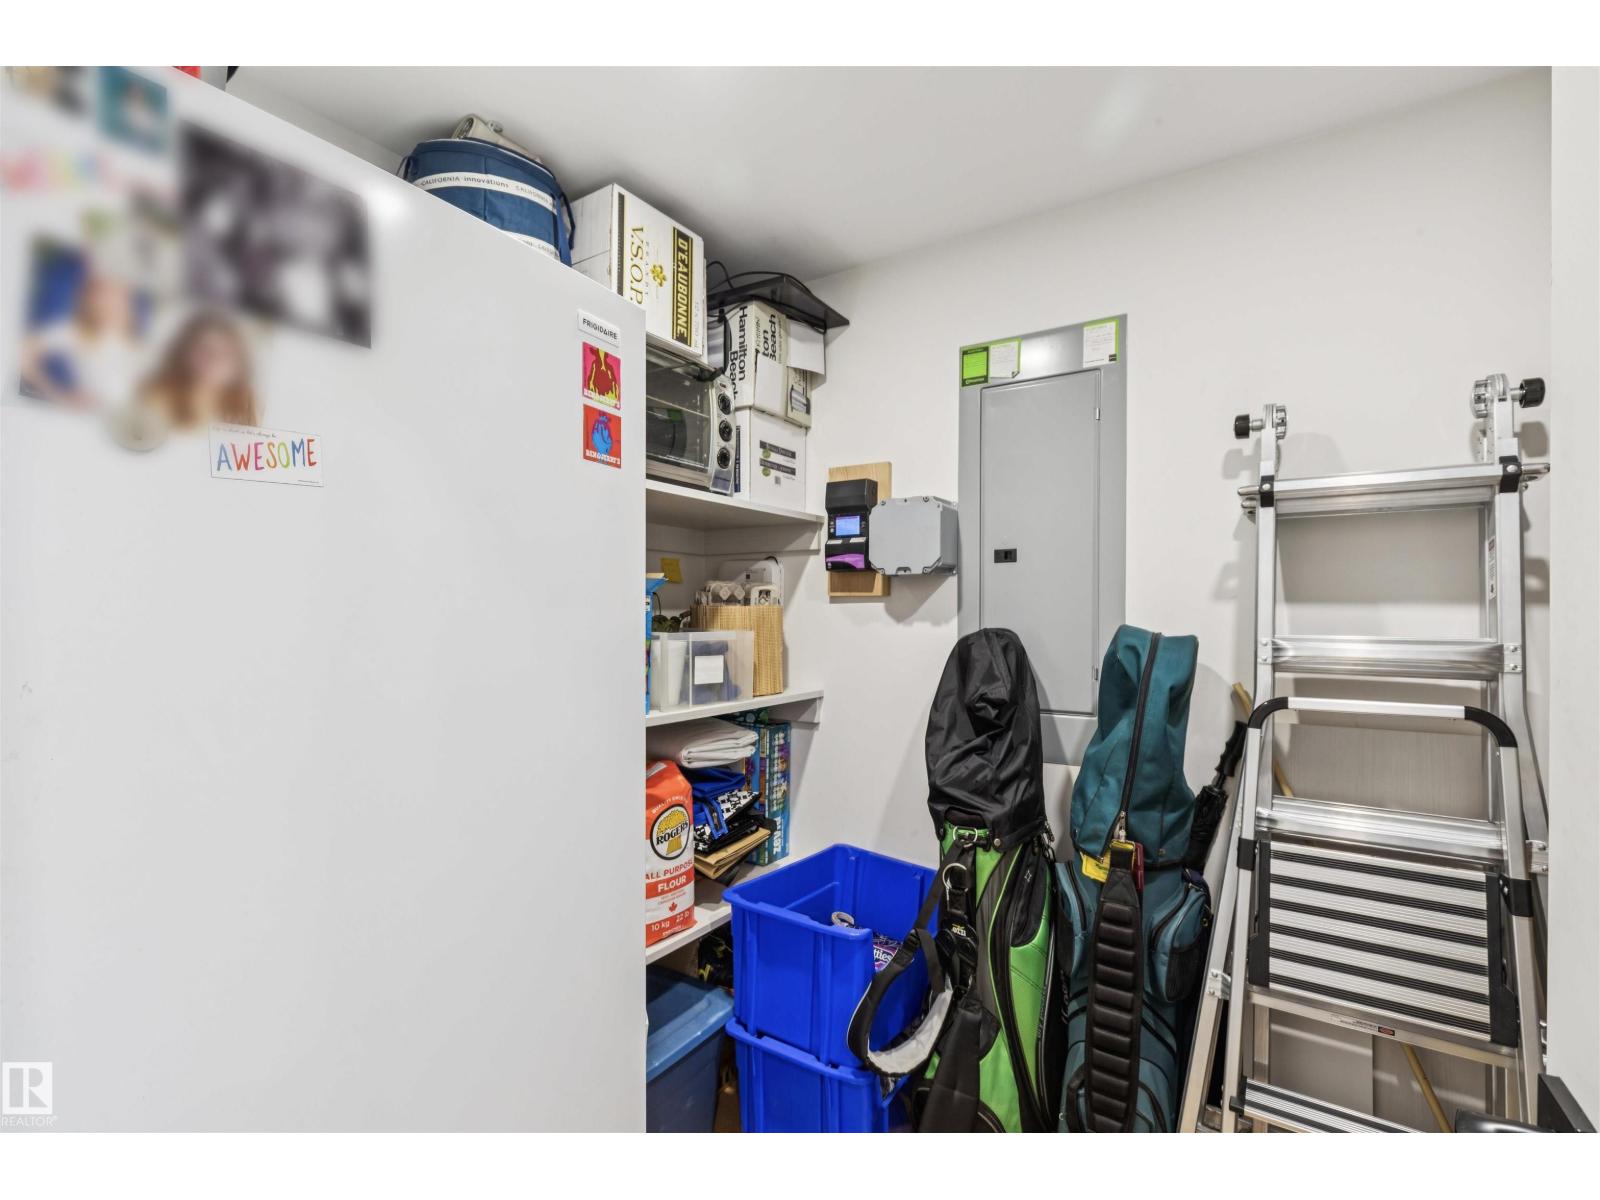
| Main Level | Storage | 2.53 m | 1.84 m | 2.53 m x 1.84 m |
| Upper Level | Primary Bedroom | 4.43 m | 4.26 m | 4.43 m x 4.26 m |
| Upper Level | Laundry Room | 2.01 m | 1.61 m | 2.01 m x 1.61 m |
Agents and Offices
- Sydney Bober
- Office: Mcleod Realty & Management Ltd