

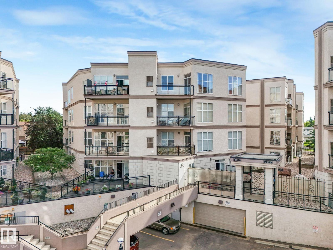
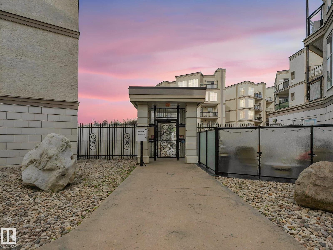
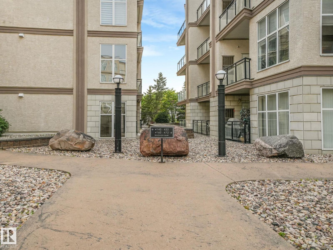
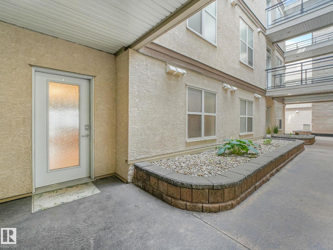
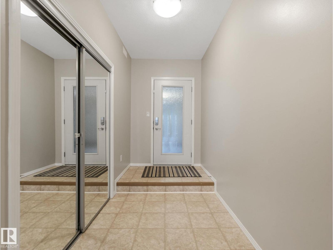
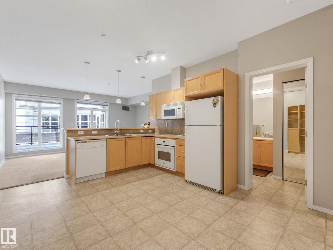
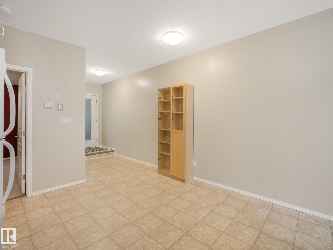
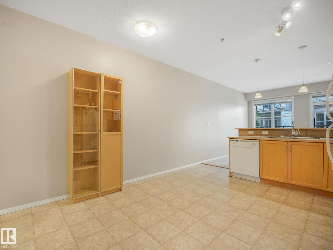
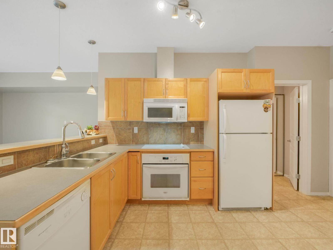
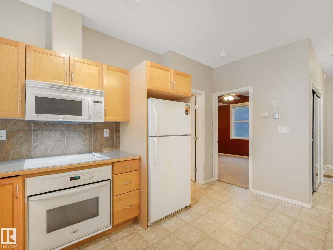
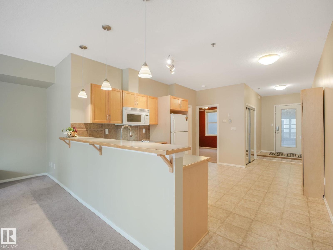
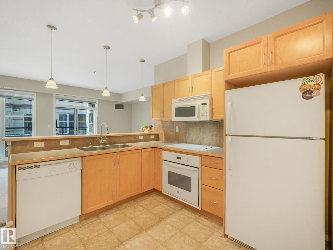
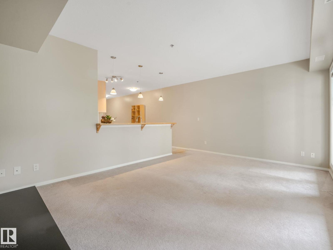
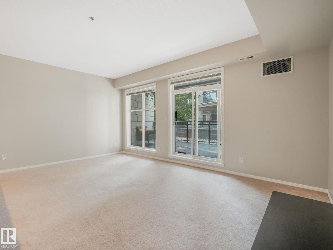
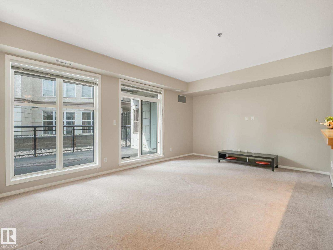
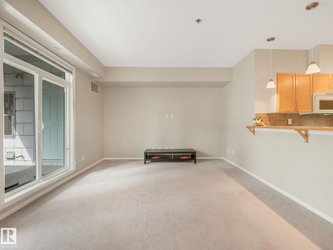
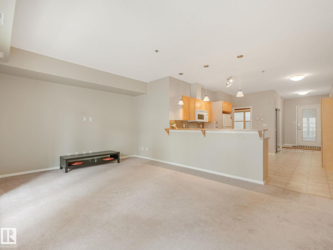
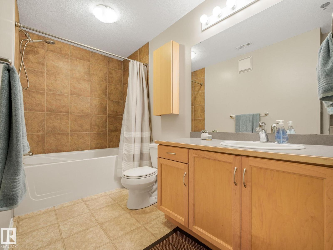
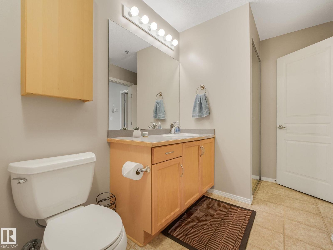
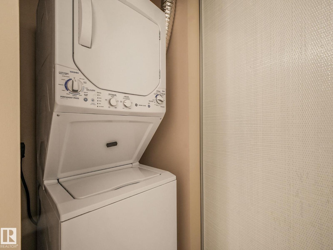
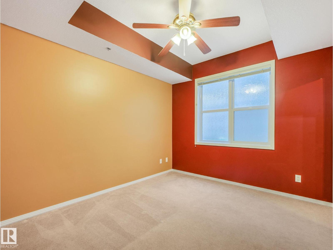
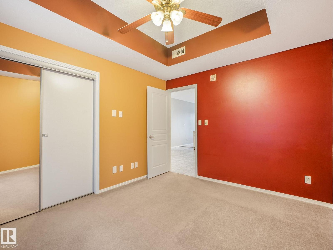
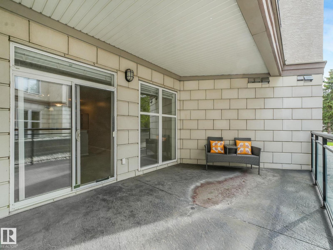
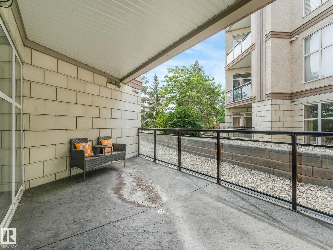
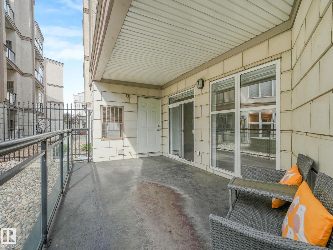
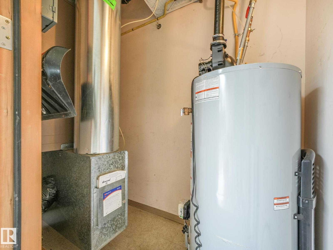
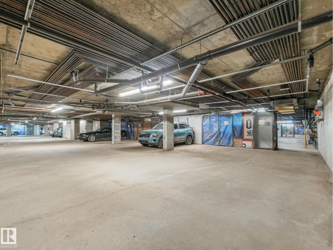
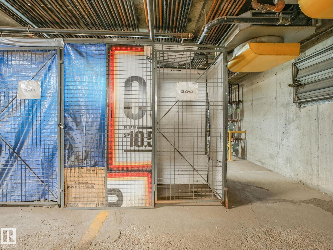
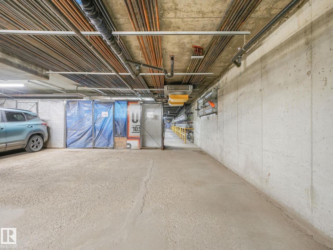
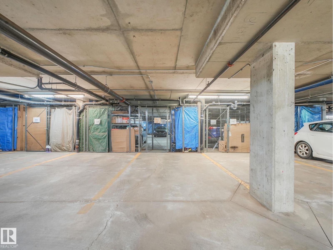
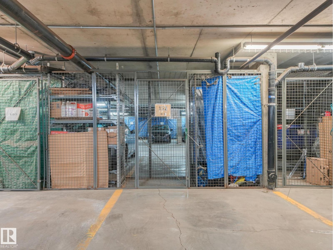
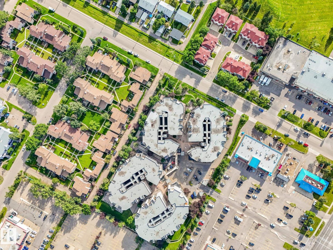
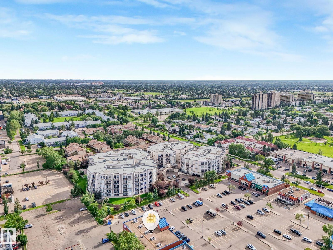
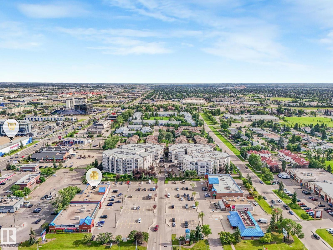
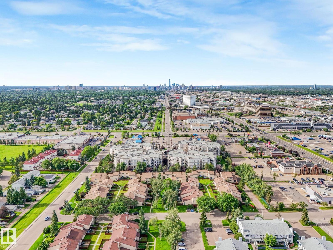
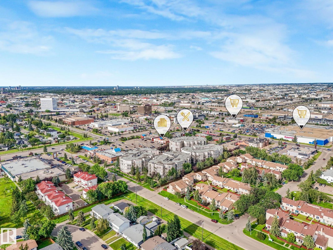
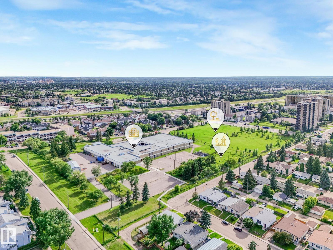
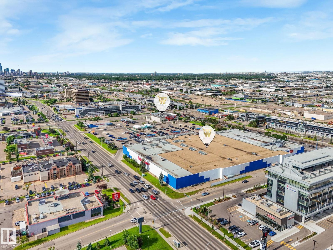
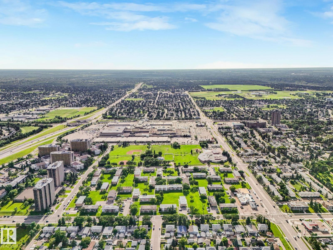
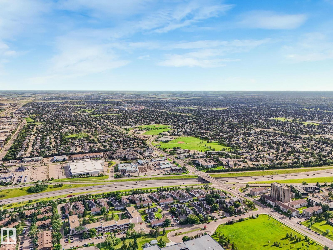
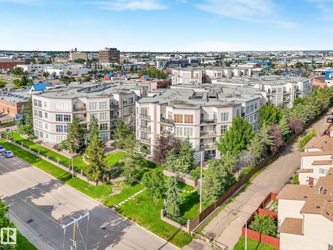
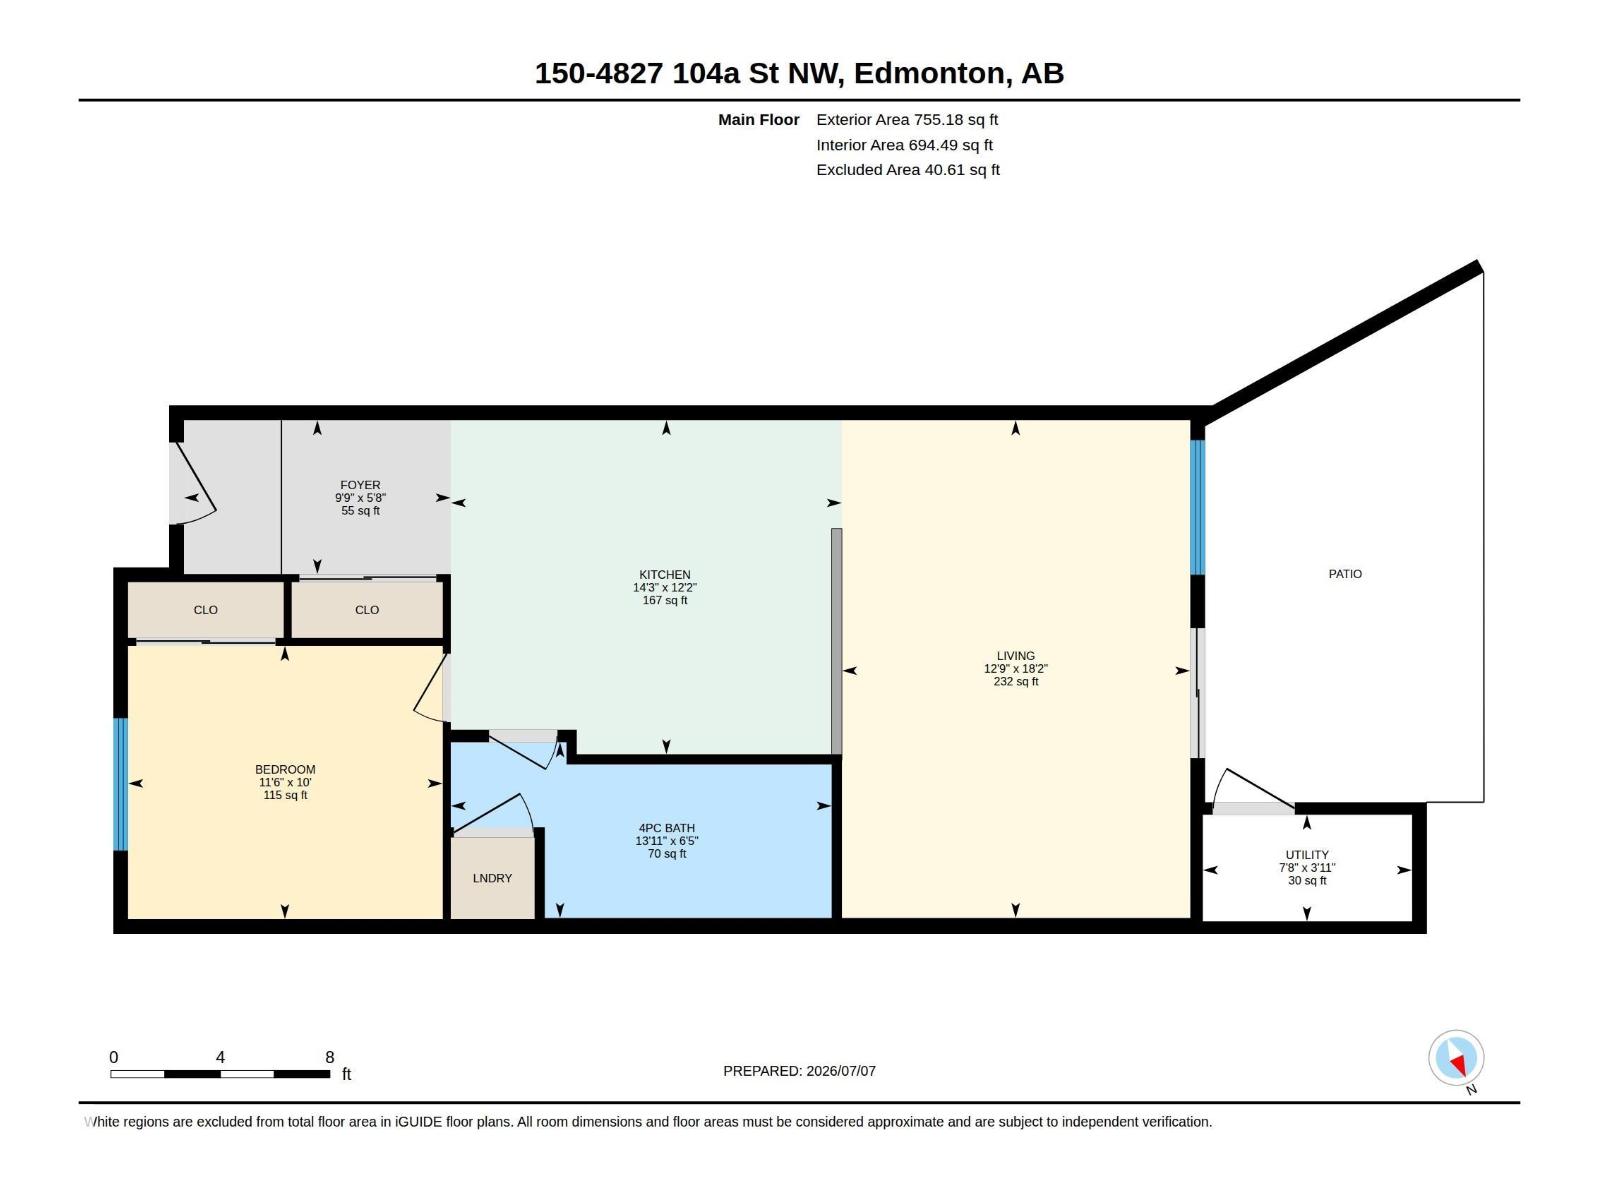
Pride of ownership shines throughout this meticulously maintained 1-bedroom, 1-bath condo with 9' ceilings, a bright open layout, and a spacious living room opening to an extra-large patio overlooking the rock garden. The kitchen offers a raised countertop, ideal for casual dining or entertaining, while the bathroom features a deep soaker tub, extra storage, and in-suite laundry. Fresh paint, updated fixtures, newer hot water tank, and washer/dryer provide move-in-ready comfort and peace of mind. Enjoy landscaped walkways and a peaceful courtyard setting right to your front door. Includes one underground parking stall with storage cage, plus a second leased stall and storage cage. Set in an unbeatable location with easy access by car or public transit, direct routes to the university, a quick downtown commute, and shopping, coffee shops, pubs, restaurants, and amenities just outside your door. Low condo fees, clean, and move-in ready. A must-see, your new condo awaits! (id:51989)
Features of #150 4827 104a St Nw
- MLS® Number E4497436
-
Price
$158,900
Maintenance, Exterior Maintenance, Insurance, Landscaping, Property Management, Other, See Remarks
$262.02 Monthly - Bedrooms: 1
- Bathrooms: 1
- Square Footage: 694 sqft
- Property Type: Apartment
- Neigbourhood: Empire Park
- Amenities Near By Public Transit, Shopping
- Features Closet Organizers, Exterior Walls- 2x6"
- Structure Patio(s)
Buildings
| Bathroom Total | 1 | Bedrooms Total | 1 |
| Amenities | Ceiling - 9ft | Appliances | Dishwasher, Oven - Built-in, Refrigerator, Washer/dryer Stack-up, Stove, Window Coverings |
| Basement Type | None | Constructed Date | 2005 |
| Fire Protection | Smoke Detectors | Heating Type | Forced Air |
| Size Interior | 694 Sqft | Type | Apartment |
Parking
| Underground | |
| See Remarks |
Land
| Acreage | No | Land Amenities | Public Transit, Shopping |
| Size Irregular | 38.99 | Size Total | 38.99 M2 |
| Size Total Text | 38.99 M2 |
Rooms
| Level | Type | Length | Width | Dimensions |
|---|---|---|---|---|
| Main Level | Living Room | 3.55 m | 5.54 m | 3.55 m x 5.54 m |
| Main Level | Kitchen | 4.36 m | 3.72 m | 4.36 m x 3.72 m |
| Main Level | Primary Bedroom | 3.51 m | 3.04 m | 3.51 m x 3.04 m |
Agents and Offices
- Natalie Brown
- Office: Century 21 All Stars Realty Ltd