

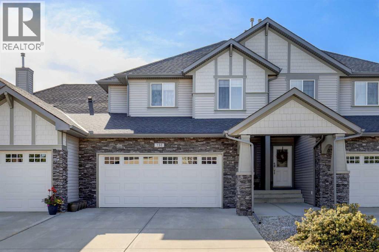
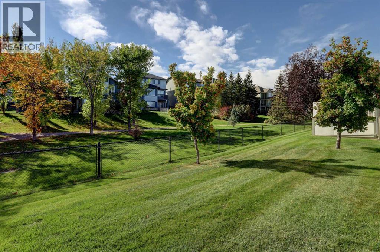
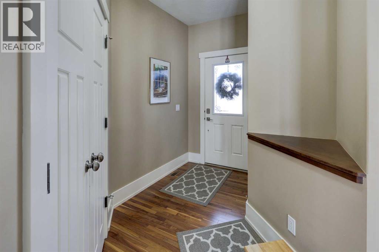
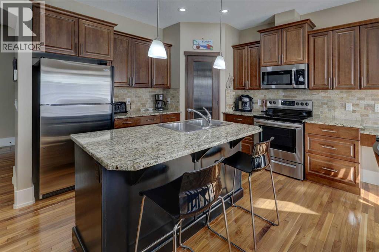
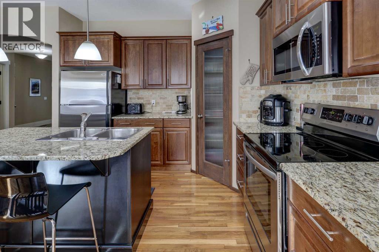
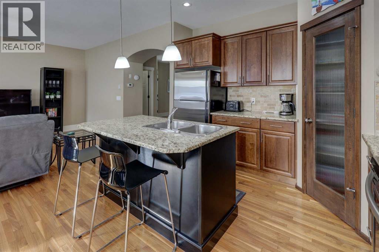
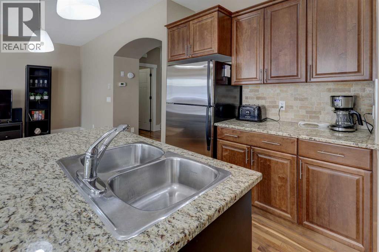
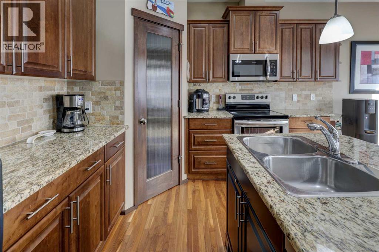
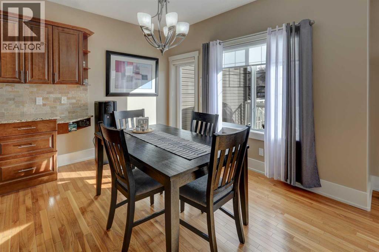
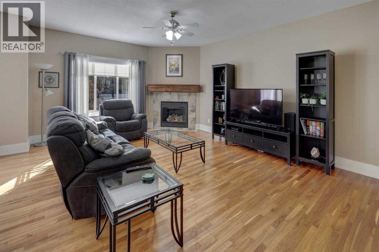
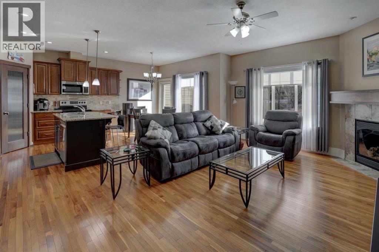
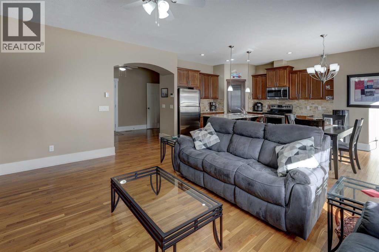
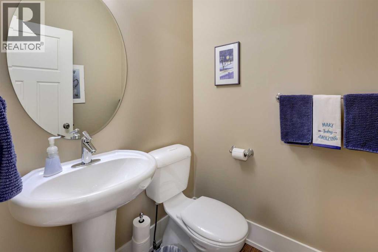
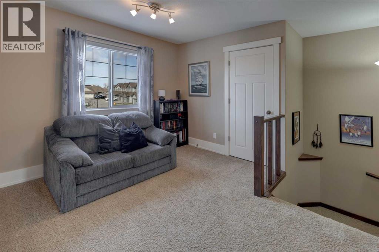
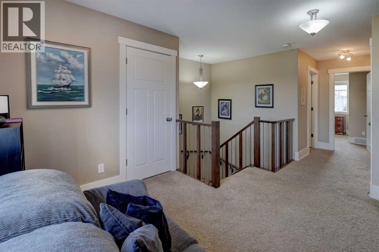
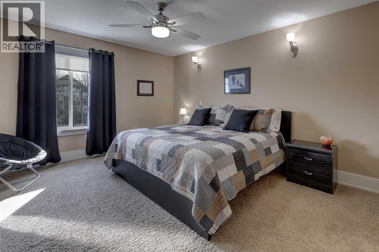
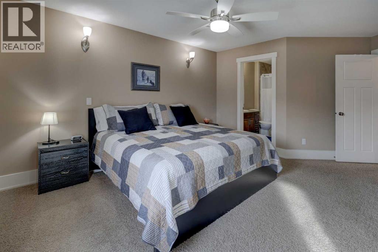
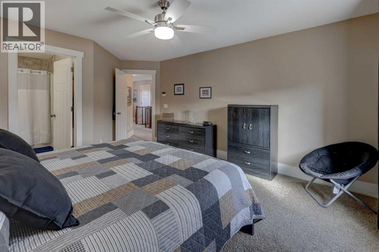
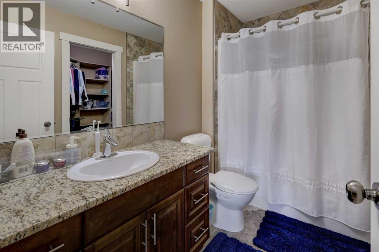
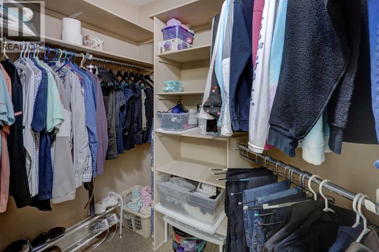
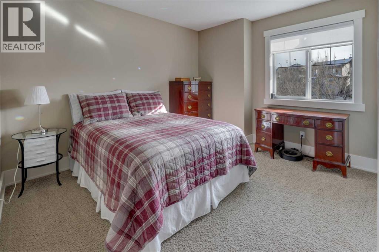
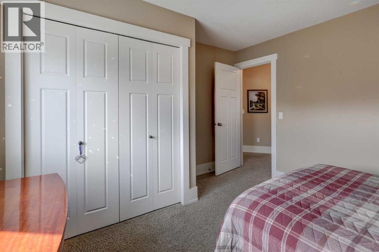
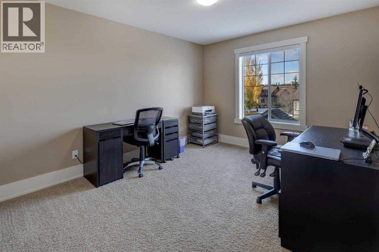
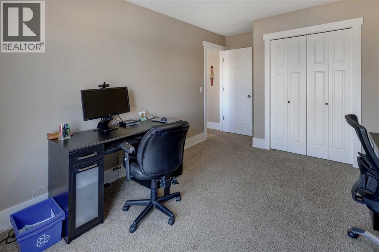
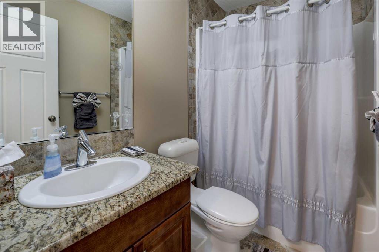
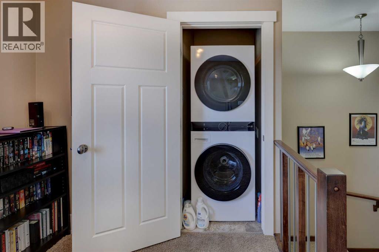
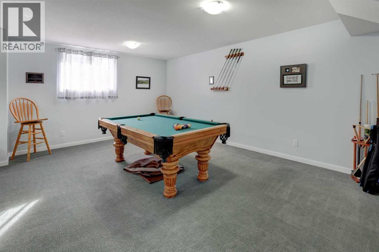
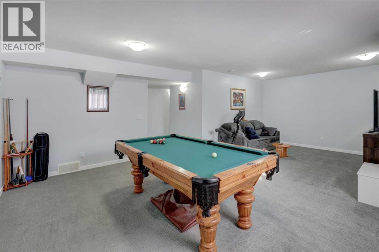
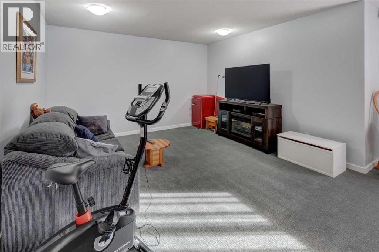
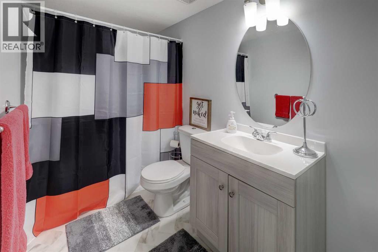
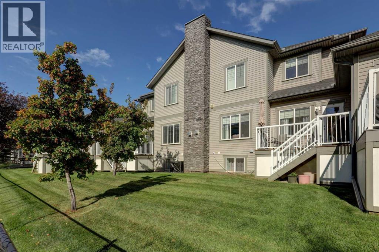
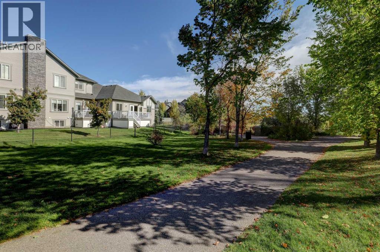
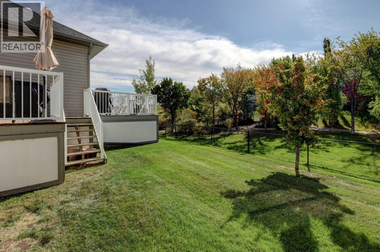
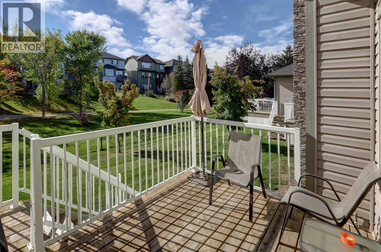
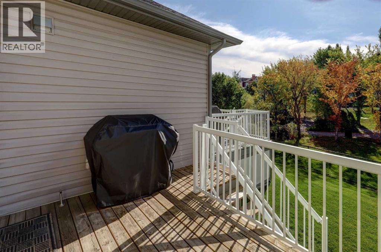
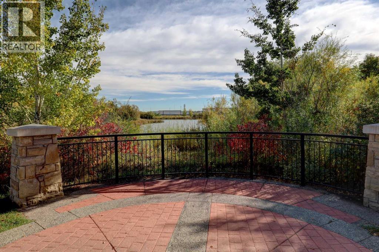
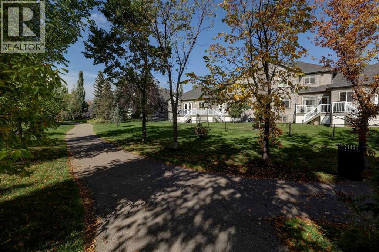
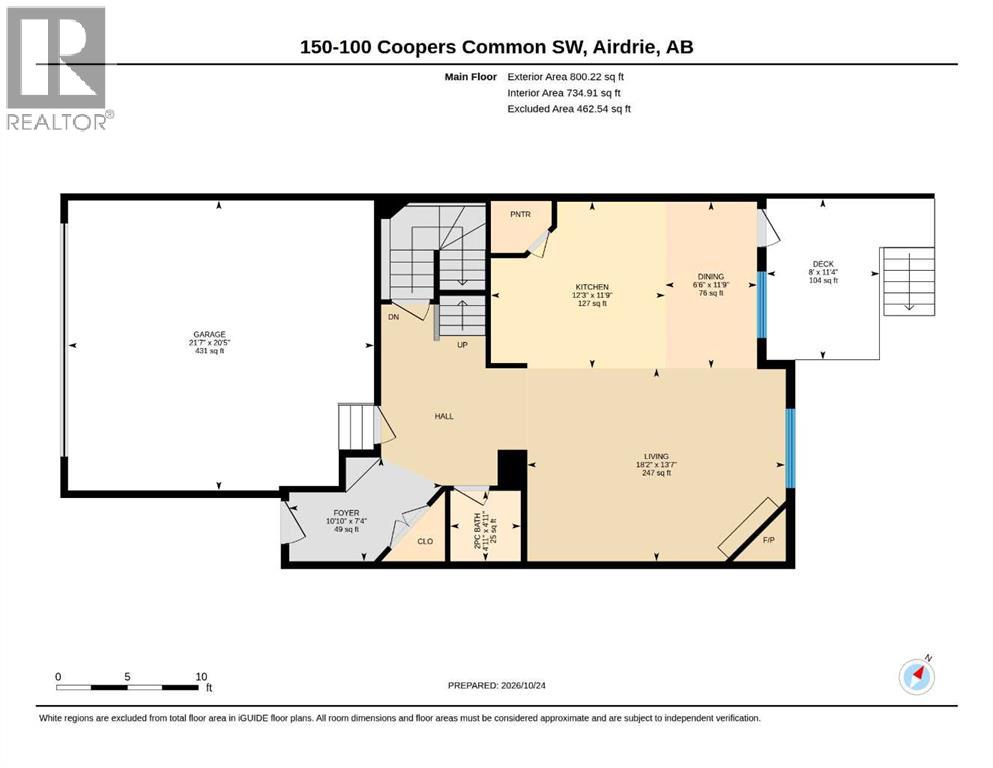
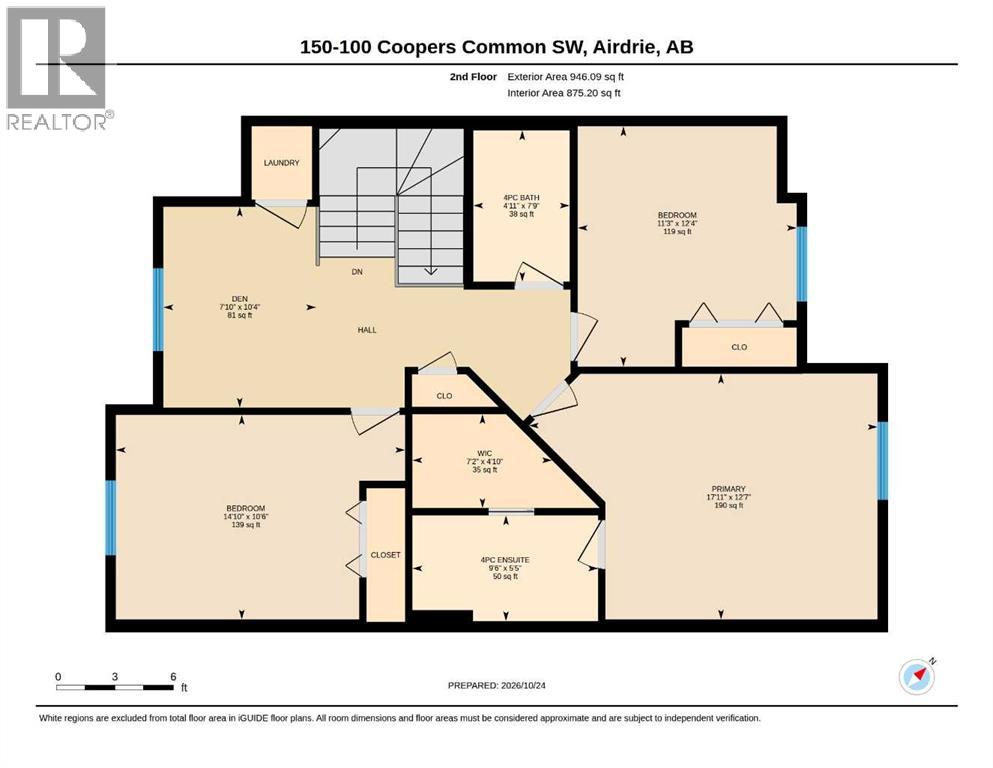
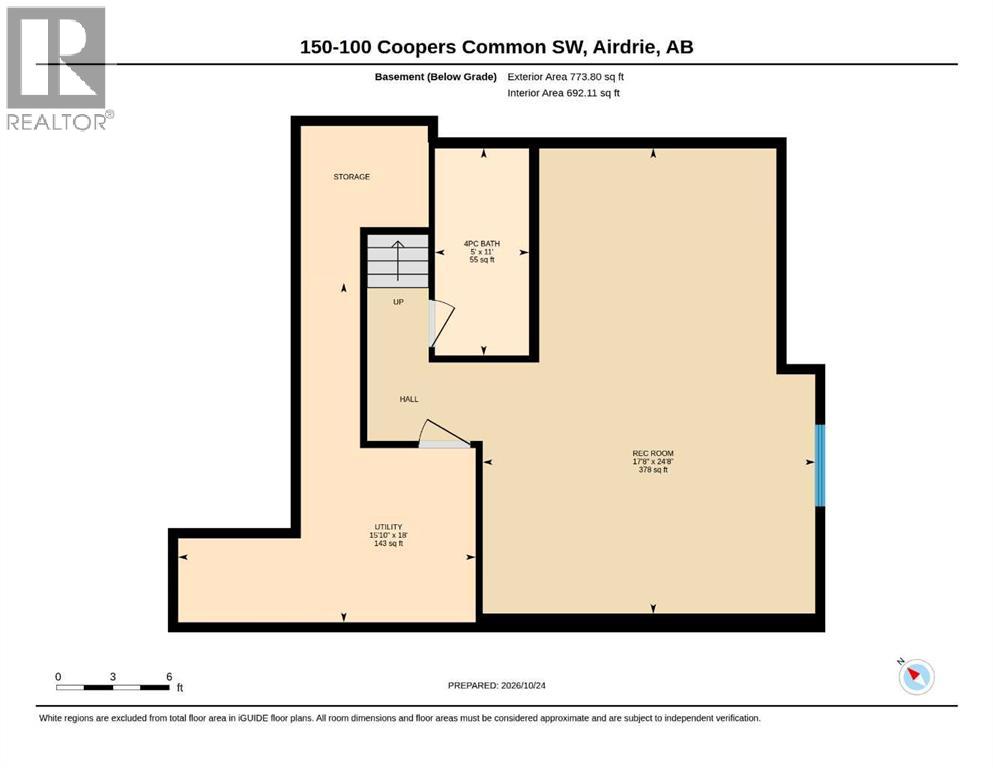
Open House Sunday October 25th 1pm-3pm!!!!!Welcome to Coopers Garden! Ideally situated in the sought-after SW community of Coopers Crossing, this well-maintained complex offers the perfect blend of comfort, space, and convenience. One of the best-located units in the complex, this 3-bedroom, 3.5-bathroom home backs directly onto the pathway system, offering peaceful green space views right from your backyard! The bright, open-concept main floor features a dream kitchen complete with stainless steel appliances, including a new dishwasher installed in 2025, granite countertops, and a spacious island with a breakfast bar. The generous dining area overlooks the beautiful greenery beyond, while the inviting living room, complete with a cozy gas fireplace, provides the perfect setting for relaxing or entertaining. Upstairs, you'll find two generously sized bedrooms, a versatile flex room, convenient upper-floor laundry with a new washer and dryer installed in 2026, and a four-piece bathroom. The spacious primary retreat is a true highlight, featuring a walk-in closet and a four-piece ensuite. The fully finished basement provides even more living space, with a large recreation room perfect for entertaining, family movie nights, or setting up a home gym. An additional four-piece bathroom and a spacious utility room with ample storage complete this level. Step outside onto the back deck and enjoy your morning coffee, unwind after a long day, or take in the peaceful views of the surrounding greenery and pathway system. With its exceptional location, functional layout, and thoughtful updates, this home offers an outstanding lifestyle in one of Airdrie's most desirable communities. Enjoy easy access to local schools, amenities, and major roadways. Book your showing today and be sure to explore the virtual tour, featuring interactive floor plans, high-definition photography, and an immersive 3D walkthrough. (id:51989)
Features of 150, 100 Coopers Common Sw
- MLS® Number A2354556
-
Price
$530,000
Maintenance, Condominium Amenities, Common Area Maintenance, Insurance, Ground Maintenance, Property Management, Reserve Fund Contributions, Waste Removal
$443.50 Monthly - Bedrooms: 3
- Bathrooms: 4
- Square Footage: 1746 sqft
- Property Type: Row / Townhouse
- Community Name: Coopers Crossing
- Amenities Near By Playground, Schools, Shopping
- Community Features Pets Allowed With Restrictions
- Features No Neighbours Behind, No Animal Home, No Smoking Home, Parking
- Parking Space Total 4
- Plan 0411671
- Structure Deck
Open House
This property has open houses!
October
25
Sunday
Starts at:
1:00 pm
Ends at:3:00 pm
Buildings
| Bathroom Total | 4 | Bedrooms Above Ground | 3 |
| Bedrooms Total | 3 | Appliances | Washer, Refrigerator, Dishwasher, Stove, Dryer, Microwave Range Hood Combo, Humidifier, Window Coverings, Garage Door Opener |
| Basement Development | Finished | Basement Type | Full (finished) |
| Constructed Date | 2007 | Construction Material | Wood Frame |
| Construction Style Attachment | Attached | Cooling Type | None |
| Exterior Finish | Vinyl Siding | Fireplace Present | Yes |
| Fireplace Total | 1 | Flooring Type | Carpeted, Ceramic Tile, Hardwood |
| Foundation Type | Poured Concrete | Half Bath Total | 1 |
| Heating Type | Forced Air | Stories Total | 2 |
| Size Interior | 1746 Sqft | Total Finished Area | 1746 Sqft |
| Type | Row / Townhouse |
Parking
| Attached Garage | 2 |
Land
| Acreage | No | Fence Type | Not Fenced |
| Land Amenities | Playground, Schools, Shopping | Size Depth | 36.38 M |
| Size Frontage | 8.01 M | Size Irregular | 287.20 |
| Size Total | 287.2 M2|0-4,050 Sqft | Size Total Text | 287.2 M2|0-4,050 Sqft |
| Zoning Description | R2-t |
Rooms
| Level | Type | Length | Width | Dimensions |
|---|---|---|---|---|
| Second Level | Bonus Room | 10.33 Ft x 7.83 Ft | ||
| Second Level | Bedroom | 14.83 Ft x 10.50 Ft | ||
| Second Level | 4pc Bathroom | 7.75 Ft x 4.92 Ft | ||
| Second Level | Bedroom | 12.33 Ft x 11.25 Ft | ||
| Second Level | Primary Bedroom | 17.92 Ft x 12.58 Ft | ||
| Second Level | Other | 7.17 Ft x 4.83 Ft | ||
| Second Level | 4pc Bathroom | 9.50 Ft x 5.42 Ft | ||
| Lower Level | Furnace | 15.83 Ft x 18.00 Ft | ||
| Lower Level | Recreational, Games Room | 24.67 Ft x 17.67 Ft | ||
| Lower Level | 4pc Bathroom | 11.00 Ft x 5.00 Ft | ||
| Main Level | Foyer | 10.83 Ft x 7.33 Ft | ||
| Main Level | 2pc Bathroom | 4.92 Ft x 4.92 Ft | ||
| Main Level | Living Room | 18.17 Ft x 13.58 Ft | ||
| Main Level | Kitchen | 12.25 Ft x 11.75 Ft | ||
| Main Level | Dining Room | 11.75 Ft x 6.50 Ft |
Agents and Offices
- Shelley Corley
- Office: Real Estate Professionals Inc.
What's Nearby
Similar Properties

77 Silverton Glen Landing Sw, Calgary, Alberta
- MLS® # A2348085
- Alex Sazanovich
- Artem Bavolskyi
- Cir Realty