

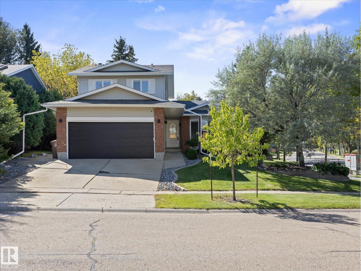
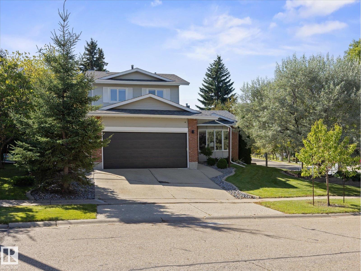
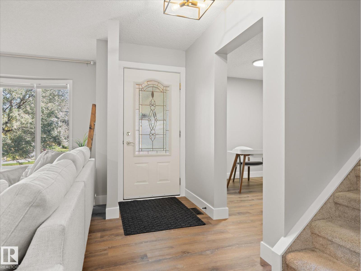
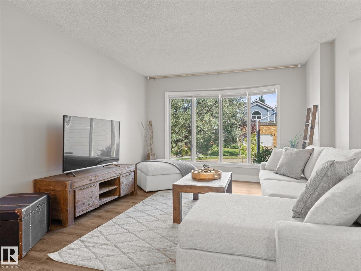
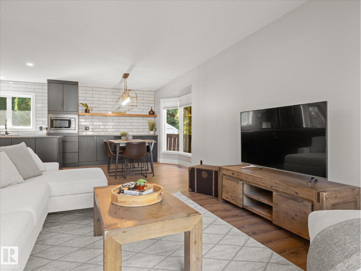
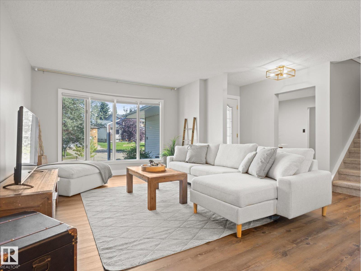
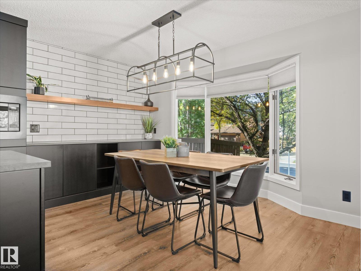
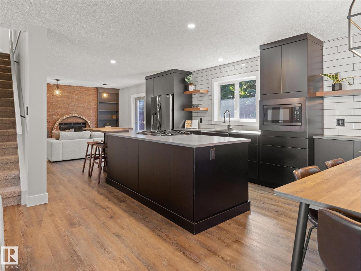
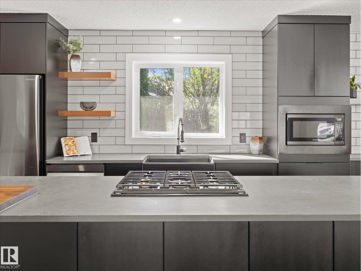
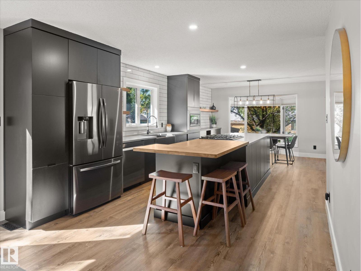
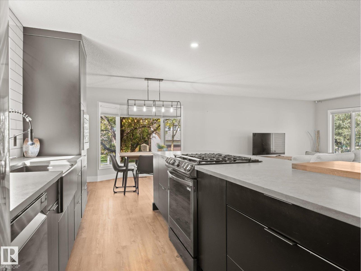
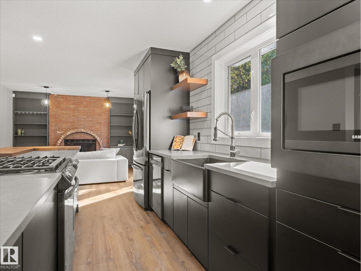
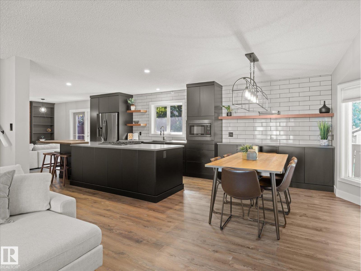
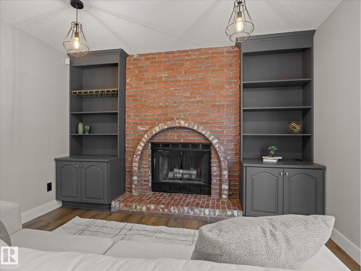
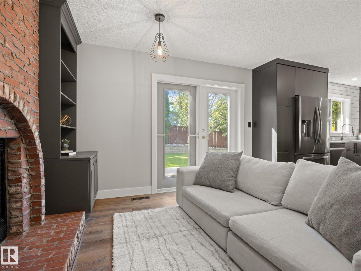
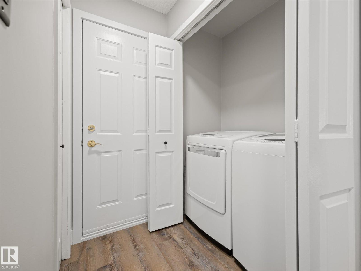
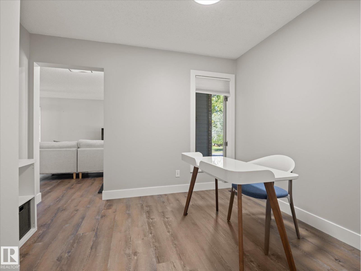
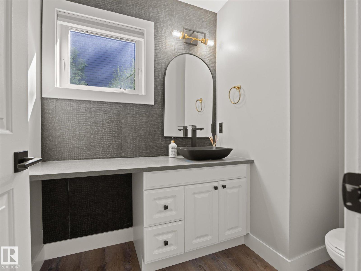
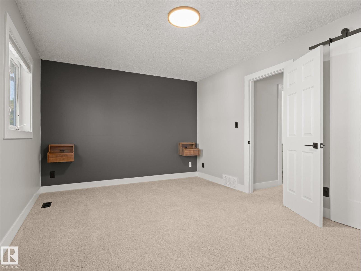
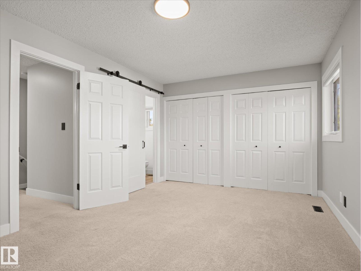
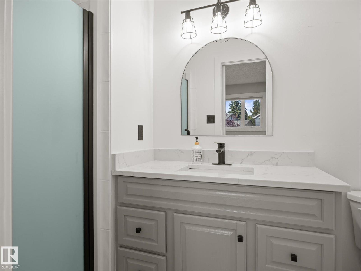
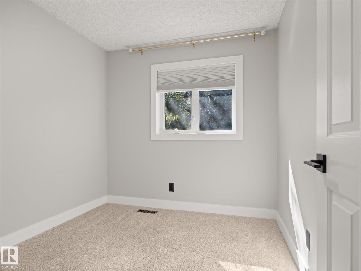
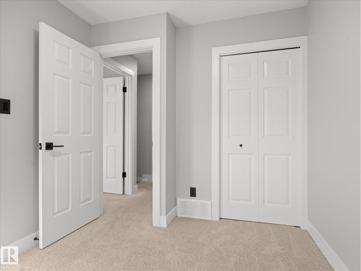
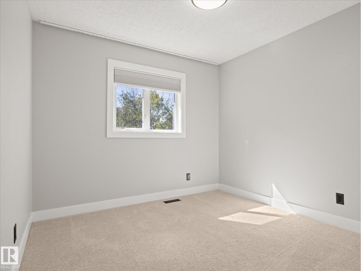
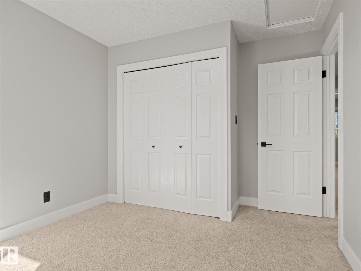
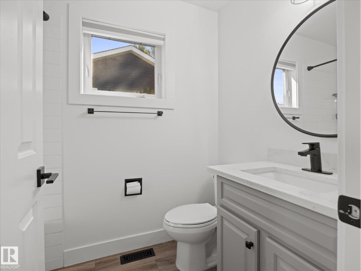
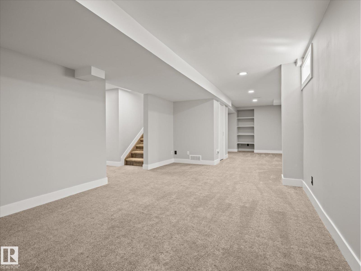
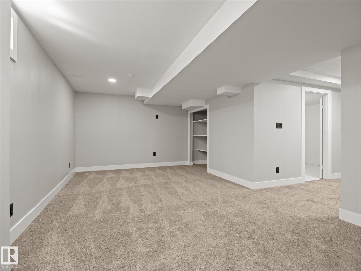
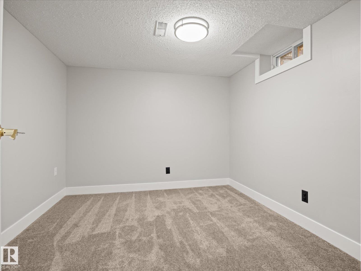
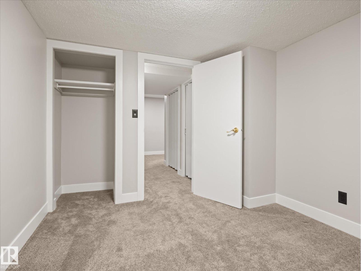
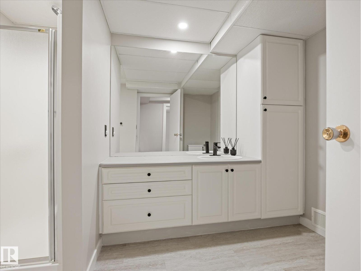
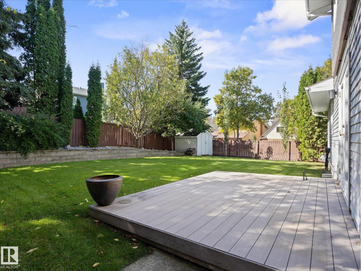
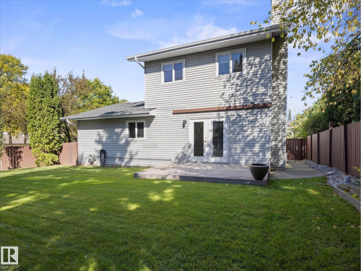
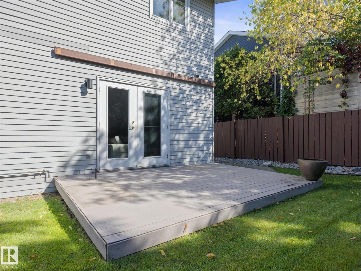
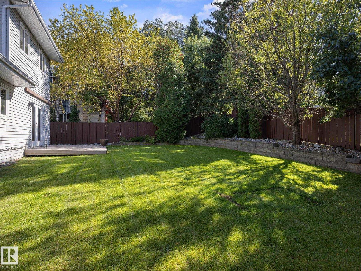
Welcome to this beautifully RENOVATED 4 bed, 3.5 bath home in the very sought after community of Woodlands! Walk in to the open floorplan with ALL NEW PAINT, FLOORS, FURNACE, and BRAND NEW KITCHEN. The spacious living room with bay windows brings in plenty of natural light. Heading into the kitchen, you'll find brand new S/S appliances, quartz countertops, farmhouse sink, gas range and so much more in your completely redone custom kitchen. Main floor laundry, full office space and a wood burning fireplace complete this level! Upstairs you'll find brand new carpets and 3 bedrooms and two full bathrooms. The primary bedroom having a California closet and fully redone ensuite. Downstairs, you'll find brand new carpets, another bedroom and another full bathroom. With all new plugs, outlets, fixtures, GARAGE DOOR, ROOF, this home is ready for it's new family. The amazing location around all amenities including schools and parks makes this the ideal forever home! (id:51989)
Features of 15 Willoughby Dr
- MLS® Number E4509079
- Price $639,900
- Bedrooms: 4
- Bathrooms: 4
- Square Footage: 1655 sqft
- Property Type: House
- Neigbourhood: Woodlands (St. Albert)
- Amenities Near By Playground, Public Transit, Schools, Shopping
- Features Cul-de-sac, See Remarks
Buildings
| Bathroom Total | 4 | Bedrooms Total | 4 |
| Appliances | Dishwasher, Dryer, Garage Door Opener, Microwave, Refrigerator, Stove, Washer, Window Coverings | Basement Development | Finished |
| Basement Type | Full (finished) | Constructed Date | 1983 |
| Construction Style Attachment | Detached | Fireplace Fuel | Wood |
| Fireplace Present | Yes | Fireplace Type | Unknown |
| Half Bath Total | 1 | Heating Type | Forced Air |
| Stories Total | 2 | Size Interior | 1655 Sqft |
| Type | House |
Parking
| Attached Garage |
Land
| Acreage | No | Land Amenities | Playground, Public Transit, Schools, Shopping |
Rooms
| Level | Type | Length | Width | Dimensions |
|---|---|---|---|---|
| Basement | Bedroom 4 | 3.23 m | 2.92 m | 3.23 m x 2.92 m |
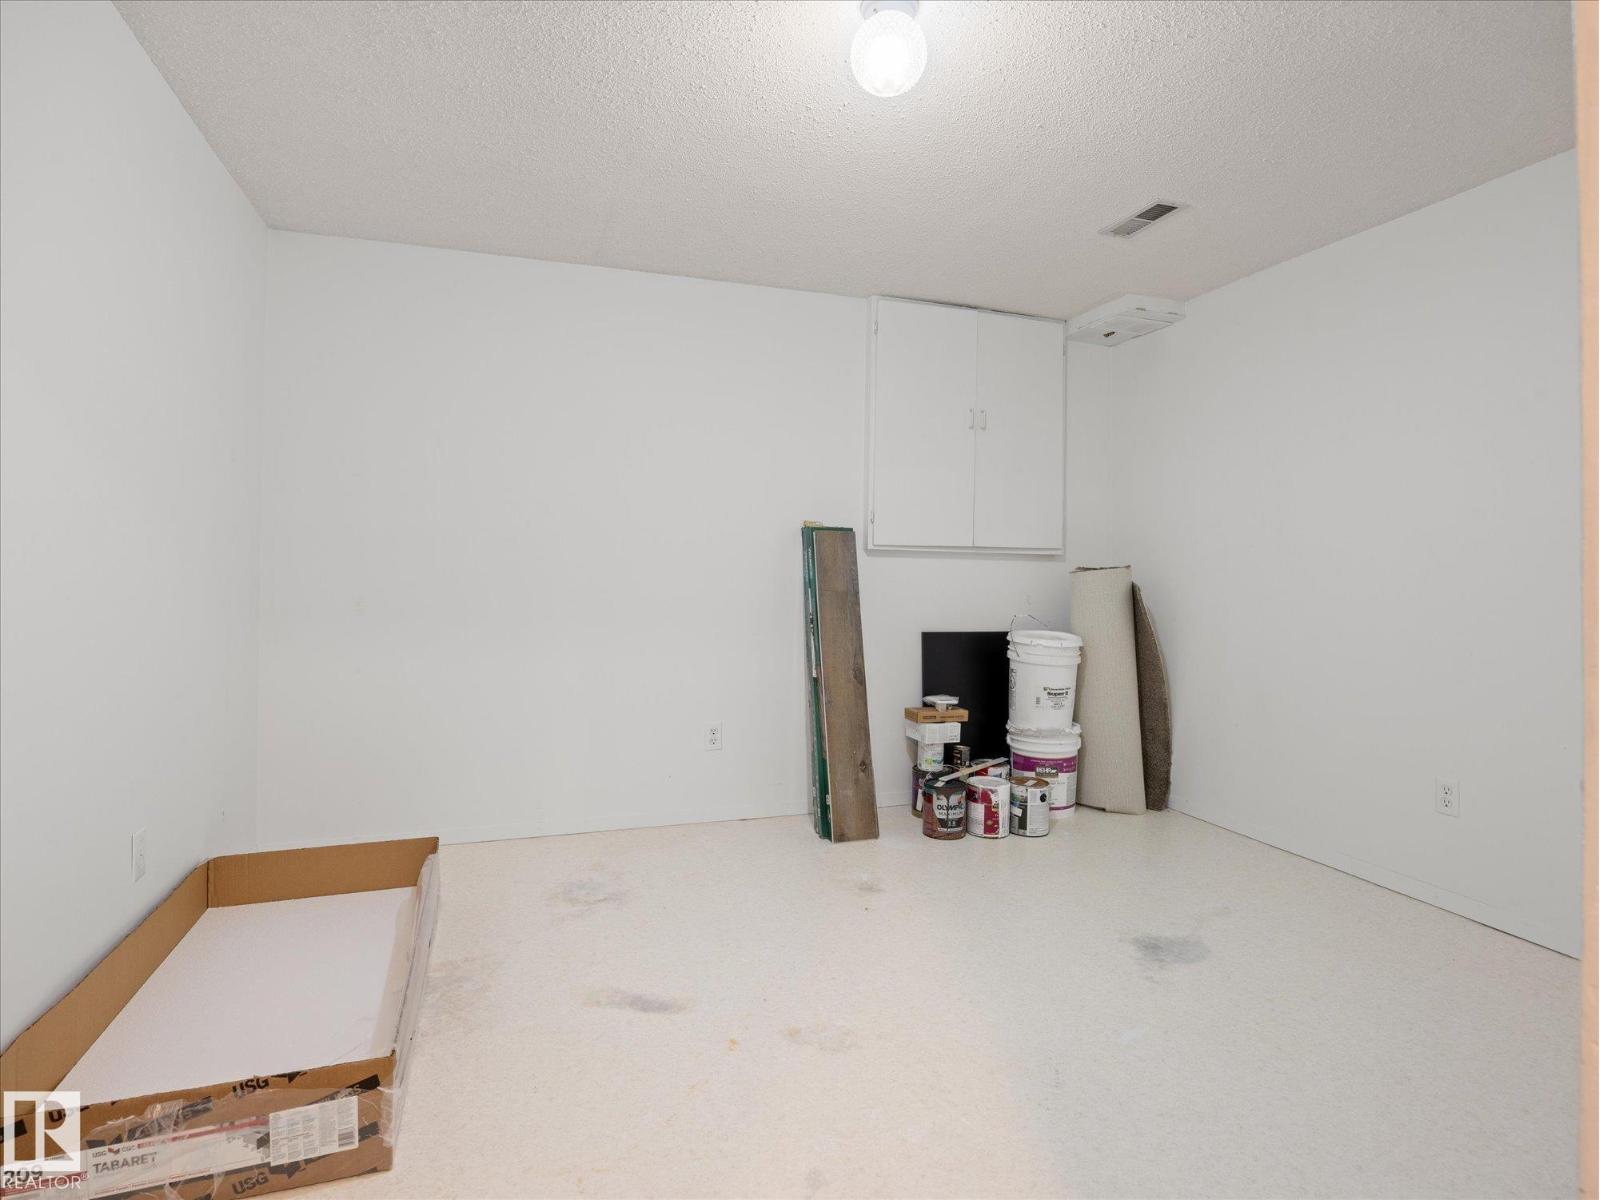
| Basement | Recreation Room | 10.27 m | 3.4 m | 10.27 m x 3.4 m |
| Main Level | Living Room | 5.52 m | 3.66 m | 5.52 m x 3.66 m |
| Main Level | Dining Room | 3.18 m | 3.06 m | 3.18 m x 3.06 m |
| Main Level | Kitchen | 4.49 m | 3.61 m | 4.49 m x 3.61 m |
| Main Level | Family Room | 3.63 m | 3.62 m | 3.63 m x 3.62 m |
| Main Level | Den | 3.3 m | 2.82 m | 3.3 m x 2.82 m |
| Main Level | Laundry Room | 1.64 m | 0.8 m | 1.64 m x 0.8 m |
| Upper Level | Primary Bedroom | 4.92 m | 3.36 m | 4.92 m x 3.36 m |
| Upper Level | Bedroom 2 | 3.01 m | 2.53 m | 3.01 m x 2.53 m |
| Upper Level | Bedroom 3 | 3 m | 2.98 m | 3 m x 2.98 m |
Agents and Offices
- Carson Langridge
- Dan C. Chalifoux
- Office: Real Broker