

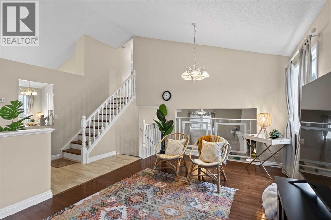
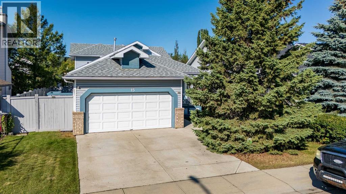
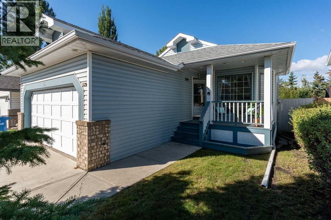
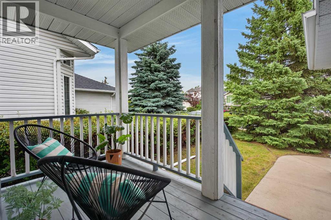
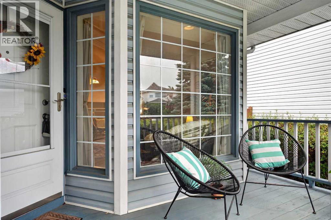
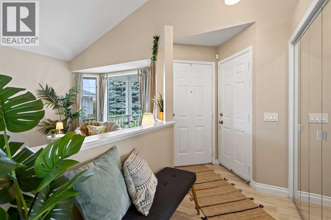
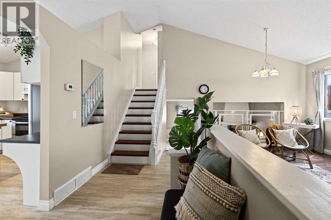
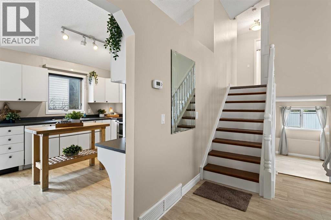
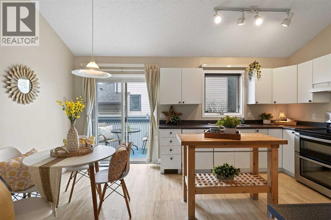
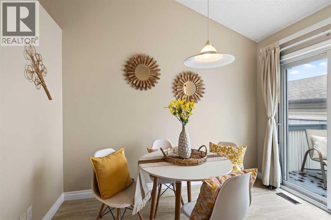
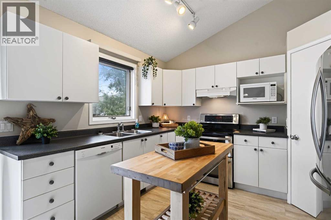
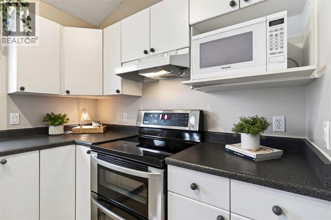
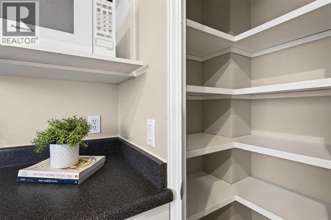
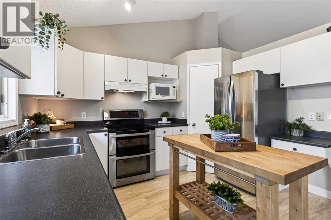
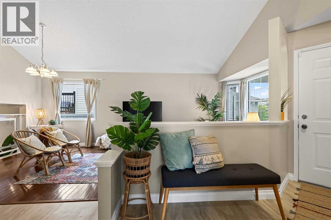
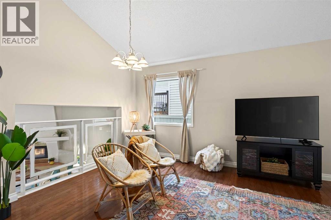
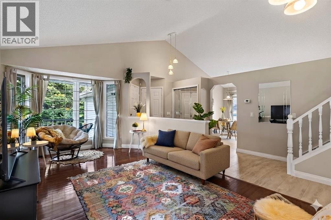
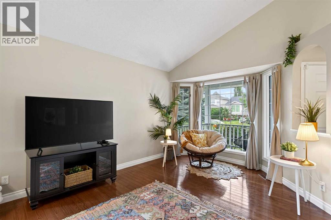
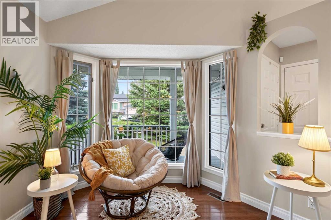
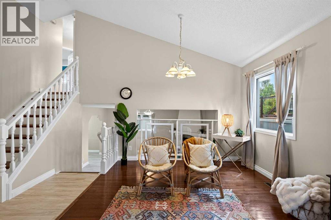
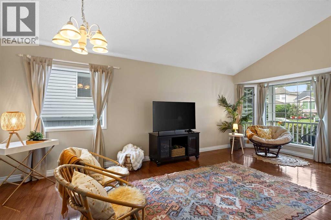
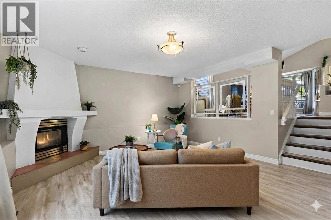
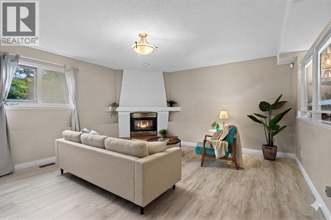
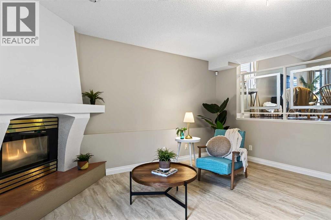
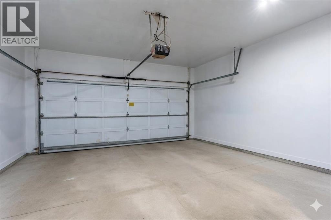
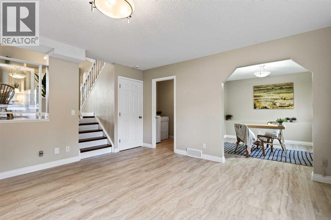
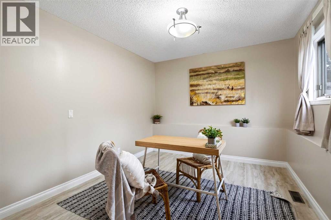
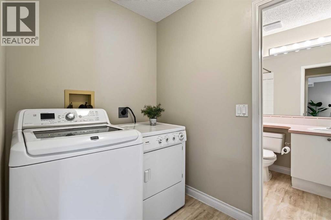
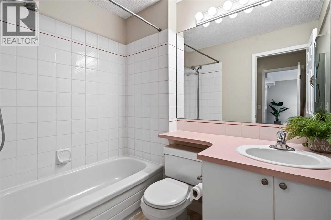
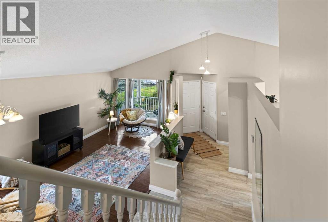
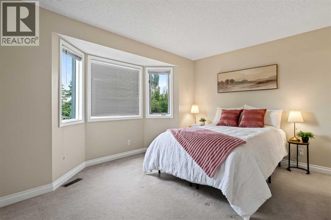
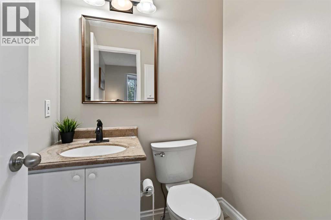
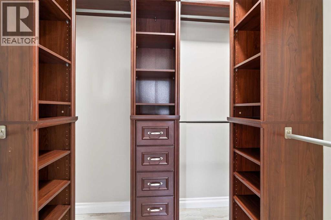
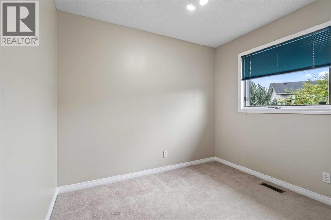
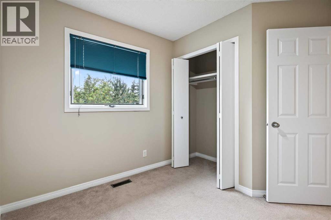
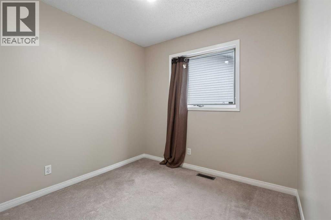
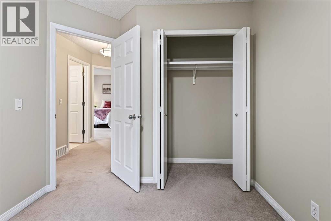
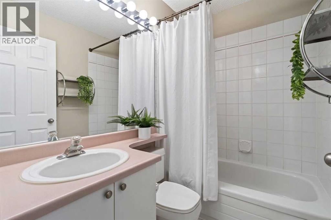
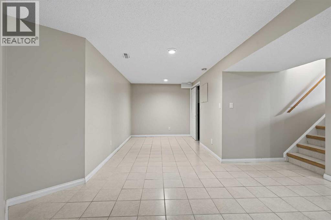
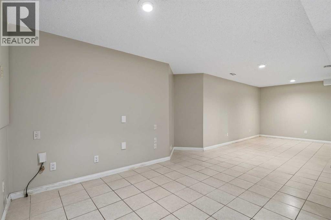
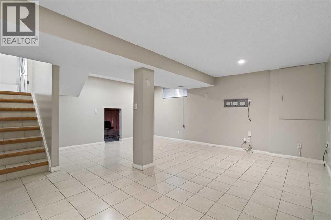
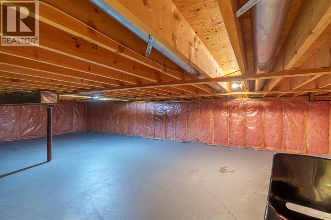
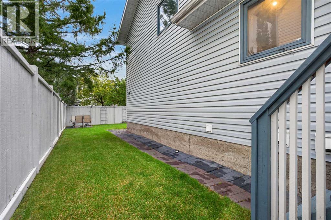
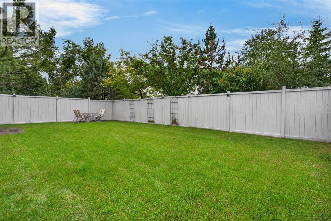
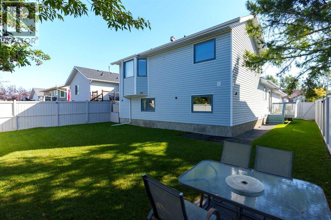
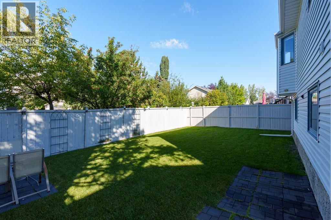
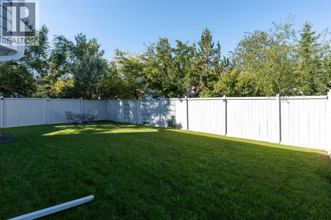
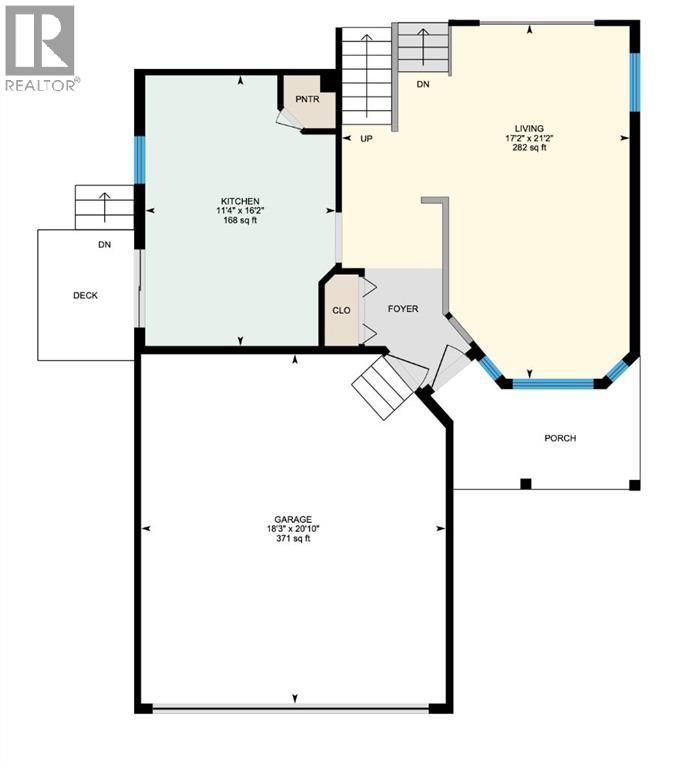
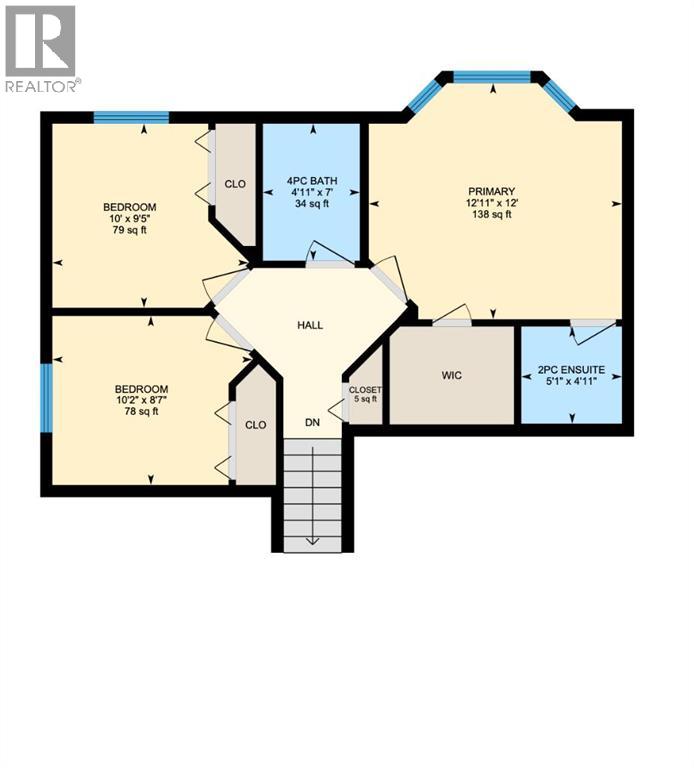
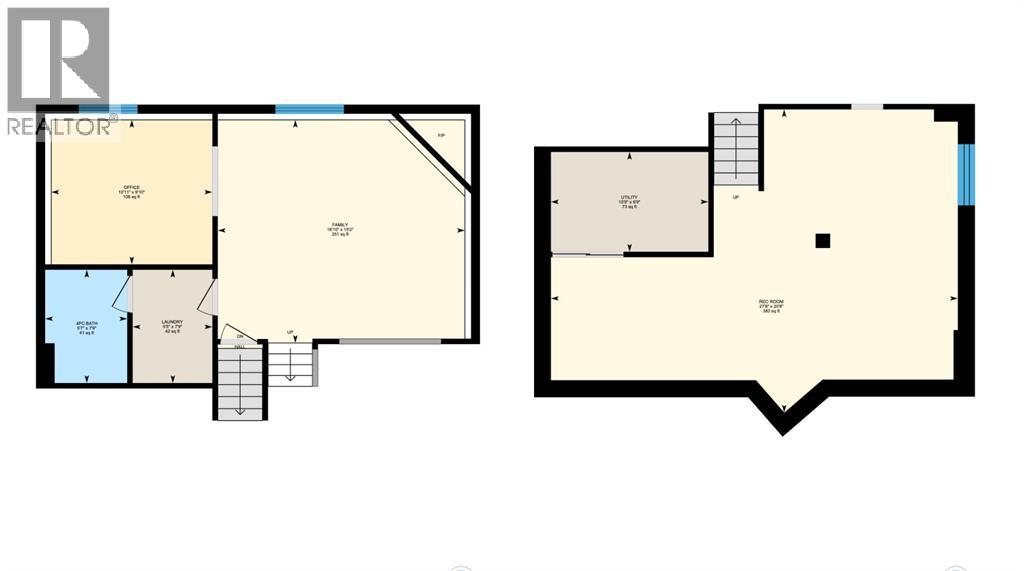
Looking for Character? You finally found it! ALMOST 2050 SQUARE FEET OF DEVELOPED SPACE! Welcome home! This character-filled property greets you with an adorable front porch catching the morning sun, plus big front bay windows — perfect for cozying up with a book. Step into a foyer with room enough for a little bench, then through a home filled with incredible vaulted ceilings and beautiful detailing throughout, including a fireplace mantle and a glass railing between the main and lower levels. With west light in the back and east light in the front, this home stays bright all day long.The kitchen features a butcher block island that stays, a like-new double oven stove, tons of cabinets, and a spacious pantry. A south-side door off the dining room leads straight to the BBQ deck, making outdoor cooking easy. The living room offers plenty of space for your sectional to round out the main floor.Upstairs, the primary bedroom enjoys evening light, a half ensuite, and built-in shelving in the closet. Two more bedrooms, linen closer and a full 4-piece bathroom complete the upper level.Downstairs, the lower living room is anchored by a beautiful gas fireplace with mantle, right alongside a huge home office that gets tons of light of its own. The laundry room connects via a cheater door to a second 4-piece bathroom. A tidy crawlspace offers endless storage, and the lower level's flexible development leaves room for however you want to use it.Outside, a double front garage offers easy access, and the backyard is wonderfully private thanks to mature trees on EVERY neighbouring lot — plenty of room to run around or create your own oasis. All this on a quiet street in a tight-knit community where neighbours truly look out for one another. Sunridge sits just a minute from Fletcher Regional Park with its ball diamonds, playground, basketball courts, and BMX park. Downtown Airdrie's shops, restaurants, and summer farmers' market are close by too — You get small-town charm w ithout giving up city access. You better come see this one today! (id:51989)
Features of 15 Sunridge Crescent Nw
- MLS® Number A2343502
- Price $528,800
- Bedrooms: 3
- Bathrooms: 3
- Square Footage: 1146 sqft
- Property Type: House
- Community Name: Sunridge
- Amenities Near By Park, Playground, Schools, Shopping
- Features Closet Organizers
- Parking Space Total 4
- Plan 9212155
- Structure Deck
Open House
This property has open houses!
September
12
Saturday
Starts at:
1:00 pm
Ends at:3:00 pm
Buildings
| Bathroom Total | 3 | Bedrooms Above Ground | 3 |
| Bedrooms Total | 3 | Appliances | Refrigerator, Dishwasher, Stove, Window Coverings, Washer & Dryer |
| Architectural Style | 4 Level | Basement Development | Finished |
| Basement Type | Full (finished) | Constructed Date | 1992 |
| Construction Material | Wood Frame | Construction Style Attachment | Detached |
| Cooling Type | Central Air Conditioning | Fireplace Present | Yes |
| Fireplace Total | 1 | Flooring Type | Carpeted, Tile, Vinyl, Wood |
| Foundation Type | Poured Concrete | Half Bath Total | 1 |
| Heating Type | Forced Air | Size Interior | 1146 Sqft |
| Total Finished Area | 1145.74 Sqft | Type | House |
Parking
| Attached Garage | 2 |
Land
| Acreage | No | Fence Type | Fence |
| Land Amenities | Park, Playground, Schools, Shopping | Size Depth | 31.21 M |
| Size Frontage | 13.99 M | Size Irregular | 436.00 |
| Size Total | 436 M2|4,051 - 7,250 Sqft | Size Total Text | 436 M2|4,051 - 7,250 Sqft |
| Zoning Description | R1 |
Rooms
| Level | Type | Length | Width | Dimensions |
|---|---|---|---|---|
| Basement | Recreational, Games Room | 27.67 Ft x 20.67 Ft | ||
| Basement | Furnace | 10.75 Ft x 6.75 Ft | ||
| Lower Level | Family Room | 16.83 Ft x 15.17 Ft | ||
| Lower Level | Office | 10.92 Ft x 9.83 Ft | ||
| Lower Level | Laundry Room | 5.42 Ft x 7.75 Ft | ||
| Lower Level | 4pc Bathroom | 5.58 Ft x 7.75 Ft | ||
| Main Level | Kitchen | 11.33 Ft x 16.17 Ft | ||
| Main Level | Living Room | 17.17 Ft x 21.17 Ft | ||
| Upper Level | Primary Bedroom | 12.92 Ft x 12.00 Ft | ||
| Upper Level | 2pc Bathroom | 5.08 Ft x 4.92 Ft | ||
| Upper Level | Bedroom | 10.00 Ft x 9.42 Ft | ||
| Upper Level | Bedroom | 10.17 Ft x 8.58 Ft | ||
| Upper Level | 4pc Bathroom | 4.92 Ft x 7.00 Ft |
Agents and Offices
- Ali Larsen
- Office: Cir Realty
What's Nearby
Similar Properties

126 Evansdale Link Nw, Calgary, Alberta
- MLS® # A2337483
- Kristy Clayton
- Century 21 Bamber Realty Ltd.
87 Citadel Peak Circle Nw, Calgary, Alberta
- MLS® # A2332634
- Brian Currey
- RE/MAX Realty Professionals