

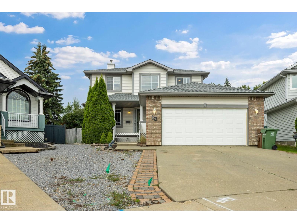

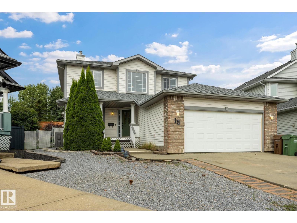
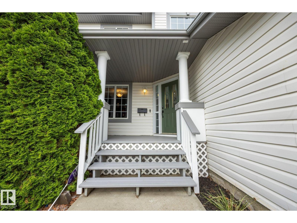
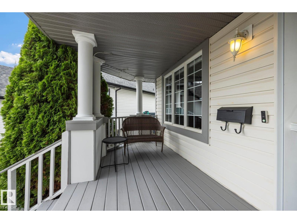
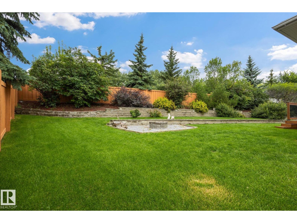
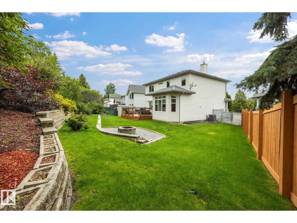
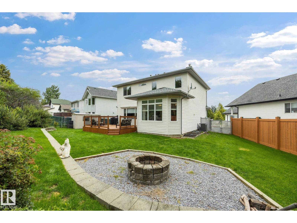
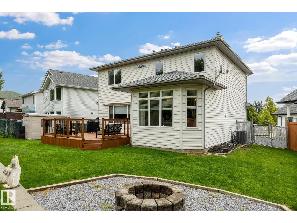
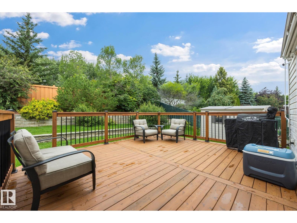
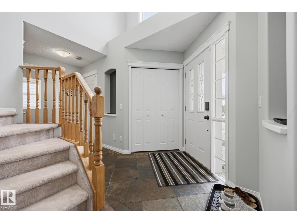
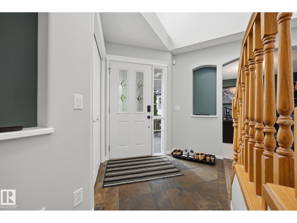
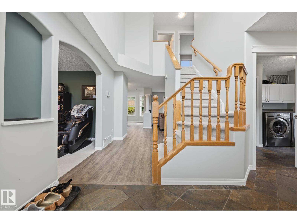
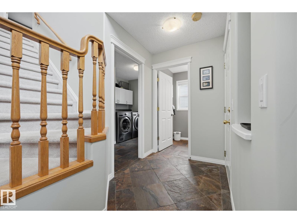
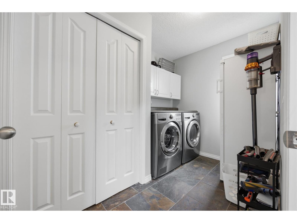
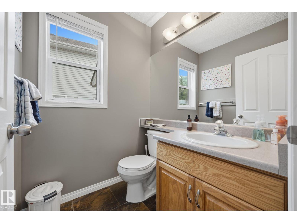
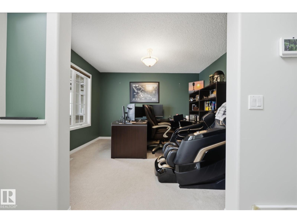
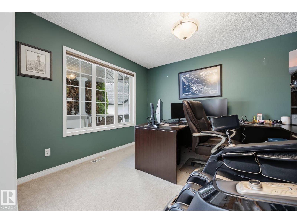
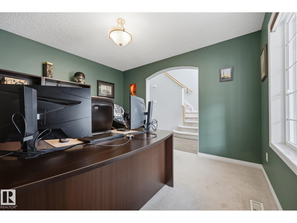
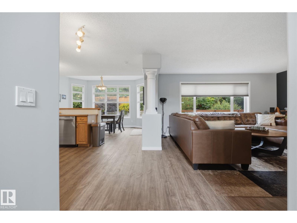
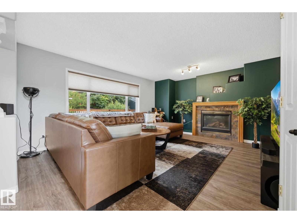
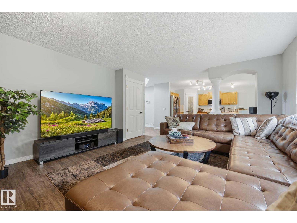
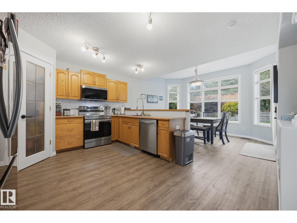
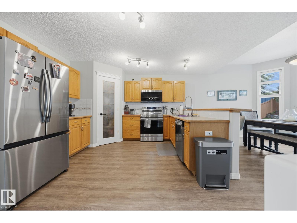
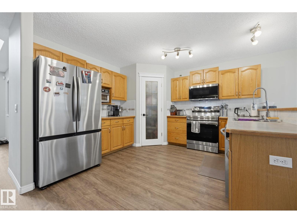
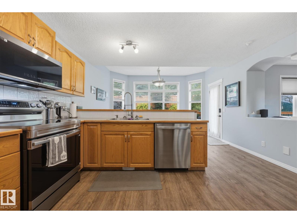
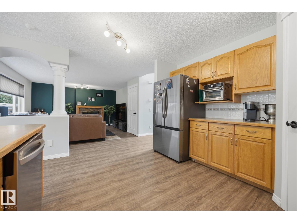
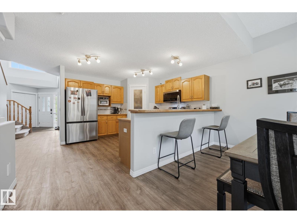
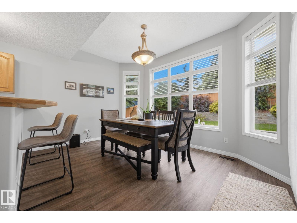
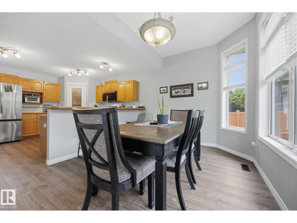
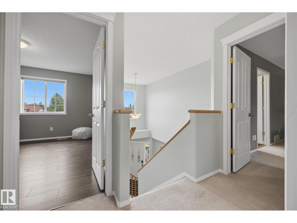
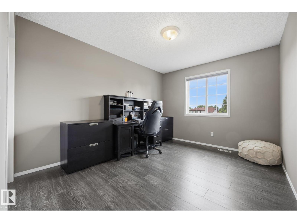
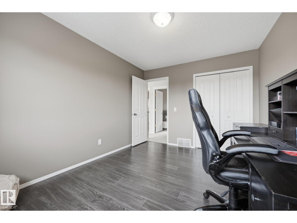
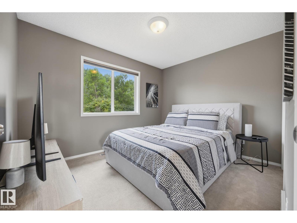
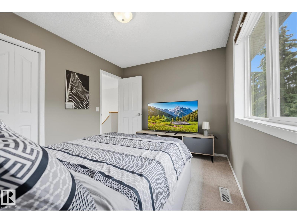
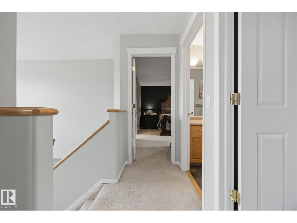
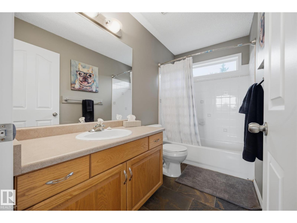
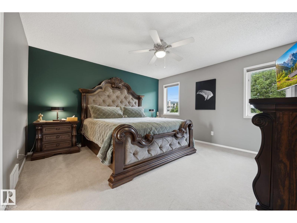
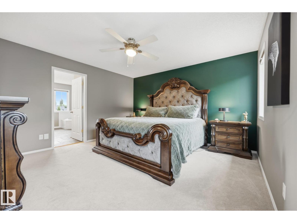
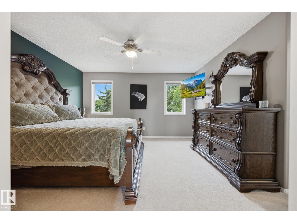
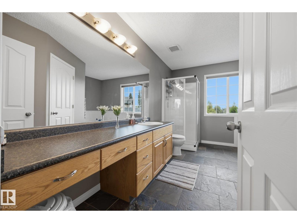
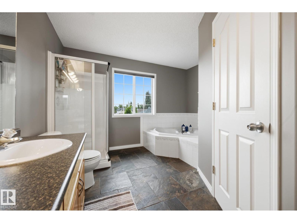
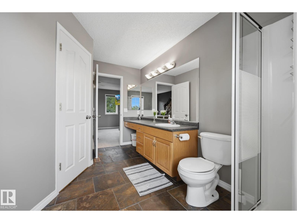
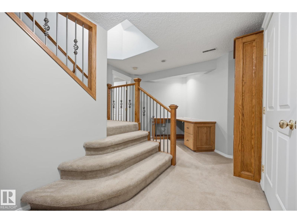
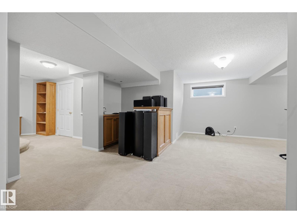
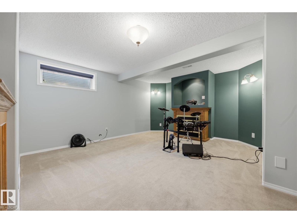
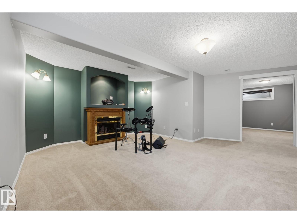
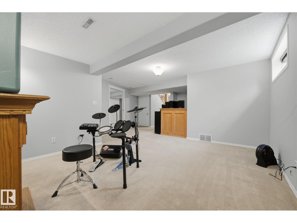
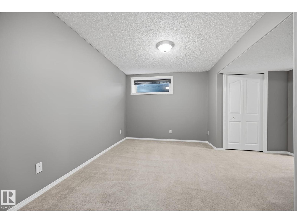
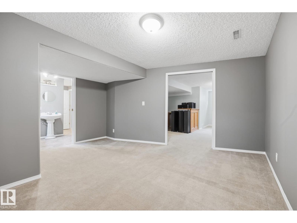
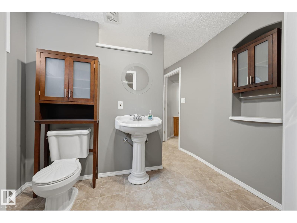
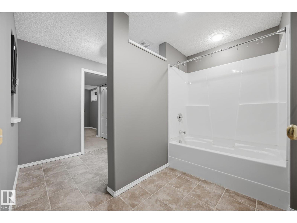
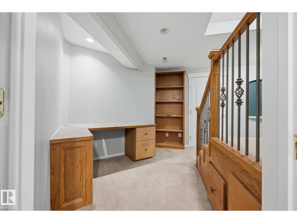
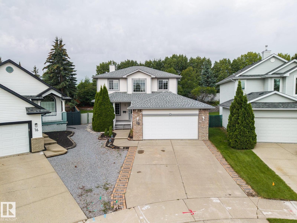
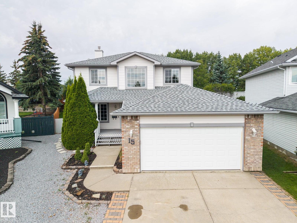
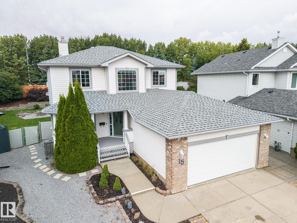
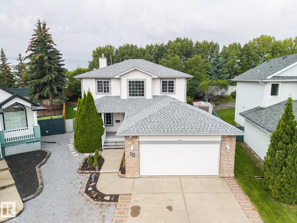
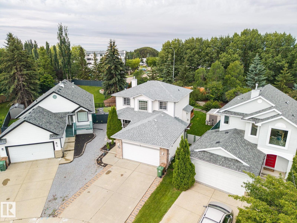
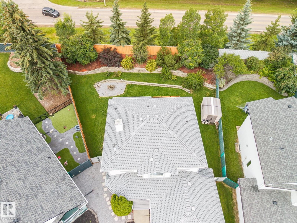
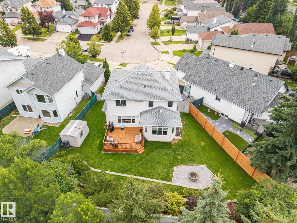

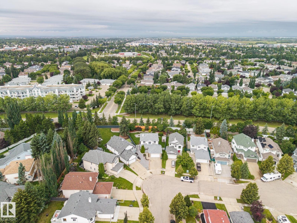
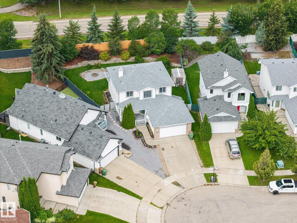

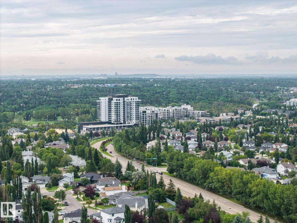
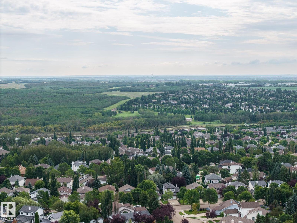
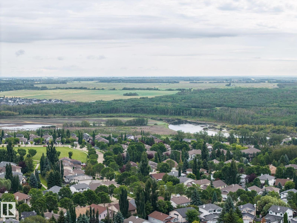
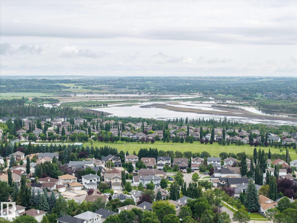
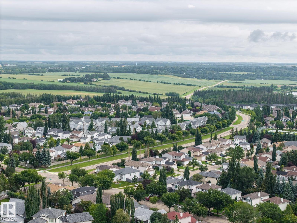
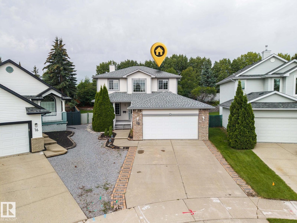
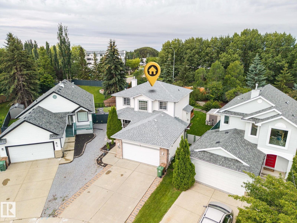
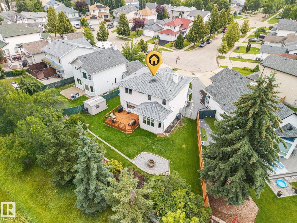
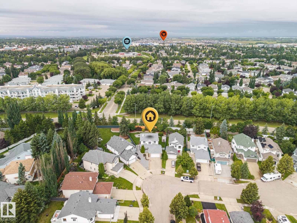
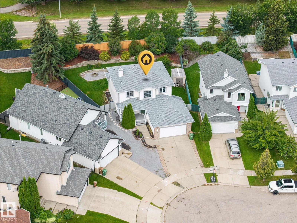
Tucked away on a quiet cul-de-sac in desirable Oakmont, this air-conditioned former showhome offers style, comfort and space for the whole family. The open-concept kitchen and living room are perfect for hosting, featuring new appliances, a gas fireplace and new luxury vinyl plank flooring in both spaces. Freshly painted walls and ceilings throughout give the home a bright, refreshed feel. The main floor also includes a sunny dining nook, den and laundry. Upstairs, the king-sized primary retreat features a walk-in closet and spa-inspired ensuite, plus two bedrooms and a full bath. The finished basement adds a fourth bedroom, full bath, recreation area, electric fireplace, wet bar and storage. Enjoy the low-maintenance west-facing backyard, where mature trees and shrubs provide privacy. A new deck and firepit area create a peaceful sanctuary for entertaining and gatherings. A freshly painted front door, new front steps, heated garage and long driveway complete this inviting home! (id:51989)
Features of 15 Orchid Pl
- MLS® Number E4503516
- Price $577,602
- Bedrooms: 4
- Bathrooms: 4
- Square Footage: 1916 sqft
- Property Type: House
- Neigbourhood: Oakmont
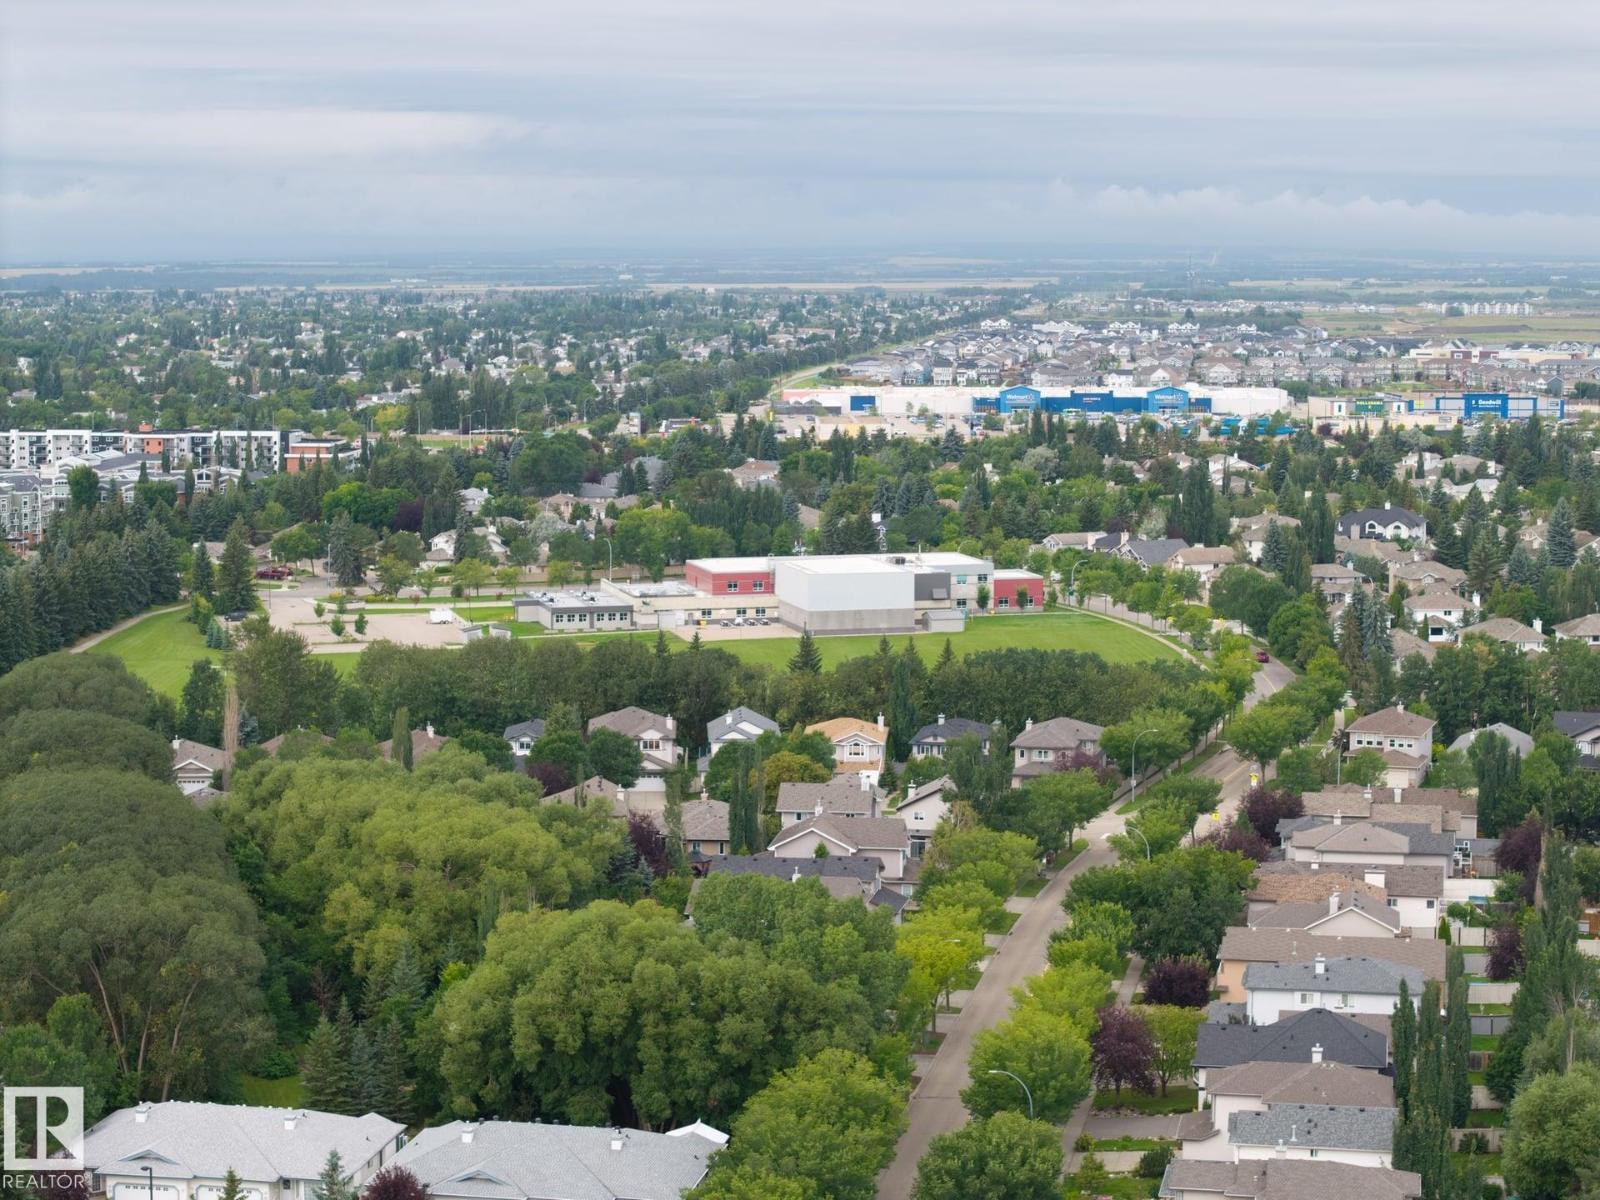
- Amenities Near By Golf Course, Playground, Public Transit, Schools, Shopping
- Features Cul-de-sac, See Remarks, Wet Bar, Closet Organizers, Exterior Walls- 2x6", No Animal Home, No Smoking Home
- Parking Space Total 6
- Structure Deck, Fire Pit
Buildings
| Bathroom Total | 4 | Bedrooms Total | 4 |
| Appliances | Dishwasher, Dryer, Fan, Garage Door Opener, Microwave Range Hood Combo, Refrigerator, Storage Shed, Stove, Central Vacuum, Washer, Window Coverings | Basement Development | Finished |
| Basement Type | Full (finished) | Constructed Date | 1999 |
| Construction Style Attachment | Detached | Cooling Type | Central Air Conditioning |
| Fireplace Fuel | Gas | Fireplace Present | Yes |
| Fireplace Type | Unknown | Half Bath Total | 1 |
| Heating Type | Forced Air | Stories Total | 2 |
| Size Interior | 1916 Sqft | Type | House |
Parking
| Attached Garage |
Land
| Acreage | No | Fence Type | Fence |
| Land Amenities | Golf Course, Playground, Public Transit, Schools, Shopping |
Rooms
| Level | Type | Length | Width | Dimensions |
|---|---|---|---|---|
| Basement | Bedroom 4 | 4.15 m | 4.38 m | 4.15 m x 4.38 m |
| Basement | Recreation Room | 6.14 m | 6.27 m | 6.14 m x 6.27 m |
| Main Level | Living Room | 5.68 m | 4.44 m | 5.68 m x 4.44 m |
| Main Level | Dining Room | 4.28 m | 3.24 m | 4.28 m x 3.24 m |
| Main Level | Kitchen | 4.55 m | 3.56 m | 4.55 m x 3.56 m |
| Main Level | Laundry Room | 3.06 m | 2 m | 3.06 m x 2 m |
| Main Level | Office | 3.21 m | 3.64 m | 3.21 m x 3.64 m |
| Upper Level | Primary Bedroom | 4.64 m | 4.14 m | 4.64 m x 4.14 m |
| Upper Level | Bedroom 2 | 3.03 m | 3.8 m | 3.03 m x 3.8 m |
| Upper Level | Bedroom 3 | 3.48 m | 2.88 m | 3.48 m x 2.88 m |
Agents and Offices
- Michael T. Pelley
- Office: RE/MAX River City