

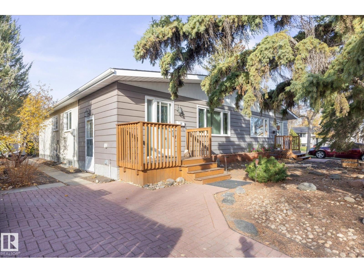
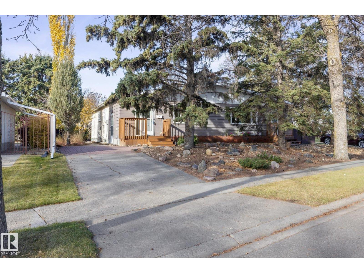
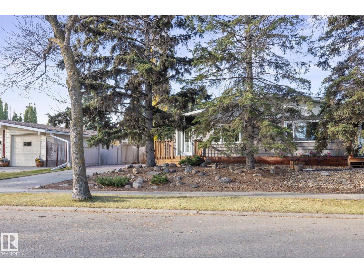
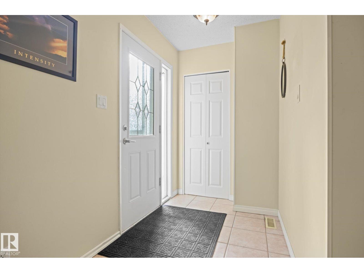
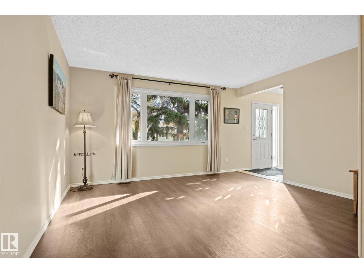
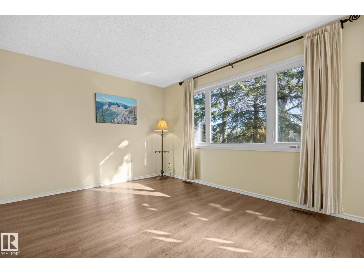
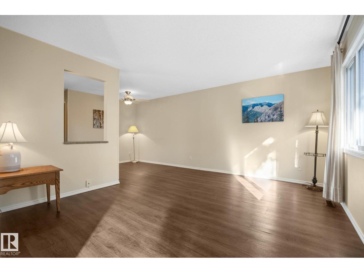
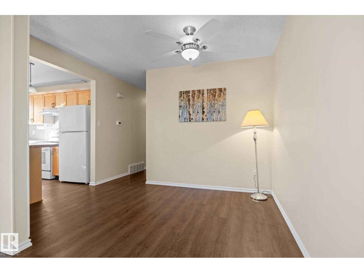
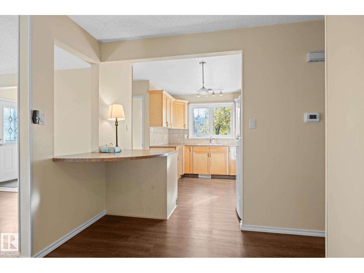
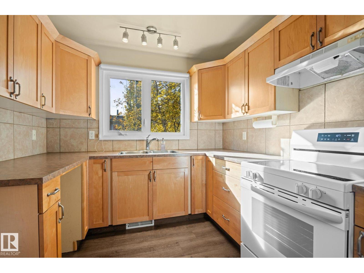
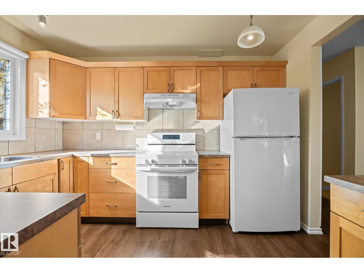
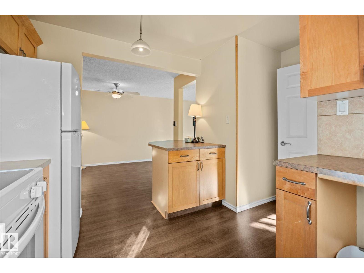
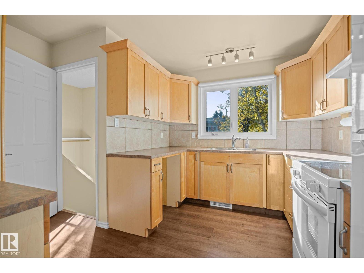
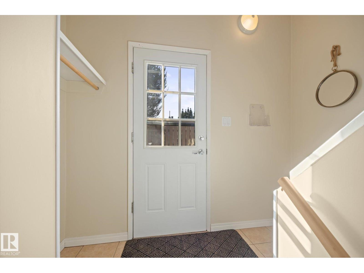
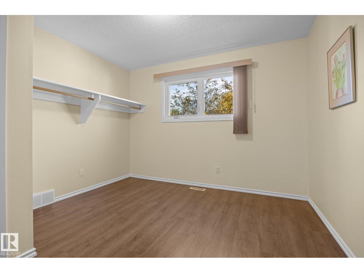
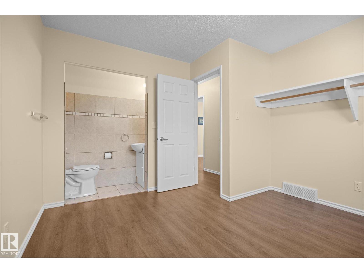
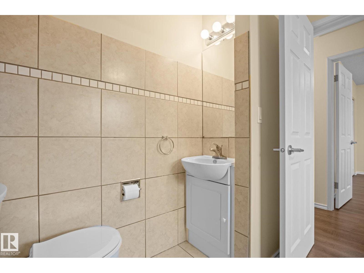
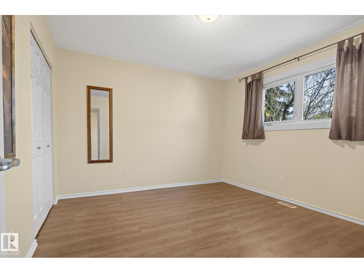
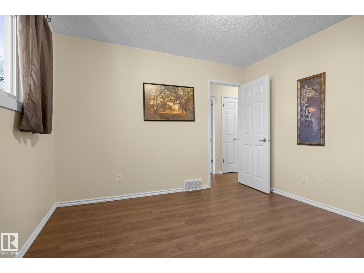
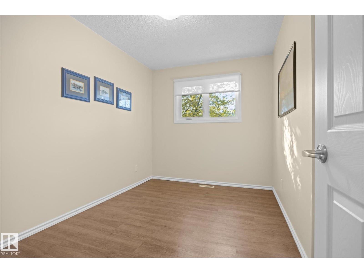
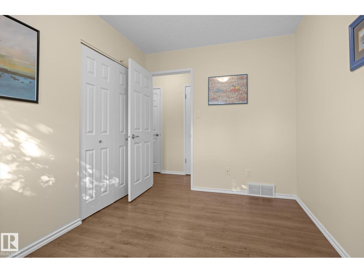
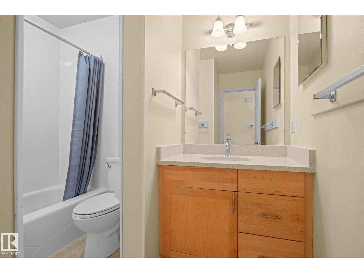
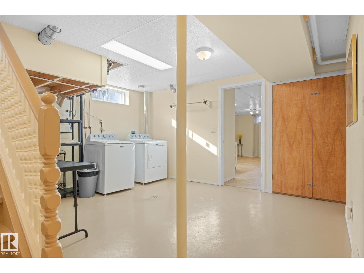
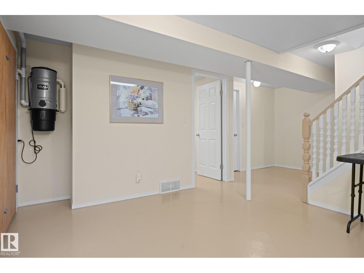
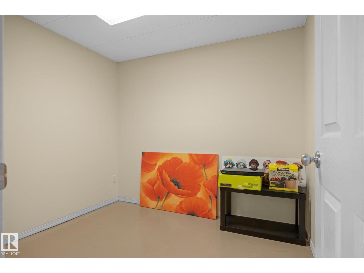
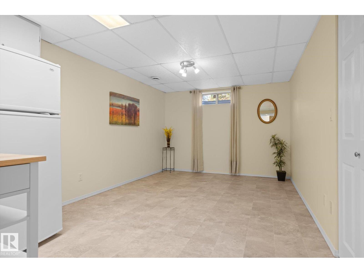
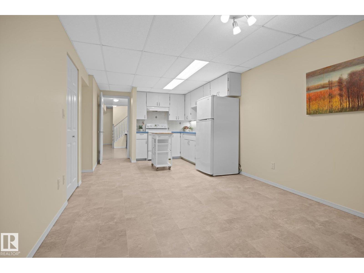
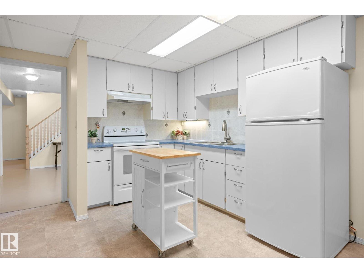
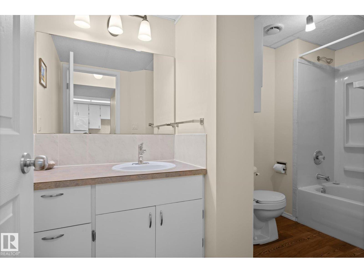
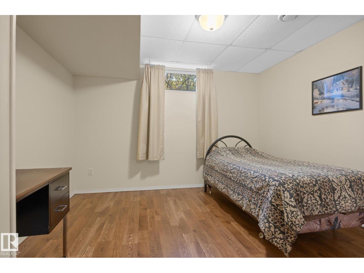
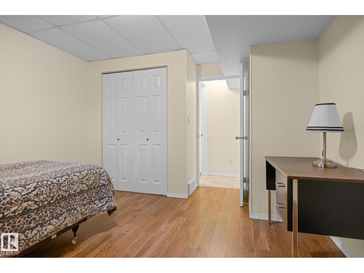
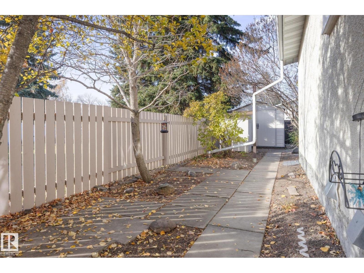
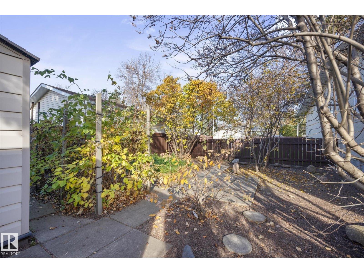
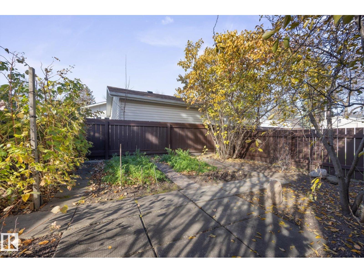
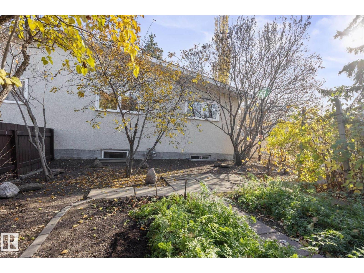
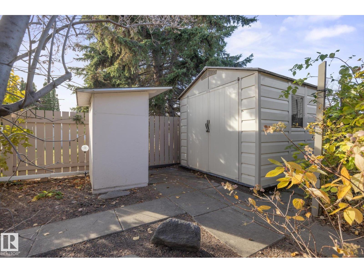
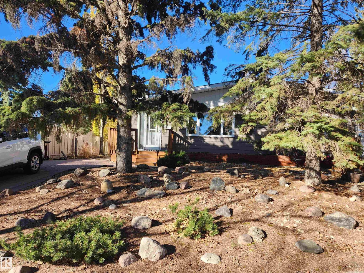
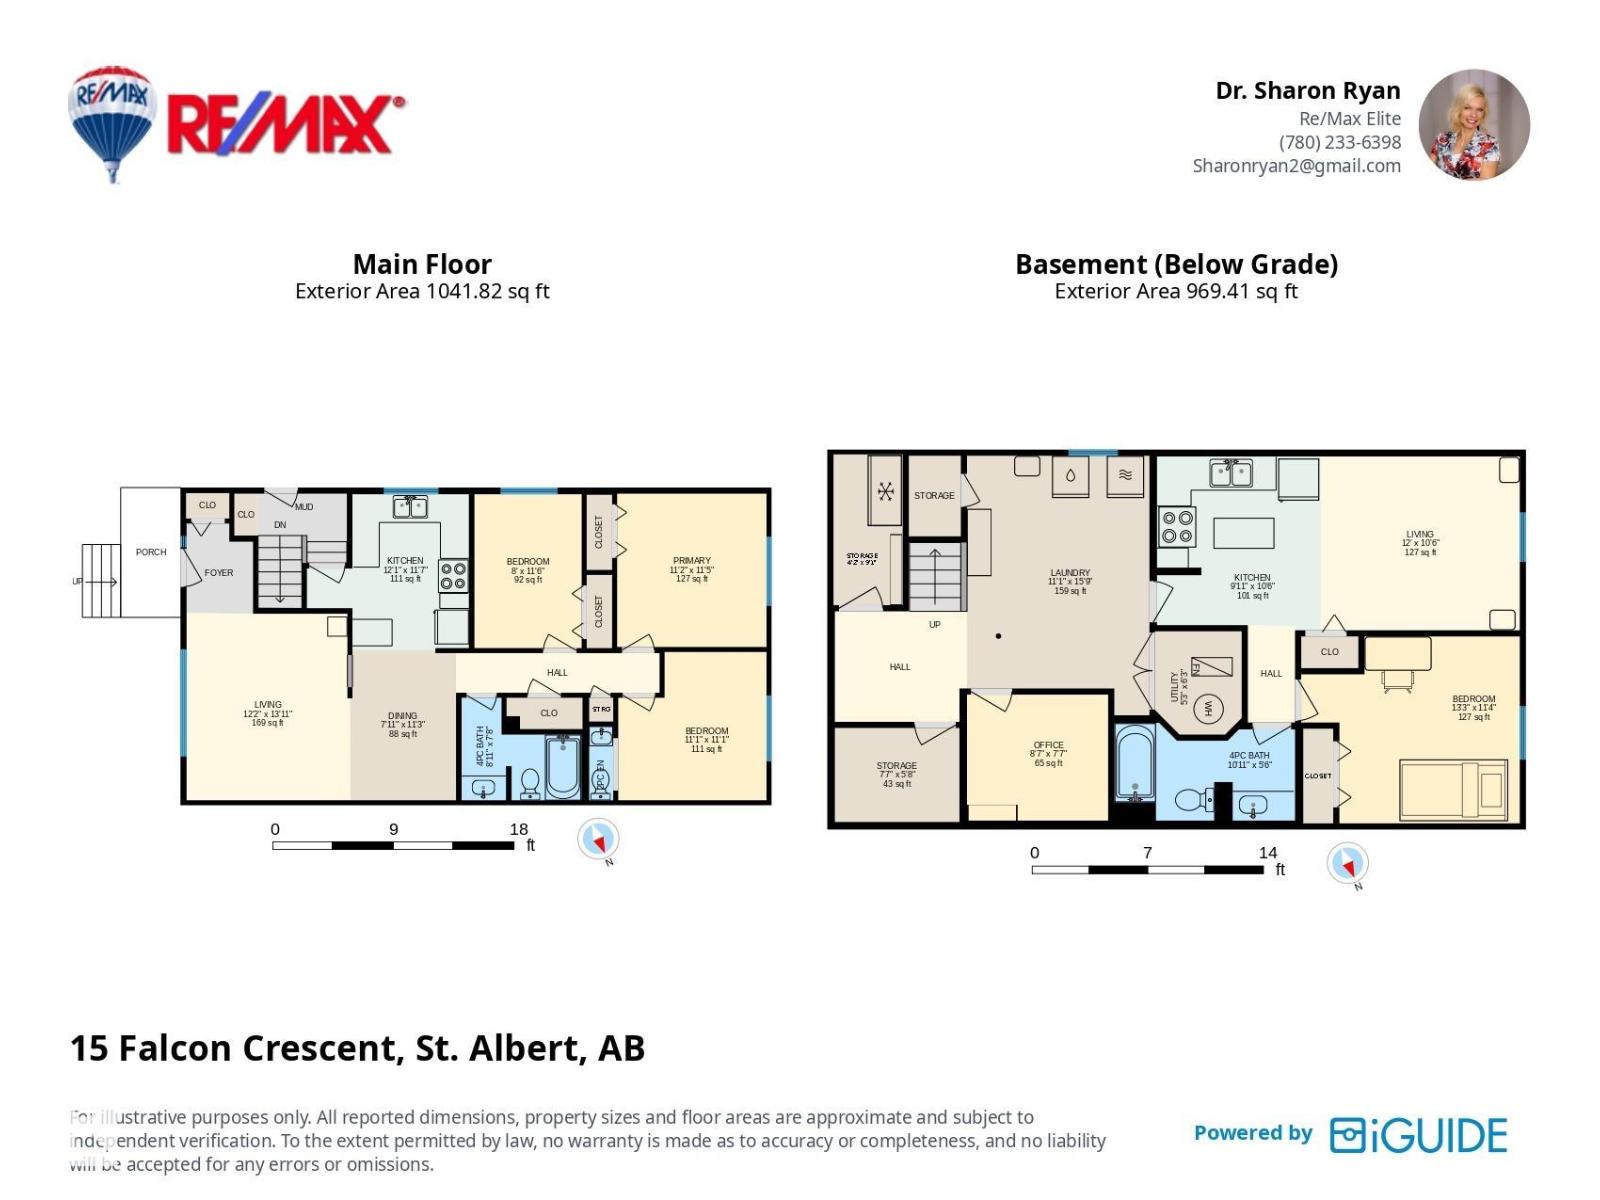
NO CONDO FEES!! RENTAL INCOME potential with LEGAL BSMT SUITE. ATTENTION SENIORS, INVESTORS, FIRST TIME HOME BUYERS. AMAZING BUNGALOW, HALF DUPLEX IN ST. ALBERT WITH LEGAL BASEMENT SUITE! Don't miss this rare opportunity to buy in one of St. Albert's most cherished communities - Forest Lawn -on a quiet crescent. Live upstairs and rent out the beautifully, newly renovated legal basement suite! Three bedrooms and 1.5 bathrooms upstairs WITH a full, one bedroom suite with 4 piece bathroom in basement. Main bath has quartz countertops. Newer triple pane windows, updated kitchen with maple cabinets and stainless steel appliances, newer gorgeous vinyl floors. BASEMENT NEWLY RENOVATED with income potential. Many more upgrades! MORTGAGE HELPER! INCOME EARNING. Washer, dryer, fridge, stove - only 1 yr. old! New weeping tile on two foundation sides with new parging and grading. Private yard w. 2 sheds, garden and raspberry bushes. (id:51989)
Features of 15 Falcon Cr
- MLS® Number E4514175
- Price $324,900
- Bedrooms: 4
- Bathrooms: 3
- Square Footage: 1042 sqft
- Property Type: Row / Townhouse
- Neigbourhood: Forest Lawn (St. Albert)
- Amenities Near By Golf Course, Playground, Public Transit, Schools
- Community Features Public Swimming Pool
- Features Private Setting, Flat Site
Open House
This property has open houses!
October
24
Saturday
Starts at:
1:00 pm
Ends at:3:00 pm
Buildings
| Bathroom Total | 3 | Bedrooms Total | 4 |
| Amenities | Vinyl Windows | Appliances | Dryer, Freezer, Hood Fan, Storage Shed, Central Vacuum, Washer, Window Coverings, Two Refrigerators, Two Stoves |
| Architectural Style | Bungalow | Basement Development | Finished |
| Basement Features | Suite | Basement Type | Full (finished) |
| Constructed Date | 1973 | Construction Style Attachment | Attached |
| Half Bath Total | 1 | Heating Type | Forced Air |
| Stories Total | 1 | Size Interior | 1042 Sqft |
| Type | Row / Townhouse |
Land
| Acreage | No | Fence Type | Fence |
| Land Amenities | Golf Course, Playground, Public Transit, Schools |
Rooms
| Level | Type | Length | Width | Dimensions |
|---|---|---|---|---|
| Basement | Den | 2.32 m | 2.6 m | 2.32 m x 2.6 m |
| Basement | Bedroom 4 | 3.45 m | 4.03 m | 3.45 m x 4.03 m |
| Basement | Laundry Room | 4.79 m | 3.37 m | 4.79 m x 3.37 m |
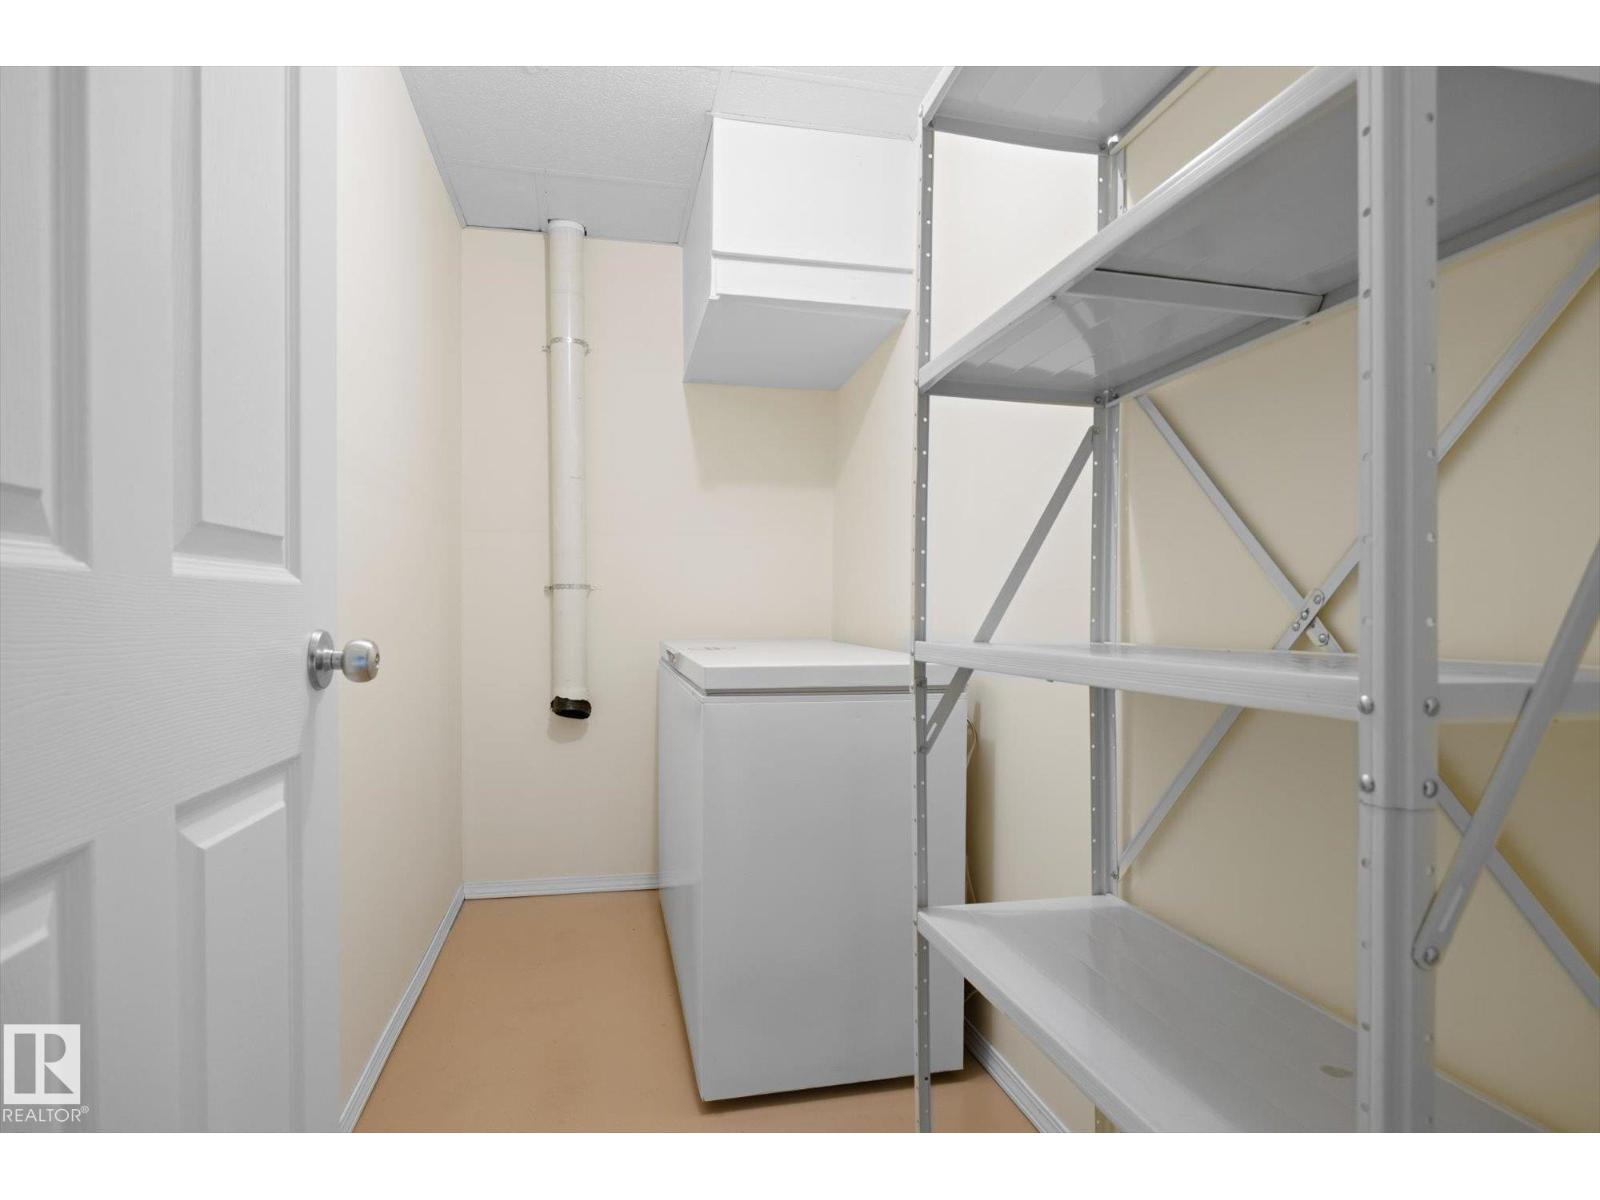
| Basement | Storage | 1.73 m | 2.3 m | 1.73 m x 2.3 m |
| Basement | Laundry Room | 2.78 m | 1.28 m | 2.78 m x 1.28 m |
| Basement | Utility Room | 1.91 m | 1 m | 1.91 m x 1 m |
| Main Level | Living Room | 4.24 m | 3.72 m | 4.24 m x 3.72 m |
| Main Level | Dining Room | 3.42 m | 2.41 m | 3.42 m x 2.41 m |
| Main Level | Kitchen | 3.54 m | 3.68 m | 3.54 m x 3.68 m |
| Main Level | Primary Bedroom | 3.49 m | 3.4 m | 3.49 m x 3.4 m |
| Main Level | Bedroom 2 | 3.5 m | 2.44 m | 3.5 m x 2.44 m |
| Main Level | Bedroom 3 | 3.37 m | 3.37 m | 3.37 m x 3.37 m |
Agents and Offices
- Sharon C. Ryan
- Office: RE/MAX Elite