

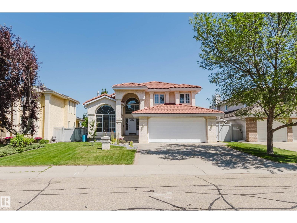
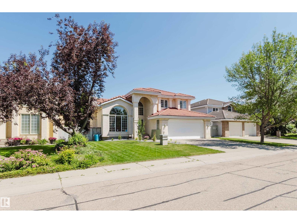
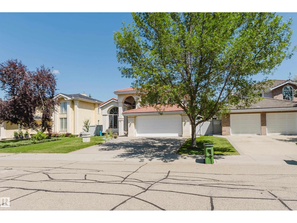
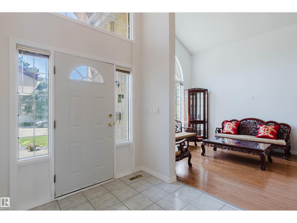
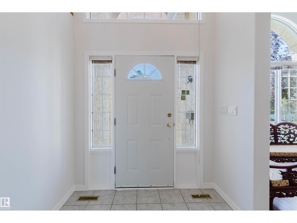
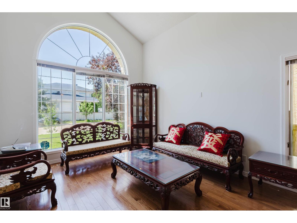
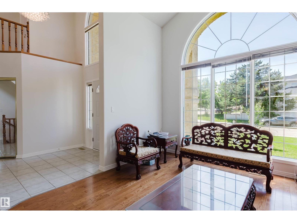
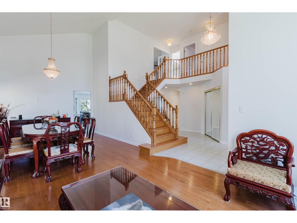
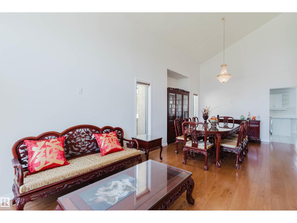
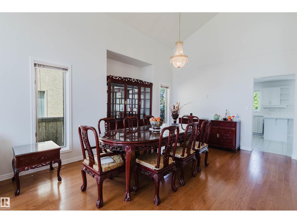
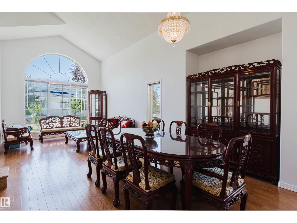
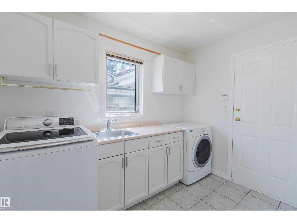
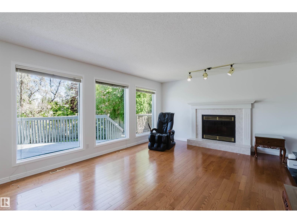
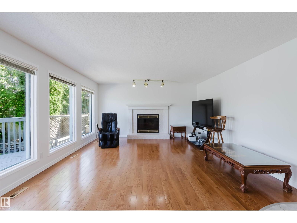
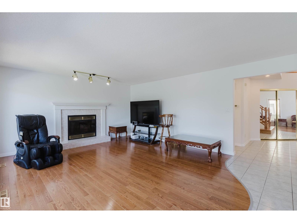
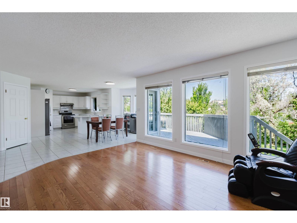
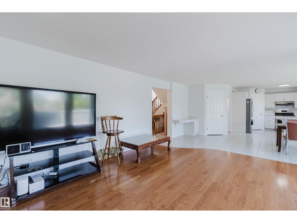
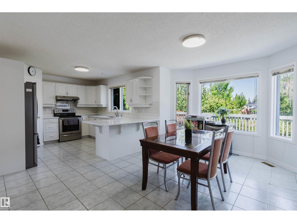
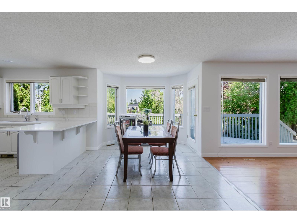
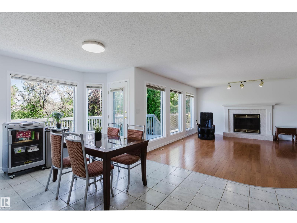
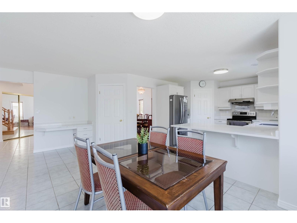
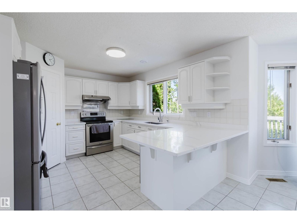
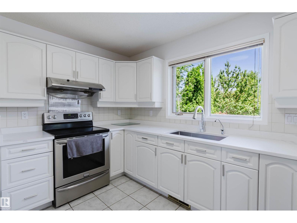
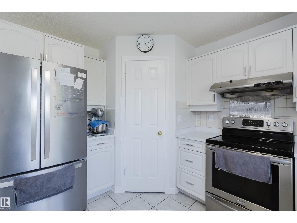
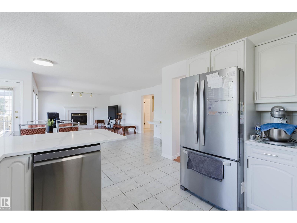
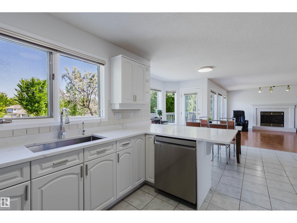
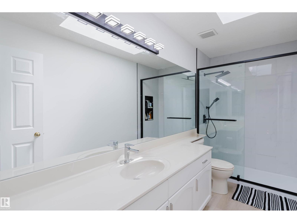
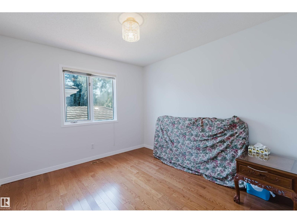
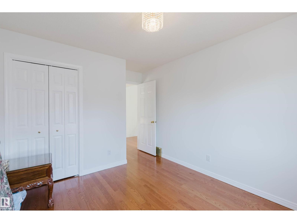
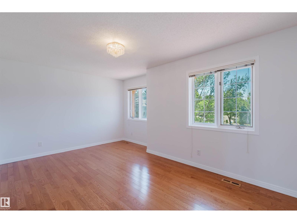
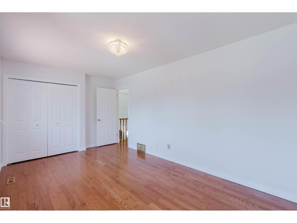
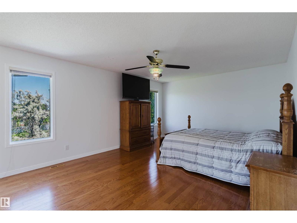
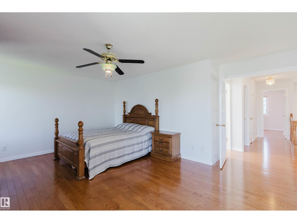
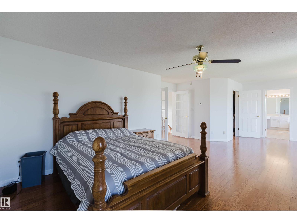
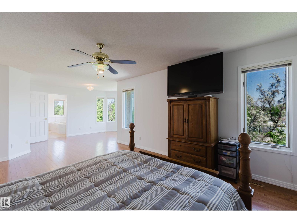
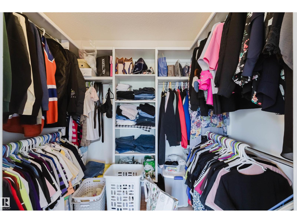
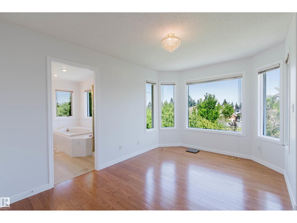
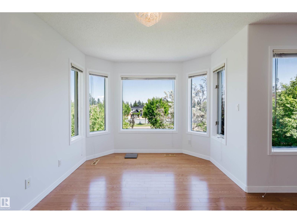
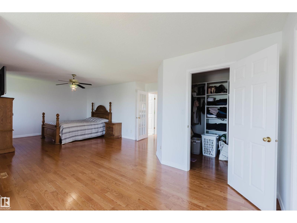
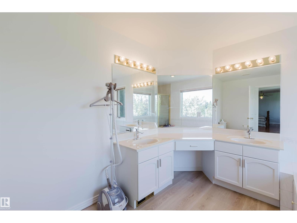
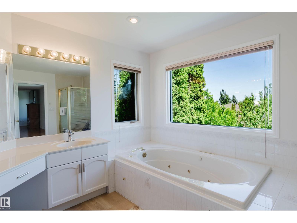
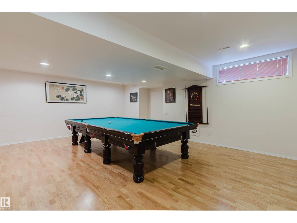
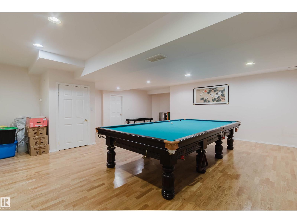
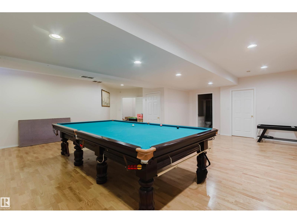
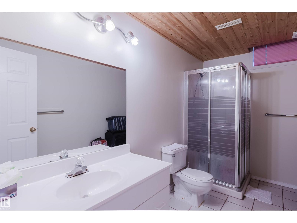
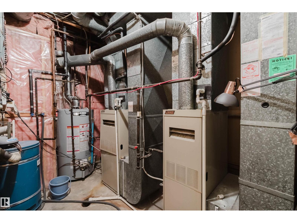
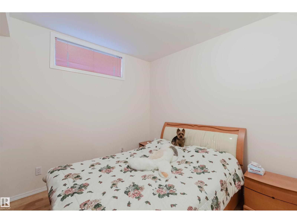
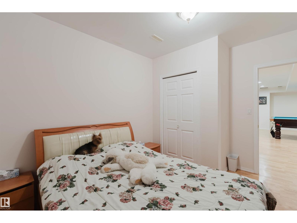
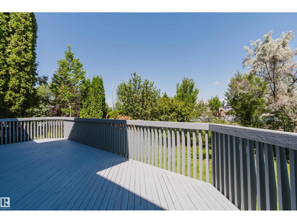
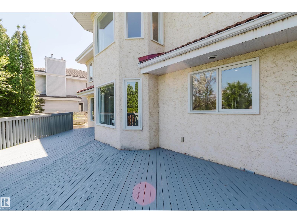
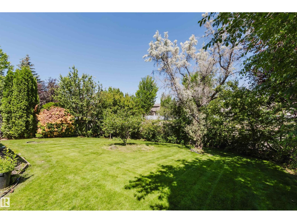
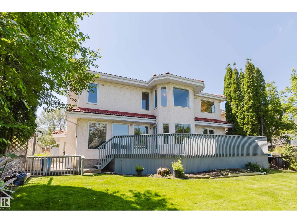
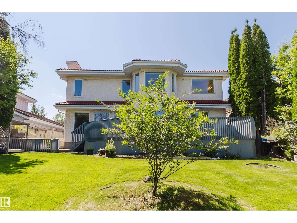
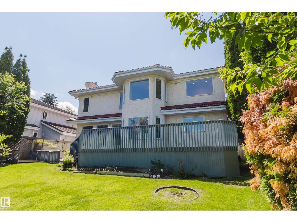
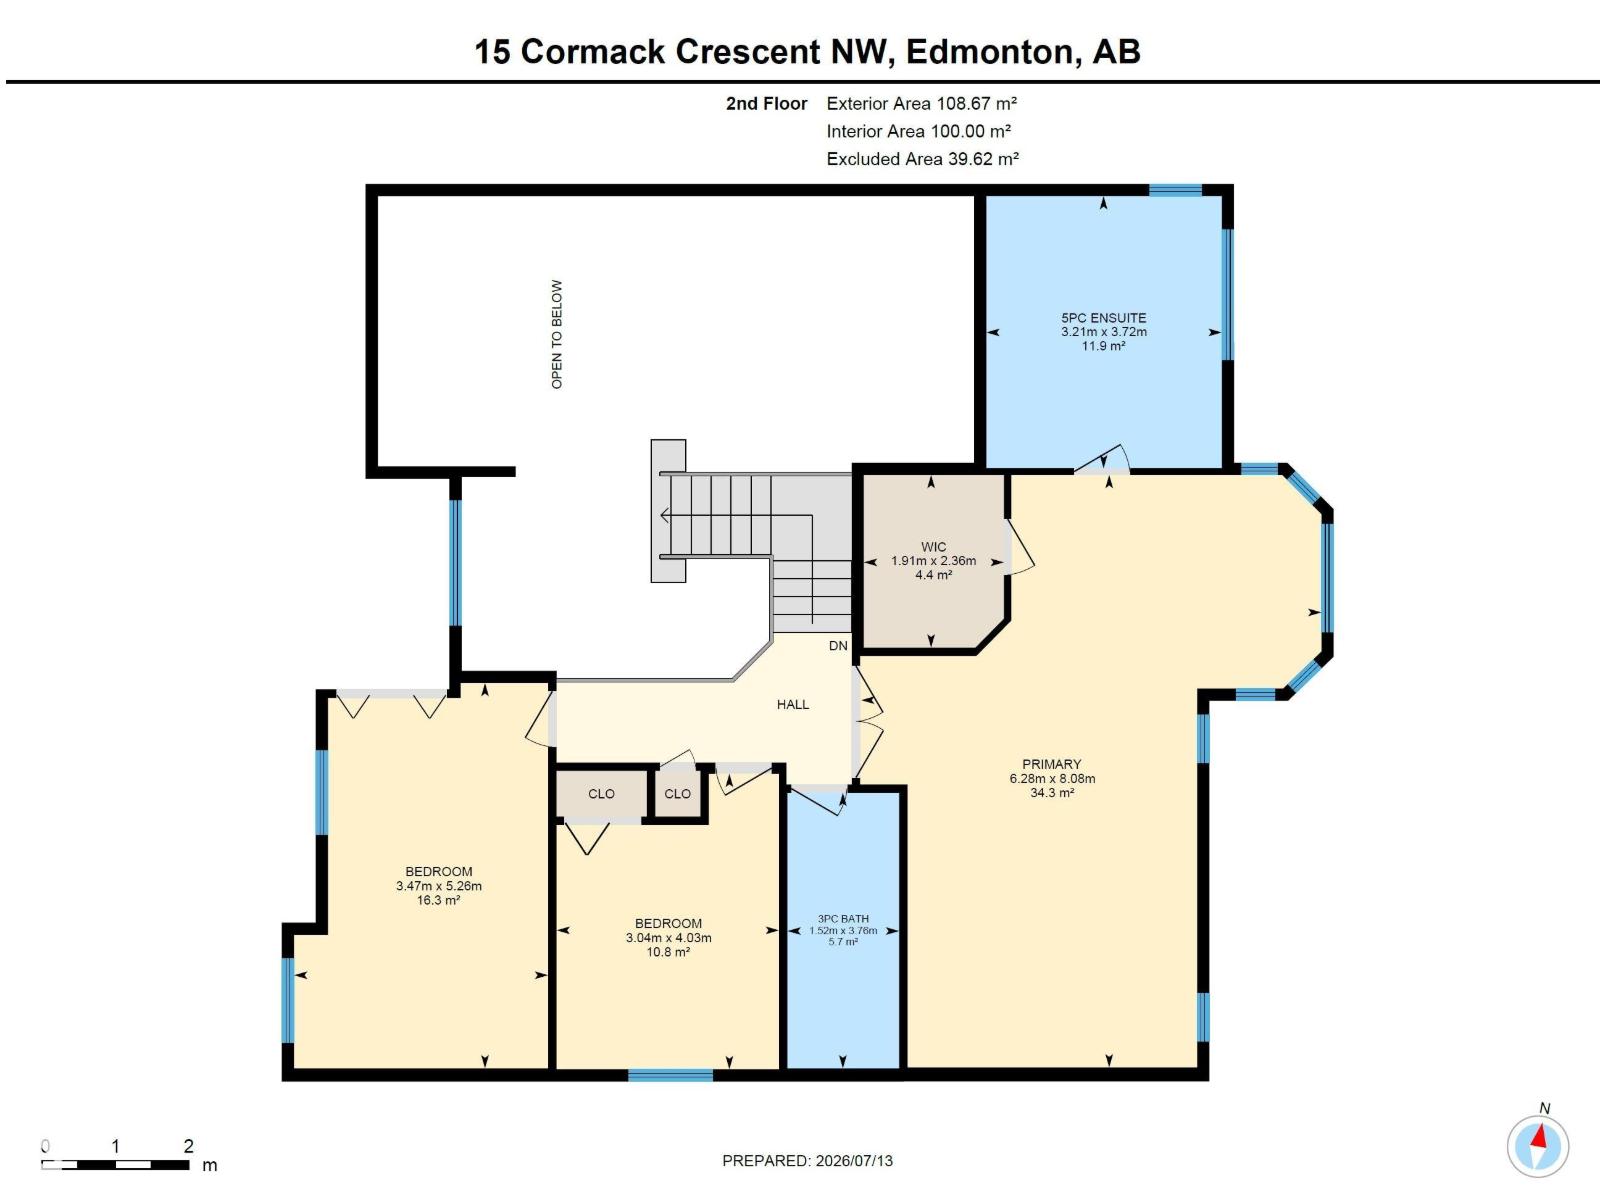
Welcome to this beautifully renovated 2-storey family home located in the highly desirable Carter Crest neighbourhood, freshly updated with brand-new professional paint and gorgeous new front landscaping. Step inside to an open foyer with dramatic vaulted ceilings in the formal living room, leading into a stunningly updated kitchen complete with premium quartz countertops overlooking the cozy eating nook and family room, all tied together by beautiful hardwood. Step out onto your huge, freshly painted deck, which is perfect for outdoor entertaining. Upstairs, you’ll find a massive primary suite with a walk-in closet and a 5-piece ensuite, two additional generously sized bedrooms, and a fully renovated main bathroom. The fully finished 9-foot basement adds massive living space with a large rec room, wet bar, two extra bedrooms, and a 3-piece bath. Complete with premium comforts like Air Conditioning and an underground sprinkler system.This home is within walking distance of parks and public transit. (id:51989)
Features of 15 Cormack Cr Nw
- MLS® Number E4498856
- Price $729,000
- Bedrooms: 3
- Bathrooms: 3
- Square Footage: 2531 sqft
- Property Type: House
- Neigbourhood: Carter Crest
- Amenities Near By Playground, Public Transit, Schools, Shopping
- Features See Remarks
- Structure Deck
Buildings
| Bathroom Total | 3 | Bedrooms Total | 3 |
| Appliances | Dishwasher, Dryer, Garage Door Opener Remote(s), Garage Door Opener, Refrigerator, Stove, Washer | Basement Development | Finished |
| Basement Type | Full (finished) | Constructed Date | 1990 |
| Construction Style Attachment | Detached | Cooling Type | Central Air Conditioning |
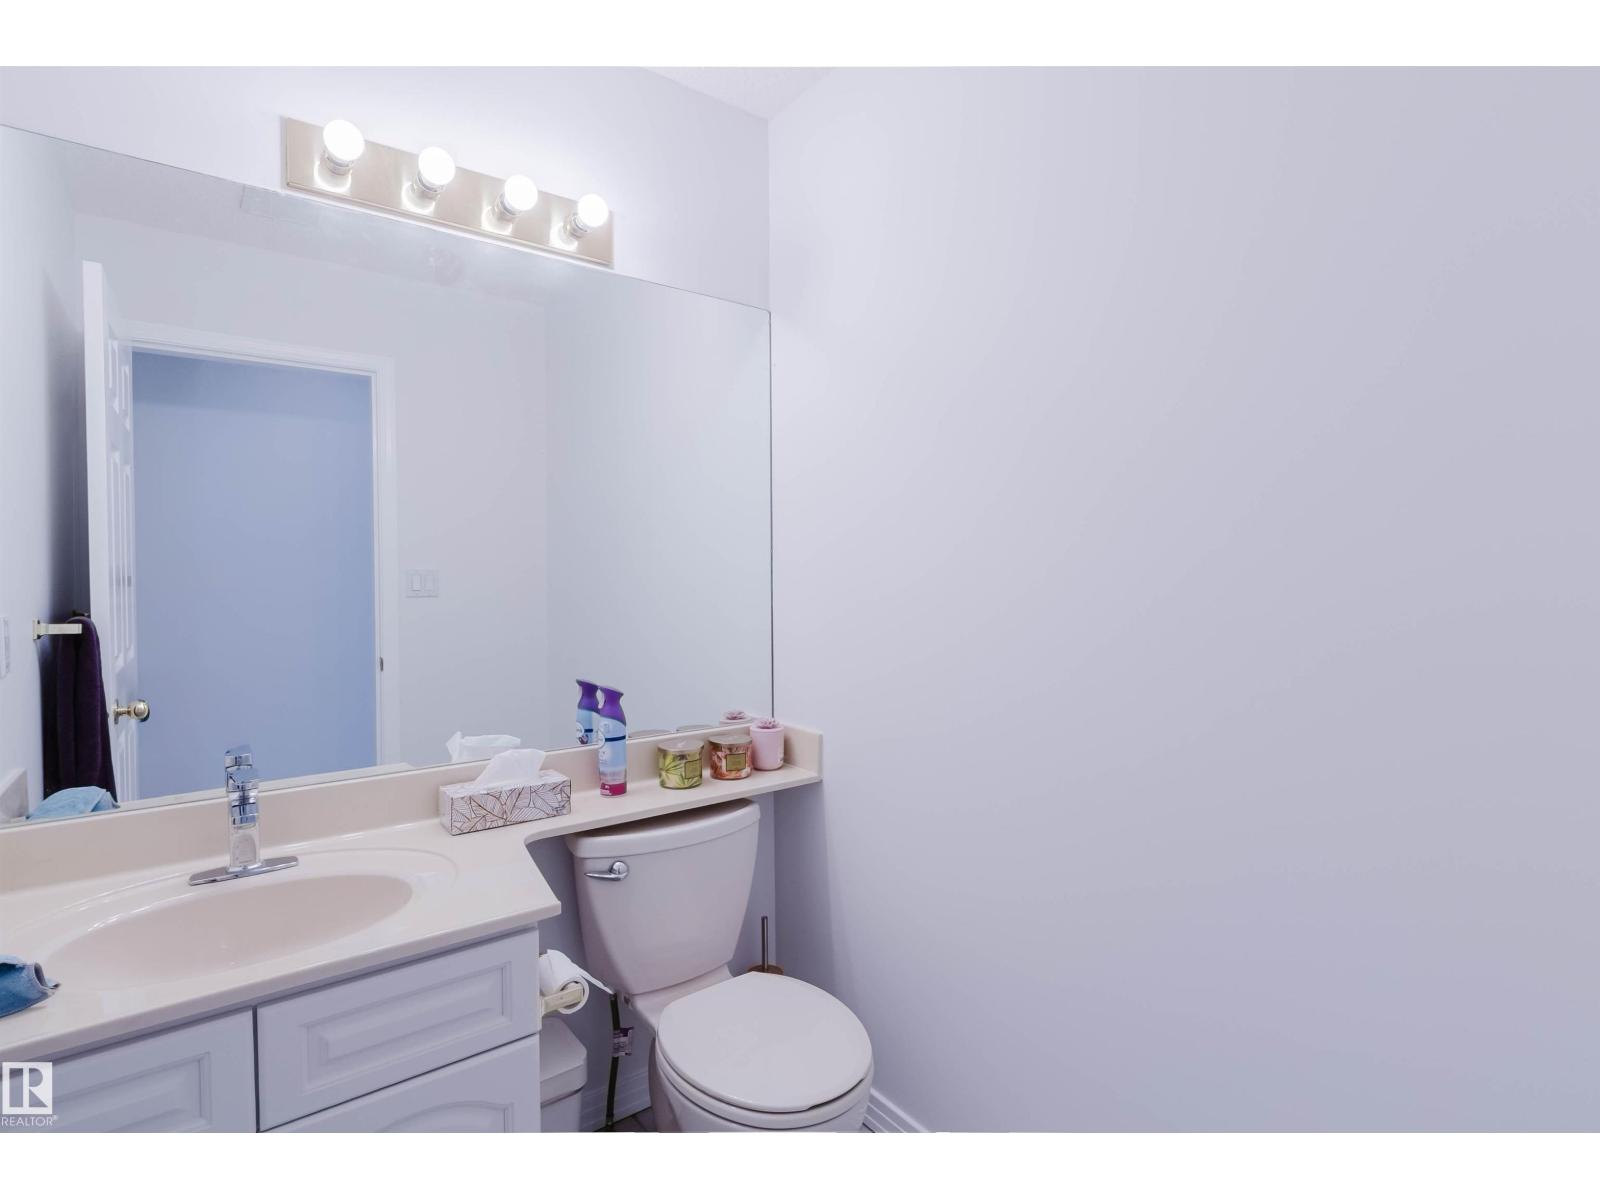
| Fire Protection | Smoke Detectors | Half Bath Total | 1 |
| Heating Type | Forced Air | Stories Total | 2 |
| Size Interior | 2531 Sqft | Type | House |
Parking
| Attached Garage |
Land
| Acreage | No | Fence Type | Fence |
| Land Amenities | Playground, Public Transit, Schools, Shopping | Size Irregular | 702.37 |
| Size Total | 702.37 M2 | Size Total Text | 702.37 M2 |
Rooms
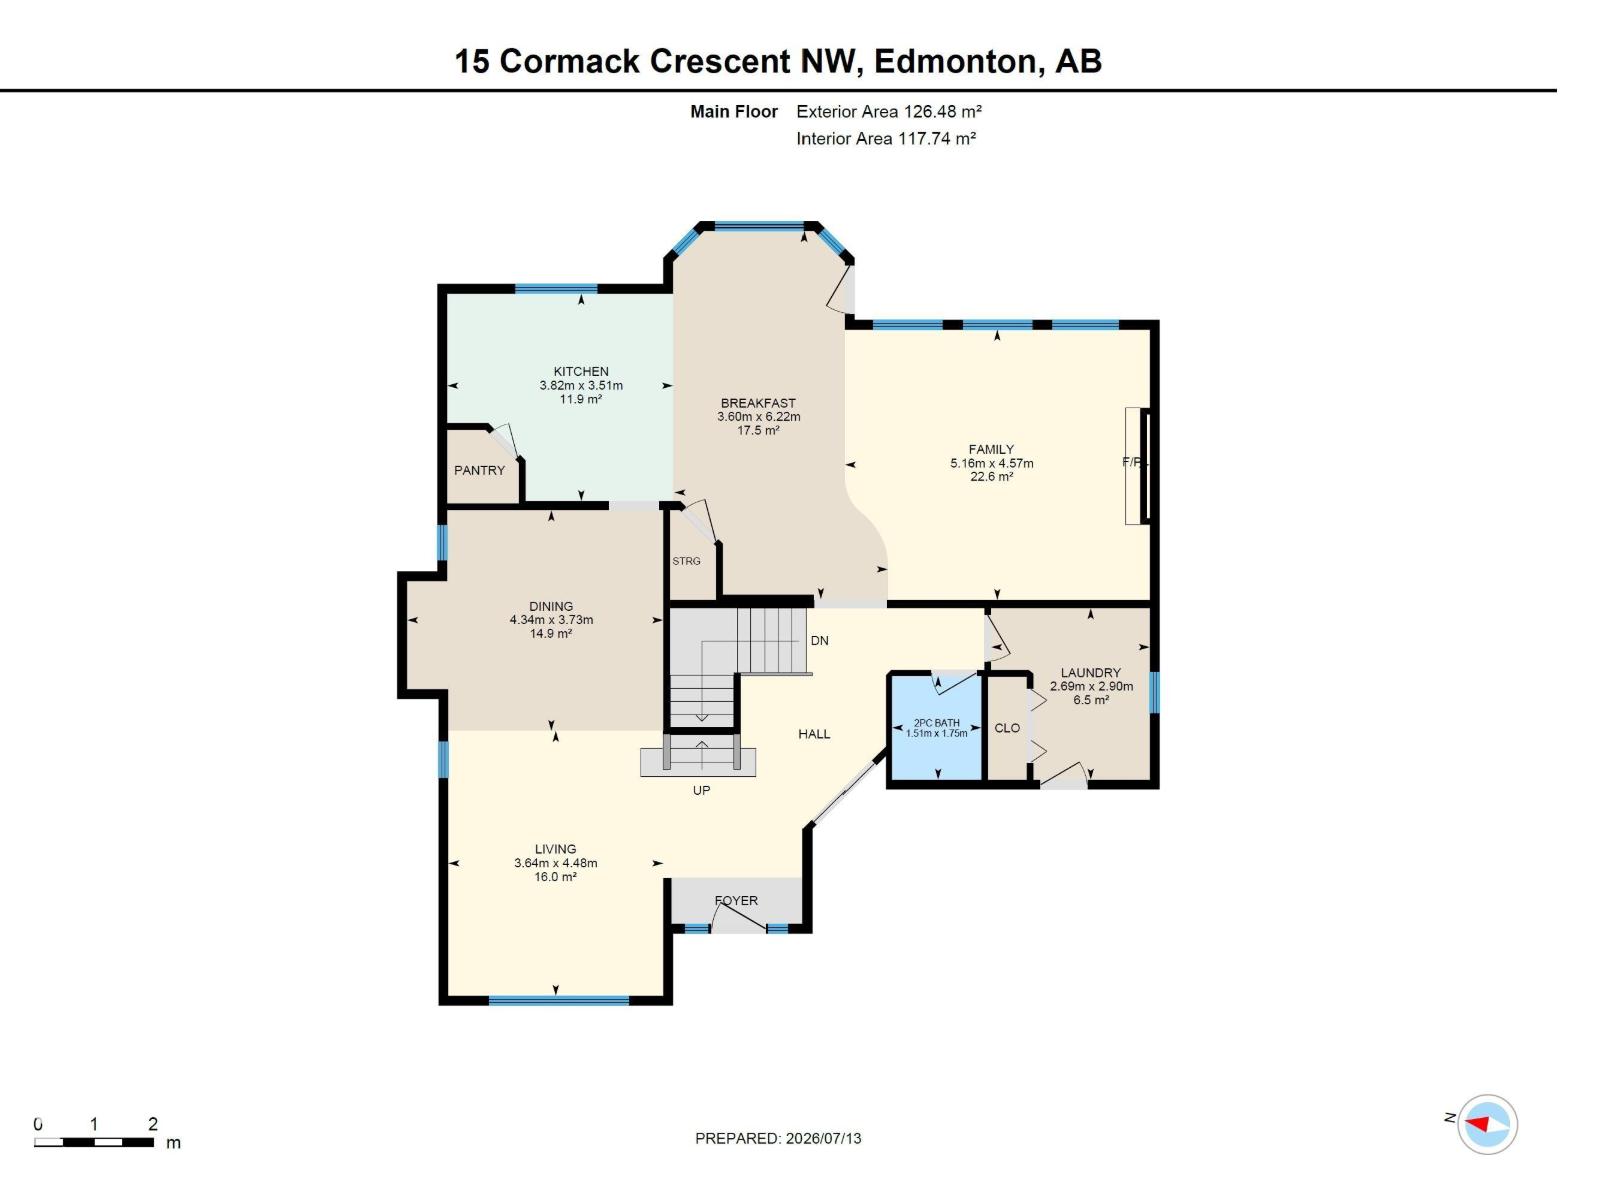
| Level | Type | Length | Width | Dimensions |
|---|---|---|---|---|
| Main Level | Living Room | 3.64 m | 4.48 m | 3.64 m x 4.48 m |
| Main Level | Dining Room | 4.34 m | 3.73 m | 4.34 m x 3.73 m |
| Main Level | Kitchen | 3.82 m | 3.51 m | 3.82 m x 3.51 m |
| Main Level | Family Room | 5.16 m | 4.57 m | 5.16 m x 4.57 m |
| Main Level | Laundry Room | 2.69 m | 2.9 m | 2.69 m x 2.9 m |
| Upper Level | Primary Bedroom | 8.08 m | 6.28 m | 8.08 m x 6.28 m |
| Upper Level | Bedroom 2 | 4.03 m | 3.04 m | 4.03 m x 3.04 m |
| Upper Level | Bedroom 3 | 5.26 m | 3.47 m | 5.26 m x 3.47 m |
Agents and Offices
- Fan Yang
- Qiong Wu
- Office: Mozaic Realty Group