

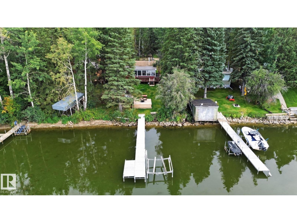
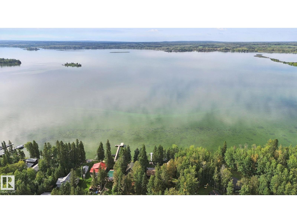
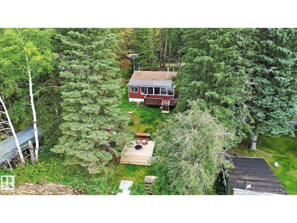
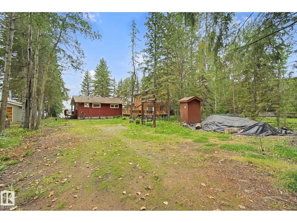
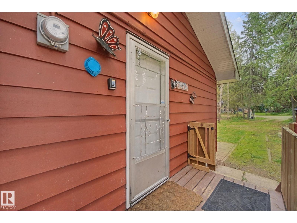
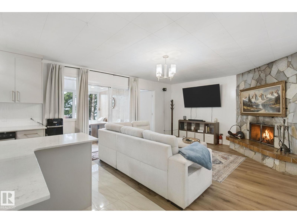
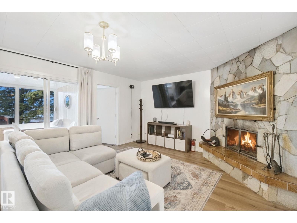
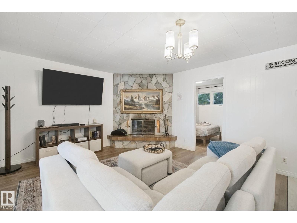
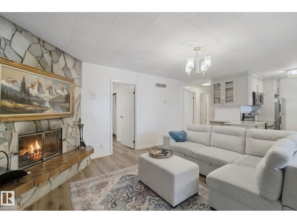
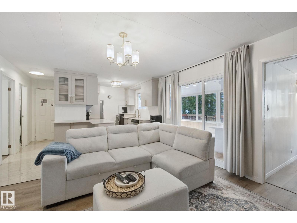
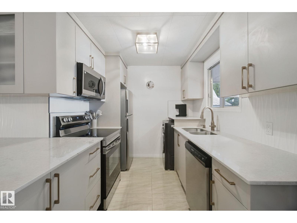
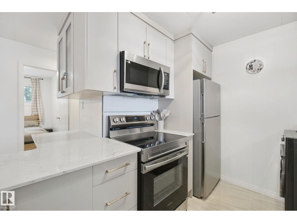
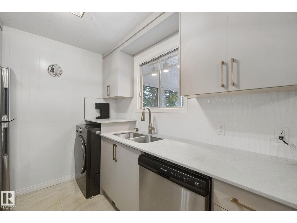
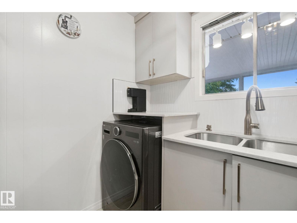
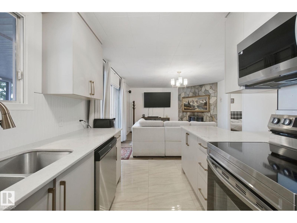
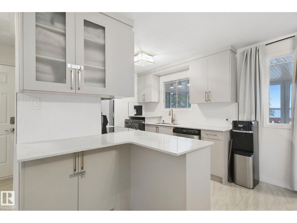
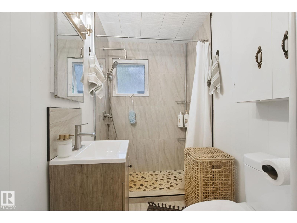
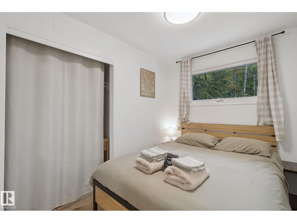
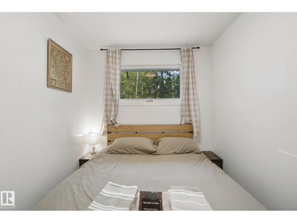
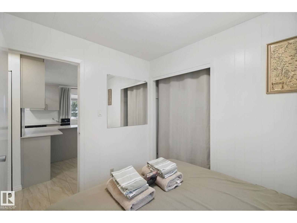
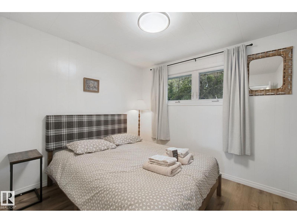
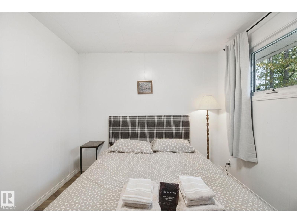
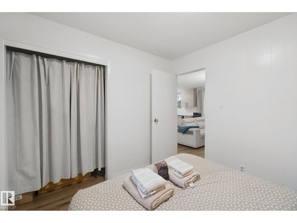
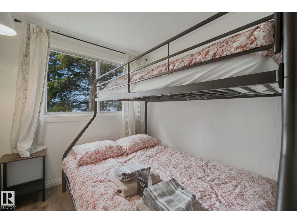
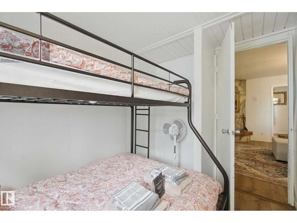
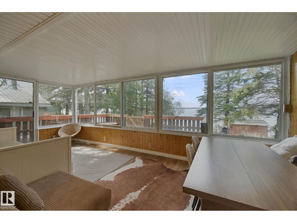
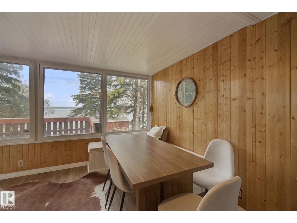
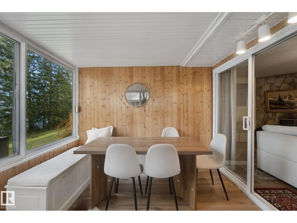
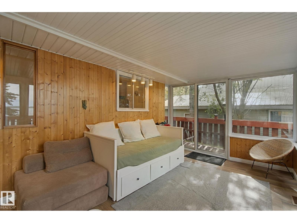
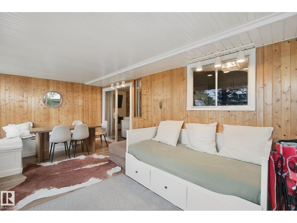
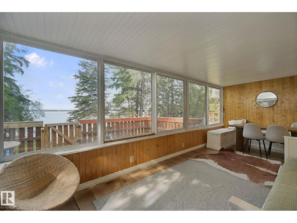
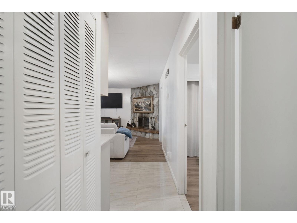
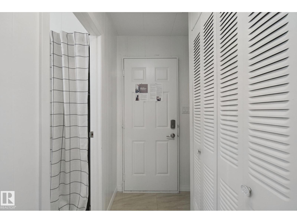
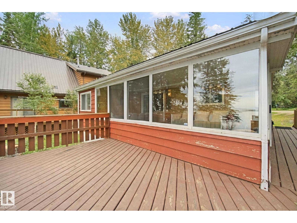
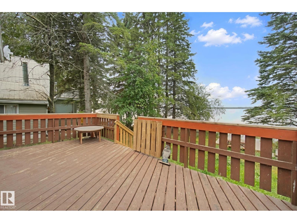
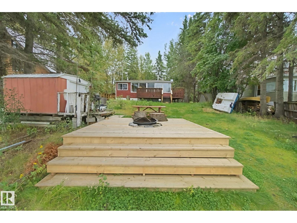
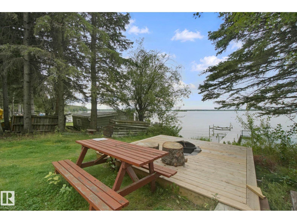
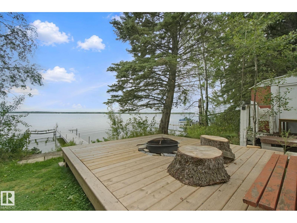
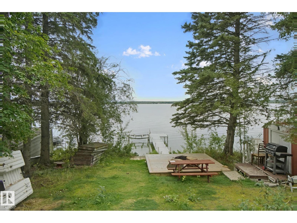
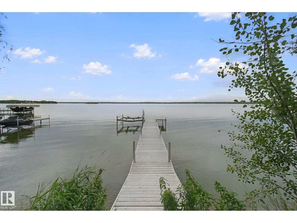
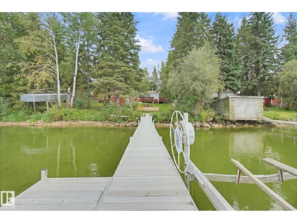
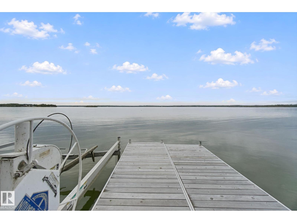
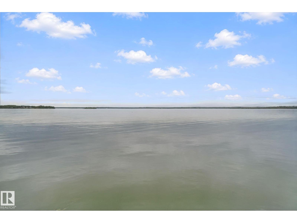
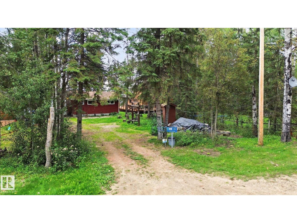
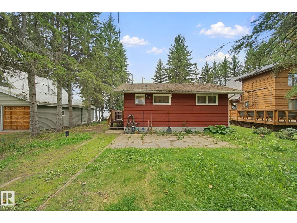
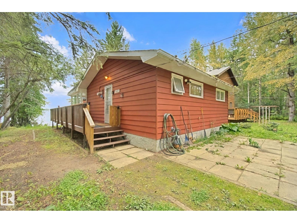
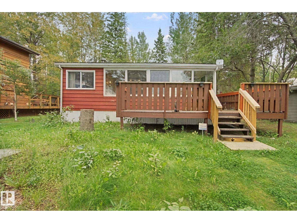
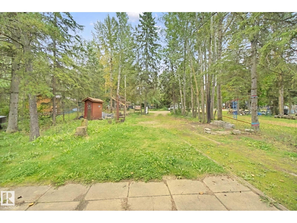
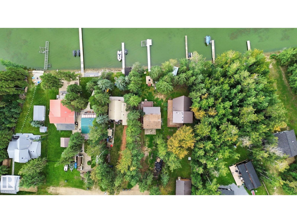
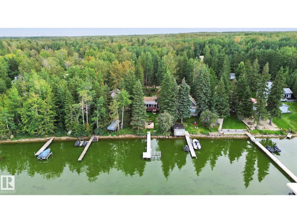
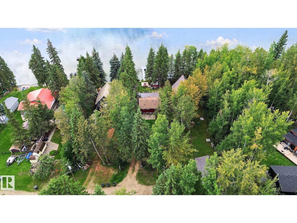
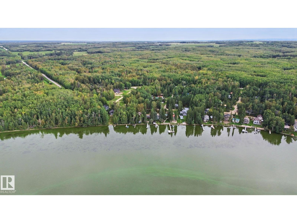
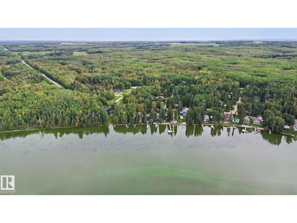
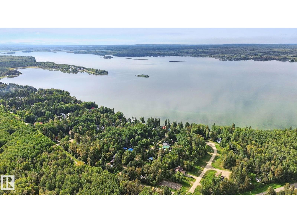
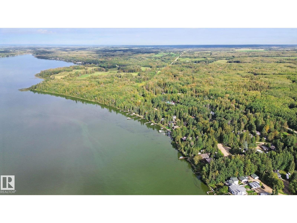
LAKEFRONT LIVING ON LAKE ISLE! Nestled in the Summer Village of Silver Sands along ~50ft of water frontage, this charming renovated 3 bed, 1 bath bungalow offers the perfect blend of rustic charm and modern comfort. This turn key home is designed for relaxed weekends, family getaways, year round lake living OR take it fully equipped with furniture and household good to potentially have a cash flowing vacation rental. The well equipped kitchen flows into the dining and living areas, creating a warm space to gather after a day on the water. Step outside and enjoy private lake access, a dock, spacious yard, deck and fire-pit, with endless opportunities for kayaking, fishing, entertaining or simply taking in the peaceful surroundings. Renovated throughout with brand new stainless steel appliances, quartz counter tops, modern cabinetry, it is ideally located near Silversands Golf course. This is an incredible opportunity to own your own piece of Lake Isle and enjoy the laid back lifestyle that comes with it! (id:51989)
Features of 15 Cedar Av
- MLS® Number E4508181
- Price $422,000
- Bedrooms: 3
- Bathrooms: 1
- Square Footage: 947 sqft
- Property Type: House
- Neigbourhood: Silver Sands
- Amenities Near By Golf Course, Playground
- Community Features Lake Privileges
- Features Treed
- Structure Deck, Fire Pit
- View Type Lake View
- Water Front Type Waterfront On Lake
Buildings
| Bathroom Total | 1 | Bedrooms Total | 3 |
| Appliances | Furniture, Microwave, Refrigerator, Stove, Window Coverings, Washer/dryer Combo | Architectural Style | Bungalow |
| Basement Type | None | Constructed Date | 1971 |
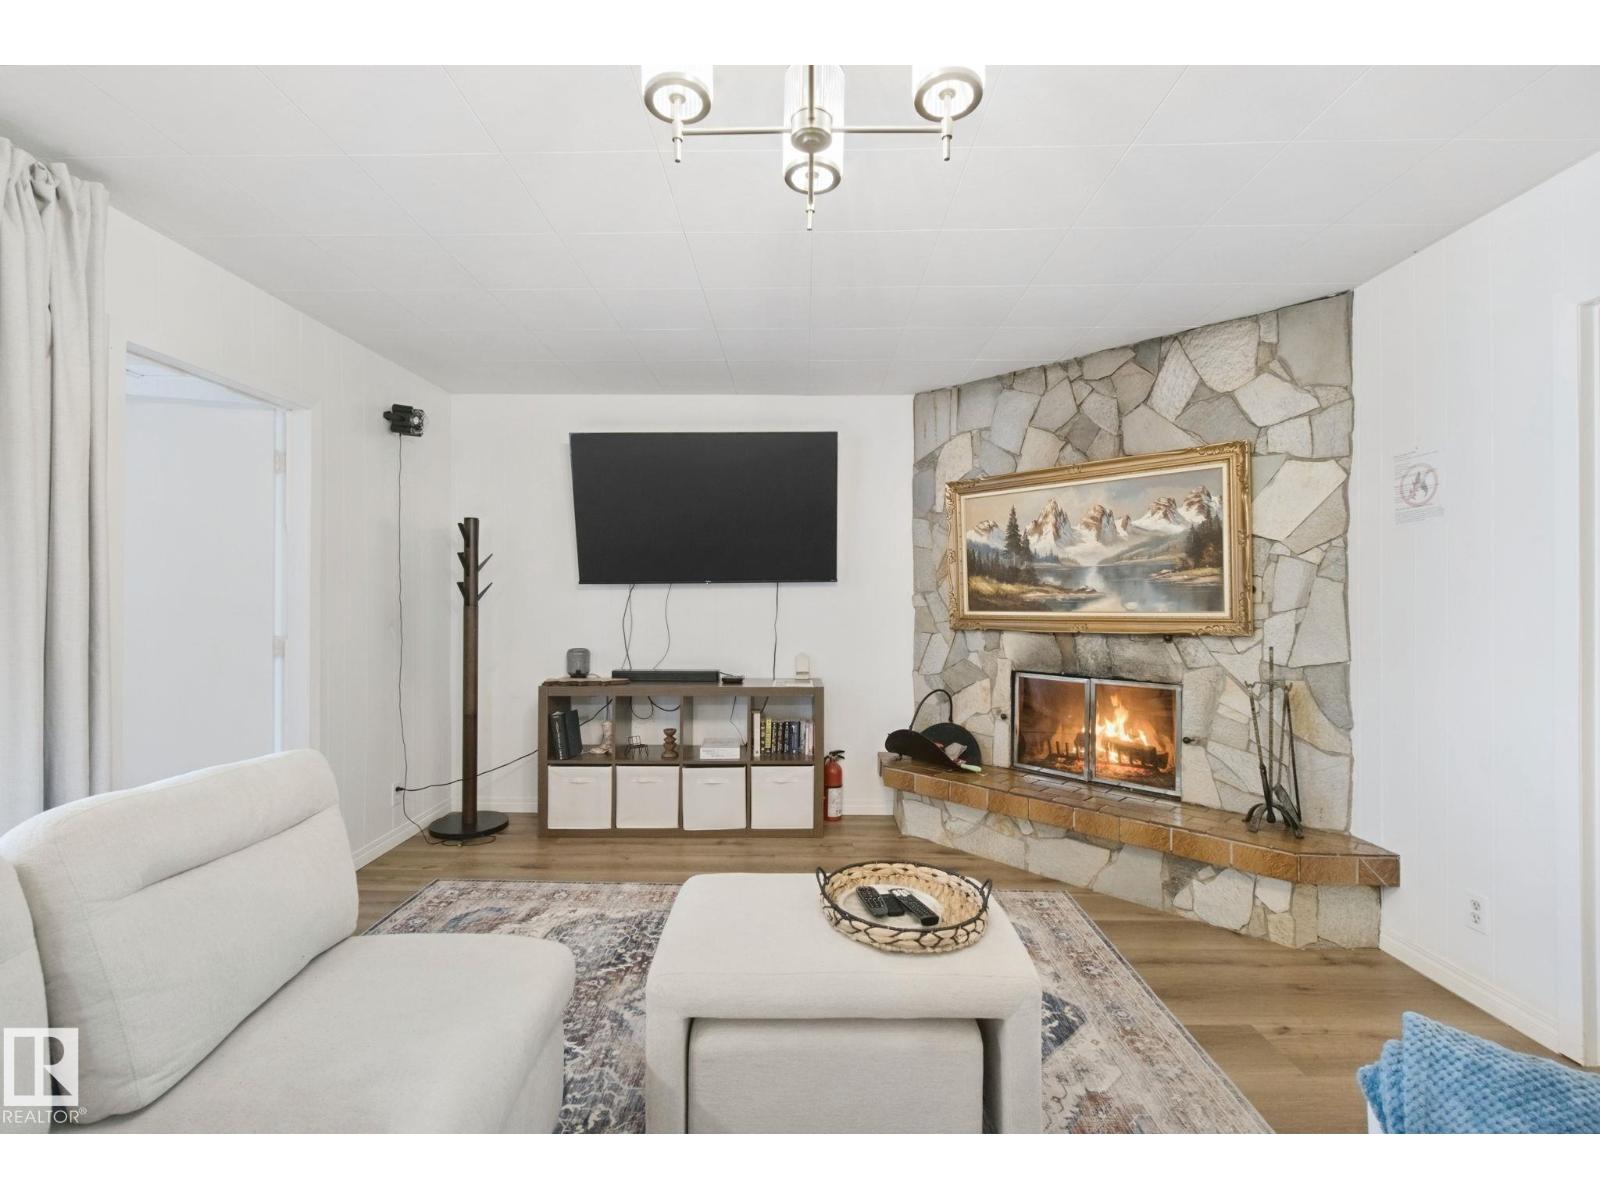
| Construction Style Attachment | Detached | Fireplace Fuel | Wood |
| Fireplace Present | Yes | Fireplace Type | Unknown |
| Heating Type | Forced Air | Stories Total | 1 |
| Size Interior | 947 Sqft | Type | House |
Parking
| Parking Pad |
Land
| Access Type | Boat Access | Acreage | No |
| Fronts On | Waterfront | Land Amenities | Golf Course, Playground |
| Size Irregular | 0.3 | Size Total | 0.3 Ac |
| Size Total Text | 0.3 Ac | Surface Water | Lake |
Rooms
| Level | Type | Length | Width | Dimensions |
|---|---|---|---|---|
| Main Level | Living Room | 4.16 m | 4.14 m | 4.16 m x 4.14 m |
| Main Level | Dining Room | 2.93 m | 2.55 m | 2.93 m x 2.55 m |
| Main Level | Kitchen | 3.33 m | 3.69 m | 3.33 m x 3.69 m |
| Main Level | Primary Bedroom | 2.92 m | 3.06 m | 2.92 m x 3.06 m |
| Main Level | Bedroom 2 | 2.92 m | 2.27 m | 2.92 m x 2.27 m |
| Main Level | Bedroom 3 | 2.93 m | 2.08 m | 2.93 m x 2.08 m |
| Main Level | Sunroom | 2.93 m | 3.63 m | 2.93 m x 3.63 m |
Agents and Offices
- Ryan T. Gillen
- Office: Lux Real Estate Inc