

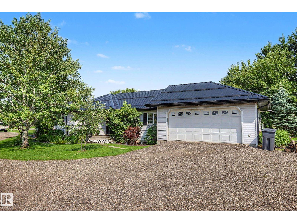
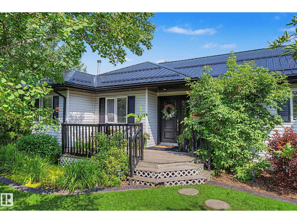
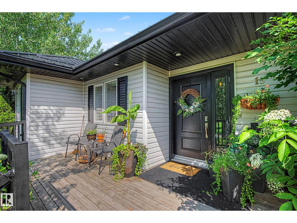
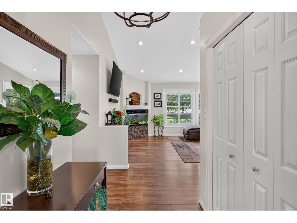
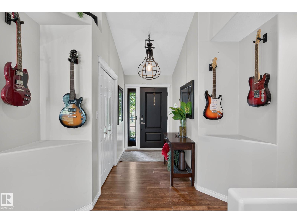
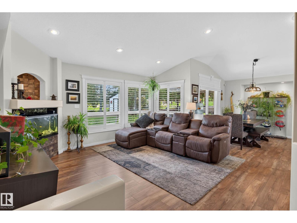
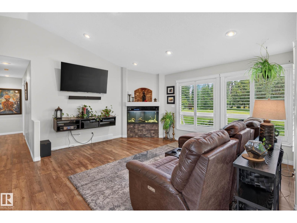
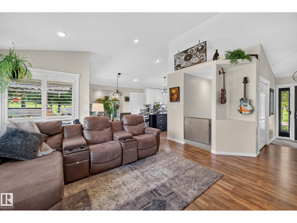
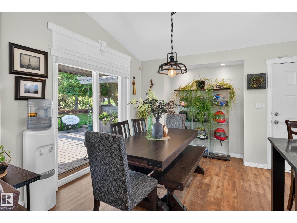
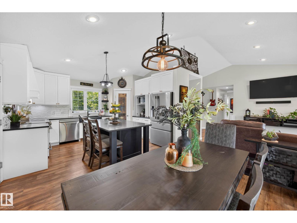
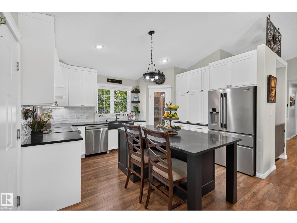
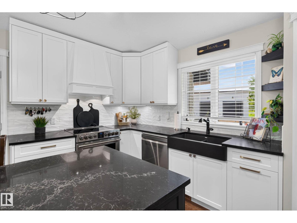
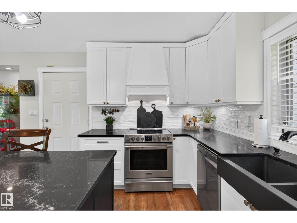
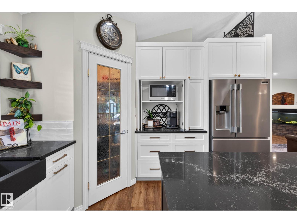
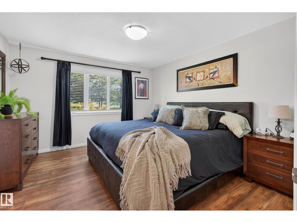
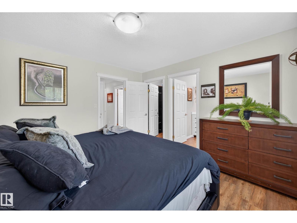
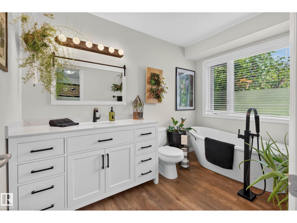
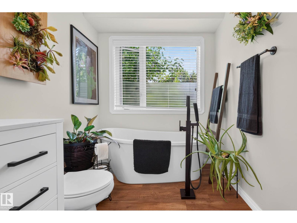
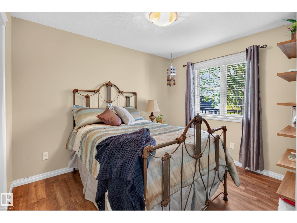
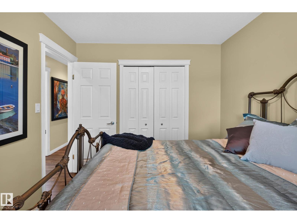
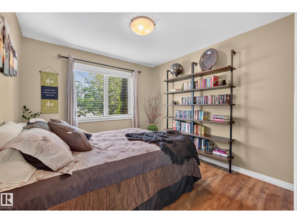
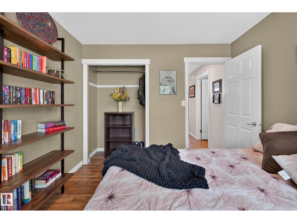
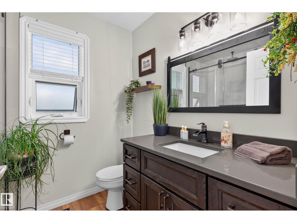
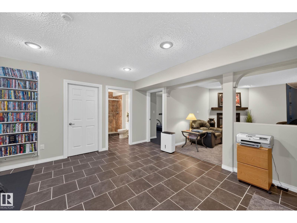
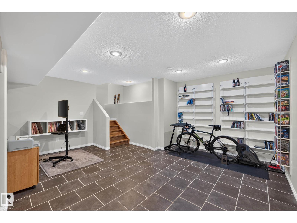
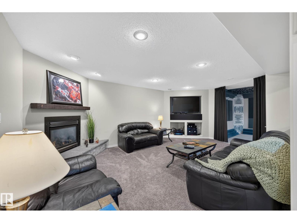
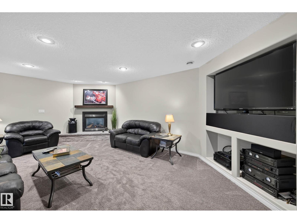
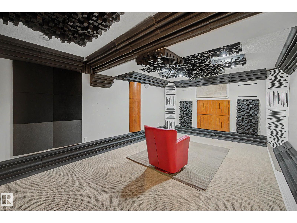
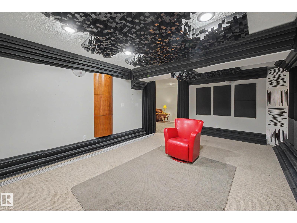
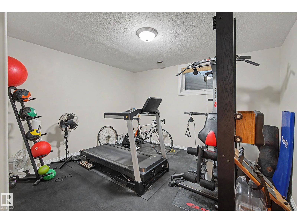
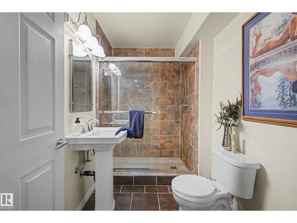
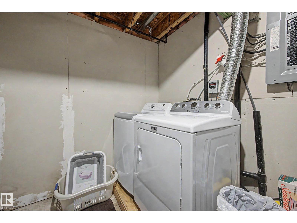
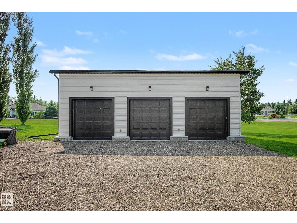
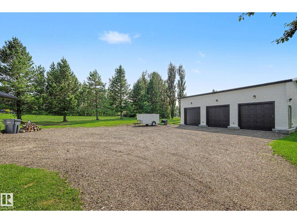
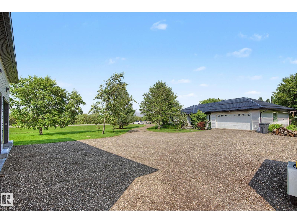
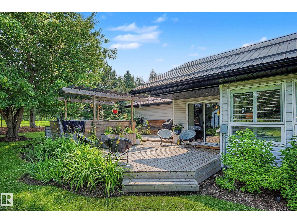
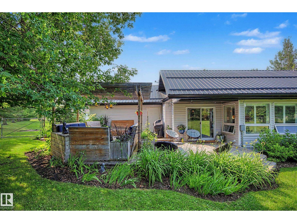
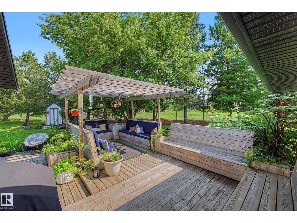
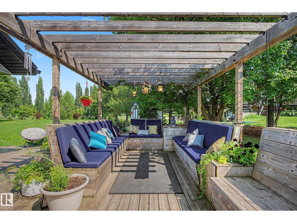
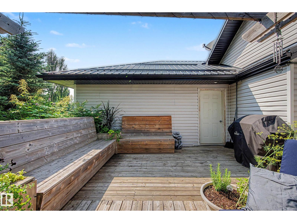
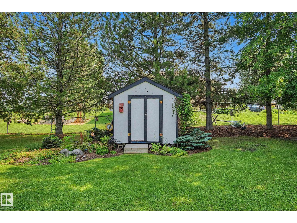
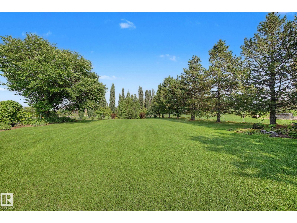
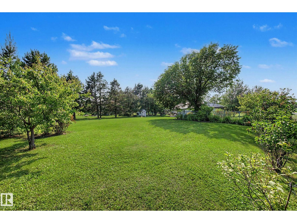
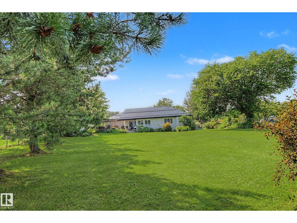
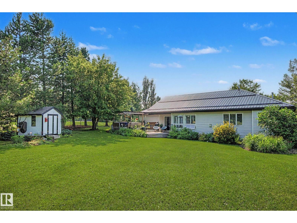
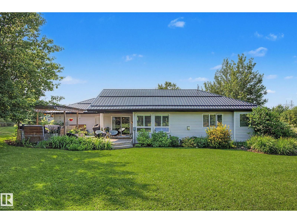
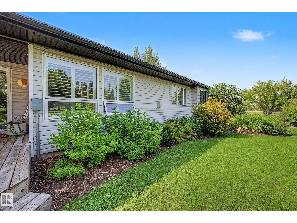
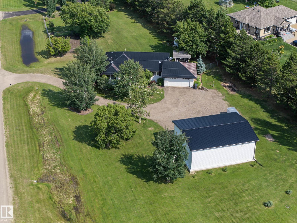
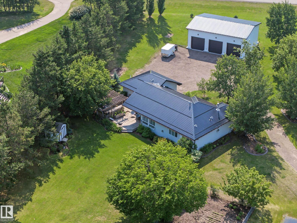
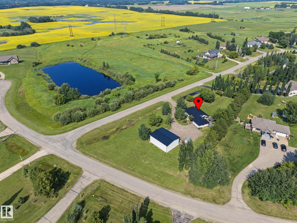
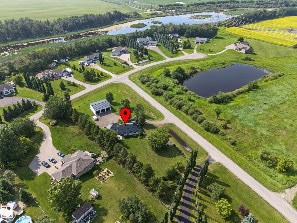
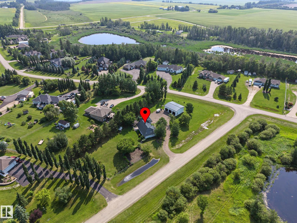
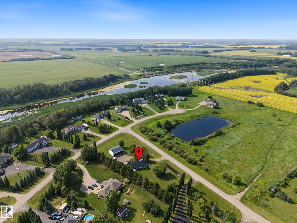
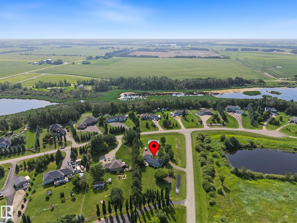
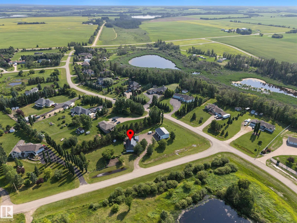
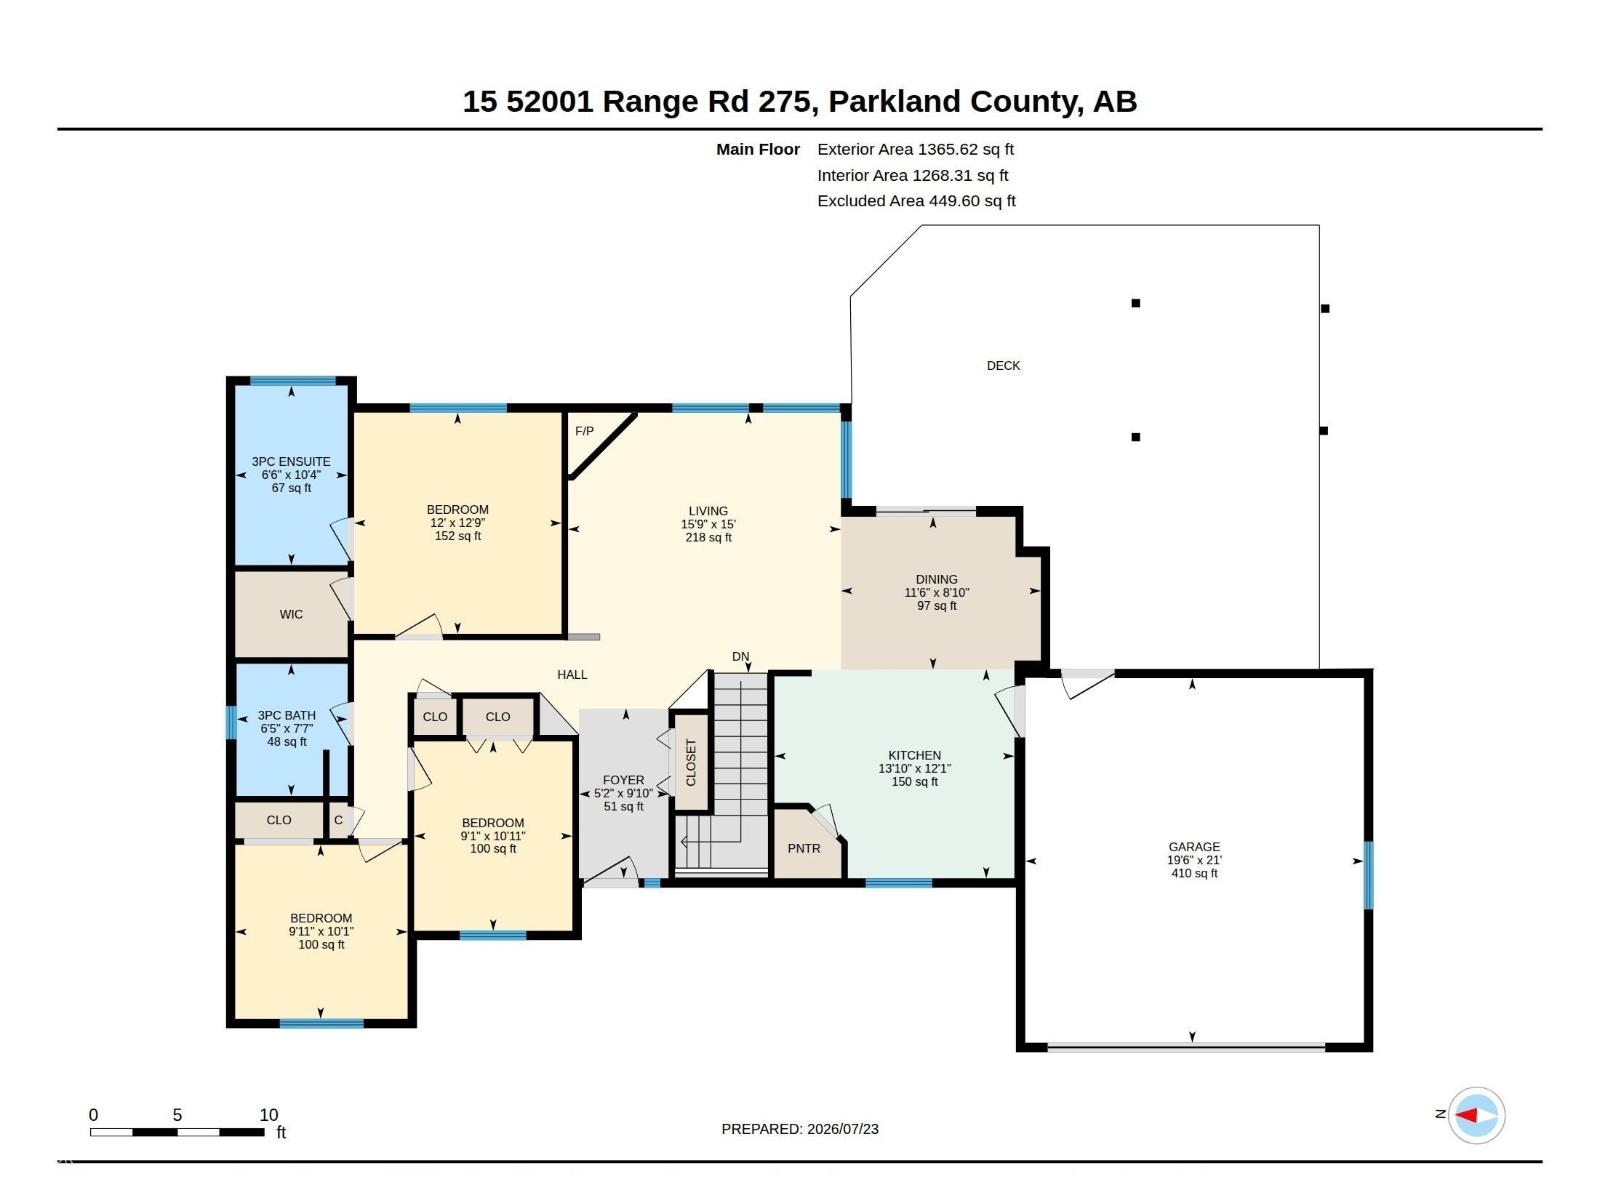
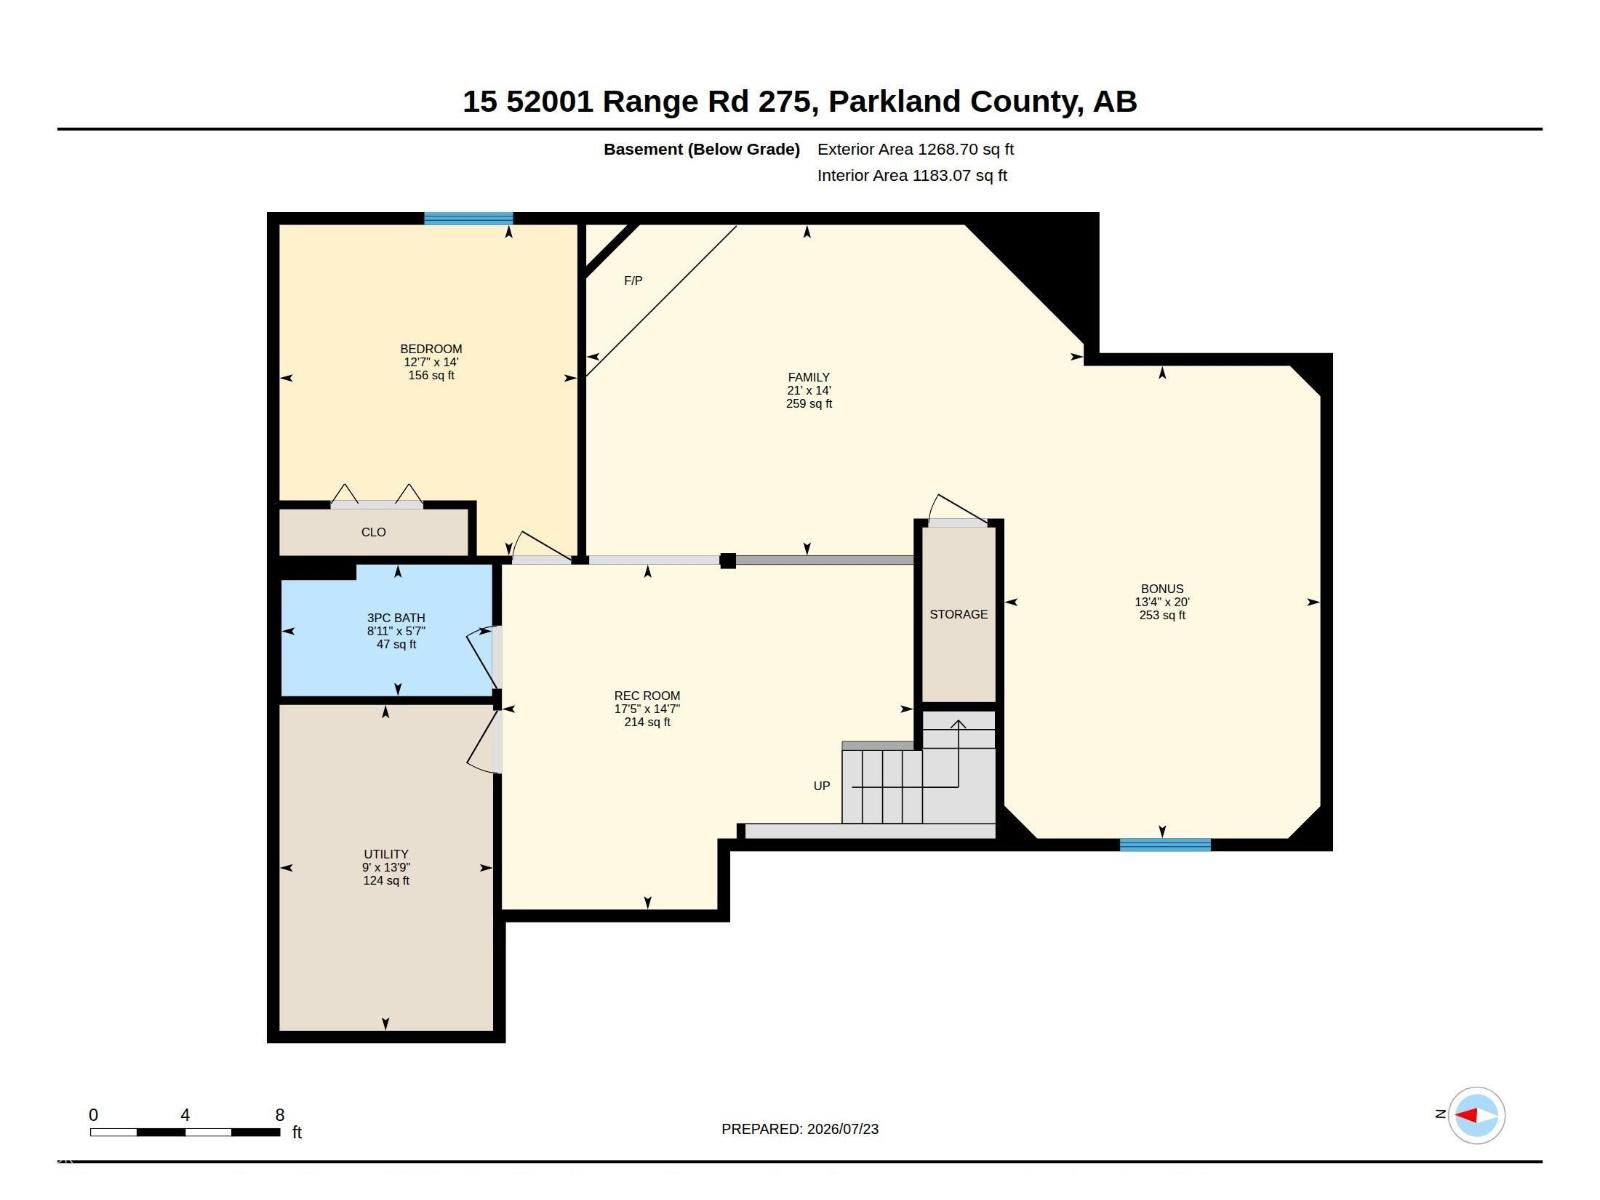
Immaculate 1,365 sqft bungalow situated on 1.08 beautifully landscaped acres just minutes from Spruce Grove! This 3 bedroom home features a stunning kitchen with QUARTZ COUNTERTOPS, full-height cabinetry, tile backsplash and plenty of workspace. Step outside onto the large partially covered deck overlooking the FULLY FENCED BACKYARD with mature trees and garden beds. The living room and dining room are open to the kitchen-perfect for entertaining. Completing the main floor are 3 bedrooms, a 3pce ensuite & 3pce bathroom (both bathrooms were beautifully renovated in 2025). The FULLY FINISHED BASEMENT offers a spacious family room with a cozy corner GAS FIREPLACE, brand new carpet, 4th bedroom & 3pce bathroom. Both the home and impressive 32’ x 40’ HEATED SHOP with three overhead doors feature durable metal roofs. Complete with a double attached garage (21' x 19'6), plenty of parking for RV’s, trailers and all your toys, this move-in-ready property shows 10/10!! (id:51989)
Features of #15 52001 Rge Road 275
- MLS® Number E4500358
- Price $874,900
- Bedrooms: 4
- Bathrooms: 3
- Square Footage: 1366 sqft
- Property Type: House
- Neigbourhood: Lily Lake Estates (Parkland)
- Features Corner Site, See Remarks, Flat Site, Level
- Structure Deck
Buildings
| Bathroom Total | 3 | Bedrooms Total | 4 |
| Appliances | Dishwasher, Garage Door Opener, Hood Fan, Refrigerator, Stove, Window Coverings | Architectural Style | Bungalow |
| Basement Development | Finished | Basement Type | Full (finished) |
| Constructed Date | 2003 | Construction Style Attachment | Detached |
| Fireplace Fuel | Gas | Fireplace Present | Yes |
| Fireplace Type | Unknown | Heating Type | Forced Air |
| Stories Total | 1 | Size Interior | 1366 Sqft |
| Type | House |
Parking
| Attached Garage |
Land
| Acreage | Yes | Fence Type | Fence |
| Size Irregular | 1.08 | Size Total | 1.08 Ac |
| Size Total Text | 1.08 Ac |
Rooms
| Level | Type | Length | Width | Dimensions |
|---|---|---|---|---|
| Basement | Family Room | 4.26 m | 6.41 m | 4.26 m x 6.41 m |
| Basement | Bedroom 4 | 4.26 m | 3.84 m | 4.26 m x 3.84 m |
| Basement | Recreation Room | 4.45 m | 5.3 m | 4.45 m x 5.3 m |
| Main Level | Living Room | 4.58 m | 4.79 m | 4.58 m x 4.79 m |
| Main Level | Dining Room | 2.69 m | 3.51 m | 2.69 m x 3.51 m |
| Main Level | Kitchen | 3.68 m | 4.22 m | 3.68 m x 4.22 m |
| Main Level | Primary Bedroom | 3.89 m | 3.65 m | 3.89 m x 3.65 m |
| Main Level | Bedroom 2 | 3.06 m | 3.03 m | 3.06 m x 3.03 m |
| Main Level | Bedroom 3 | 3.33 m | 2.78 m | 3.33 m x 2.78 m |
Agents and Offices
- Liam E. Whalen
- Matthew D. Barry
- Office: Exp Realty