

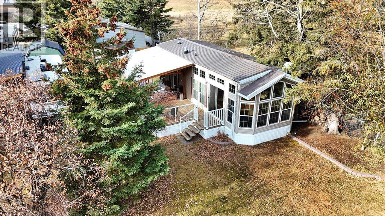
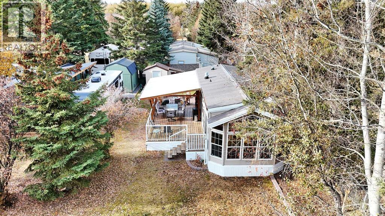
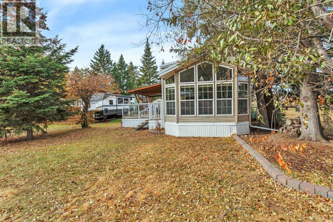
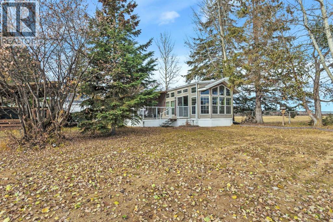
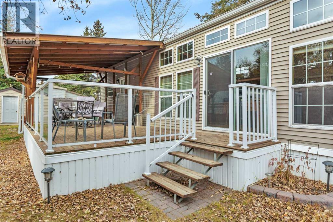
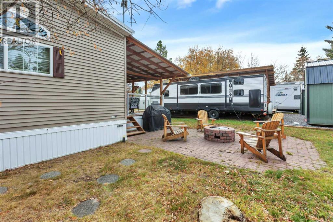
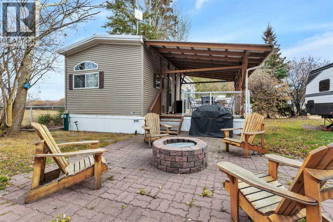
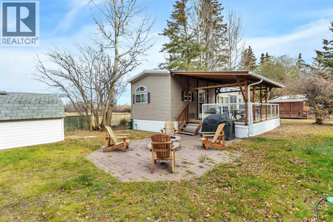
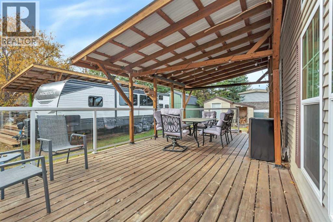
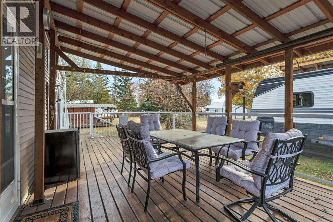
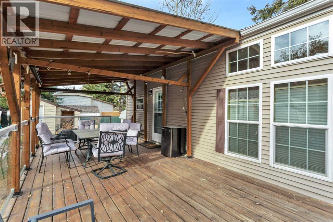
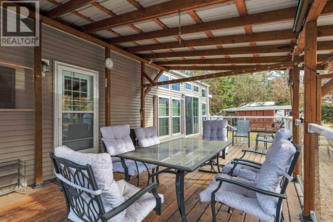
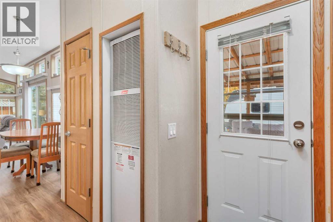
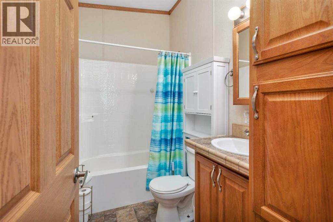
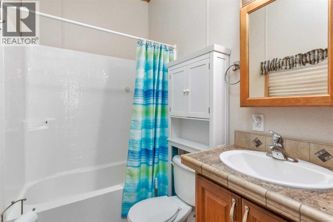
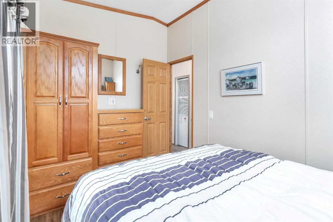
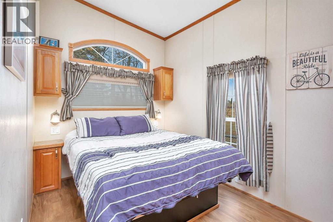
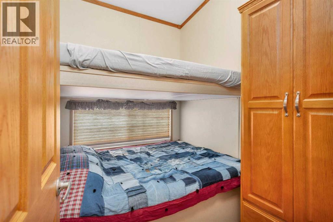
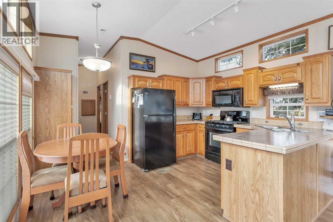
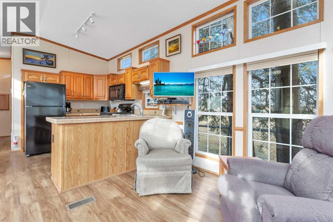
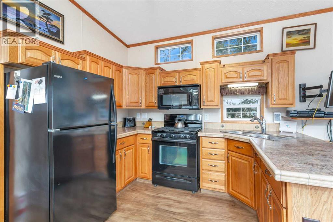
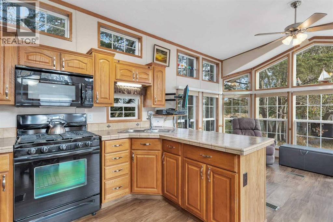
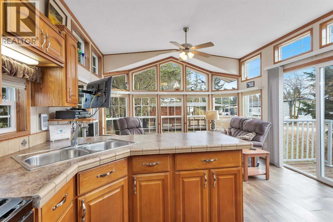
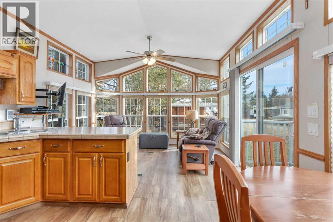
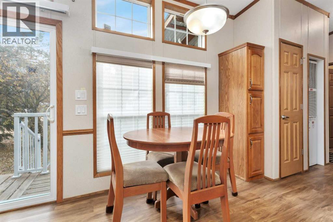
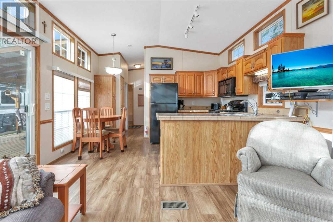
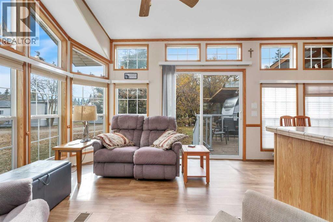
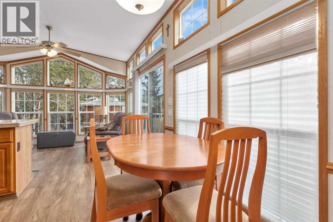
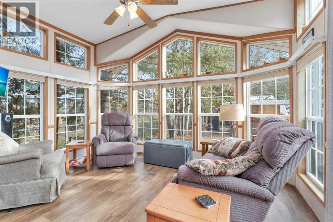
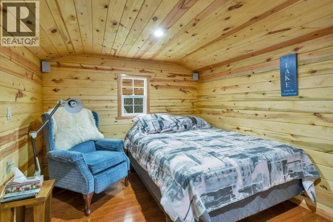

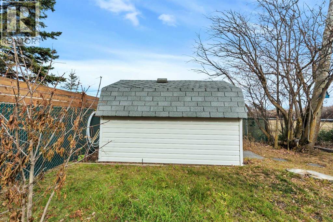
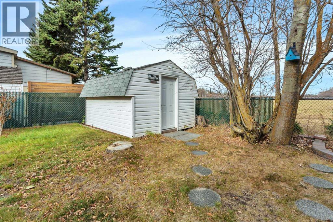
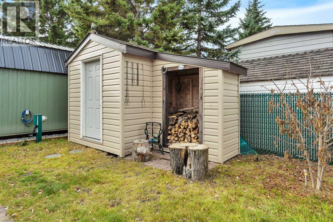
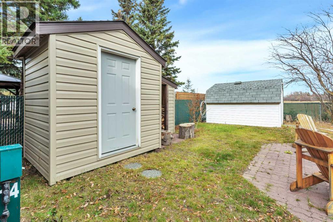
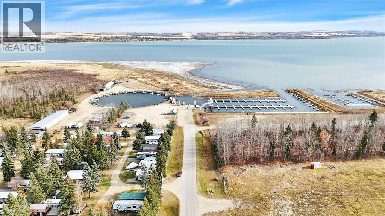
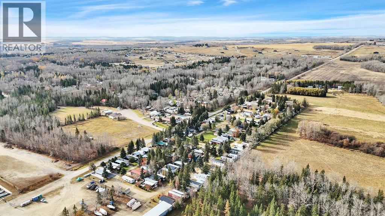
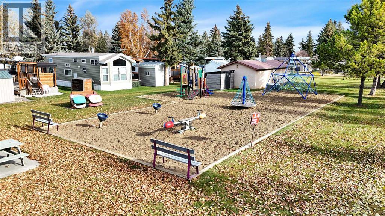
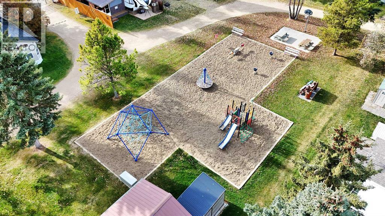
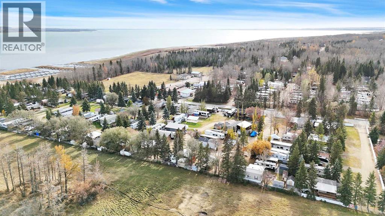
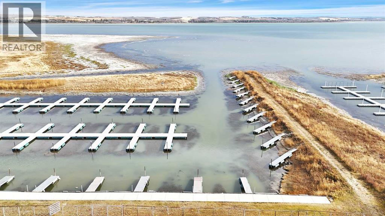
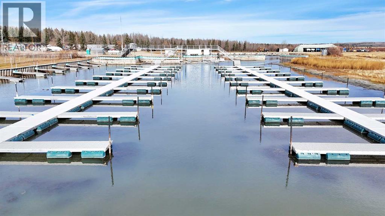
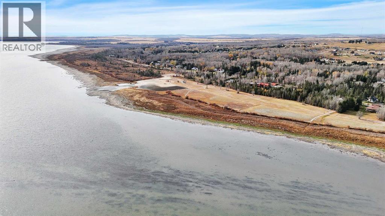
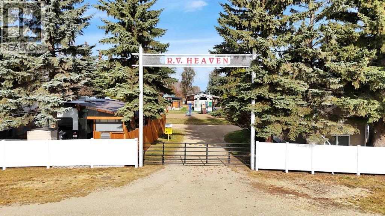
Escape to RV Heaven Resort and enjoy effortless lake life on Lot 15 — the largest lot in the resort. This beautifully developed site features a well-kept park model, spacious covered deck, firepit area, cozy bunkhouse, and wood shed for storage. Tucked behind the trailer, you’ll also find a small secondary deck, the perfect spot to relax and take in the sunset views over the fields.The park model comes equipped with washer and dryer hookups, two bedrooms, a four-piece bath, and a bright elegant kitchen. Designed for comfort and convenience, this inviting property is ideal for relaxing weekends, family gatherings, or extended summer stays. The attractively landscaped lot backs onto open fields, offering a peaceful and private setting.Bonus: The neighboring Lot 16 is also available, presenting an exceptional opportunity to purchase side-by-side lots. (id:51989)
Features of 15, 12040 Township Road 422
- MLS® Number A2267579
-
Price
$219,900
Maintenance, Common Area Maintenance, Ground Maintenance, Property Management, Reserve Fund Contributions, Sewer, Waste Removal, Water
$1,554 Yearly - Bedrooms: 2
- Bathrooms: 1
- Square Footage: 546 sqft
- Property Type: Manufactured Home
- Amenities Near By Playground
- Community Features Fishing, Pets Allowed With Restrictions
- Features Pvc Window, Parking
- Parking Space Total 2
- Plan 0725732
- Structure Shed, Deck
Buildings
| Bathroom Total | 1 | Bedrooms Above Ground | 2 |
| Bedrooms Total | 2 | Appliances | Refrigerator, Stove, Microwave Range Hood Combo |
| Basement Type | None | Constructed Date | 2011 |
| Construction Material | Wood Frame | Construction Style Attachment | Detached |
| Cooling Type | None | Exterior Finish | Vinyl Siding |
| Flooring Type | Laminate, Linoleum | Foundation Type | Block, Wood |
| Heating Fuel | Propane | Heating Type | Forced Air |
| Stories Total | 1 | Size Interior | 546 Sqft |
| Total Finished Area | 546.06 Sqft | Type | Manufactured Home |
| Utility Water | Private Utility |
Parking
| Other |
Land
| Acreage | No | Fence Type | Not Fenced |
| Land Amenities | Playground | Sewer | Holding Tank, Private Sewer |
| Size Frontage | 8.64 M | Size Irregular | 3527.00 |
| Size Total | 3527 Sqft|0-4,050 Sqft | Size Total Text | 3527 Sqft|0-4,050 Sqft |
| Zoning Description | 18 |
Rooms
| Level | Type | Length | Width | Dimensions |
|---|---|---|---|---|
| Main Level | 4pc Bathroom | 5.08 Ft x 8.42 Ft | ||
| Main Level | Bedroom | 7.75 Ft x 6.25 Ft | ||
| Main Level | Dining Room | 5.17 Ft x 10.92 Ft | ||
| Main Level | Kitchen | 8.00 Ft x 9.83 Ft | ||
| Main Level | Living Room | 13.17 Ft x 10.00 Ft | ||
| Main Level | Primary Bedroom | 7.75 Ft x 11.58 Ft |
Agents and Offices
- Philippa Gregoire
- Office: RE/MAX Real Estate Central Alberta