

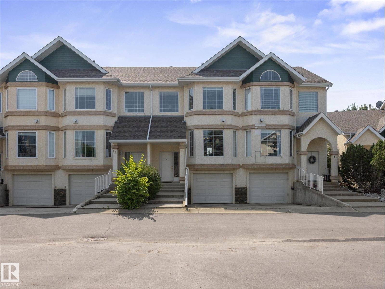
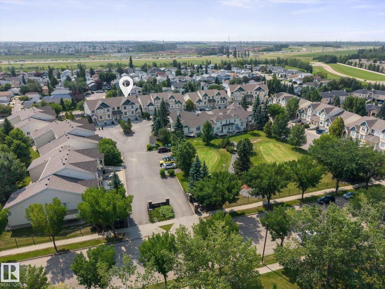
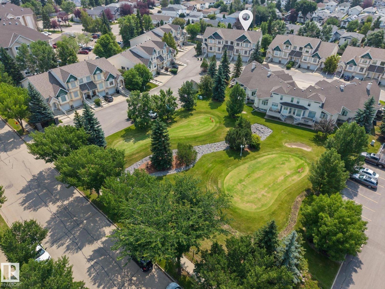
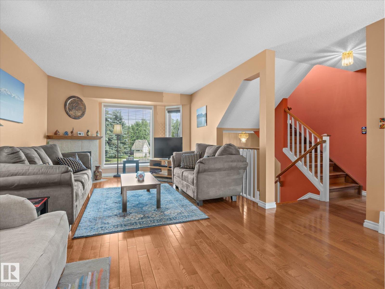
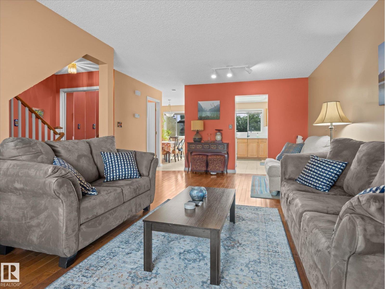
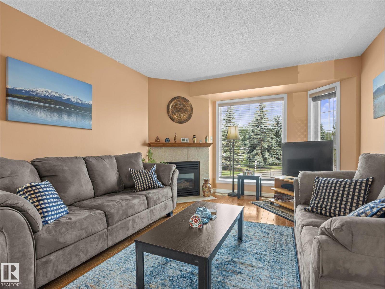
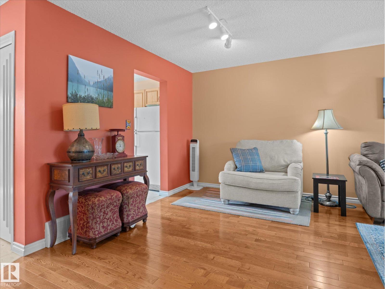
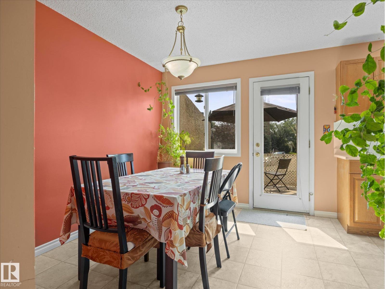
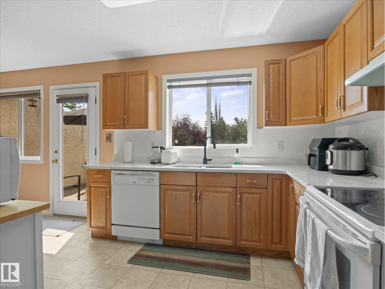
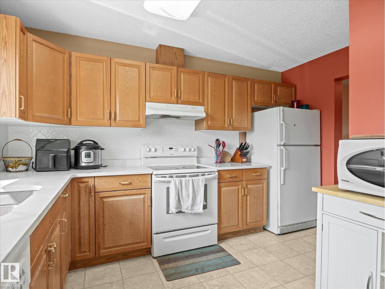
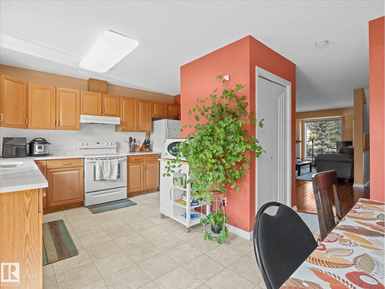
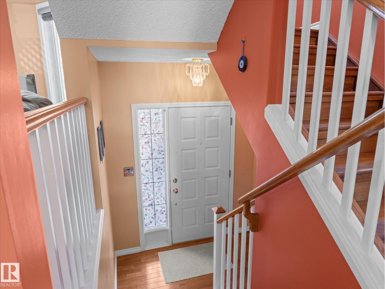
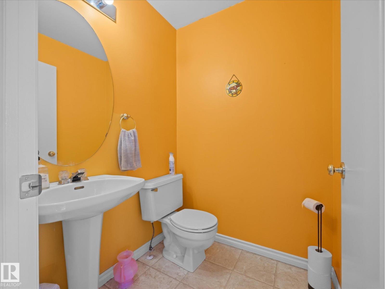
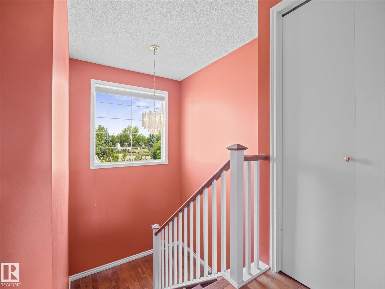
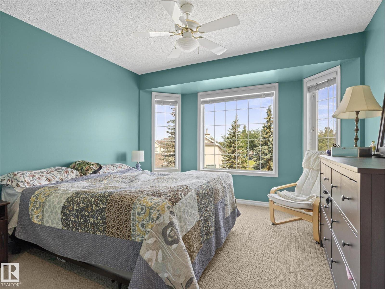
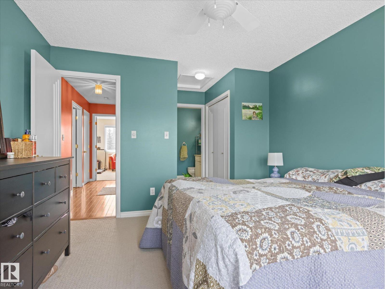
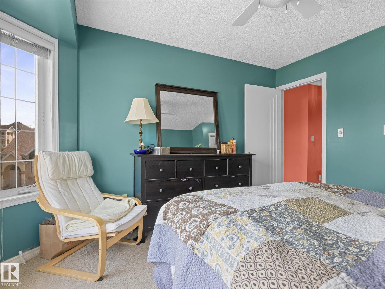
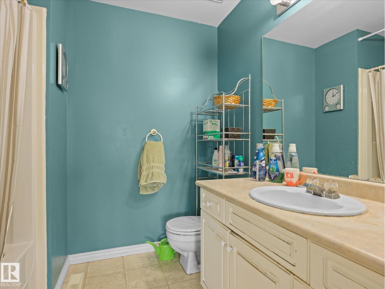
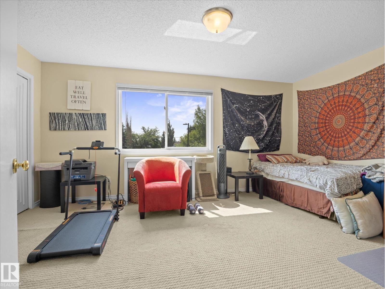
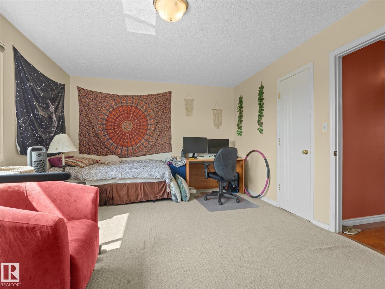
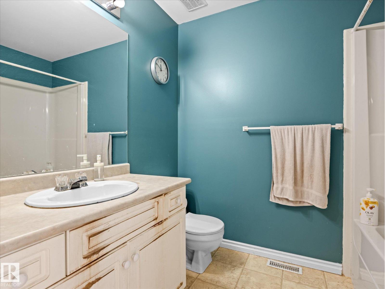
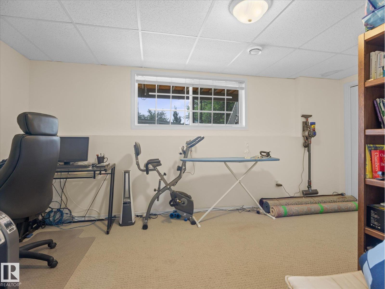
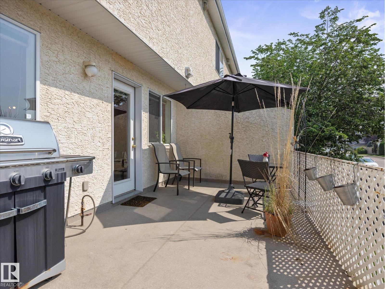
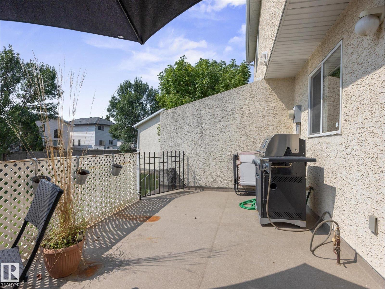
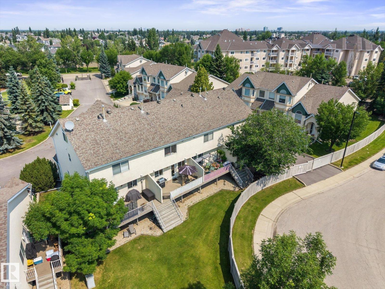
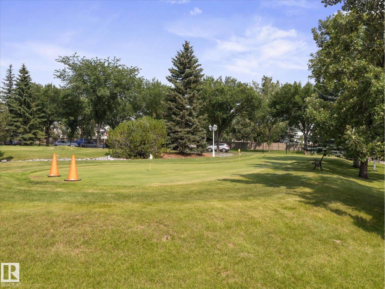
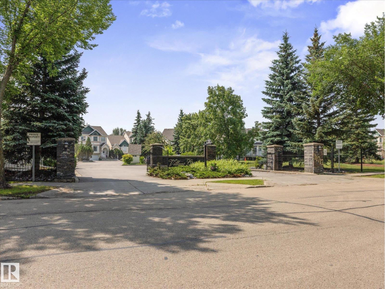
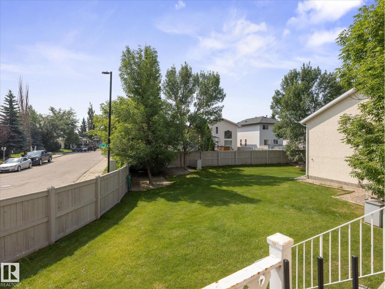
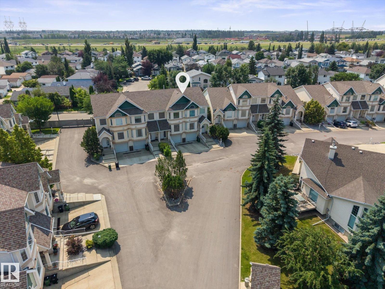
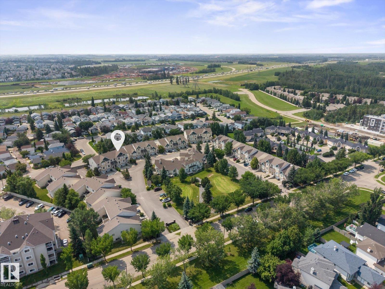
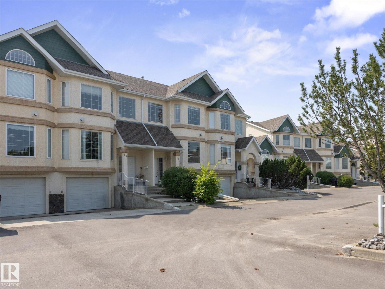
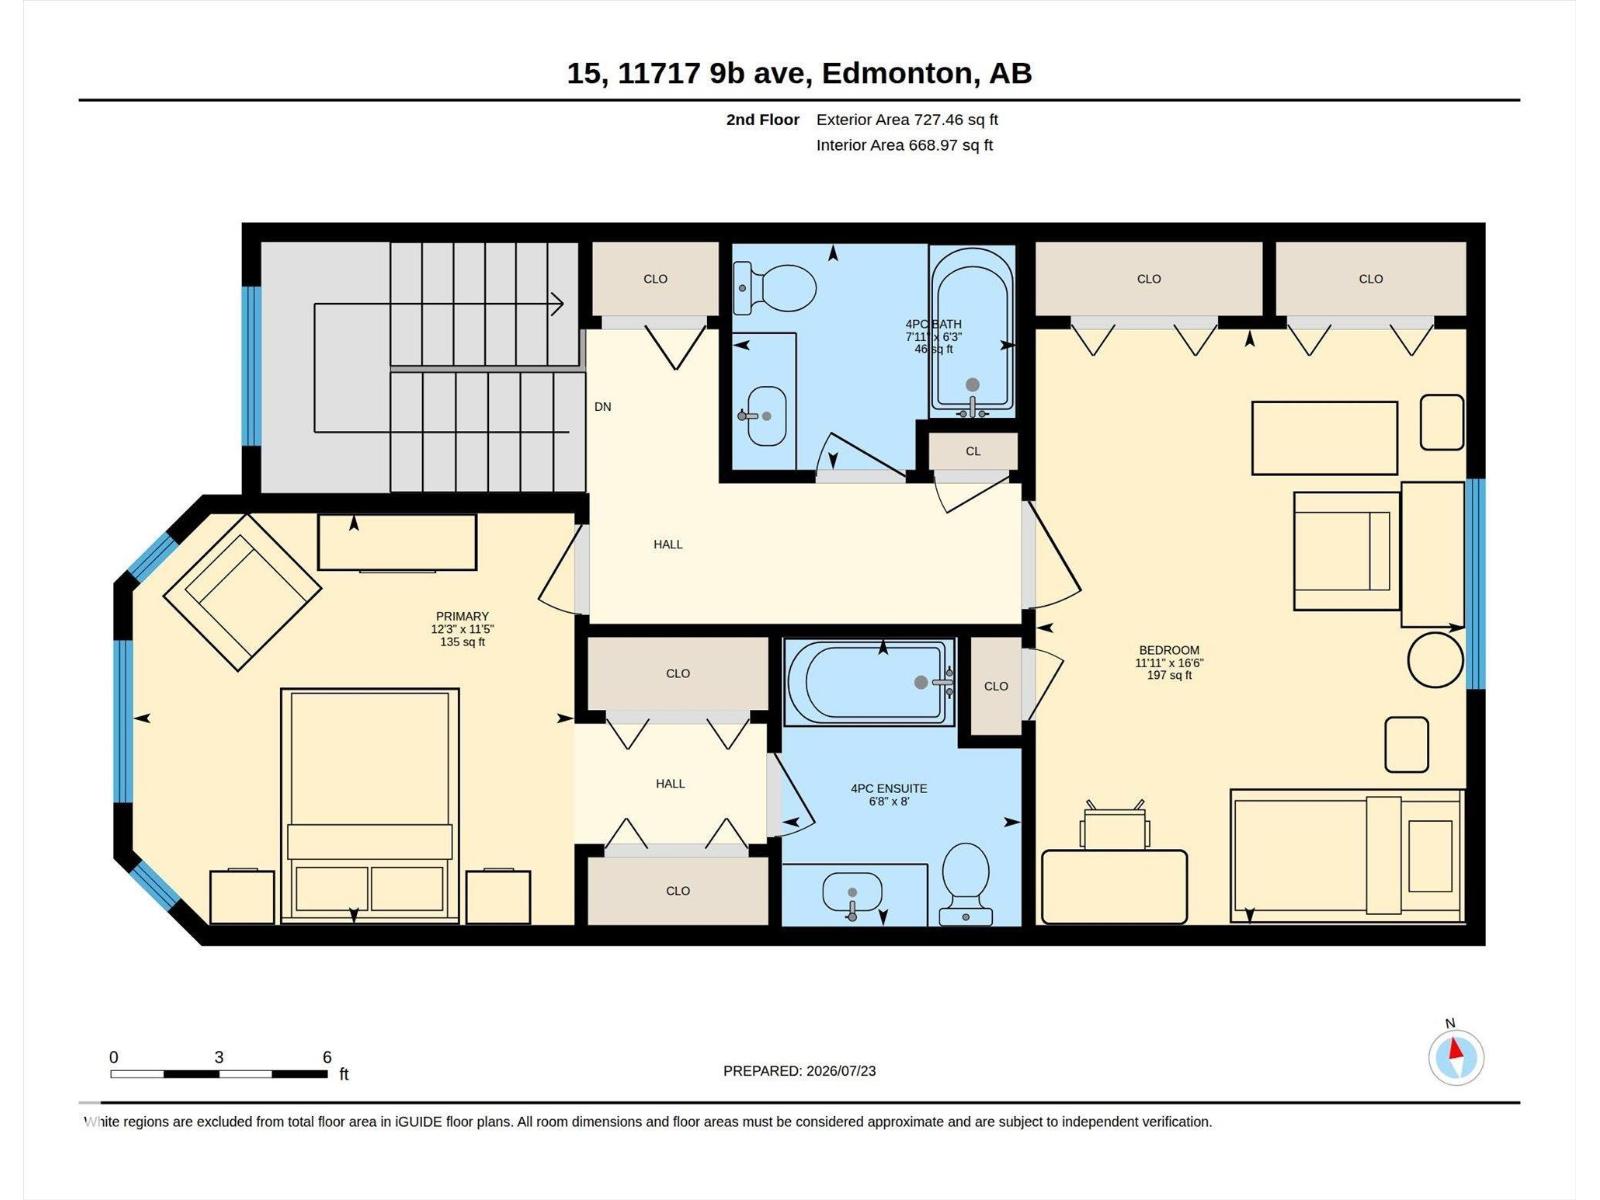
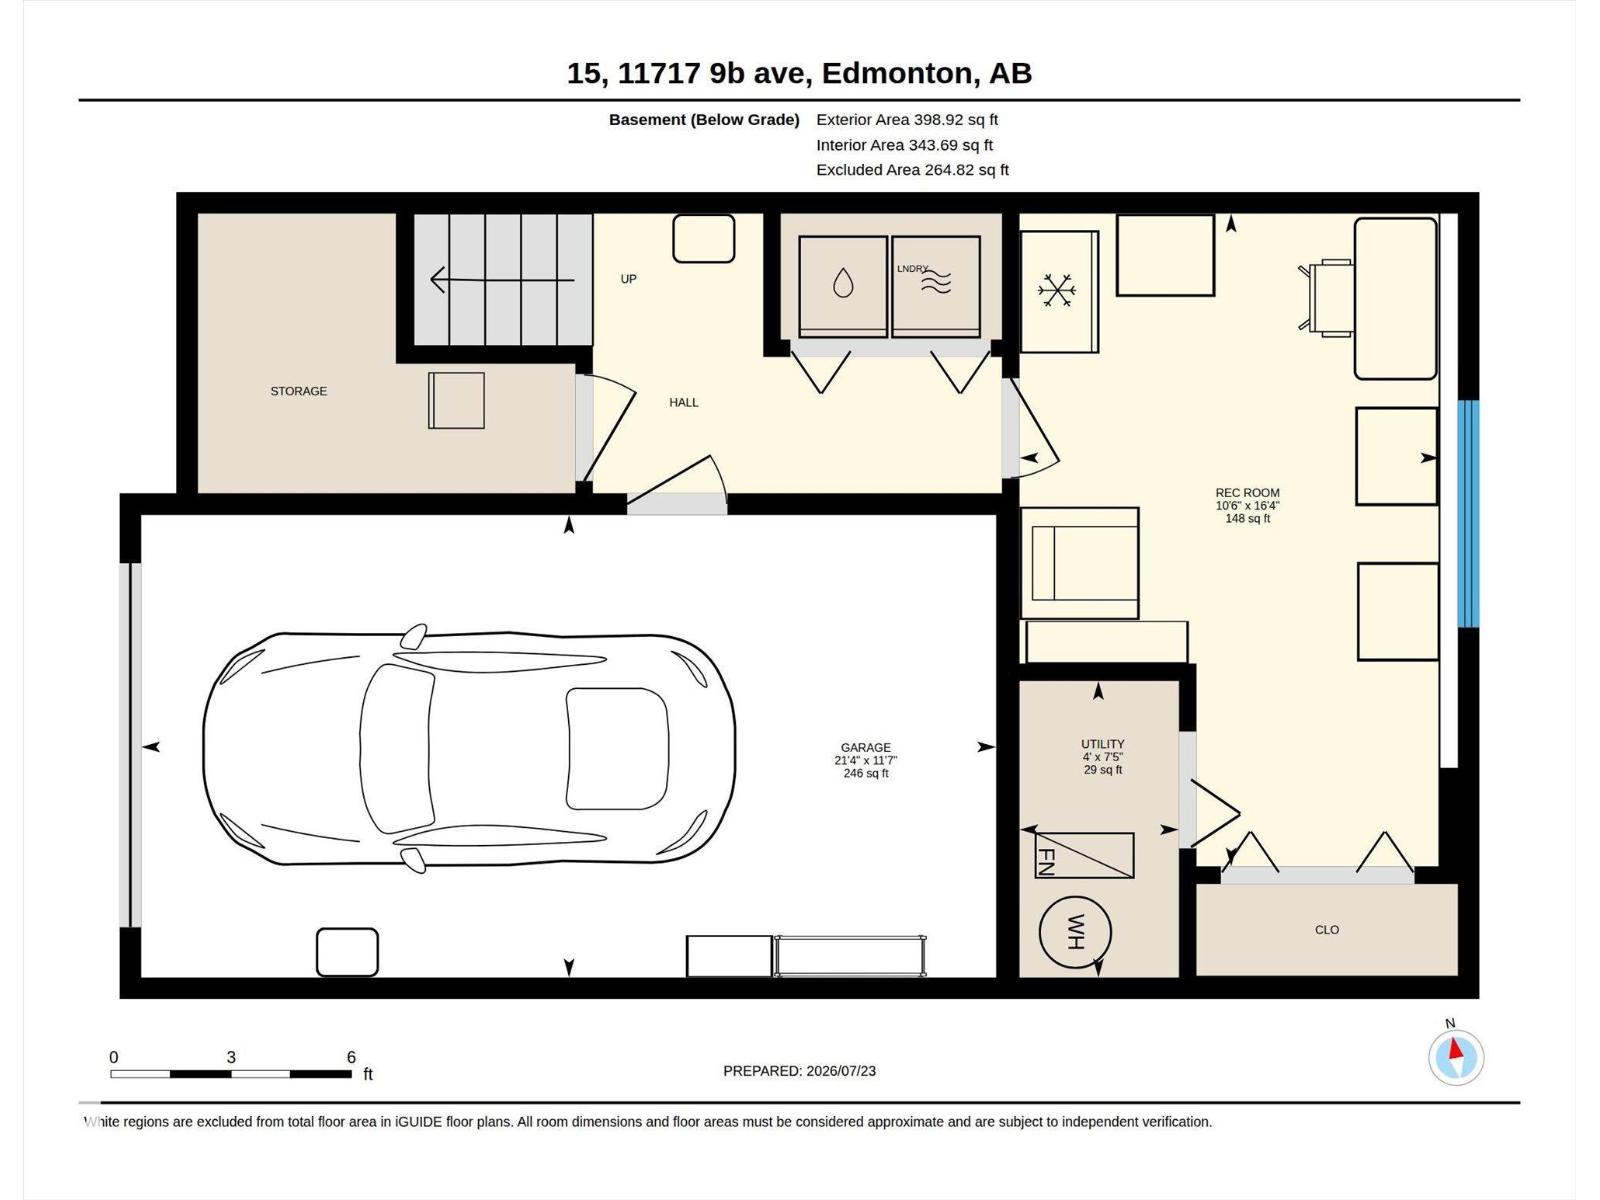
Welcome Home to Village Green in Twin Brooks! This Gorgeous Two Storey Townhouse is located in a Private Gated Community with its own Putting Greens! The home features a bright open concept floor plan, with tons of natural light from its South Facing Reat Patio. The Kitchen has sleek white Quartz Countertops. Hardwood flooring throught the Living Room. Upstairs has Two Oversized bedrooms, one features a walk in closet and 4pc Ensuite, and there are 2.5 baths total. The basement you'll find a 3rd bedroom, Laundry, and an Attached Single Garage with a dedicated Driveway. Parking for two, and ample guest parking nearby. Injoy Private Living in one of Edmontons best Neighborhoods, close to Shopping and Kinsmen Rec Center. The new LRT will bring much accessibilty in the Future! Dont miss this great opportunity! (id:51989)
Features of #15 11717 9b Av Nw
- MLS® Number E4500596
-
Price
$325,000
Maintenance, Exterior Maintenance, Insurance, Property Management, Other, See Remarks
$438.06 Monthly - Bedrooms: 3
- Bathrooms: 3
- Square Footage: 1422 sqft
- Property Type: Row / Townhouse
- Neigbourhood: Twin Brooks
- Amenities Near By Schools, Shopping
- Features Private Setting, Closet Organizers, Exterior Walls- 2x6"
- Parking Space Total 2
- Structure Deck
Buildings
| Bathroom Total | 3 | Bedrooms Total | 3 |
| Amenities | Vinyl Windows | Appliances | Dishwasher, Dryer, Hood Fan, Microwave, Refrigerator, Stove, Washer |
| Basement Development | Finished | Basement Type | Full (finished) |
| Constructed Date | 1998 | Construction Style Attachment | Attached |
| Fireplace Fuel | Gas | Fireplace Present | Yes |
| Fireplace Type | Insert | Half Bath Total | 1 |
| Heating Type | Forced Air | Stories Total | 2 |
| Size Interior | 1422 Sqft | Type | Row / Townhouse |
Parking
| Attached Garage |
Land
| Acreage | No | Land Amenities | Schools, Shopping |
| Size Irregular | 163.86 | Size Total | 163.86 M2 |
| Size Total Text | 163.86 M2 |
Rooms
| Level | Type | Length | Width | Dimensions |
|---|---|---|---|---|
| Basement | Bedroom 3 | 10'6" x 16'4" | ||
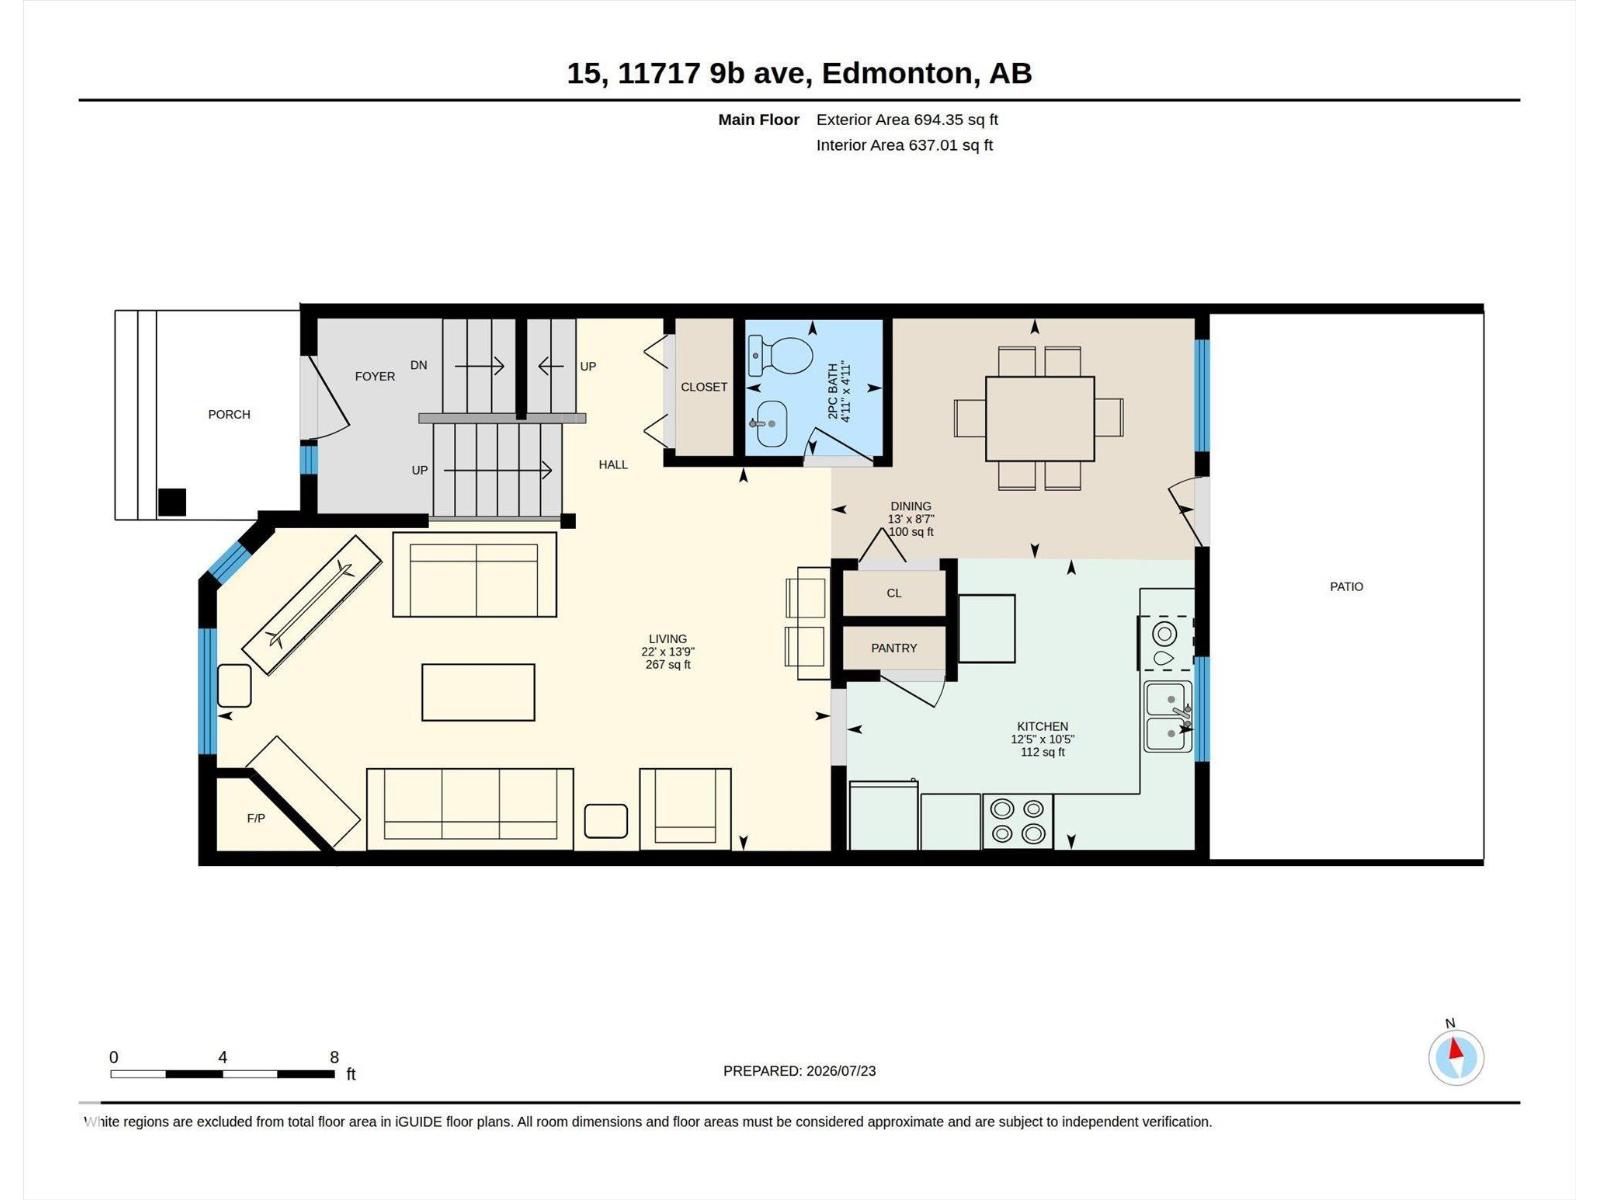
| Main Level | Living Room | 22' x 13'9" | ||
| Main Level | Dining Room | 13' x 8'7" | ||
| Main Level | Kitchen | 12'5" x 10'5" | ||
| Upper Level | Primary Bedroom | 12'3" x 11'5" | ||
| Upper Level | Bedroom 2 | 11'11" x 16'6 |
Agents and Offices
- Dave A. Woolger
- Office: Maxwell Progressive