

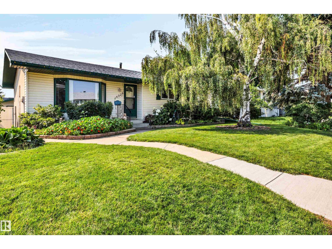
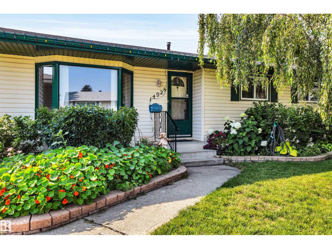
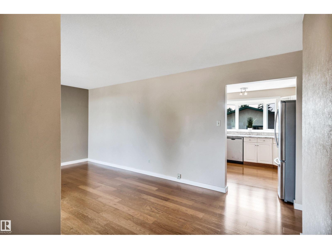
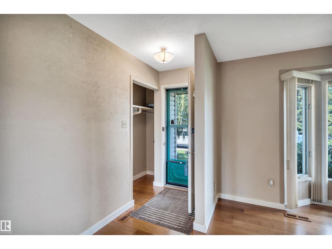
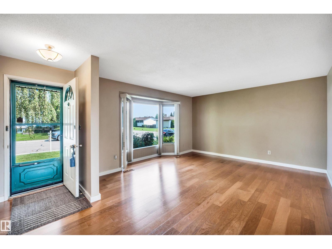
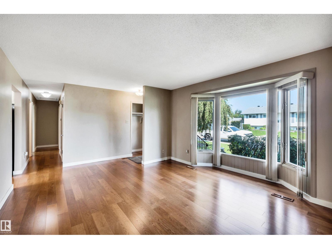
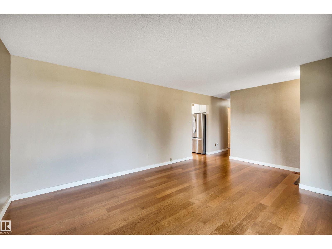
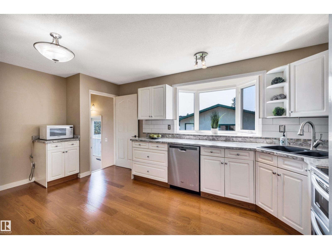
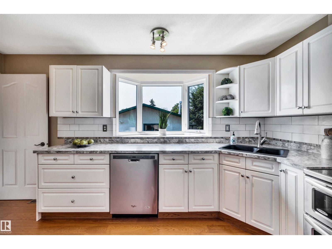
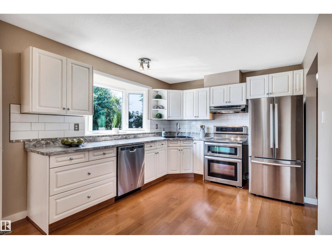
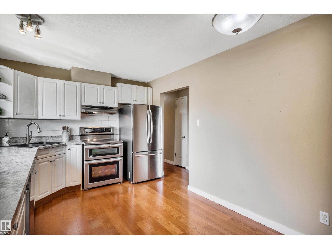
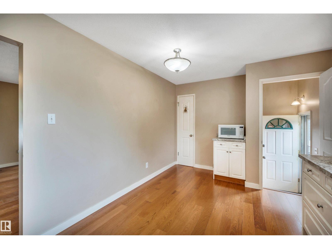
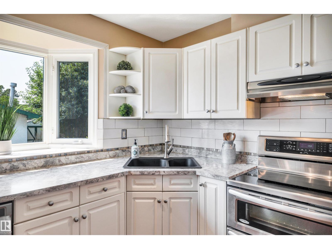
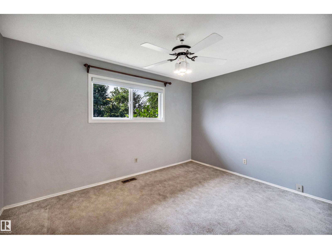
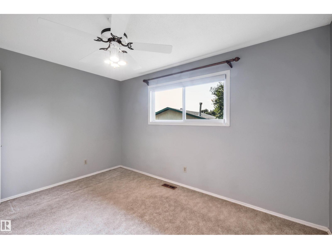
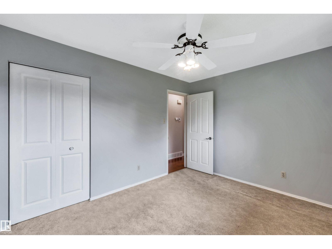
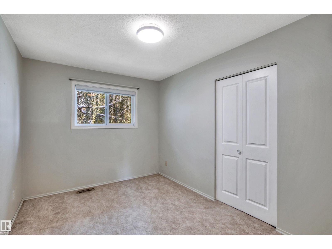
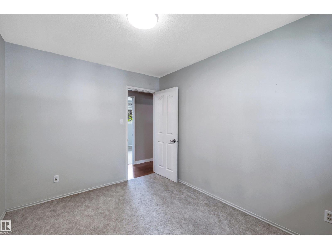
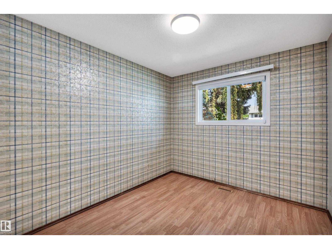
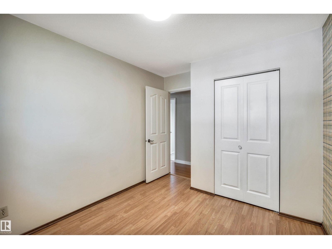
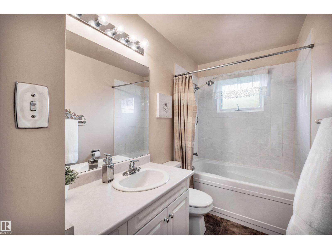
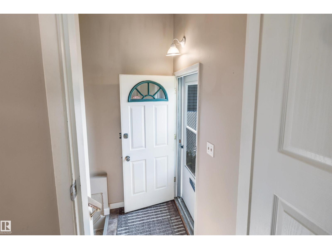
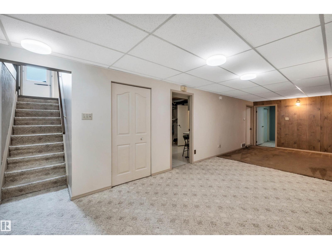
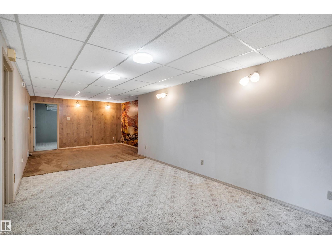
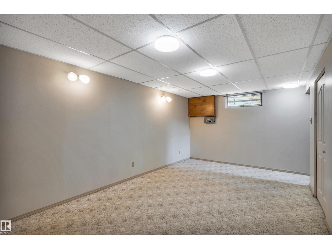
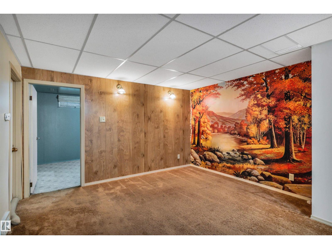
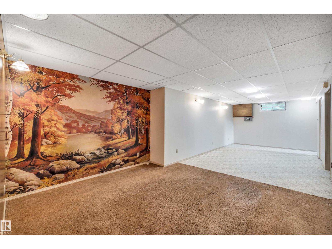
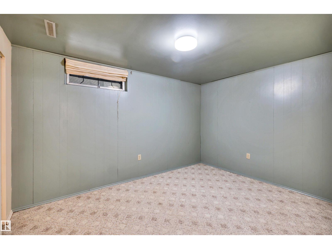
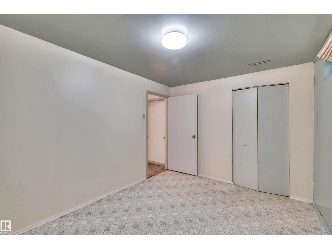
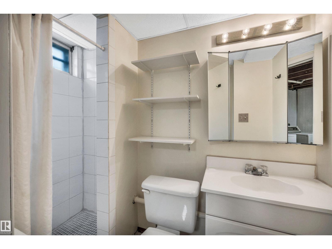
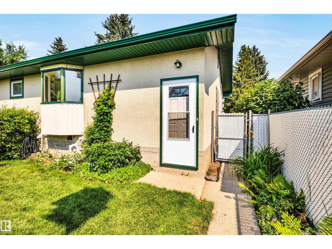
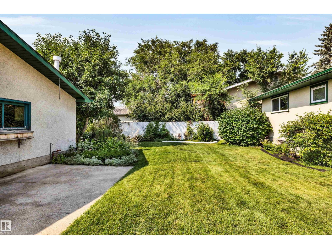
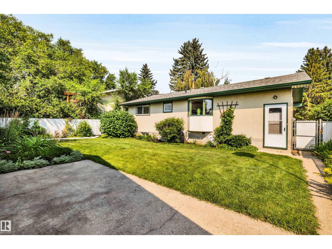
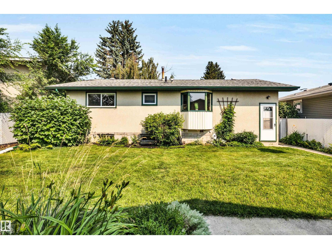
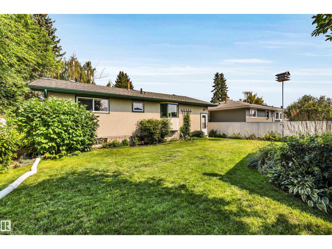
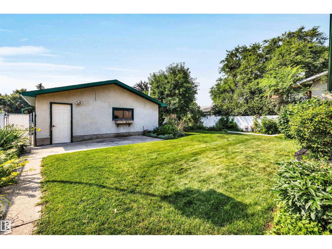
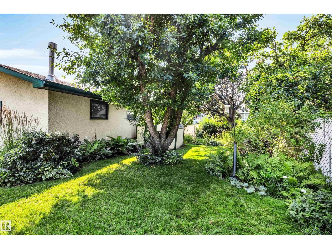
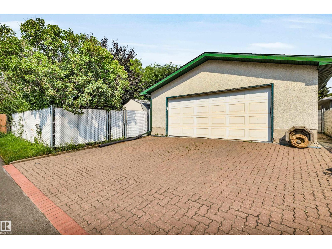
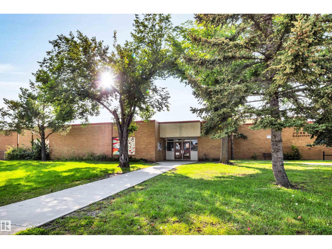
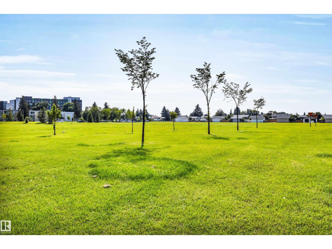
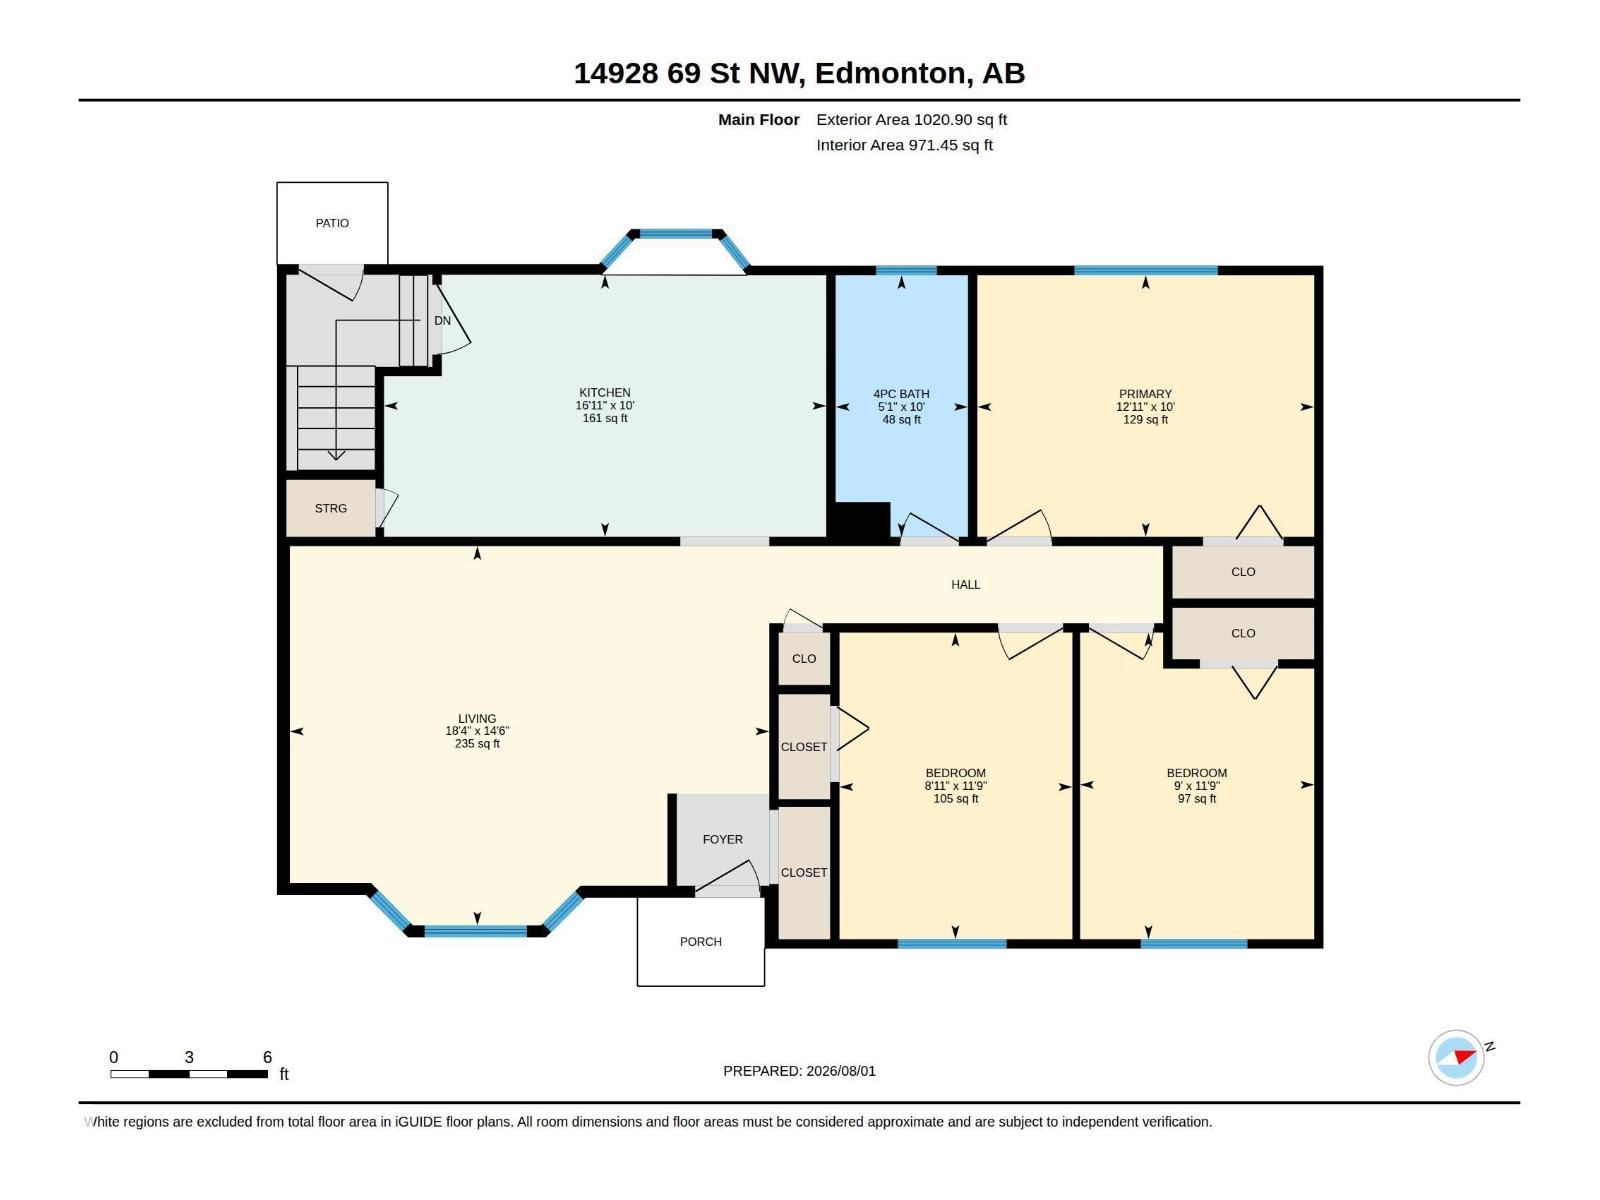
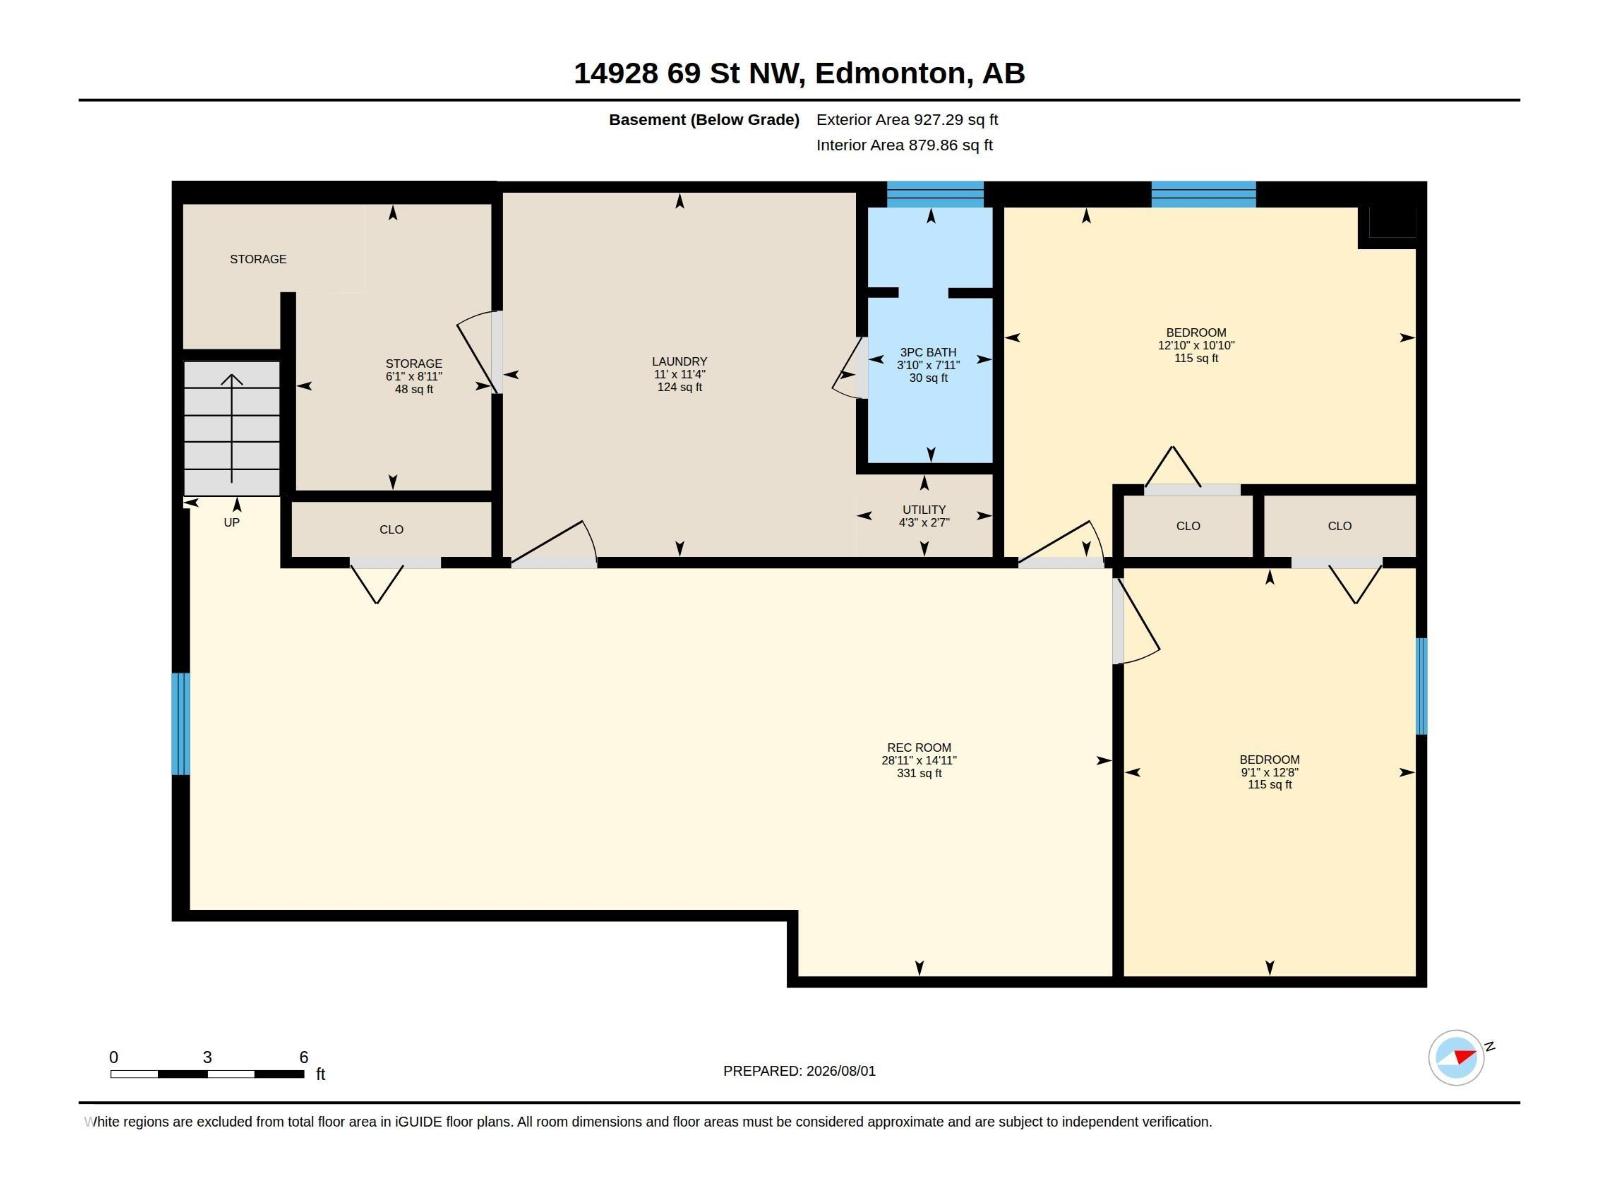
Beautifully kept, original-owner bungalow in the heart of Kilkenny! This 5-bedroom home (3 up, 2 down) offers fantastic curb appeal and true pride of ownership. The basement features a separate entrance, ideal for extended family or guests. Enjoy a large west-facing backyard bursting with beautiful perennials, plus a large double detached garage. Numerous upgrades over the years include the furnace, AC, hot water tank, roof, some windows, and a newer dishwasher and fridge. Immediate possession available. Within walking distance of schools. Close to all amenities - shopping, parks and transit. Don't miss this fantastic opportunity! (id:51989)
Features of 14928 69 St Nw
- MLS® Number E4501792
- Price $369,900
- Bedrooms: 5
- Bathrooms: 2
- Square Footage: 1021 sqft
- Property Type: House
- Neigbourhood: Kilkenny
- Amenities Near By Playground, Public Transit, Schools, Shopping
- Community Features Public Swimming Pool
- Features See Remarks
Open House
This property has open houses!
August
2
Sunday
Starts at:
1:00 pm
Ends at:3:00 pm
August
3
Monday
Starts at:
1:00 pm
Ends at:3:00 pm
Buildings
| Bathroom Total | 2 | Bedrooms Total | 5 |
| Appliances | Dishwasher, Dryer, Freezer, Garage Door Opener Remote(s), Garage Door Opener, Hood Fan, Microwave, Refrigerator, Storage Shed, Stove, Washer, Window Coverings | Architectural Style | Bungalow |
| Basement Development | Finished | Basement Type | Full (finished) |
| Constructed Date | 1970 | Construction Style Attachment | Detached |
| Cooling Type | Central Air Conditioning | Heating Type | Forced Air |
| Stories Total | 1 | Size Interior | 1021 Sqft |
| Type | House |
Parking
| Detached Garage |
Land
| Acreage | No | Fence Type | Fence |
| Land Amenities | Playground, Public Transit, Schools, Shopping | Size Irregular | 557.33 |
| Size Total | 557.33 M2 | Size Total Text | 557.33 M2 |
Rooms
| Level | Type | Length | Width | Dimensions |
|---|---|---|---|---|
| Lower Level | Bedroom 4 | 3.86 m | 2.76 m | 3.86 m x 2.76 m |
| Lower Level | Recreation Room | 4.55 m | 8.84 m | 4.55 m x 8.84 m |
| Lower Level | Bedroom 5 | 3.31 m | 3.9 m | 3.31 m x 3.9 m |
| Lower Level | Laundry Room | 3.45 m | 3.35 m | 3.45 m x 3.35 m |
| Main Level | Living Room | 4.43 m | 5.6 m | 4.43 m x 5.6 m |
| Main Level | Kitchen | 3.06 m | 5.17 m | 3.06 m x 5.17 m |
| Main Level | Primary Bedroom | 3.06 m | 3.94 m | 3.06 m x 3.94 m |
| Main Level | Bedroom 2 | 3.58 m | 2.72 m | 3.58 m x 2.72 m |
| Main Level | Bedroom 3 | 3.58 m | 2.74 m | 3.58 m x 2.74 m |
Agents and Offices
- Janeen Tinker
- Office: Maxwell Devonshire Realty