

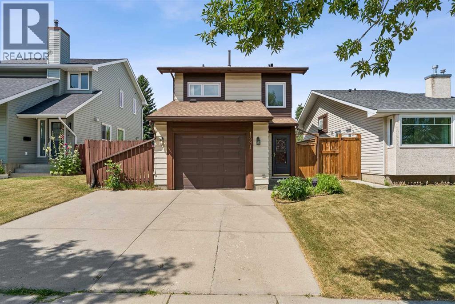
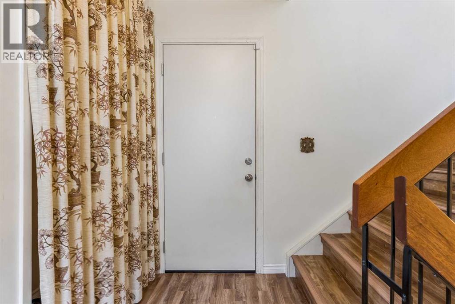
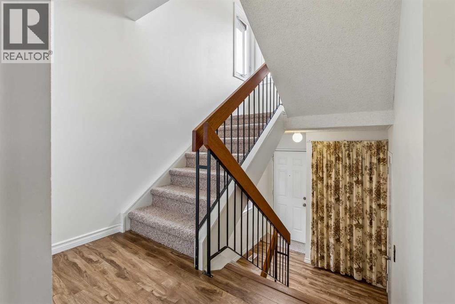
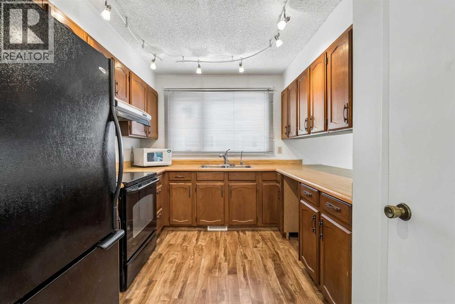
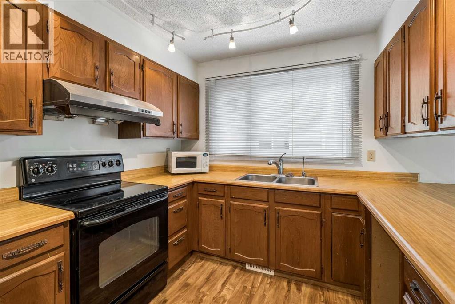
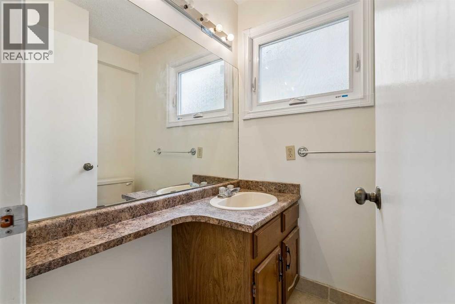
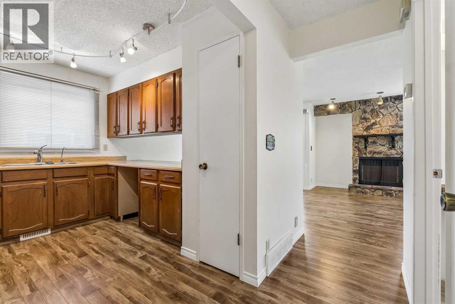
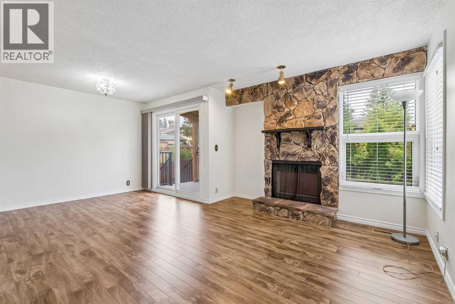
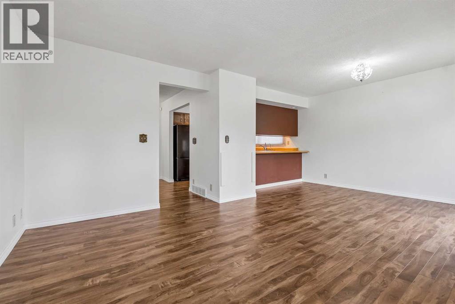
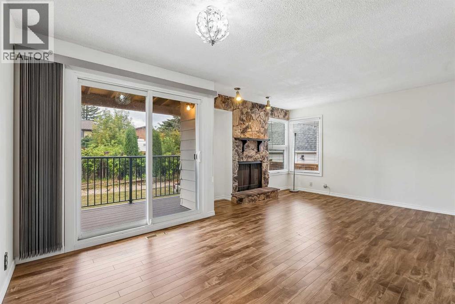
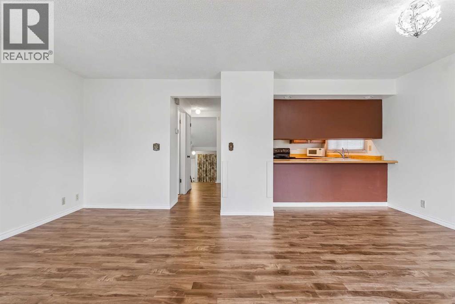
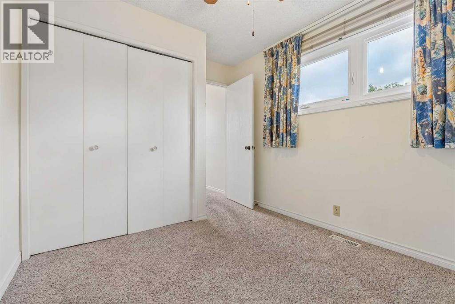
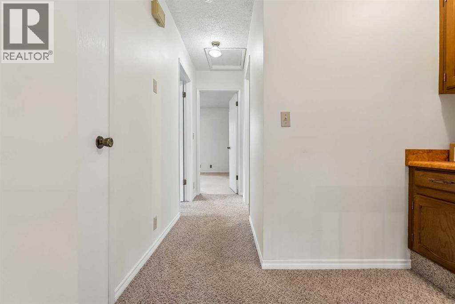
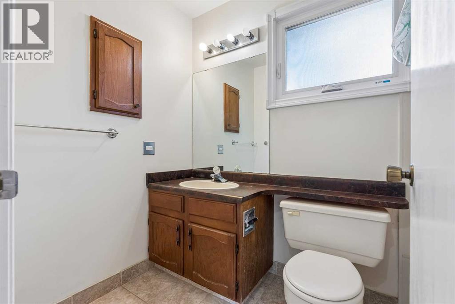
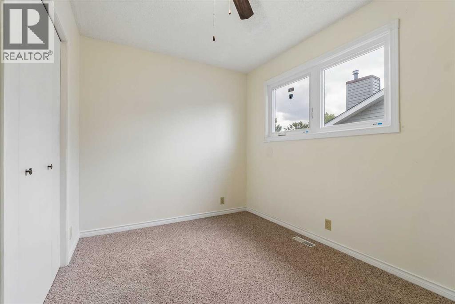
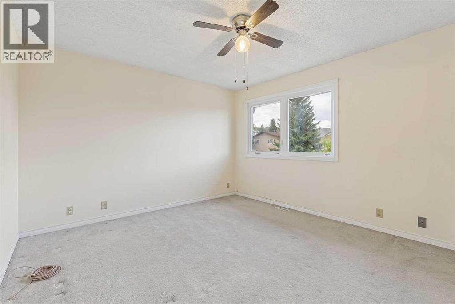
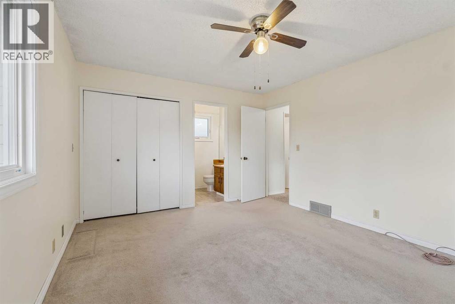
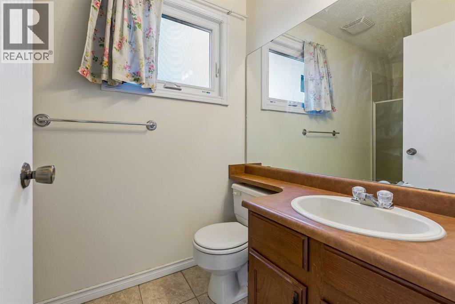
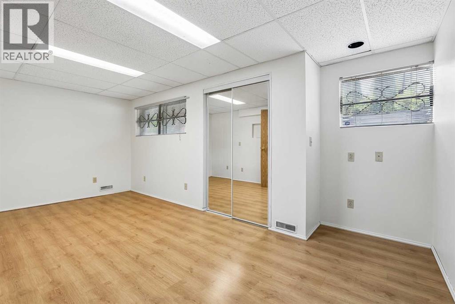
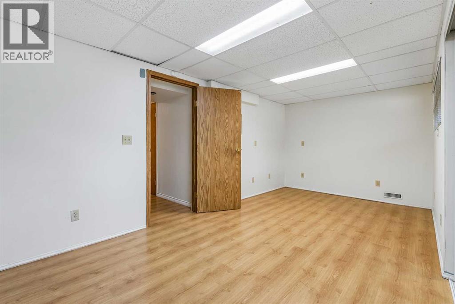
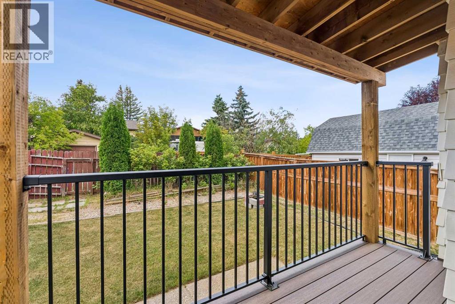
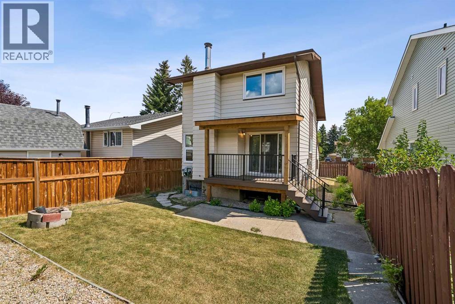
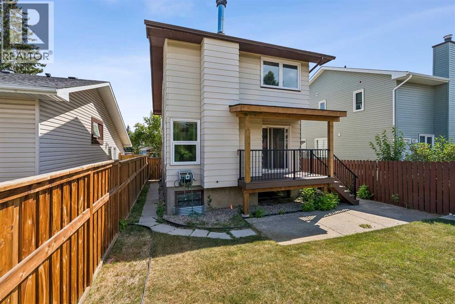
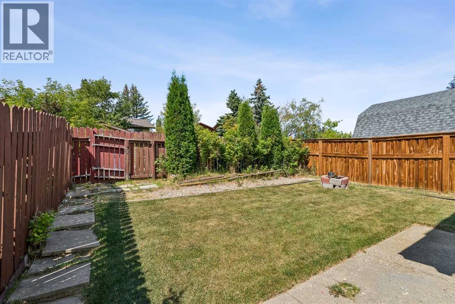
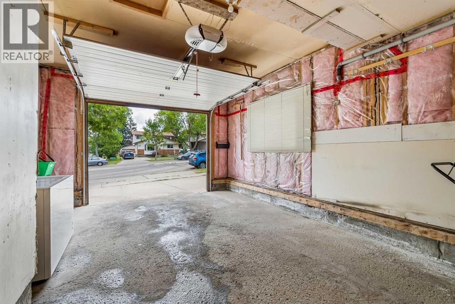
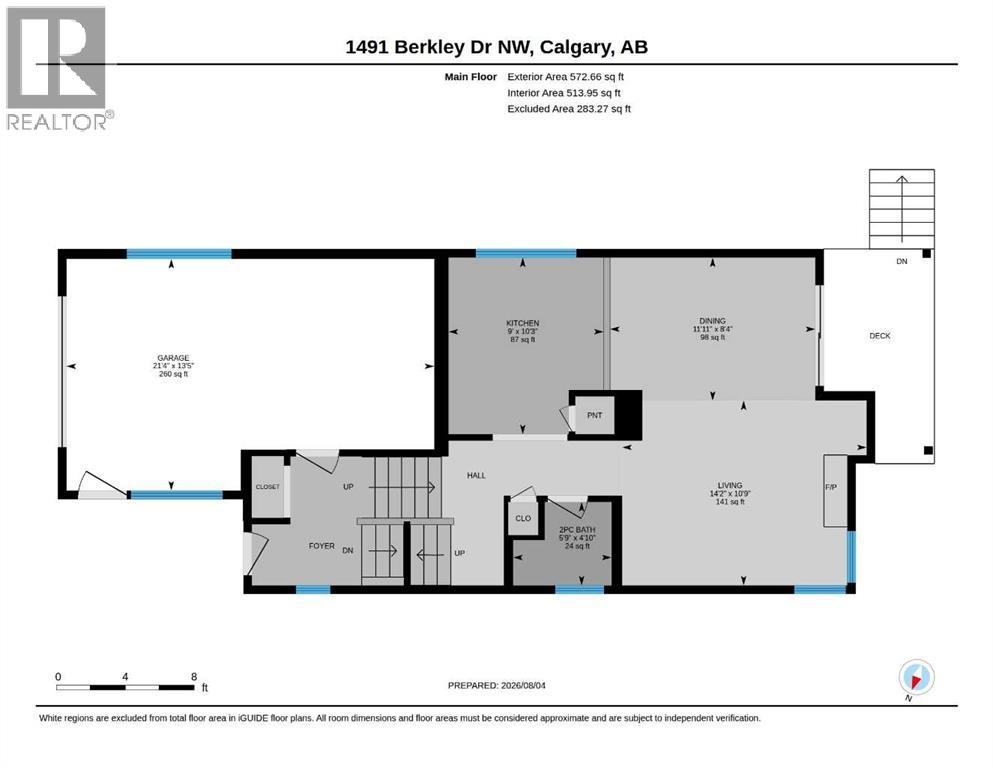
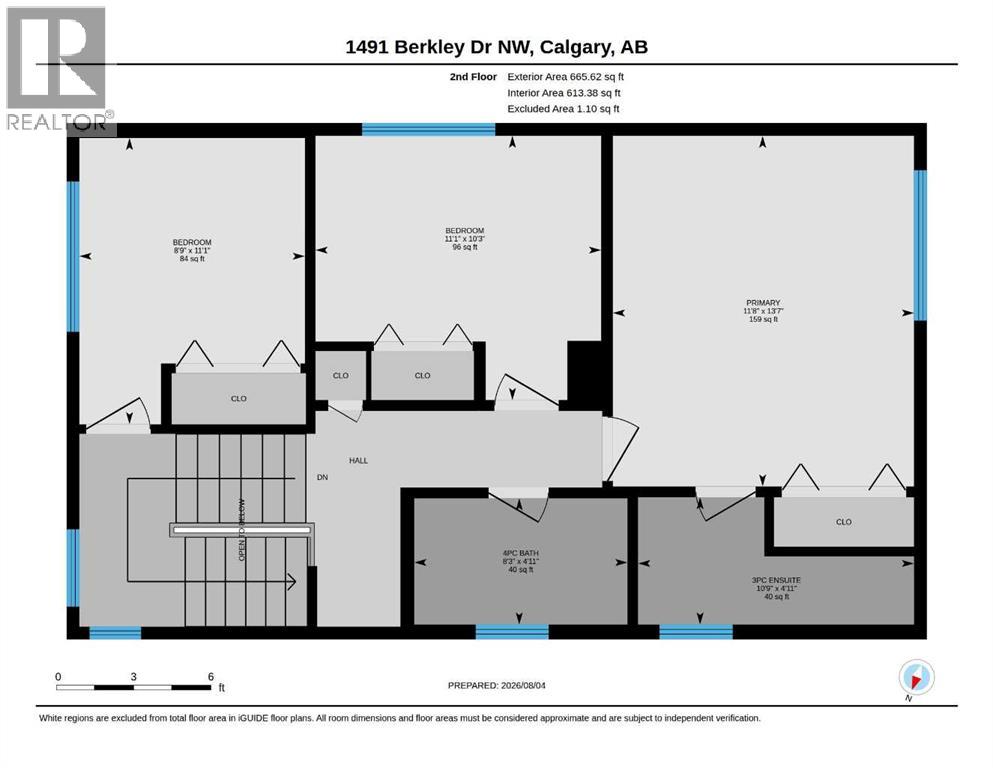
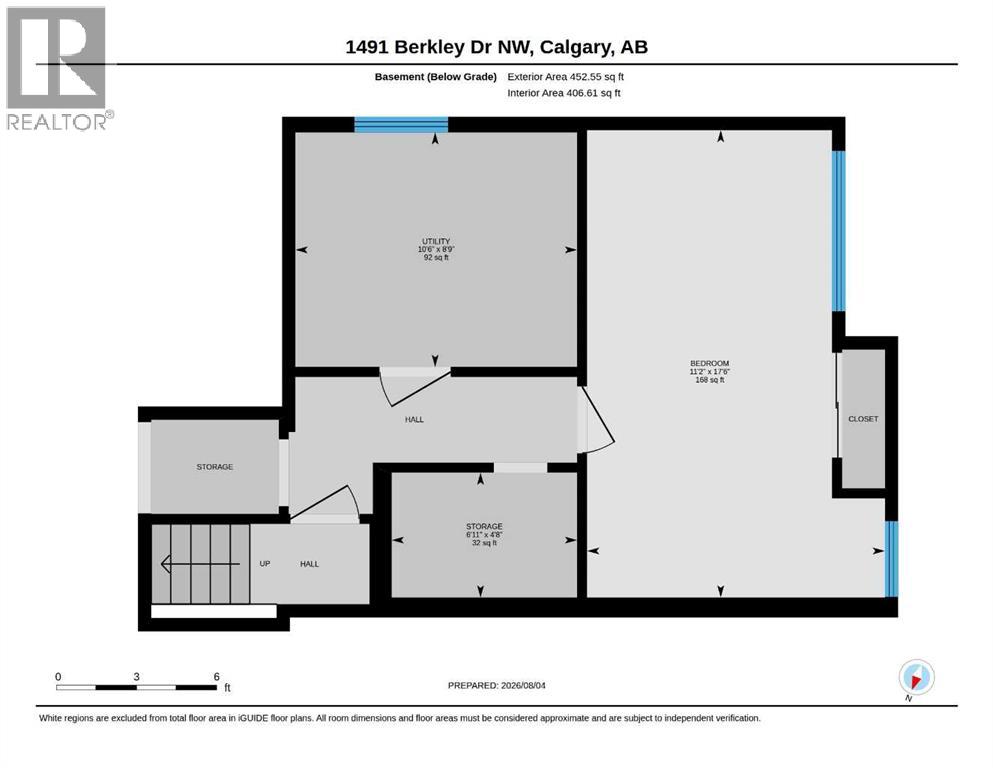
OPEN HOUSE Saturday Aug 8 from 11am-1pm! Welcome to Beddington Heights NW! This 4 level split home offers 4 bedrooms, 2 full bathrooms, 1 half bathroom, and a single attached garage, this home is full of potential. Updates include new triple pane windows (2018), a new roof (2024), laminate flooring on the main level, and a new composite deck (2024) overlooking the sunny west facing backyard. The original kitchen and bathrooms provide a fantastic opportunity to add your own style and build equity, while the home’s solid bones offer peace of mind.Conveniently located close to schools, parks, shopping, transit, and major roadways, this is an excellent opportunity to own in a well established northwest Calgary community. (id:51989)
Features of 1491 Berkley Drive Nw
- MLS® Number A2330721
- Price $458,998
- Bedrooms: 4
- Bathrooms: 3
- Square Footage: 1238 sqft
- Property Type: House
- Community Name: Beddington Heights
- Amenities Near By Park, Playground, Schools, Shopping
- Features Back Lane, Pvc Window
- Parking Space Total 3
- Plan 7910321
- Structure Deck
Open House
This property has open houses!
August
8
Saturday
Starts at:
11:00 am
Ends at:1:00 pm
Buildings
| Bathroom Total | 3 | Bedrooms Above Ground | 3 |
| Bedrooms Below Ground | 1 | Bedrooms Total | 4 |
| Appliances | Refrigerator, Water Softener, Range - Electric, Microwave, Hood Fan, Window Coverings | Architectural Style | 4 Level |
| Basement Development | Finished | Basement Type | Full (finished) |
| Constructed Date | 1979 | Construction Material | Wood Frame |
| Construction Style Attachment | Detached | Cooling Type | None |
| Exterior Finish | Metal, Vinyl Siding | Fireplace Present | Yes |
| Fireplace Total | 1 | Flooring Type | Carpeted, Laminate, Tile |
| Foundation Type | Poured Concrete | Half Bath Total | 1 |
| Heating Type | Forced Air | Size Interior | 1238 Sqft |
| Total Finished Area | 1238.28 Sqft | Type | House |
Parking
| Attached Garage | 1 |
Land
| Acreage | No | Fence Type | Fence |
| Land Amenities | Park, Playground, Schools, Shopping | Landscape Features | Fruit Trees |
| Size Depth | 30.73 M | Size Frontage | 9.79 M |
| Size Irregular | 3207.00 | Size Total | 3207 Sqft|0-4,050 Sqft |
| Size Total Text | 3207 Sqft|0-4,050 Sqft | Zoning Description | R-cg |
Rooms
| Level | Type | Length | Width | Dimensions |
|---|---|---|---|---|
| Second Level | 3pc Bathroom | 4.92 Ft x 10.75 Ft | ||
| Second Level | Bedroom | 10.25 Ft x 11.08 Ft | ||
| Second Level | Primary Bedroom | 13.58 Ft x 11.67 Ft | ||
| Second Level | 4pc Bathroom | 4.92 Ft x 8.25 Ft | ||
| Basement | Bedroom | 17.50 Ft x 11.17 Ft | ||
| Basement | Storage | 4.67 Ft x 6.92 Ft | ||
| Basement | Furnace | 8.75 Ft x 10.50 Ft | ||
| Main Level | 2pc Bathroom | 4.83 Ft x 5.75 Ft | ||
| Main Level | Dining Room | 8.33 Ft x 11.92 Ft | ||
| Main Level | Kitchen | 10.25 Ft x 9.00 Ft | ||
| Main Level | Living Room | 10.75 Ft x 14.17 Ft | ||
| Main Level | Bedroom | 11.08 Ft x 8.75 Ft |
Agents and Offices
- Monica Swagar
- Office: RE/MAX Realty Professionals
What's Nearby
Similar Properties

729 3 Street Nw, Medicine Hat, Alberta
- MLS® # A2332113
- TORREY MATTSON
- SARAH MACKENZIE
-
Royal LePage Community Realty
Real Broker
851 Mccutcheon Drive Nw, Medicine Hat, Alberta
- MLS® # A2325443
- AMY TOEWS KLETZEL
- River Street Real Estate