

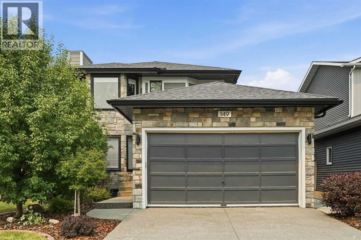
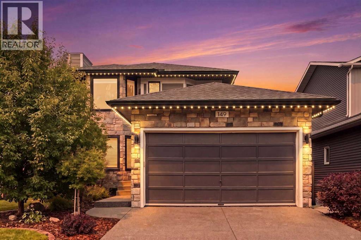
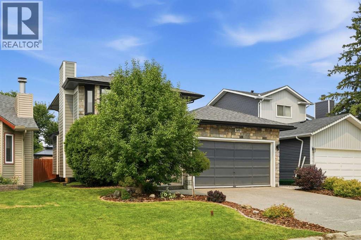
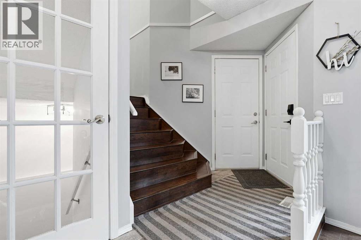
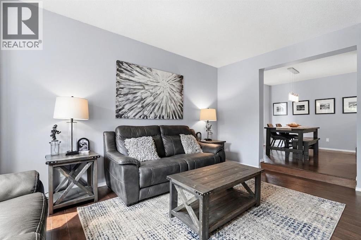
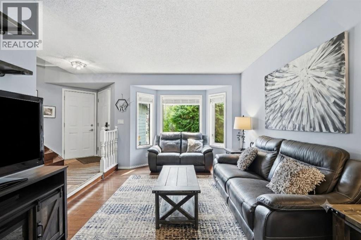
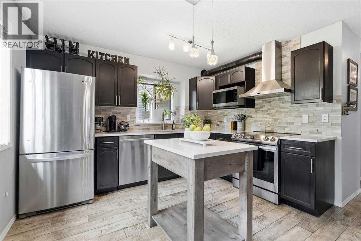
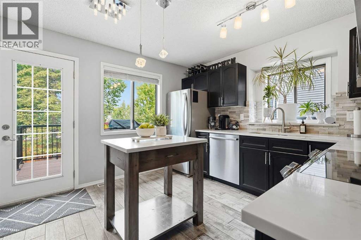
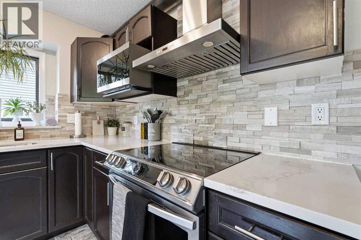
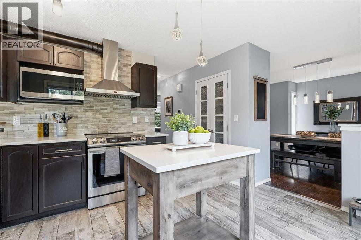
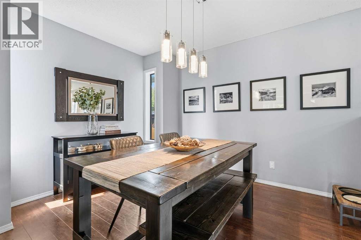
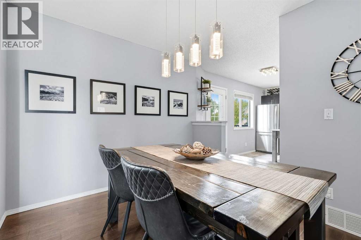
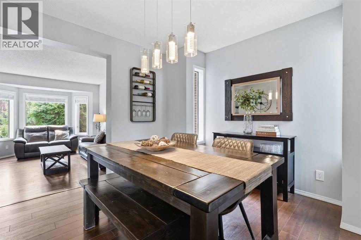
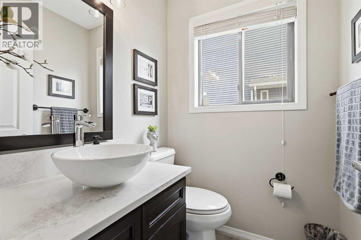
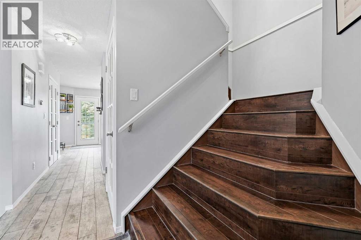
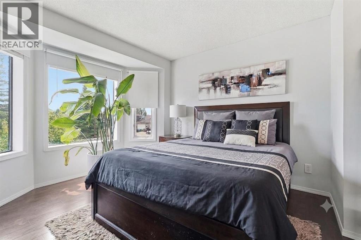
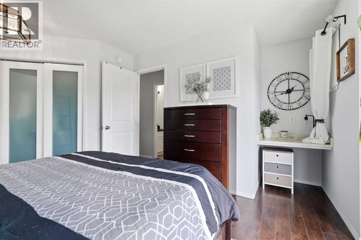
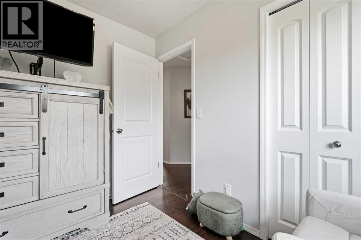
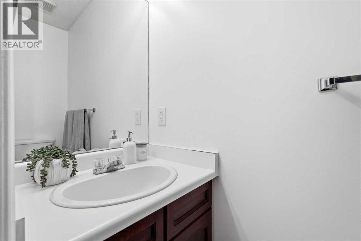
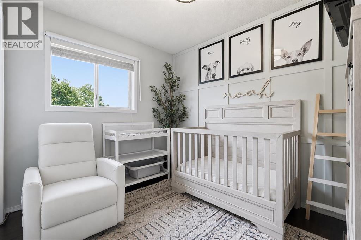
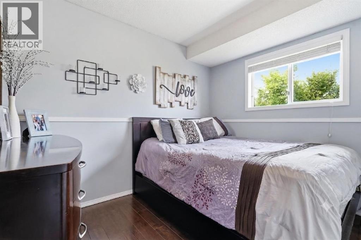
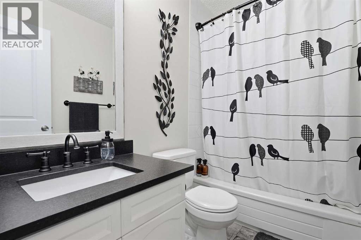
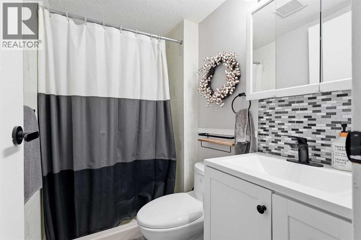
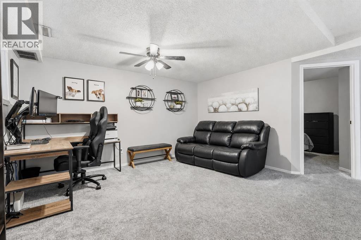
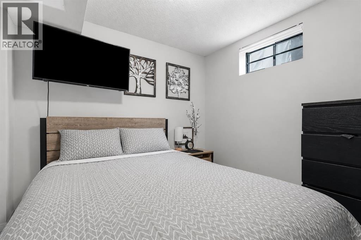
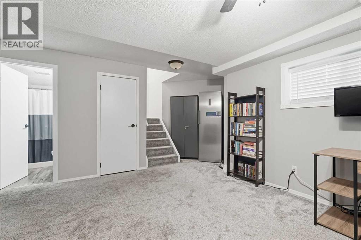
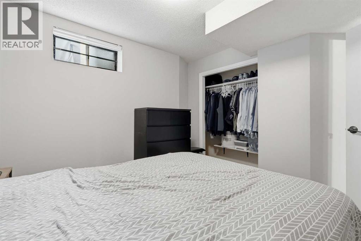
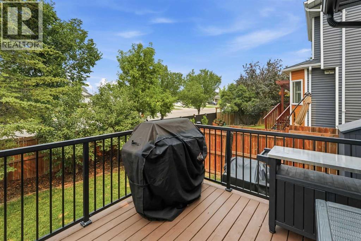
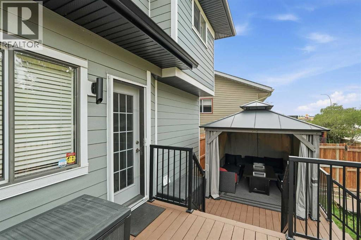
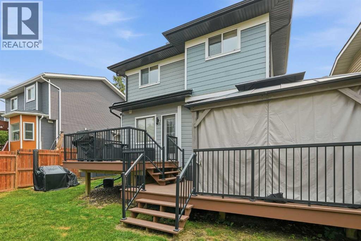
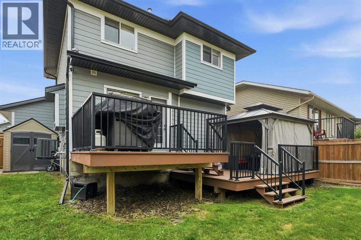
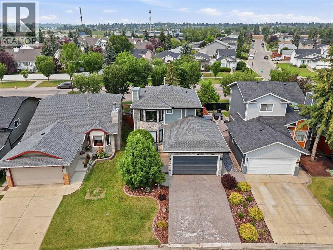
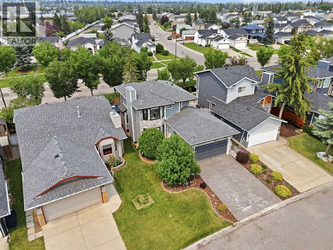
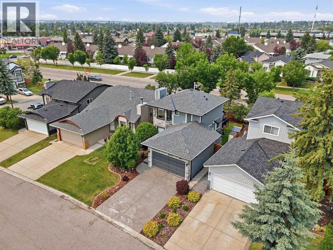
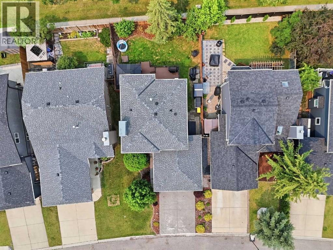
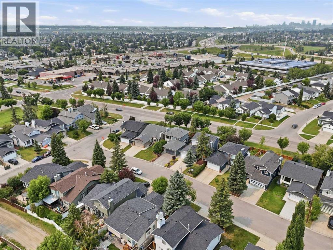
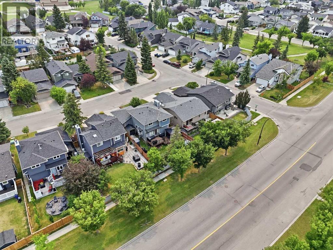
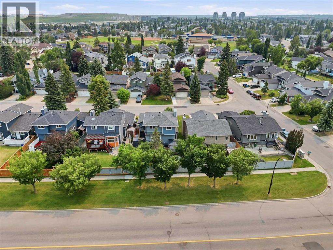
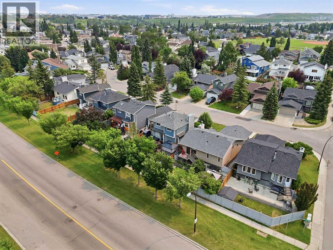
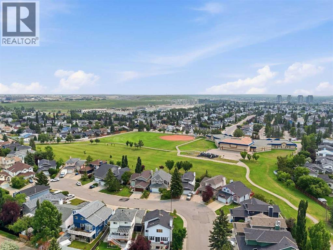
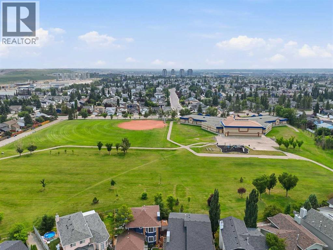
Welcome to 149 Riverglen Close SE, a two storey home on a quiet street in the established southeast community of Riverbend, with major upgrades already completed. New roof in 2023. New siding, furnace, and central air conditioning in 2024. New driveway in 2025. Hot water tank in 2019. Poly-B plumbing fully removed. Four bedrooms, four bathrooms, 1,330 square feet above grade, and over 1,900 square feet of total living space.The main floor is bright and functional, with luxury laminate plank flooring through the living and dining rooms and tile at the entry and in the kitchen. The updated kitchen offers generous workspace, a pantry, and direct access to the deck and backyard. A two piece bathroom completes this level.Upstairs offers three bedrooms, all finished with luxury laminate plank flooring. The primary suite runs nearly 15 by 16 feet with two closets and a private two piece ensuite, and a four piece bathroom serves the other two bedrooms. The finished basement adds a large rec room, a fourth bedroom, a four piece bathroom, a laundry and utility room, and a separate storage room.Outside, the two tier deck and detached gazebo create a private space for summer evenings and plenty of room to entertain, with mature trees for shade and three storage sheds for everything else. The exterior is finished in Hardie board and stone with Trimlight permanent exterior lighting, and the double attached garage and driveway provides parking for four.For families, the location is hard to beat. Holy Angels Catholic School is a five minute walk and Riverbend School is roughly thirteen minutes on foot. Carburn Park, the Bow River pathway system, and playgrounds are close by, with shopping minutes away in Quarry Park and quick access to Deerfoot Trail, Glenmore Trail, and the future Green Line LRT.Two storey home with three bedrooms up and four bathrooms is a rare find in Riverbend. Book your showing before it is gone. (id:51989)
Features of 149 Riverglen Close Se
- MLS® Number A2331522
- Price $649,900
- Bedrooms: 4
- Bathrooms: 4
- Square Footage: 1331 sqft
- Property Type: House
- Community Name: Riverbend
- Amenities Near By Park, Playground, Schools, Shopping
- Features Cul-de-sac, Gazebo
- Parking Space Total 4
- Plan 8910045
- Structure Deck
Open House
This property has open houses!
July
26
Sunday
Starts at:
12:00 pm
Ends at:2:00 pm
Buildings
| Bathroom Total | 4 | Bedrooms Above Ground | 3 |
| Bedrooms Below Ground | 1 | Bedrooms Total | 4 |
| Appliances | Washer, Refrigerator, Dishwasher, Stove, Dryer, Freezer, Hood Fan, Window Coverings, Garage Door Opener | Basement Development | Finished |
| Basement Type | Full (finished) | Constructed Date | 1989 |
| Construction Material | Wood Frame | Construction Style Attachment | Detached |
| Cooling Type | Central Air Conditioning | Exterior Finish | Stone |
| Flooring Type | Carpeted, Tile, Vinyl Plank | Foundation Type | Poured Concrete |
| Half Bath Total | 2 | Heating Type | Forced Air |
| Stories Total | 2 | Size Interior | 1331 Sqft |
| Total Finished Area | 1330.51 Sqft | Type | House |
Parking
| Attached Garage | 2 |
Land
| Acreage | No | Fence Type | Fence |
| Land Amenities | Park, Playground, Schools, Shopping | Landscape Features | Lawn |
| Size Depth | 30.84 M | Size Frontage | 11.6 M |
| Size Irregular | 4154.87 | Size Total | 4154.87 Sqft|4,051 - 7,250 Sqft |
| Size Total Text | 4154.87 Sqft|4,051 - 7,250 Sqft | Zoning Description | R-cg |
Rooms
| Level | Type | Length | Width | Dimensions |
|---|---|---|---|---|
| Second Level | 2pc Bathroom | 2.50 Ft x 6.58 Ft | ||
| Second Level | 4pc Bathroom | 8.17 Ft x 4.92 Ft | ||
| Second Level | Bedroom | 8.17 Ft x 10.42 Ft | ||
| Second Level | Bedroom | 9.33 Ft x 11.08 Ft | ||
| Second Level | Primary Bedroom | 14.75 Ft x 16.08 Ft | ||
| Basement | 4pc Bathroom | 7.25 Ft x 4.42 Ft | ||
| Basement | Bedroom | 11.33 Ft x 10.92 Ft | ||
| Basement | Recreational, Games Room | 18.17 Ft x 19.00 Ft | ||
| Basement | Furnace | 9.50 Ft x 11.83 Ft | ||
| Main Level | 2pc Bathroom | 4.75 Ft x 4.83 Ft | ||
| Main Level | Dining Room | 11.42 Ft x 10.58 Ft | ||
| Main Level | Kitchen | 14.42 Ft x 11.50 Ft | ||
| Main Level | Living Room | 10.92 Ft x 15.67 Ft |
Agents and Offices
- Shawn Lukacsy
- Office: Charles
What's Nearby
Similar Properties

62 Wolf Hollow Way Se, Calgary, Alberta
- MLS® # A2329556
- Devang Joshi
- Namrata Shah
- RE/MAX Real Estate (Mountain View)