

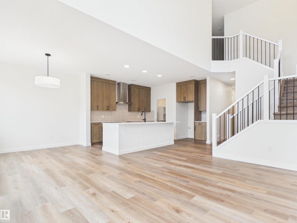
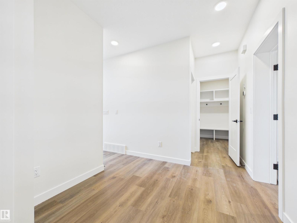
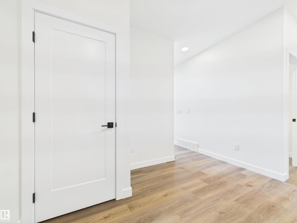
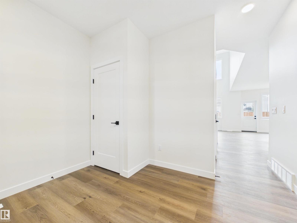
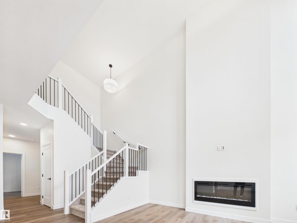
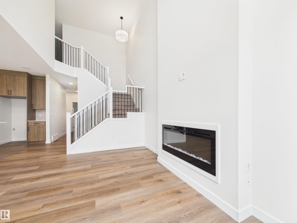
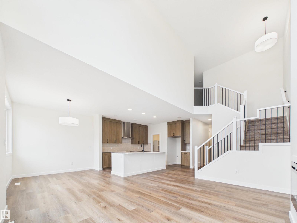
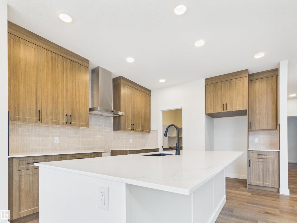
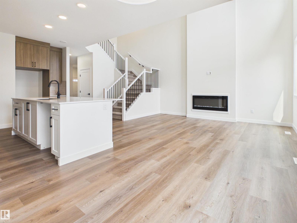
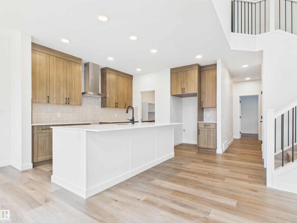
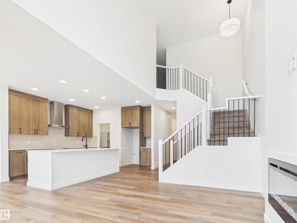
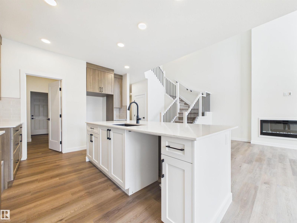
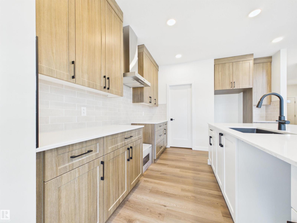
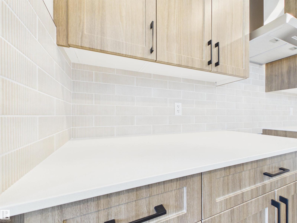
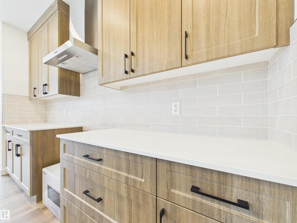
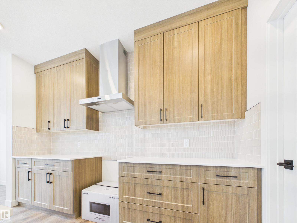
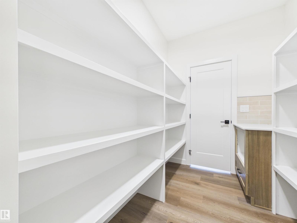
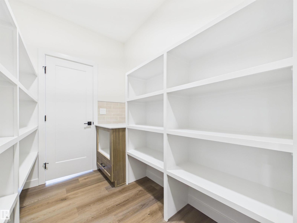
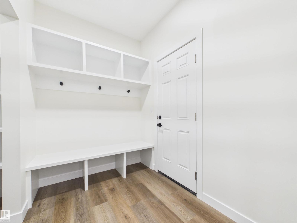
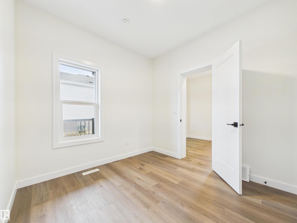
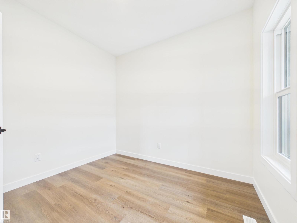
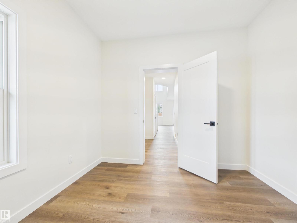
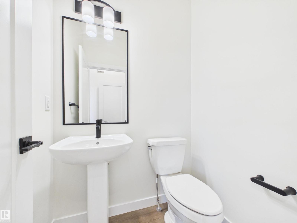
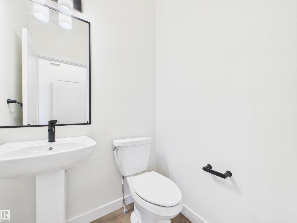
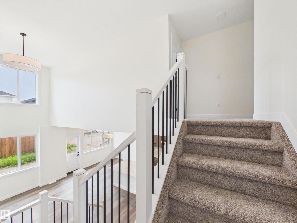
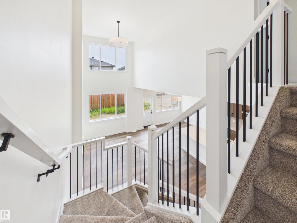
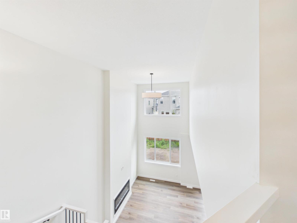
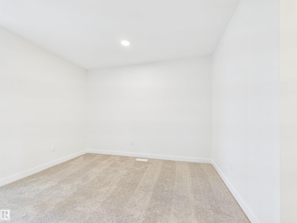
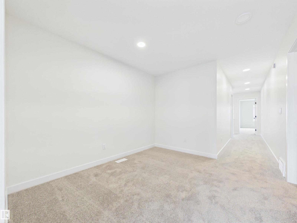
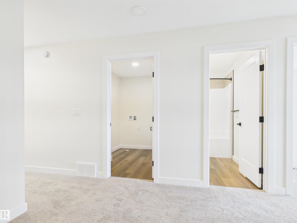
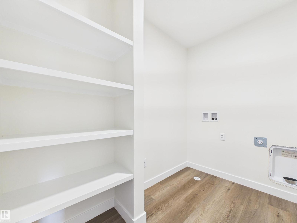
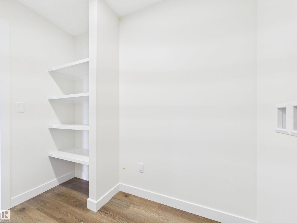
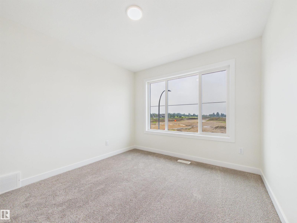
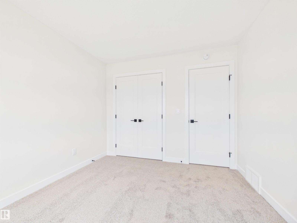
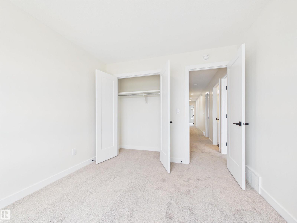
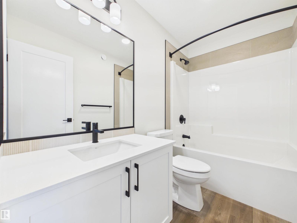
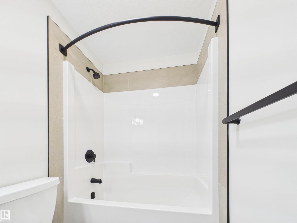
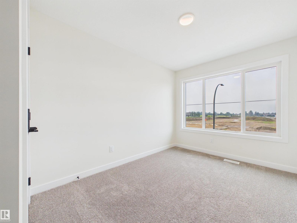
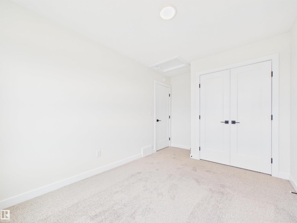
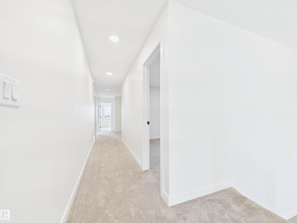
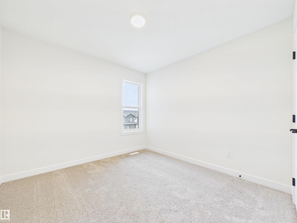
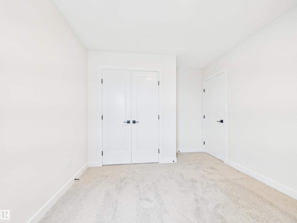
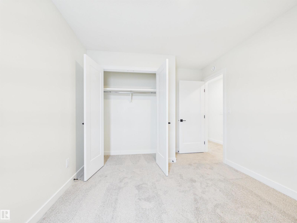
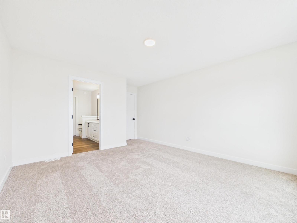
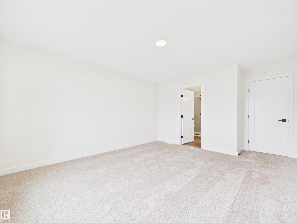
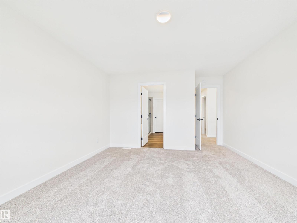
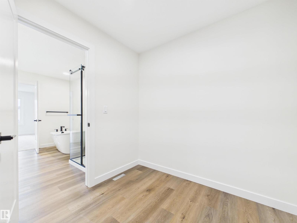
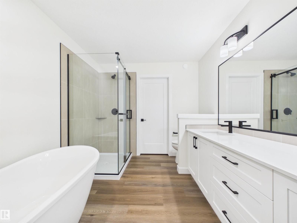
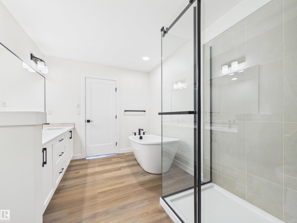
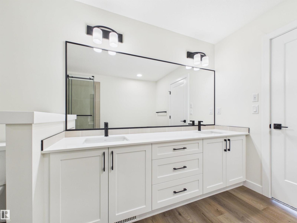
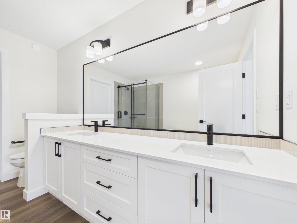
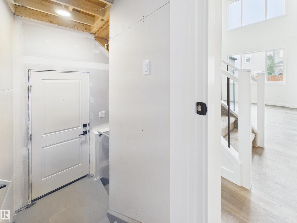
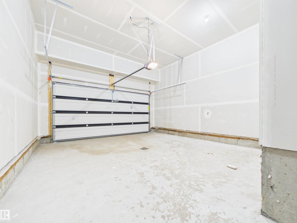
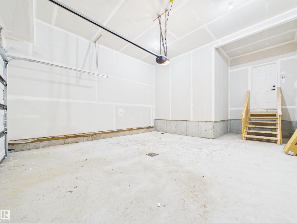
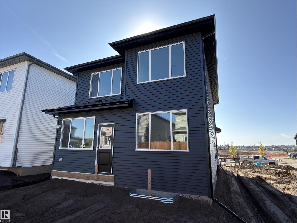
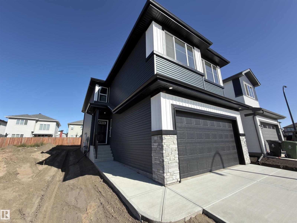
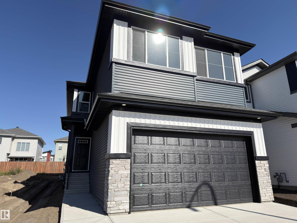
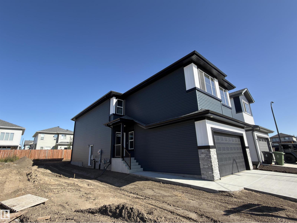
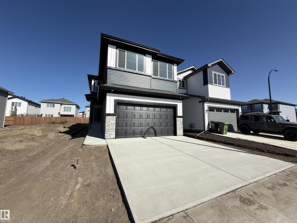
IMMEDIATE POSSESSION! Welcome to this thoughtfully designed Alquinn home featuring 3 bedrooms, 2.5 bathrooms, a main-floor den and a double attached garage. The open-concept main floor offers a spacious living, dining, and kitchen area with an electric fireplace, a large island with a breakfast bar, and a convenient 2-piece bath. The kitchen features a walk-through pantry connecting directly to the mudroom and garage, while the main-floor den provides flexible space for a home office or study. Upstairs, enjoy a versatile bonus room, convenient laundry, a 4-piece bath and three bedrooms. The spacious primary suite is complete with a walk-in closet and 5-piece ensuite. With functional living spaces, modern features, and immediate possession available, this new-construction Alquinn home is ready for its first owners. (id:51989)
Features of 149 Ficus Wy
- MLS® Number E4510363
- Price $639,989
- Bedrooms: 4
- Bathrooms: 3
- Square Footage: 2194 sqft
- Property Type: House
- Neigbourhood: Westpark_FSAS
- Amenities Near By Playground, Schools, Shopping
- Features Park/reserve, Exterior Walls- 2x6", No Animal Home, No Smoking Home
Buildings
| Bathroom Total | 3 | Bedrooms Total | 4 |
| Amenities | Ceiling - 9ft | Appliances | Dishwasher, Garage Door Opener Remote(s), Garage Door Opener, Hood Fan, Microwave, Refrigerator, Stove |
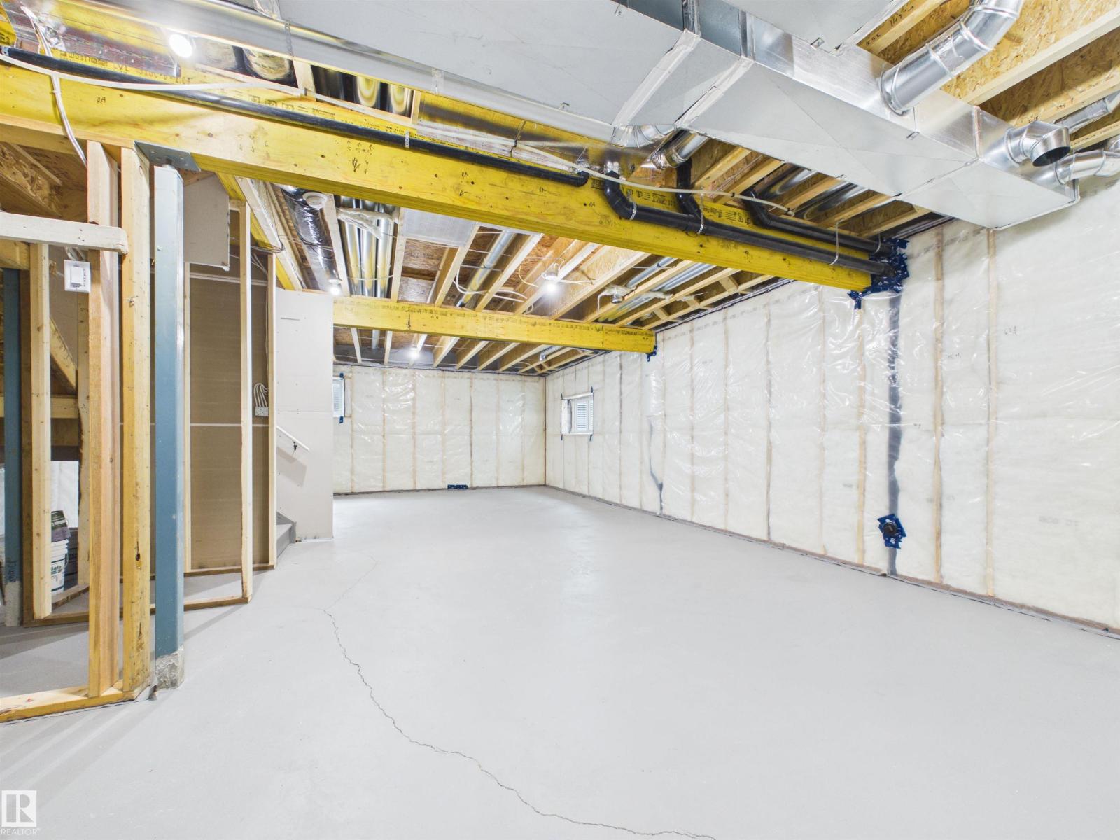
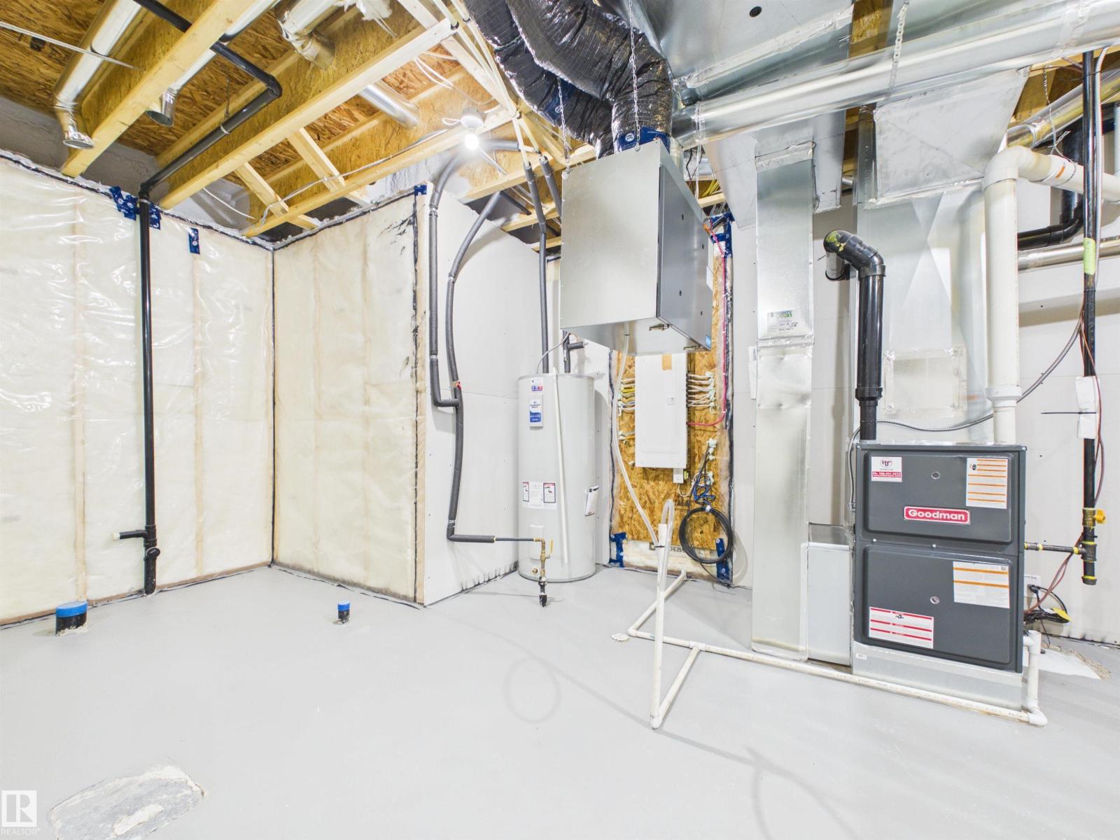
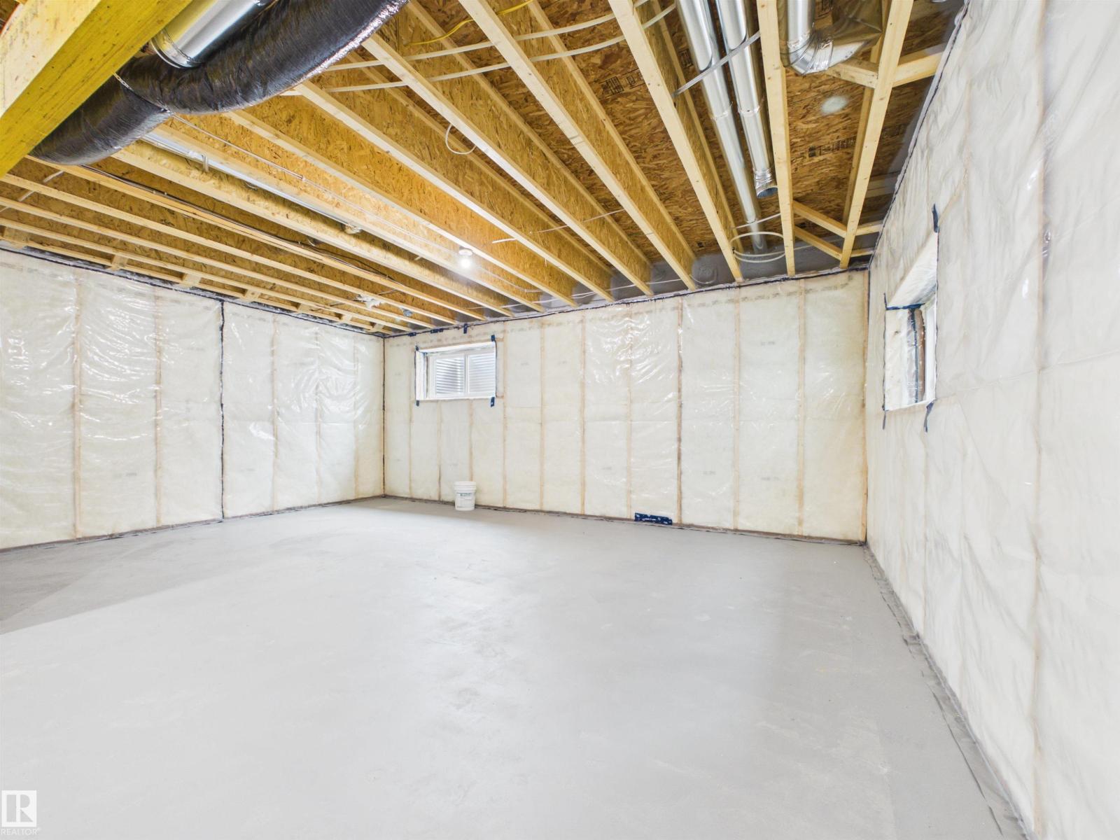
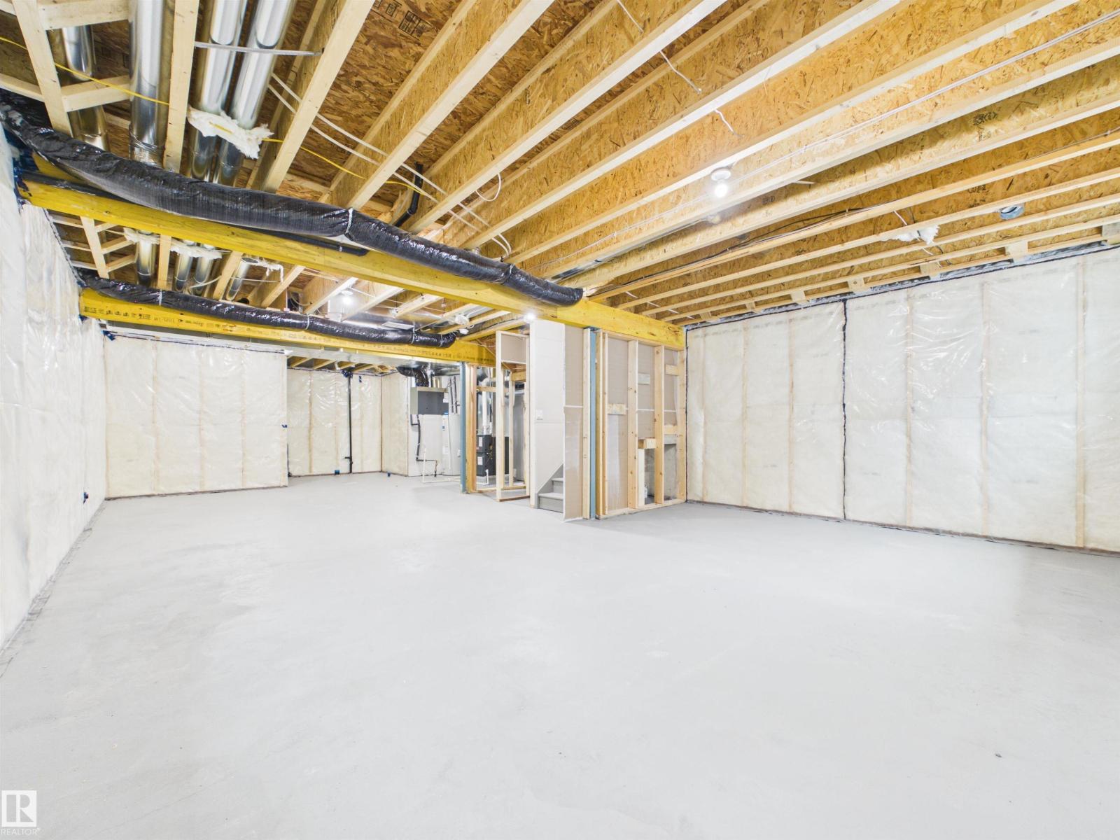
| Basement Development | Unfinished | Basement Type | Full (unfinished) |
| Constructed Date | 2026 | Construction Style Attachment | Detached |
| Fireplace Fuel | Electric | Fireplace Present | Yes |
| Fireplace Type | Insert | Half Bath Total | 1 |
| Heating Type | Forced Air | Stories Total | 2 |
| Size Interior | 2194 Sqft | Type | House |
Parking
| Attached Garage |
Land
| Acreage | No | Land Amenities | Playground, Schools, Shopping |
Rooms
| Level | Type | Length | Width | Dimensions |
|---|---|---|---|---|
| Main Level | Living Room | 3.68 m | 4.67 m | 3.68 m x 4.67 m |
| Main Level | Dining Room | 3.31 m | 2.84 m | 3.31 m x 2.84 m |
| Main Level | Kitchen | 3.31 m | 4.92 m | 3.31 m x 4.92 m |
| Main Level | Den | 3.02 m | 2.78 m | 3.02 m x 2.78 m |
| Upper Level | Primary Bedroom | 3.86 m | 4.29 m | 3.86 m x 4.29 m |
| Upper Level | Bedroom 2 | 3 m | 3.07 m | 3 m x 3.07 m |
| Upper Level | Bedroom 3 | 2.65 m | 3.39 m | 2.65 m x 3.39 m |
| Upper Level | Bedroom 4 | 3 m | 3.33 m | 3 m x 3.33 m |
| Upper Level | Bonus Room | 1.91 m | 3.35 m | 1.91 m x 3.35 m |
| Upper Level | Laundry Room | 2.5 m | 1.77 m | 2.5 m x 1.77 m |
Agents and Offices
- Jay Lewis
- Office: RE/MAX Excellence