

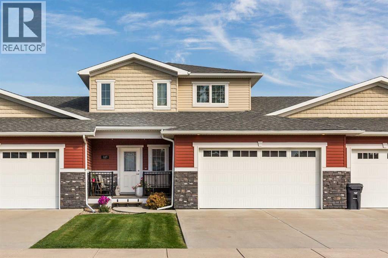
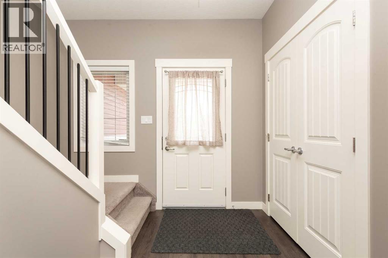
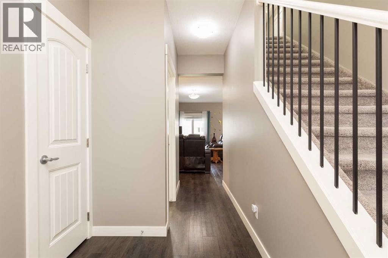
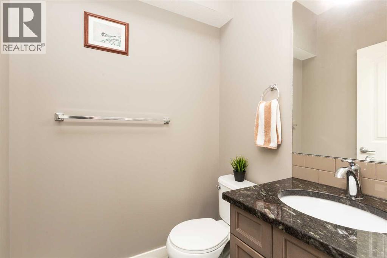
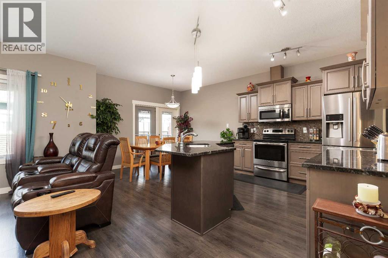
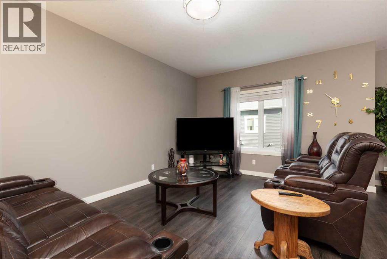
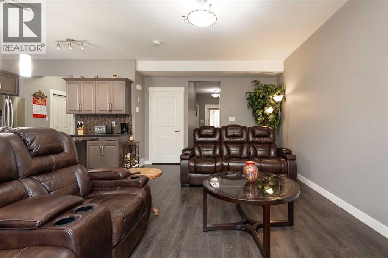
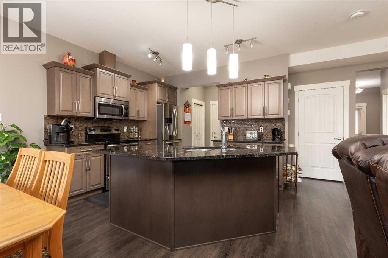
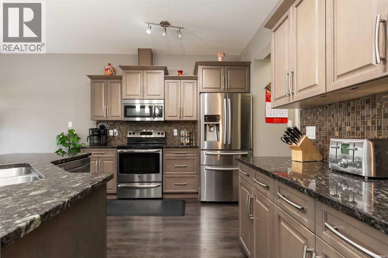
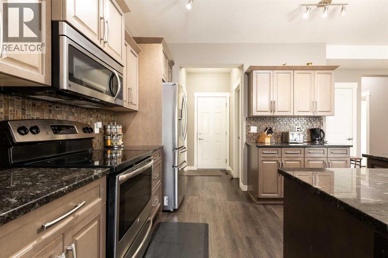
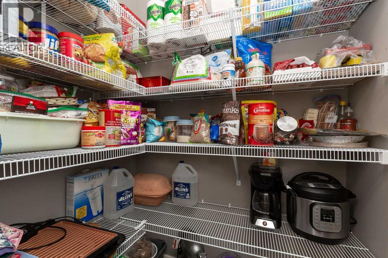
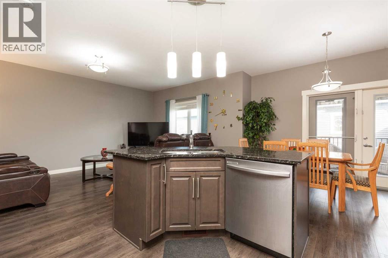
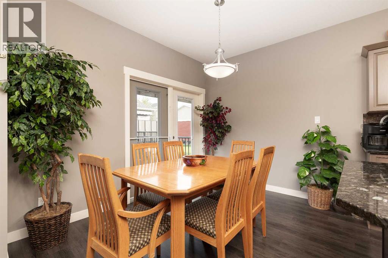
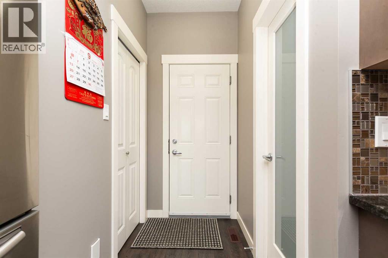
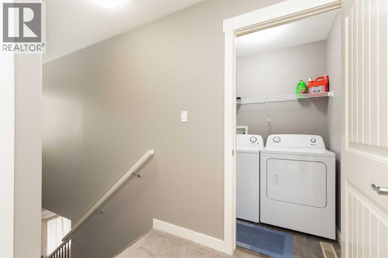
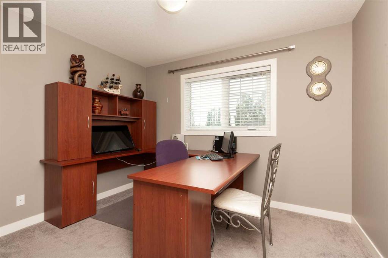
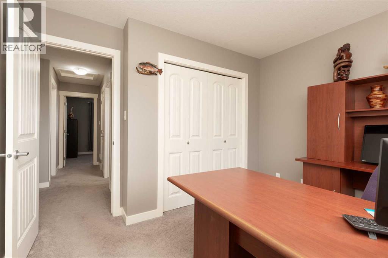
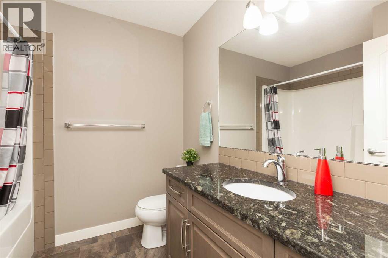
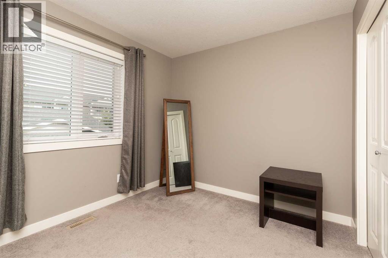
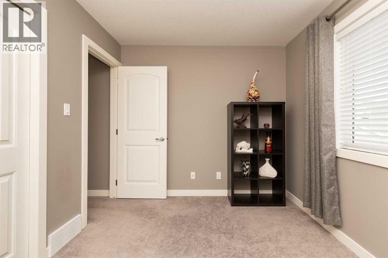
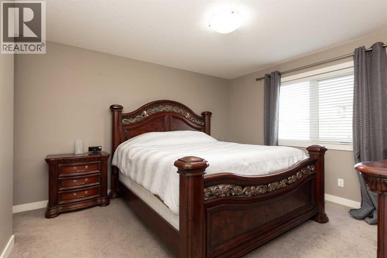
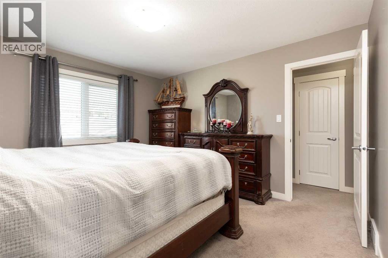
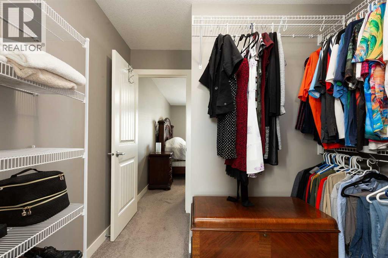
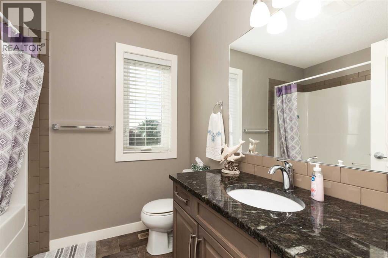
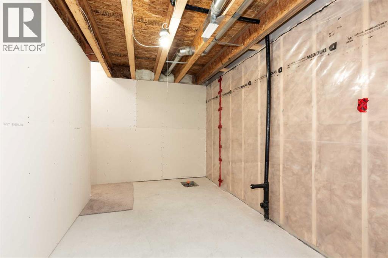
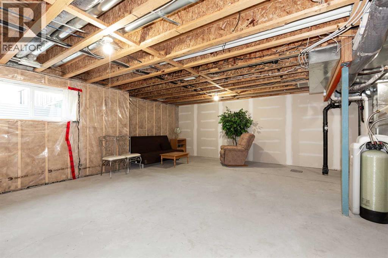
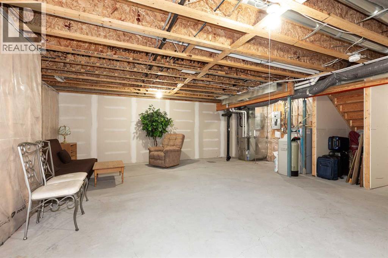
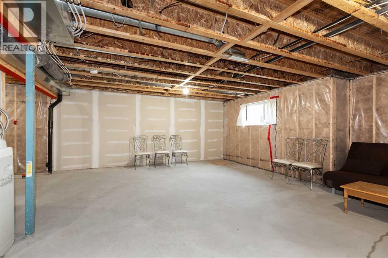
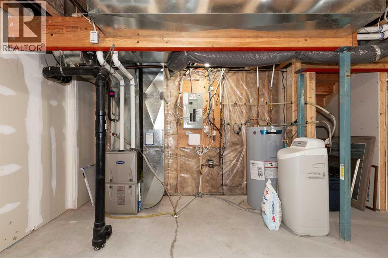
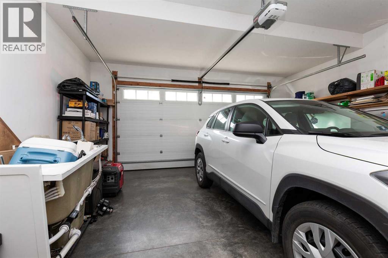
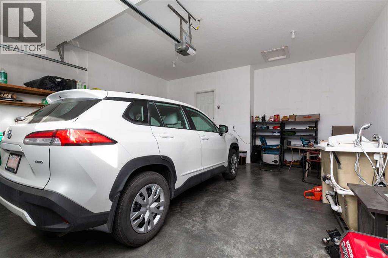
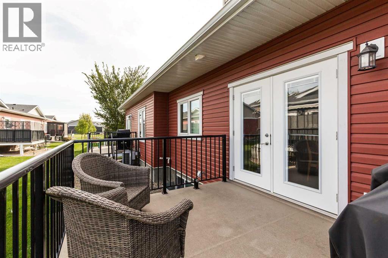
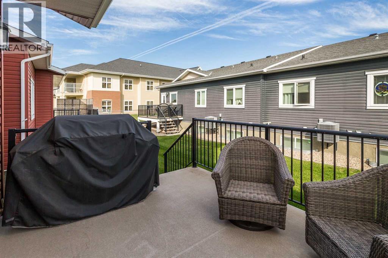
It's no surprise this one turned up in your search - its got a plethora of features many people in Lethbridge are looking for! Amenities? Check! Location to Fairmont Lake and various walking paths? Check! A well-connected 55+ community with pride of ownership? You bet! Now let's talk about this home! It offers a spacious 3-bedroom, 2.5-bath two-story home with an unfinished basement that gives you the flexibility to make it your own. Off of the veranda and inside the front door, you'll notice plenty of entrance storage space for you and your guests. After passing the beautiful 1/2 bath you'll enter the open-concept kitchen and dining area which includes an abundance of cabinetry, quality finishes such as granite countertops, and plenty of room to entertain and make yourself at home. Enjoy a book or quiet evening on your spacious deck off of the kitchen. Upstairs, you'll be impressed with three spacious bedrooms, designated laundry, and two full baths. The primary bedroom flows into a massive walk-in closet and ensuite that will be sure to impress! Don't forget about the basement, which is YOURS to figure out! (id:51989)
Features of 149 Fairmont Boulevard S
- MLS® Number A2348605
-
Price
$459,900
Maintenance, Ground Maintenance, Reserve Fund Contributions
$245 Monthly - Bedrooms: 3
- Bathrooms: 3
- Square Footage: 1517 sqft
- Property Type: Row / Townhouse
- Community Name: Fairmont
- Amenities Near By Park, Playground, Schools, Shopping
- Community Features Pets Allowed With Restrictions
- Parking Space Total 4
- Plan 1412500
- Structure Deck
Buildings
| Bathroom Total | 3 | Bedrooms Above Ground | 3 |
| Bedrooms Total | 3 | Appliances | See Remarks |
| Basement Development | Unfinished | Basement Type | Full (unfinished) |
| Constructed Date | 2013 | Construction Style Attachment | Attached |
| Cooling Type | Central Air Conditioning | Exterior Finish | Composite Siding, Stone |
| Flooring Type | Carpeted, Ceramic Tile, Vinyl Plank | Foundation Type | Poured Concrete |
| Half Bath Total | 1 | Heating Type | Forced Air |
| Stories Total | 2 | Size Interior | 1517 Sqft |
| Total Finished Area | 1517 Sqft | Type | Row / Townhouse |
Parking
| Attached Garage | 2 |
Land
| Acreage | No | Fence Type | Not Fenced |
| Land Amenities | Park, Playground, Schools, Shopping | Landscape Features | Landscaped |
| Size Irregular | 9742.00 | Size Total | 9742 Sqft|7,251 - 10,889 Sqft |
| Size Total Text | 9742 Sqft|7,251 - 10,889 Sqft | Zoning Description | Dc |
Rooms
| Level | Type | Length | Width | Dimensions |
|---|---|---|---|---|
| Second Level | Primary Bedroom | 15.00 Ft x 12.00 Ft | ||
| Second Level | Bedroom | 8.83 Ft x 10.92 Ft | ||
| Second Level | Bedroom | 10.17 Ft x 11.00 Ft | ||
| Second Level | 4pc Bathroom | .00 Ft x .00 Ft | ||
| Second Level | 4pc Bathroom | .00 Ft x .00 Ft | ||
| Main Level | Kitchen | 23.83 Ft x 11.00 Ft | ||
| Main Level | Living Room/dining Room | 32.75 Ft x 12.08 Ft | ||
| Main Level | 2pc Bathroom | .00 Ft x .00 Ft |
Agents and Offices
- Eric Dekens
- JENNIFER BRODOWAY
- Office: Lethbridge Real Estate.com
What's Nearby
Similar Properties

2911 47 Street S, Lethbridge, Alberta
- MLS® # A2337824
- MIKEL WIEST
- Century 21 Foothills South Real Estate
2, 550 8 Avenue S, Lethbridge, Alberta
- MLS® # A2290450
- SHAUNA GRUNINGER
- RE/MAX Real Estate - Lethbridge