

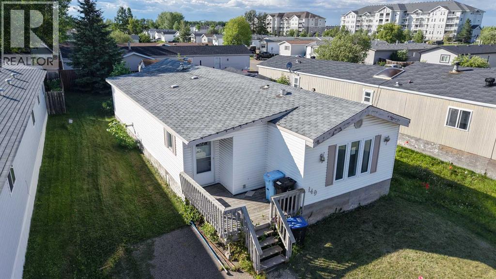
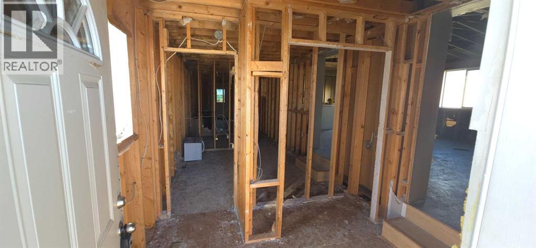
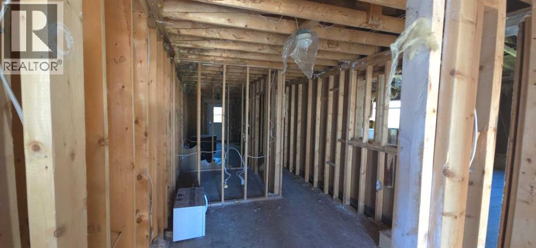
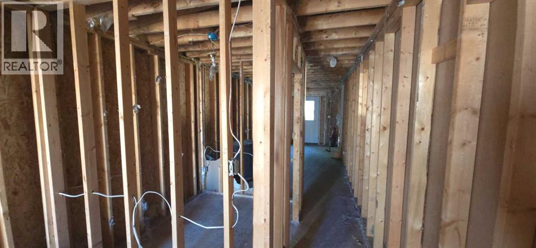
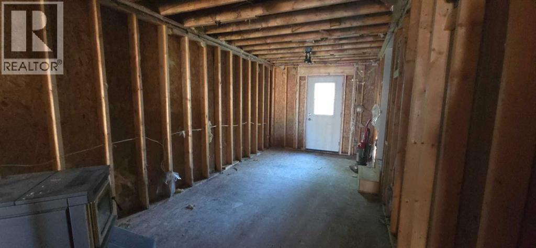
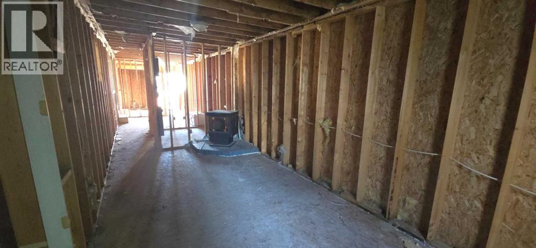
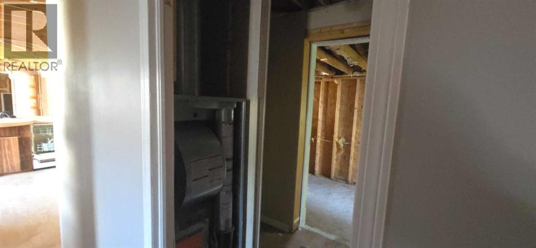
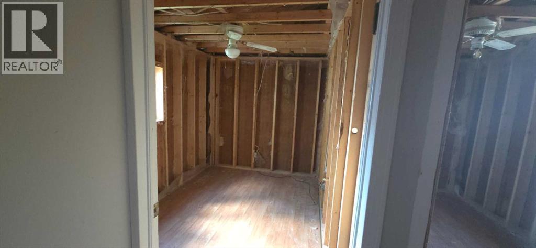
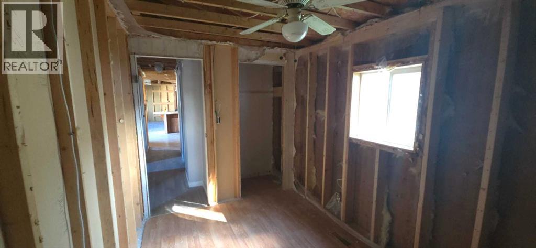
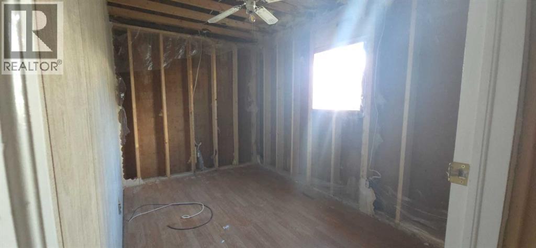
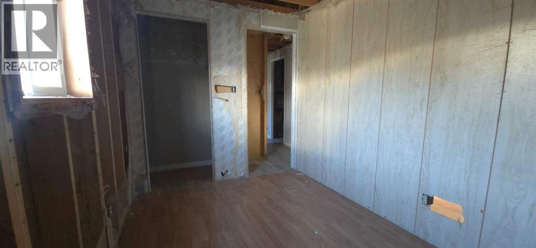
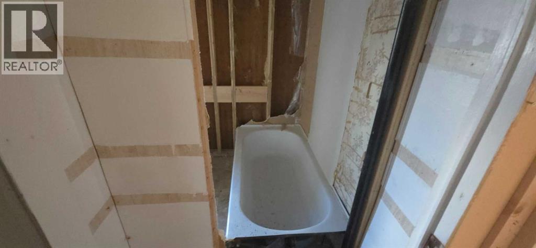
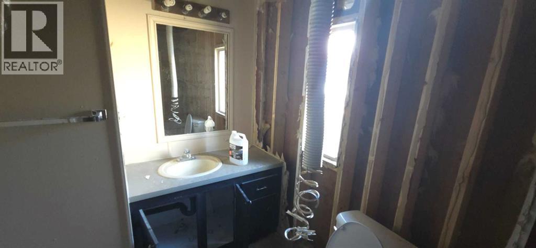
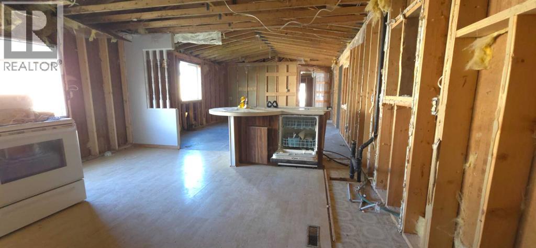
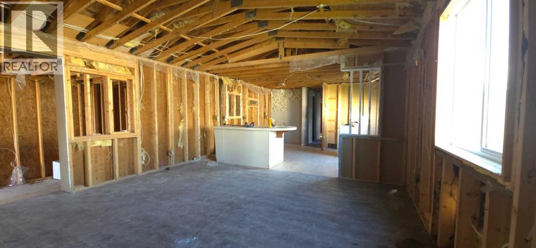
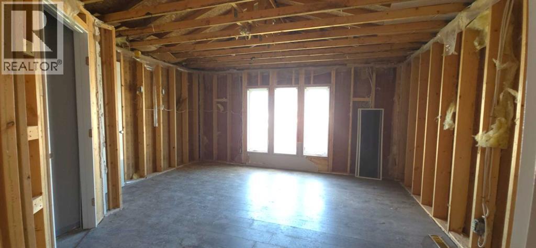
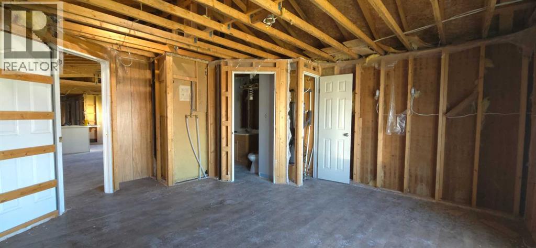
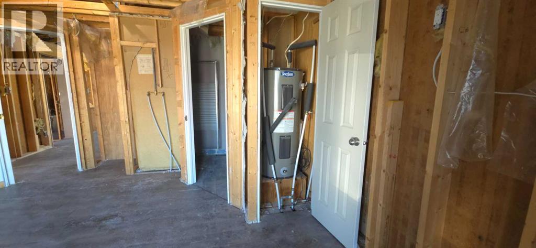
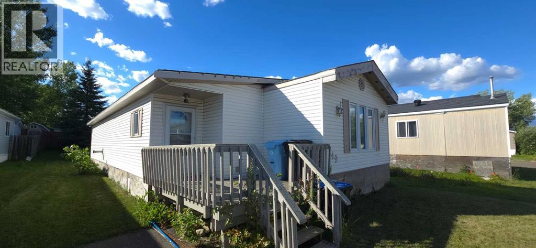
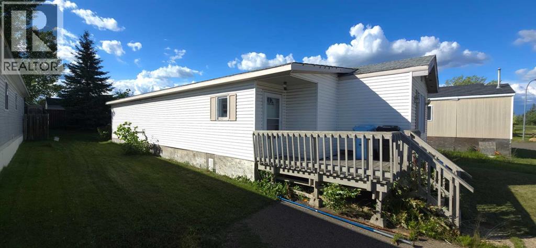
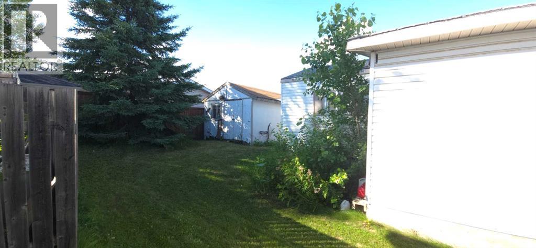
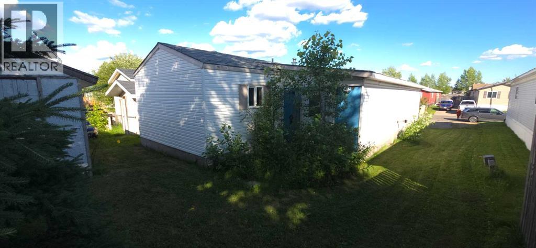
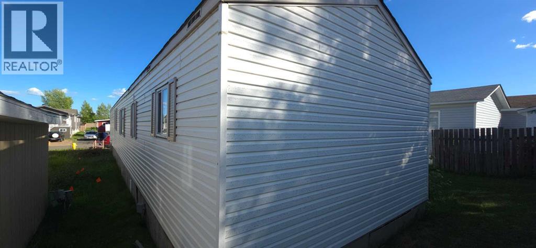
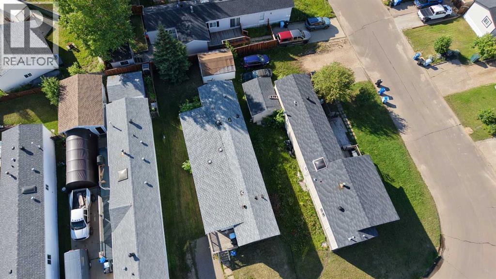
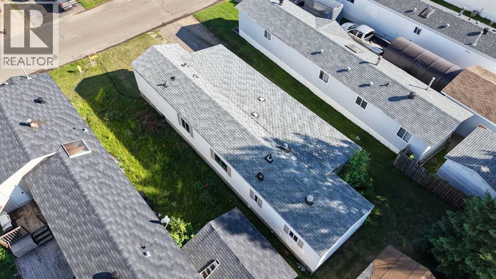
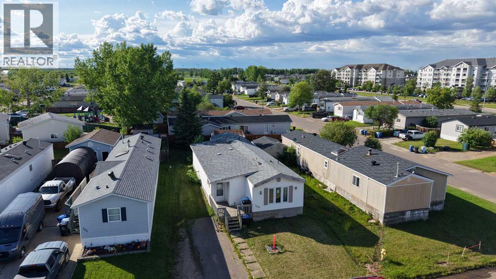
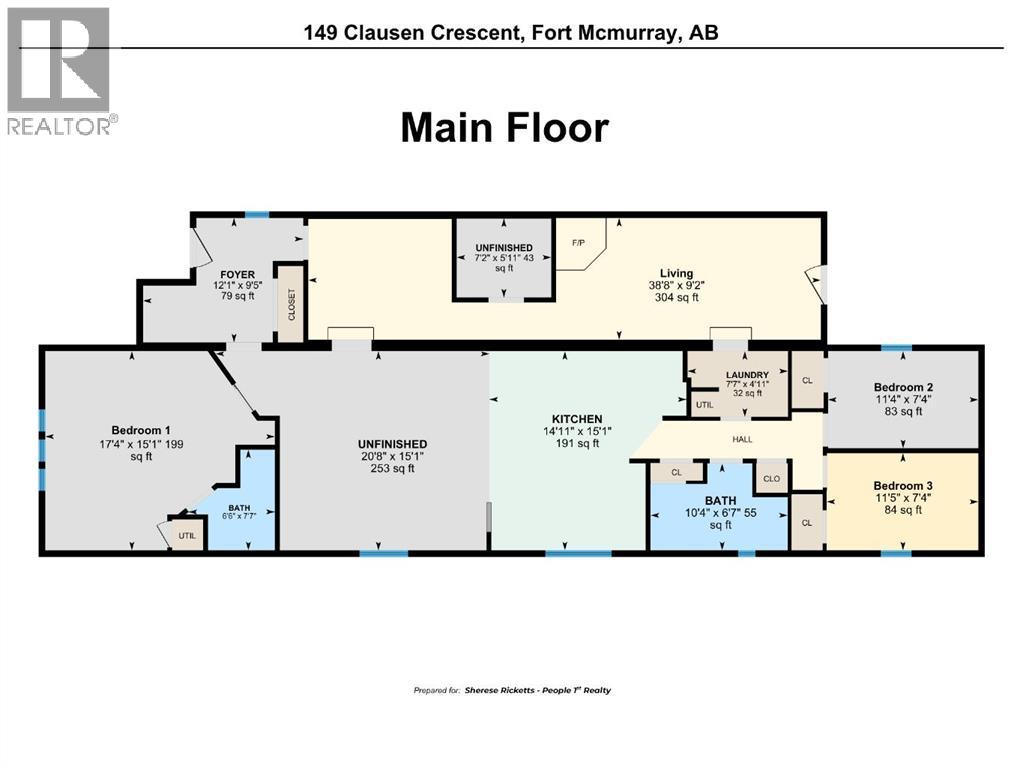
A rare project opportunity in Timberlea. This 1,649 sq. ft. home has been opened up for a complete redesign, offering a clean slate to rebuild to your own specifications. The existing layout includes a primary bedroom with ensuite access, two additional bedrooms, a second bathroom, and an open-concept kitchen and living area with vaulted ceilings. Set on a generous lot near schools, shopping, parks, and Fort McMurray’s trail network, this property is ideal for a buyer with the vision and resources to bring it back to life. (id:51989)
Features of 149 Clausen Crescent
- MLS® Number A2330175
-
Price
$39,900
Maintenance, Property Management, Sewer, Waste Removal, Water
$330 Monthly - Bedrooms: 3
- Bathrooms: 2
- Square Footage: 1649 sqft
- Property Type: Manufactured Home
- Community Name: Timberlea
- Amenities Near By Playground, Schools
- Community Features Pets Allowed
- Features See Remarks
- Parking Space Total 2
- Plan 9622660
- Structure Deck
Buildings
| Bathroom Total | 2 | Bedrooms Above Ground | 3 |
| Bedrooms Total | 3 | Appliances | None |
| Architectural Style | Mobile Home | Basement Type | None |
| Constructed Date | 1983 | Construction Material | Wood Frame |
| Construction Style Attachment | Detached | Cooling Type | None |
| Exterior Finish | Vinyl Siding | Flooring Type | Other |
| Foundation Type | See Remarks | Stories Total | 1 |
| Size Interior | 1649 Sqft | Total Finished Area | 1649.49 Sqft |
| Type | Manufactured Home |
Parking
| Other | |
| Parking Pad |
Land
| Acreage | No | Fence Type | Not Fenced |
| Land Amenities | Playground, Schools | Size Depth | 32.53 M |
| Size Frontage | 13.02 M | Size Irregular | 4548.00 |
| Size Total | 4548 Sqft|4,051 - 7,250 Sqft | Size Total Text | 4548 Sqft|4,051 - 7,250 Sqft |
| Zoning Description | Rmh |
Rooms
| Level | Type | Length | Width | Dimensions |
|---|---|---|---|---|
| Main Level | Primary Bedroom | 15.08 Ft x 17.33 Ft | ||
| Main Level | Bedroom | 7.33 Ft x 11.33 Ft | ||
| Main Level | Bedroom | 7.33 Ft x 11.42 Ft | ||
| Main Level | 3pc Bathroom | 6.58 Ft x 10.33 Ft | ||
| Main Level | 3pc Bathroom | 7.58 Ft x 6.50 Ft | ||
| Main Level | Foyer | 9.42 Ft x 12.08 Ft | ||
| Main Level | Kitchen | 15.92 Ft x 14.92 Ft | ||
| Main Level | Laundry Room | 4.92 Ft x 7.58 Ft | ||
| Main Level | Living Room | 9.17 Ft x 38.67 Ft | ||
| Main Level | Other | 5.92 Ft x 7.17 Ft | ||
| Main Level | Other | 15.08 Ft x 20.67 Ft |
Agents and Offices
- Sherese Ricketts
- Office: People 1st Realty