

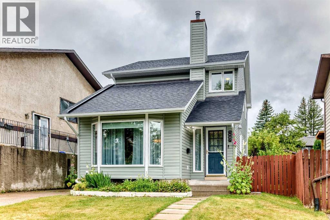
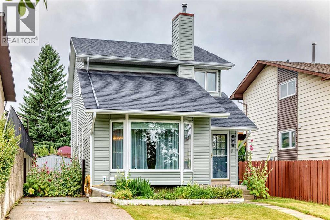
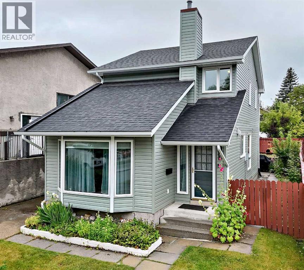
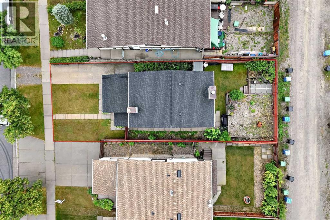
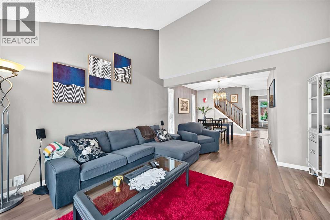
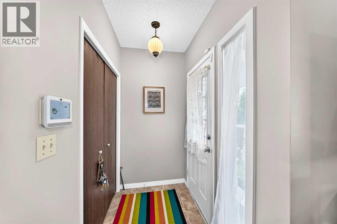
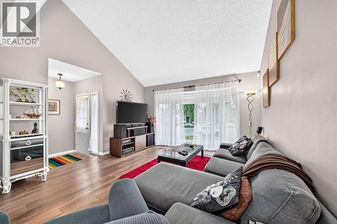
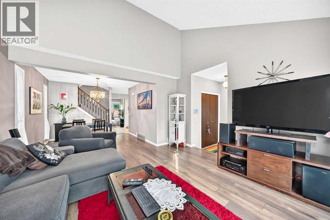
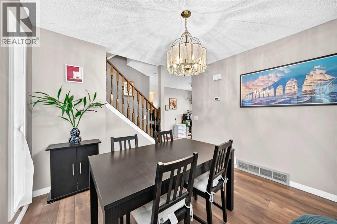
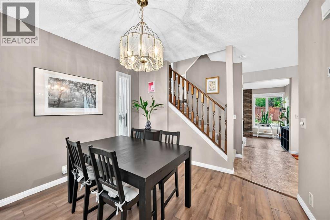
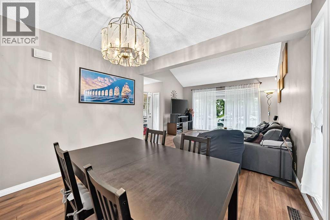
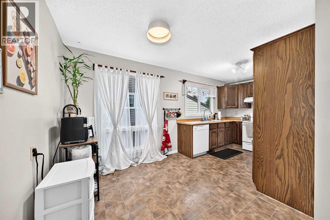
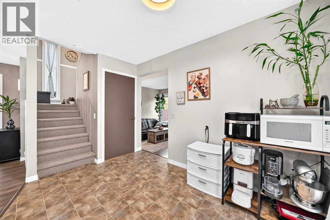
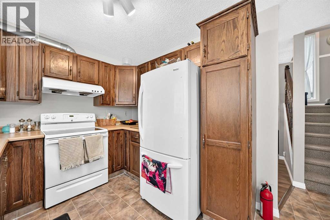
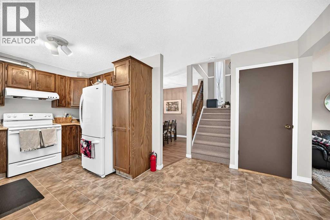
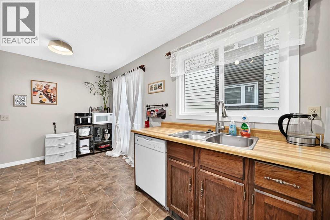
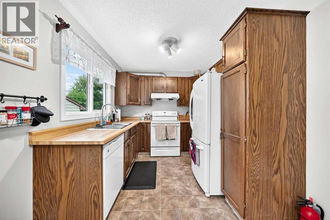
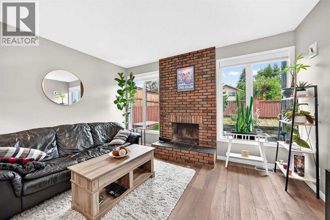
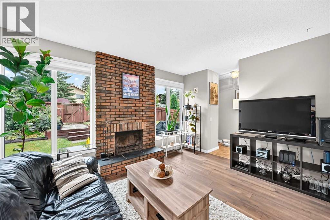
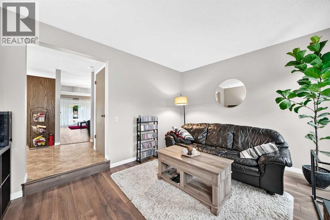
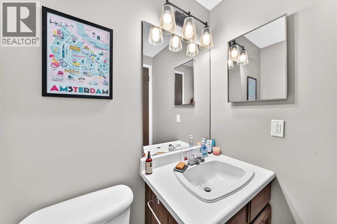
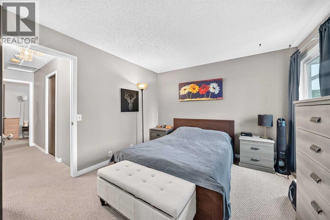
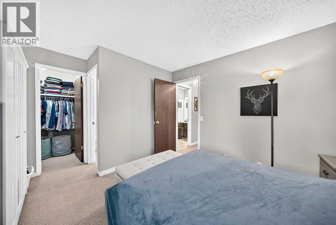
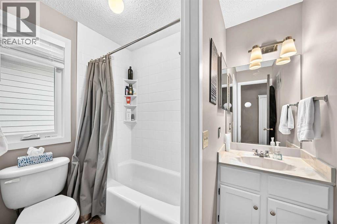
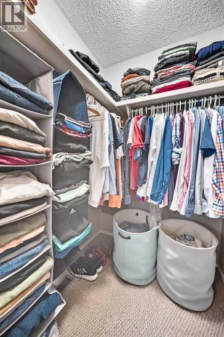
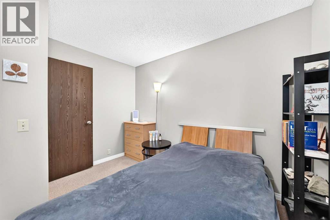
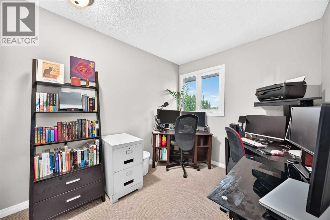
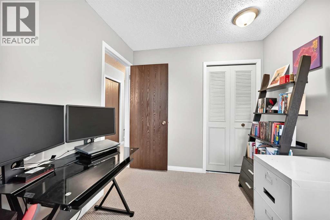
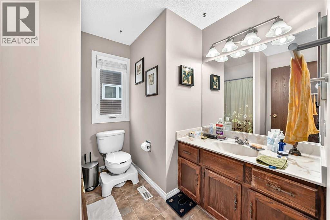
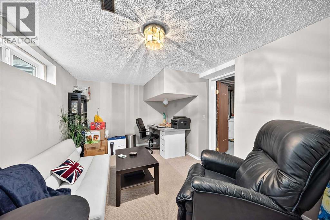
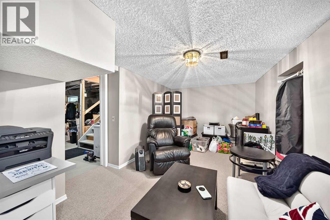
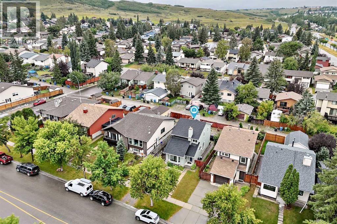
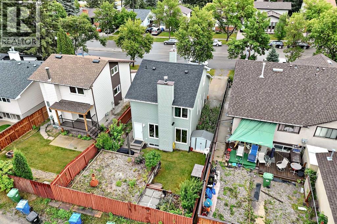
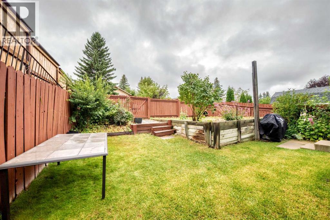
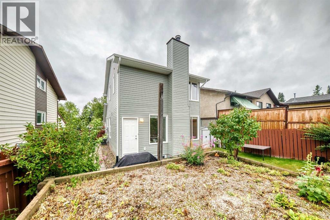
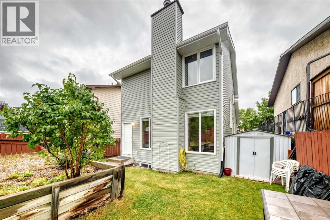
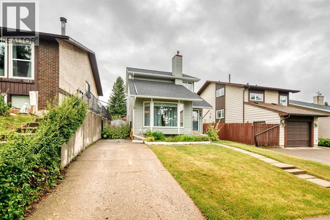
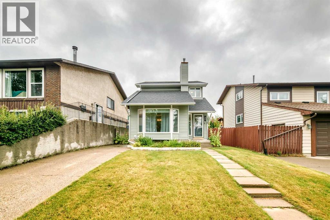
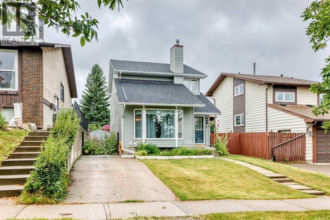
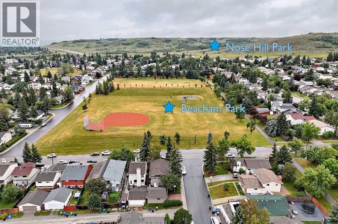
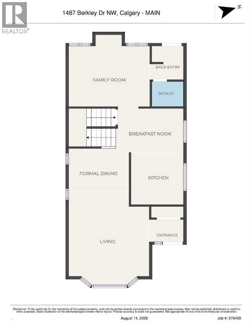
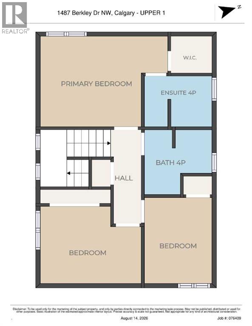
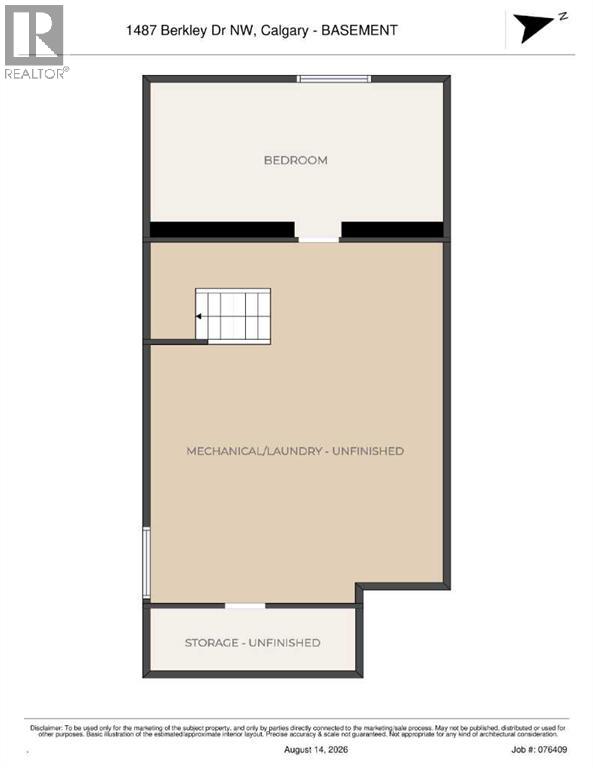
This 3+1 bedroom, 2.5 bathroom home located in Beddington Heights offers the perfect blend of comfort, style, and convenience. There have been numerous recent updates including a new hot water tank (2026), new roof, exterior siding, ALL windows replaced with Energuide/Energy Star certified triple pane windows (2025), new furnace, central A/C, some updated light fixtures (2024), and refreshed flooring on the main level (2023). The home features two welcoming living spaces. The front living room features vaulted ceilings and large windows with a ton of natural light. The rear family room provides plenty of room to relax, entertain, or stay cozy around the wood burning fireplace. There are 3 bedrooms on the upper level with another finished room in the basement, perfect for another bedroom, rec room or gym space.. The primary bedroom includes a walk-in closet and a full 4 piece ensuite bathroom. The exterior features a nicely maintained front and rear yard with a newly replaced garden shed in the back. This home is conveniently located across the street from dining, a gas station and multiple daycares nearby, with all needed amenities available. There are numerous green spaces including off-leash parks, playgrounds and Nose Hill Park is only a 5 minute walk away. Commuters will appreciate easy access to 14 Street, Country Hills Boulevard, Beddington Trail, and Stoney Trail. Nearby schools include Simons Valley School, Valley Creek School, Monsignor Neville Anderson School, St. Elizabeth Seton School, Notre Dame High School and John G Diefenbaker High School. It won't last long, book a showing today! (id:51989)
Features of 1487 Berkley Drive Nw
- MLS® Number A2337862
- Price $560,000
- Bedrooms: 4
- Bathrooms: 3
- Square Footage: 1427 sqft
- Property Type: House
- Community Name: Beddington Heights
- Amenities Near By Park, Playground, Schools, Shopping
- Features Back Lane, No Smoking Home
- Parking Space Total 2
- Plan 7910321
- Structure None
Open House
This property has open houses!
August
22
Saturday
Starts at:
11:00 am
Ends at:2:00 pm
August
23
Sunday
Starts at:
11:00 am
Ends at:2:00 pm
Buildings
| Bathroom Total | 3 | Bedrooms Above Ground | 3 |
| Bedrooms Below Ground | 1 | Bedrooms Total | 4 |
| Appliances | Refrigerator, Dishwasher, Stove, Microwave, Garburator, Window Coverings, Washer & Dryer | Basement Development | Partially Finished |
| Basement Type | Partial (partially Finished) | Constructed Date | 1979 |
| Construction Material | Wood Frame | Construction Style Attachment | Detached |
| Cooling Type | Central Air Conditioning | Exterior Finish | Vinyl Siding |
| Fire Protection | Smoke Detectors | Fireplace Present | Yes |
| Fireplace Total | 1 | Flooring Type | Carpeted, Laminate |
| Foundation Type | Poured Concrete | Half Bath Total | 1 |
| Heating Type | Forced Air | Stories Total | 2 |
| Size Interior | 1427 Sqft | Total Finished Area | 1427.1 Sqft |
| Type | House |
Parking
| Street | |
| Parking Pad |
Land
| Acreage | No | Fence Type | Fence |
| Land Amenities | Park, Playground, Schools, Shopping | Landscape Features | Garden Area, Lawn |
| Size Frontage | 3.35 M | Size Irregular | 339.00 |
| Size Total | 339 M2|0-4,050 Sqft | Size Total Text | 339 M2|0-4,050 Sqft |
| Zoning Description | R-cg |
Rooms
| Level | Type | Length | Width | Dimensions |
|---|---|---|---|---|
| Second Level | Bedroom | 10.92 Ft x 8.42 Ft | ||
| Second Level | Bedroom | 9.83 Ft x 8.08 Ft | ||
| Second Level | 4pc Bathroom | 8.08 Ft x 8.00 Ft | ||
| Second Level | Primary Bedroom | 11.08 Ft x 11.42 Ft | ||
| Second Level | Other | 5.00 Ft x 4.83 Ft | ||
| Second Level | 4pc Bathroom | 7.83 Ft x 5.33 Ft | ||
| Basement | Bedroom | 17.83 Ft x 9.42 Ft | ||
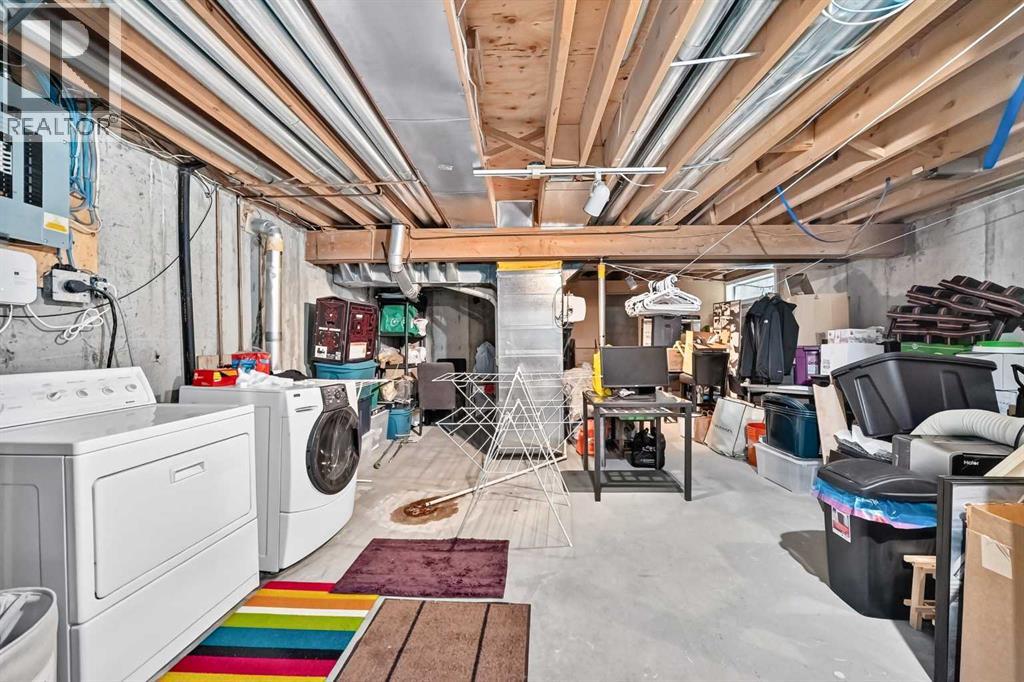
| Basement | Furnace | 24.58 Ft x 18.67 Ft | ||
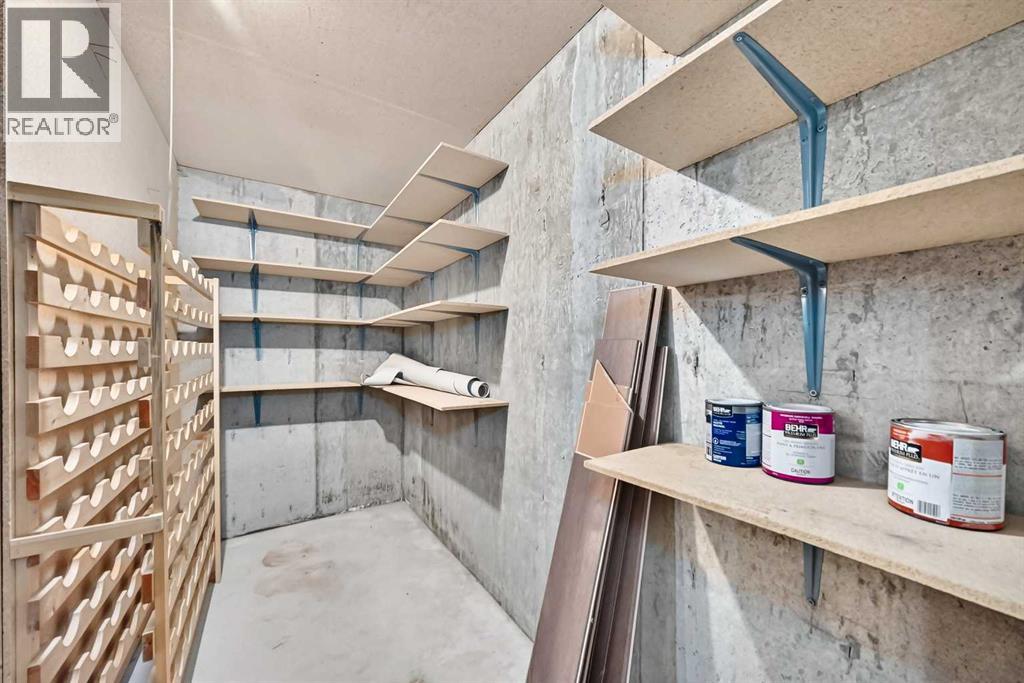
| Basement | Storage | 12.67 Ft x 4.33 Ft | ||
| Main Level | Other | 6.17 Ft x 4.92 Ft | ||
| Main Level | 2pc Bathroom | 4.67 Ft x 4.92 Ft | ||
| Main Level | Family Room | 14.00 Ft x 11.25 Ft | ||
| Main Level | Breakfast | 11.17 Ft x 8.25 Ft | ||
| Main Level | Kitchen | 8.58 Ft x 8.58 Ft | ||
| Main Level | Dining Room | 10.42 Ft x 9.50 Ft | ||
| Main Level | Living Room | 13.00 Ft x 13.33 Ft | ||
| Main Level | Other | 4.00 Ft x 6.00 Ft |
Agents and Offices
- Adam Envoldsen
- Office: Grand Realty
What's Nearby
Similar Properties

10 Evansmeade Manor Nw, Calgary, Alberta
- MLS® # A2337898
- Leon Wang
- Ymk Real Estate & Management Inc.
369 Hidden Valley Place Nw, Calgary, Alberta
- MLS® # A2334847
- Lori Loewen
- Real Estate Professionals Inc.