

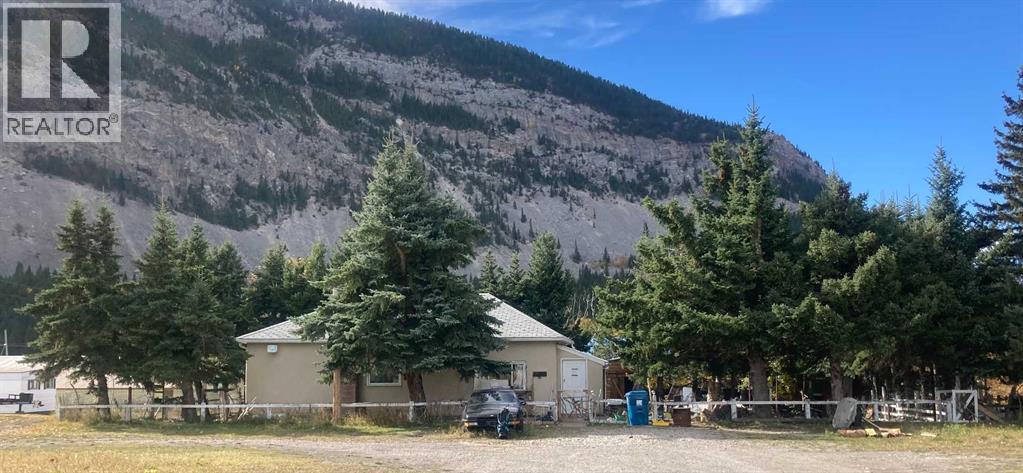
Well priced property in the M.D. of the Crowsnest Pass, in the town of Frank. It is situated on a large lot. The home has two bedrooms, large livingroom, kitchen with a walk in pantry, convenient back porch for all your gear. On the property there are two out building for storage or a work area. Walk to Crowsnest River for world class fishing. A short drive to Blairmore to the ski hill and golf course. Enjoy all out door activities. close at hand. Property is being sold as is. (id:51989)
Features of 14826 15 Avenue E
- MLS® Number A2349885
- Price $210,000
- Bedrooms: 2
- Bathrooms: 1
- Square Footage: 888 sqft
- Property Type: House
- Amenities Near By Shopping
- Community Features Fishing
- Features Level
- Parking Space Total 3
- Plan 3661i
- Structure Shed, None
Buildings
| Bathroom Total | 1 | Bedrooms Above Ground | 2 |
| Bedrooms Total | 2 | Appliances | Refrigerator, Stove |
| Architectural Style | Bungalow | Basement Development | Unfinished |
| Basement Type | Partial (unfinished) | Constructed Date | 1921 |
| Construction Style Attachment | Detached | Cooling Type | None |
| Exterior Finish | Stucco | Flooring Type | Linoleum |
| Foundation Type | See Remarks | Heating Fuel | Natural Gas |
| Heating Type | Forced Air | Stories Total | 1 |
| Size Interior | 888 Sqft | Total Finished Area | 888.27 Sqft |
| Type | House |
Parking
| Other |
Land
| Acreage | No | Fence Type | Partially Fenced |
| Land Amenities | Shopping | Size Depth | 42.67 M |
| Size Frontage | 27.41 M | Size Irregular | 12590.70 |
| Size Total | 12590.7 Sqft|10,890 - 21,799 Sqft (1/4 - 1/2 Ac) | Size Total Text | 12590.7 Sqft|10,890 - 21,799 Sqft (1/4 - 1/2 Ac) |
| Zoning Description | Ind. 1 |
Rooms
| Level | Type | Length | Width | Dimensions |
|---|---|---|---|---|
| Main Level | Kitchen | 13.50 Ft x 8.67 Ft | ||
| Main Level | Dining Room | 13.50 Ft x 5.75 Ft | ||
| Main Level | Living Room | 23.33 Ft x 12.67 Ft | ||
| Main Level | Primary Bedroom | 13.67 Ft x 8.25 Ft | ||
| Main Level | Bedroom | 8.25 Ft x 8.25 Ft | ||
| Main Level | 4pc Bathroom | 8.50 Ft x 6.33 Ft | ||
| Main Level | Laundry Room | 15.25 Ft x 5.25 Ft |
Agents and Offices
- SONYA COCCIOLONI
- Office: Royal LePage South Country - Crowsnest Pass
What's Nearby
Similar Properties

113211037 Twp Rd 914 E, County Of, Alberta
- MLS® # A2320786
- Evelyn Petkus
- Grassroots Realty Group Ltd.