

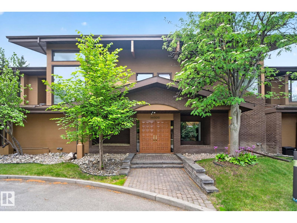
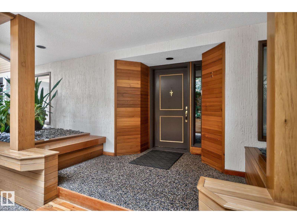
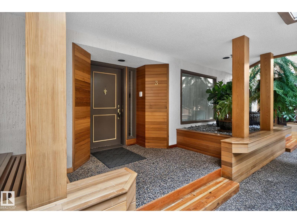
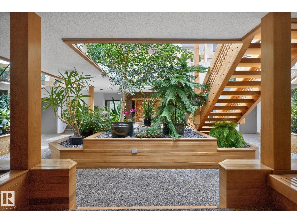
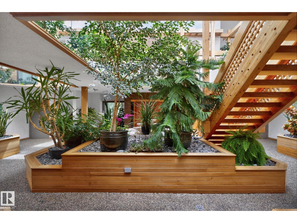
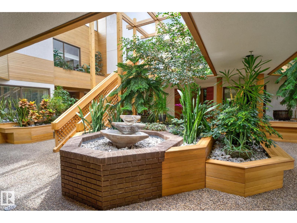
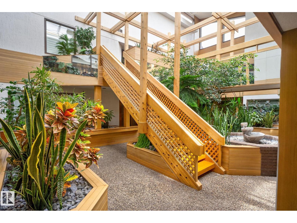
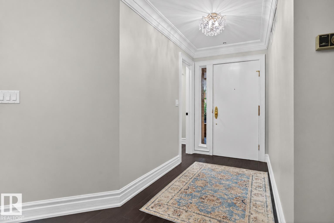
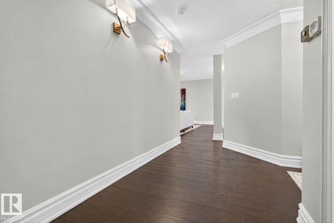
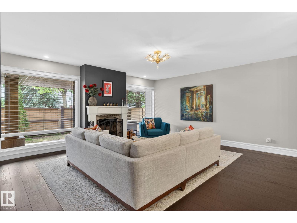
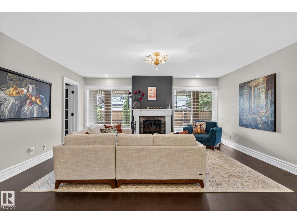
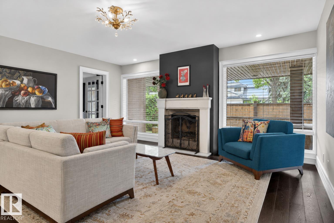
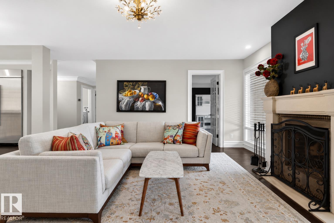
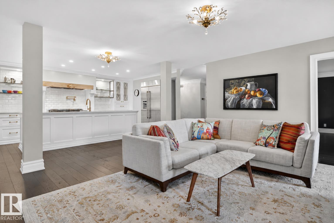
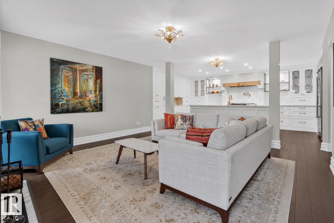
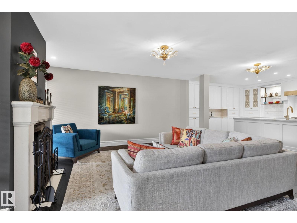
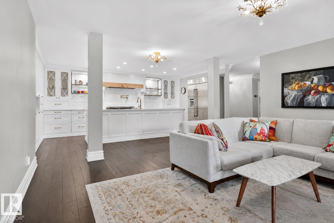
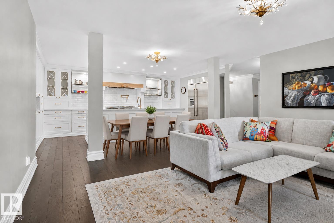
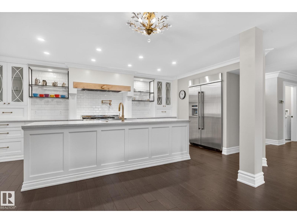
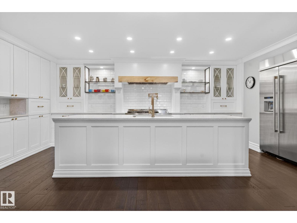
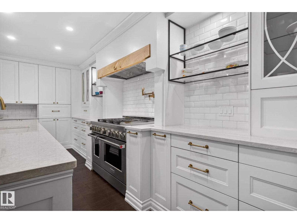
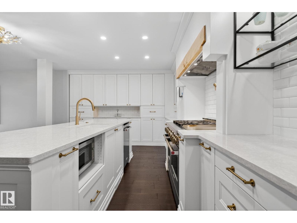
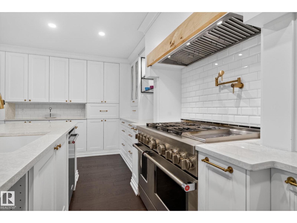
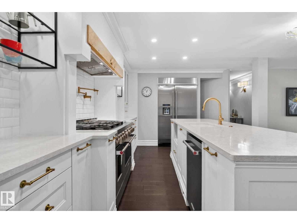
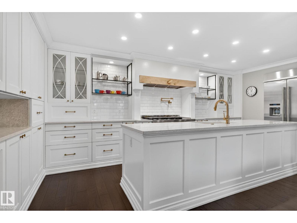
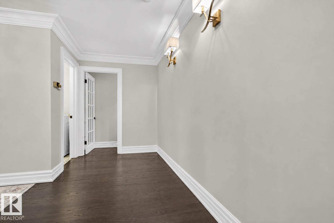
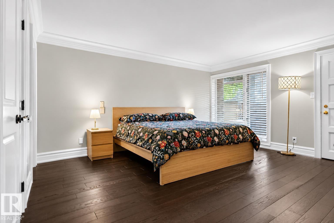
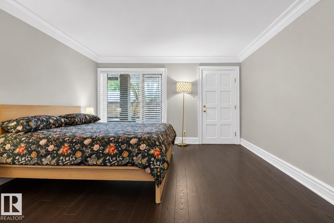
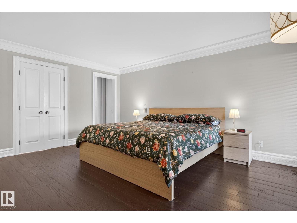
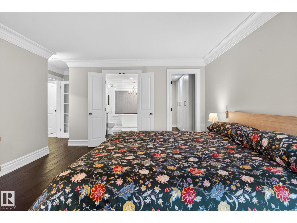
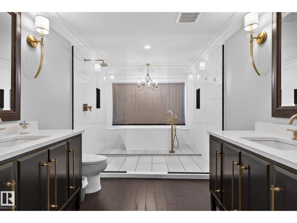
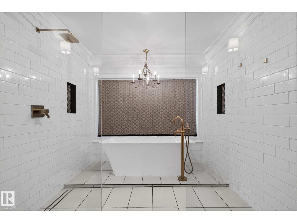
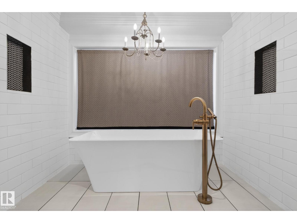
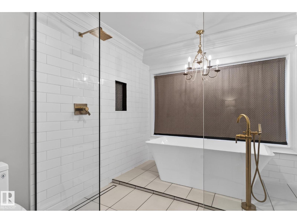
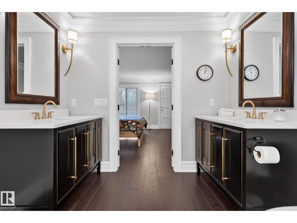
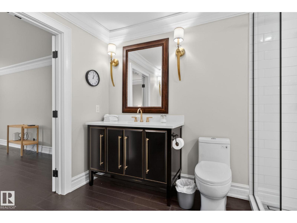
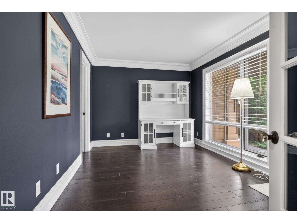
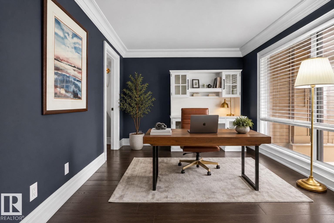
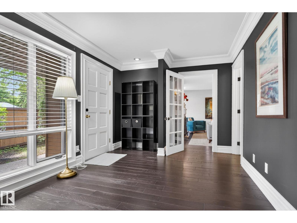
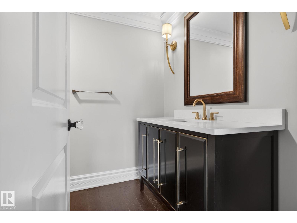
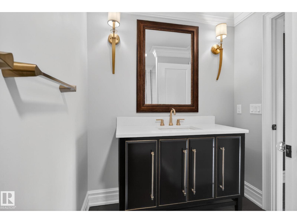
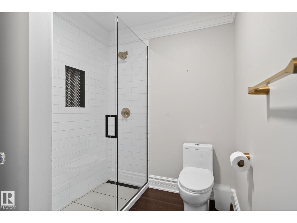
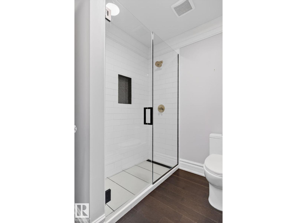
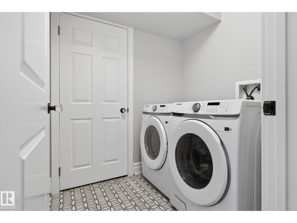
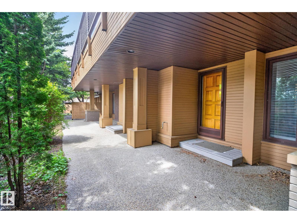
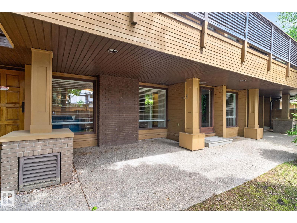
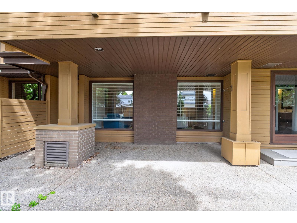
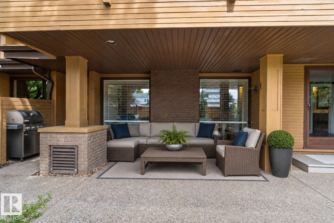
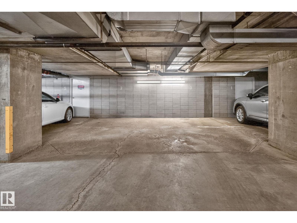
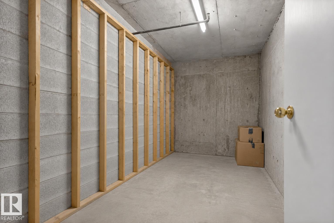
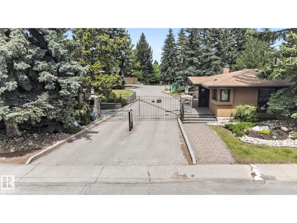
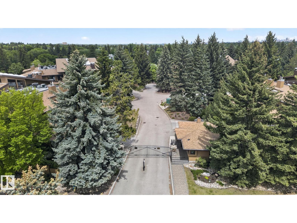
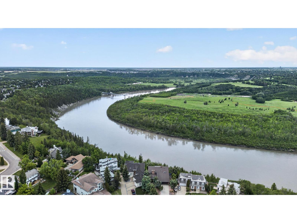
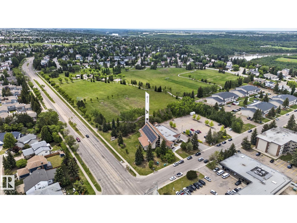
Welcome to this exceptional opportunity to live in a prestigious & private gated community in the heart of Ramsay Heights; this is The Uplands. This upscale complex is truly unique & unparalleled in terms of warmth, sophistication, & elegance. Step inside and you will immediately appreciate the high level of finishings and attention to detail with crown moldings, rich hardwood, custom cabinetry/millwork, and charming wood-burning fireplace. The kitchen is a Chef's dream offering high end appliances including a 6 burner 48 gas range, Jennair fridge, quartz counters, pot filler, loads of storage, & large island ideal for entertaining. The primary is spacious & features a breathtakingly stunning spa inspired ensuite featuring his & her vanities, glass enclosed shower, & free standing soaker tub. The expansive second bedroom offers a private ensuite of its own. Loads of outdoor living space, storage cage, & 2 underground/heated parking stalls ideal for our cold Edmonton winters. One-of-a-kind property. (id:51989)
Features of 14808 45 Av Nw
- MLS® Number E4505666
-
Price
$429,000
Maintenance, Caretaker, Exterior Maintenance, Heat, Insurance, Landscaping, Property Management, Other, See Remarks, Water
$991.70 Monthly - Bedrooms: 2
- Bathrooms: 2
- Square Footage: 1428 sqft
- Property Type: Apartment
- Neigbourhood: Ramsay Heights
- Amenities Near By Playground, Public Transit, Schools, Shopping
- Features No Animal Home, No Smoking Home
- Parking Space Total 2
- Structure Patio(s)
Buildings
| Bathroom Total | 2 | Bedrooms Total | 2 |
| Appliances | Dryer, Hood Fan, Refrigerator, Gas Stove(s), Washer, Window Coverings | Basement Type | None |
| Constructed Date | 1980 | Fire Protection | Smoke Detectors, Sprinkler System-fire |
| Fireplace Fuel | Wood | Fireplace Present | Yes |
| Fireplace Type | Unknown | Heating Type | Forced Air |
| Size Interior | 1428 Sqft | Type | Apartment |
Parking
| Indoor | |
| Underground |
Land
| Acreage | No | Fence Type | Fence |
| Land Amenities | Playground, Public Transit, Schools, Shopping |
Rooms
| Level | Type | Length | Width | Dimensions |
|---|---|---|---|---|
| Main Level | Living Room | 5.05 m | 4.82 m | 5.05 m x 4.82 m |
| Main Level | Kitchen | 6.45 m | 3.73 m | 6.45 m x 3.73 m |
| Main Level | Primary Bedroom | 5.85 m | 4.64 m | 5.85 m x 4.64 m |
| Main Level | Bedroom 2 | 4.64 m | 2.97 m | 4.64 m x 2.97 m |
Agents and Offices
- Clint L. Hogg
- Office: Sable Realty