

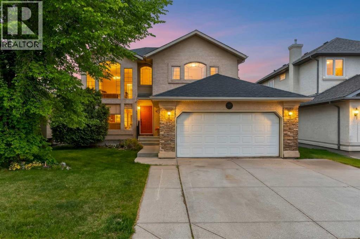
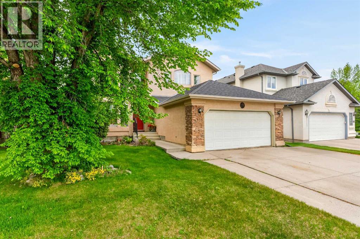
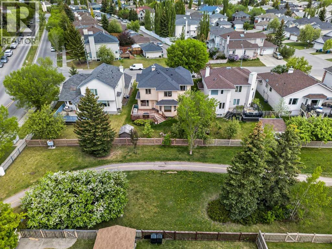
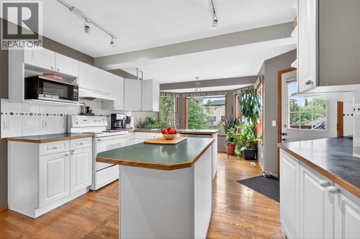
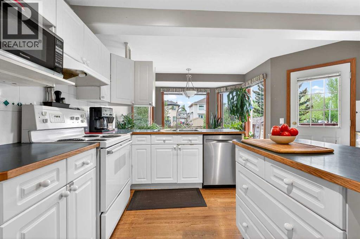
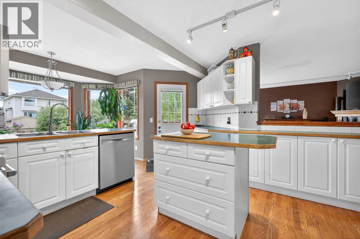
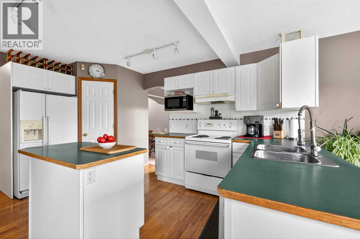
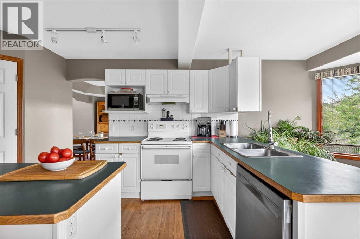
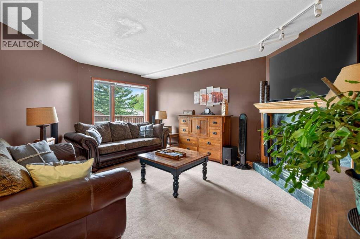
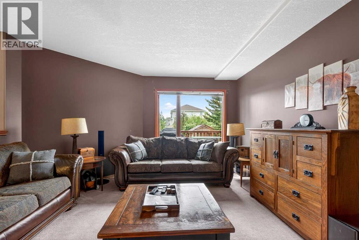
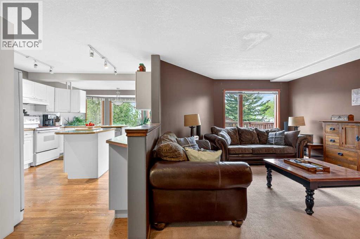
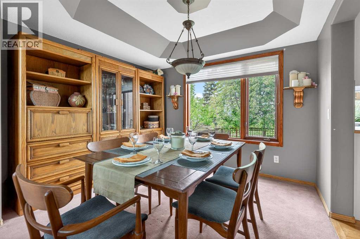
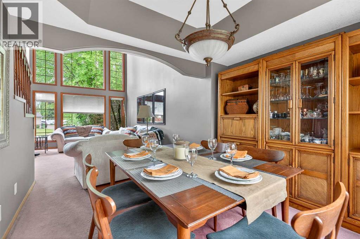
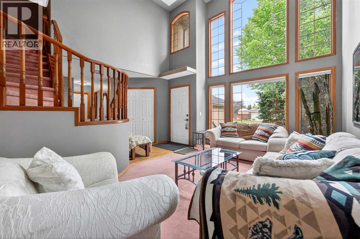
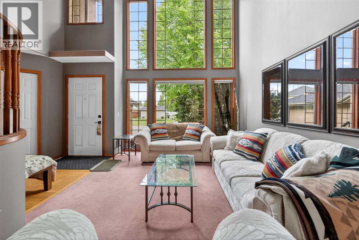
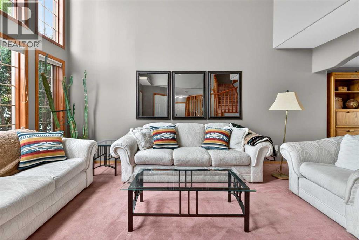
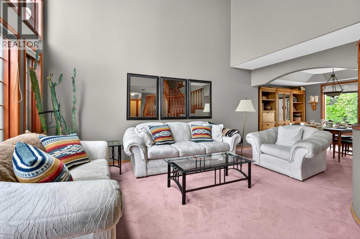
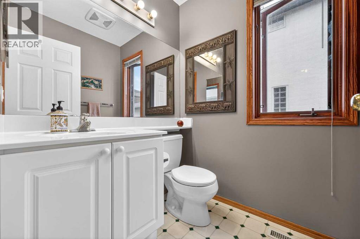
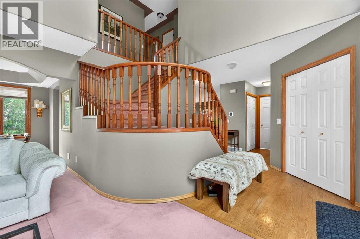
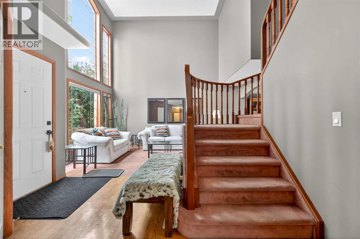
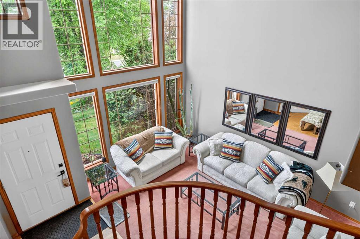
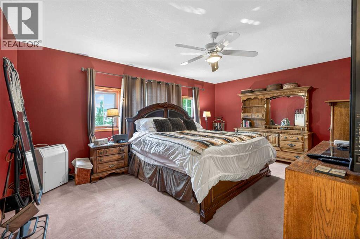
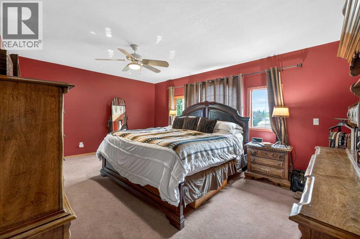
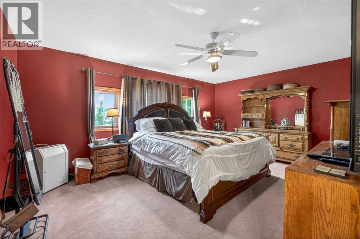
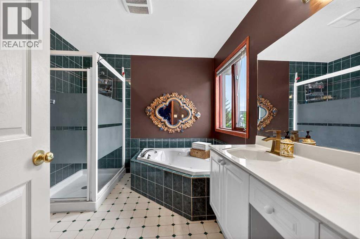
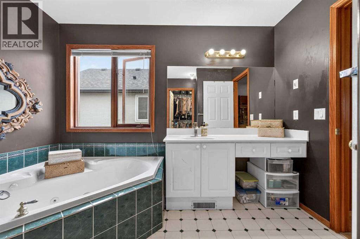
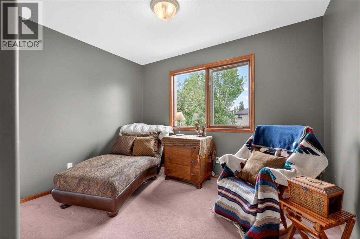
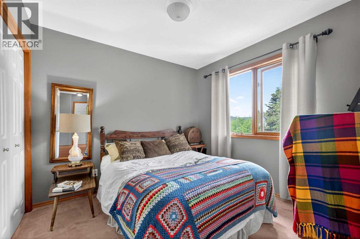
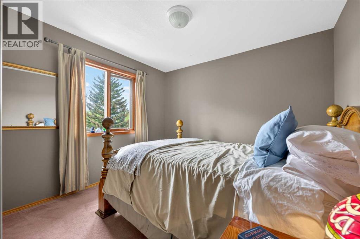
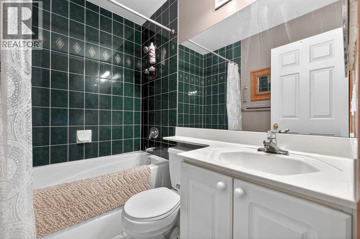
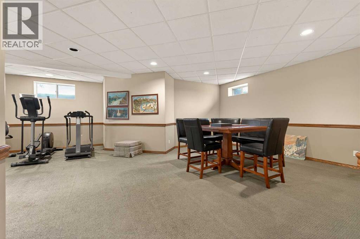
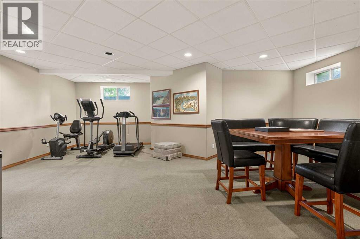
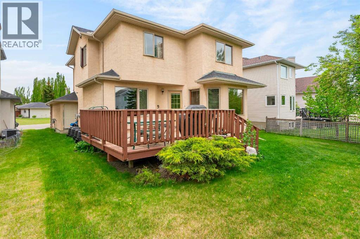
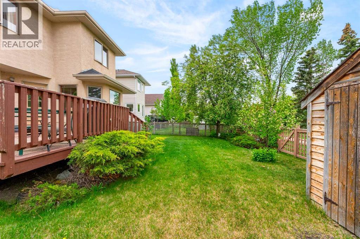
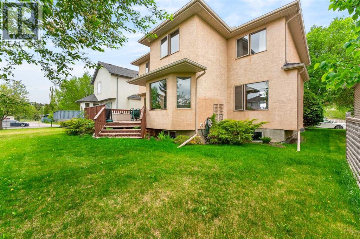
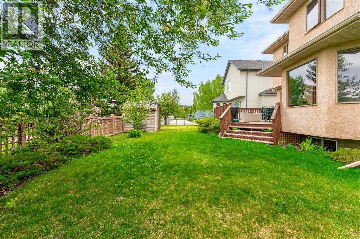
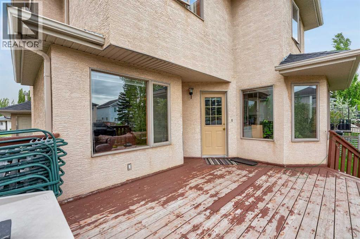
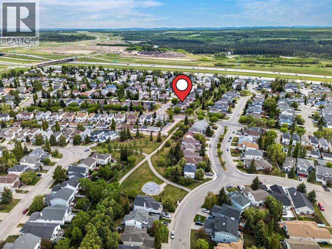
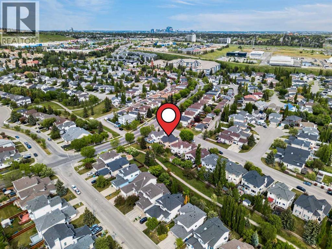
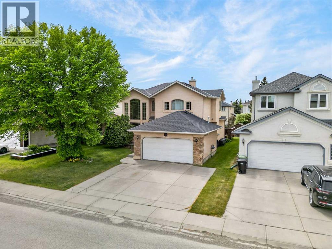
Lowest-Priced Listing Below Assessed Value in Prestigious Signal Hill!Offered for the **first time in 31 years**, this is a rare opportunity for first-time home buyers, investors, or anyone looking to build equity in one of Calgary's most desirable southwest communities.Highlighted Features:• Priced **below the current assessed value**• **No POLY-B plumbing**• Roof replaced in **2016**• Fully finished basement with **in-floor heating**• Yard irrigation system (never used) and backing into green space• Solid, well-maintained home with incredible potentialWith a little updating, this property could become a true gem. Many homes in the surrounding area have recently sold in the **$900,000 to over $1 million** range, making this an exceptional opportunity to invest in a premium location. Call your favourite Realtor today to arrange your private viewing before it's gone! (id:51989)
Features of 148 Sierra Madre Crescent Sw
- MLS® Number A2314200
- Price $818,800
- Bedrooms: 4
- Bathrooms: 4
- Square Footage: 2169 sqft
- Property Type: House
- Community Name: Signal Hill
- Amenities Near By Schools, Shopping
- Parking Space Total 4
- Plan 9312299
- Structure Deck
Buildings
| Bathroom Total | 4 | Bedrooms Above Ground | 4 |
| Bedrooms Total | 4 | Appliances | Washer, Refrigerator, Water Softener, Range - Electric, Dishwasher, Dryer, Hood Fan |
| Basement Development | Finished | Basement Type | Full (finished) |
| Constructed Date | 1995 | Construction Material | Wood Frame |
| Construction Style Attachment | Detached | Cooling Type | None |
| Exterior Finish | Brick, Stucco | Fireplace Present | Yes |
| Fireplace Total | 1 | Flooring Type | Carpeted, Hardwood |
| Foundation Type | Poured Concrete | Half Bath Total | 1 |
| Heating Fuel | Natural Gas | Heating Type | Forced Air |
| Stories Total | 2 | Size Interior | 2169 Sqft |
| Total Finished Area | 2168.57 Sqft | Type | House |
Parking
| Attached Garage | 2 |
Land
| Acreage | No | Fence Type | Not Fenced |
| Land Amenities | Schools, Shopping | Landscape Features | Landscaped, Underground Sprinkler |
| Size Depth | 34 M | Size Frontage | 14.71 M |
| Size Irregular | 499.00 | Size Total | 499 M2|4,051 - 7,250 Sqft |
| Size Total Text | 499 M2|4,051 - 7,250 Sqft | Zoning Description | R-cg |
Rooms
| Level | Type | Length | Width | Dimensions |
|---|---|---|---|---|
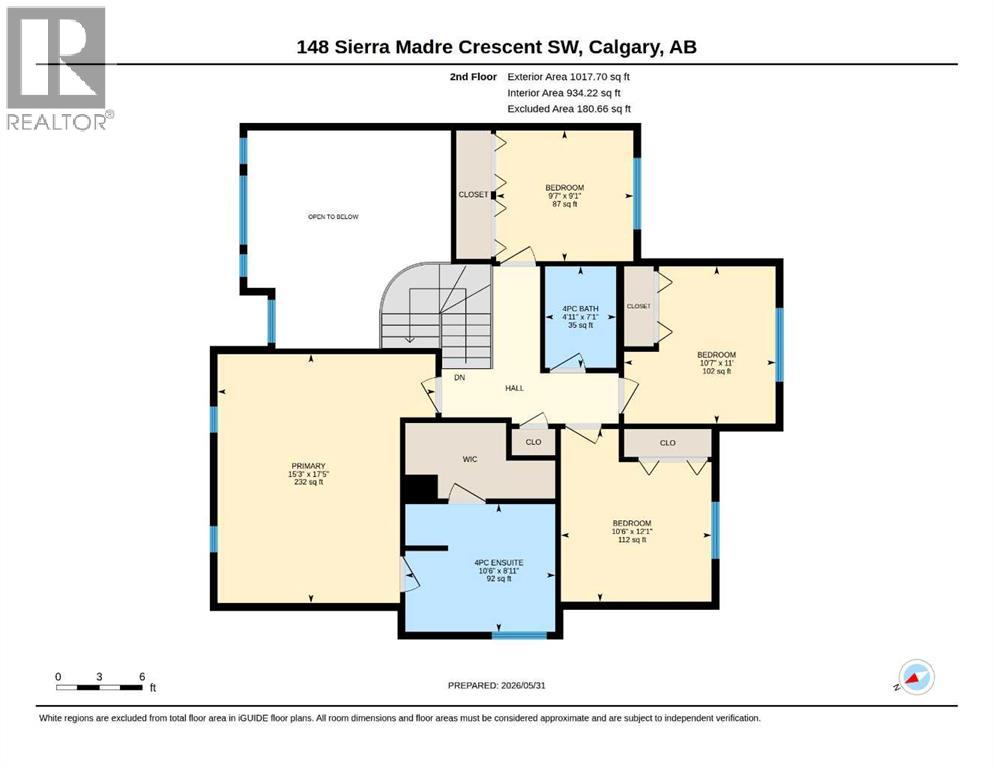
| Second Level | 4pc Bathroom | 7.08 Ft x 41.00 Ft | ||
| Second Level | 4pc Bathroom | 8.92 Ft x 10.50 Ft | ||
| Second Level | Bedroom | 9.08 Ft x 9.58 Ft | ||
| Second Level | Bedroom | 12.08 Ft x 10.50 Ft | ||
| Second Level | Bedroom | 11.00 Ft x 10.58 Ft | ||
| Second Level | Primary Bedroom | 17.42 Ft x 15.25 Ft | ||
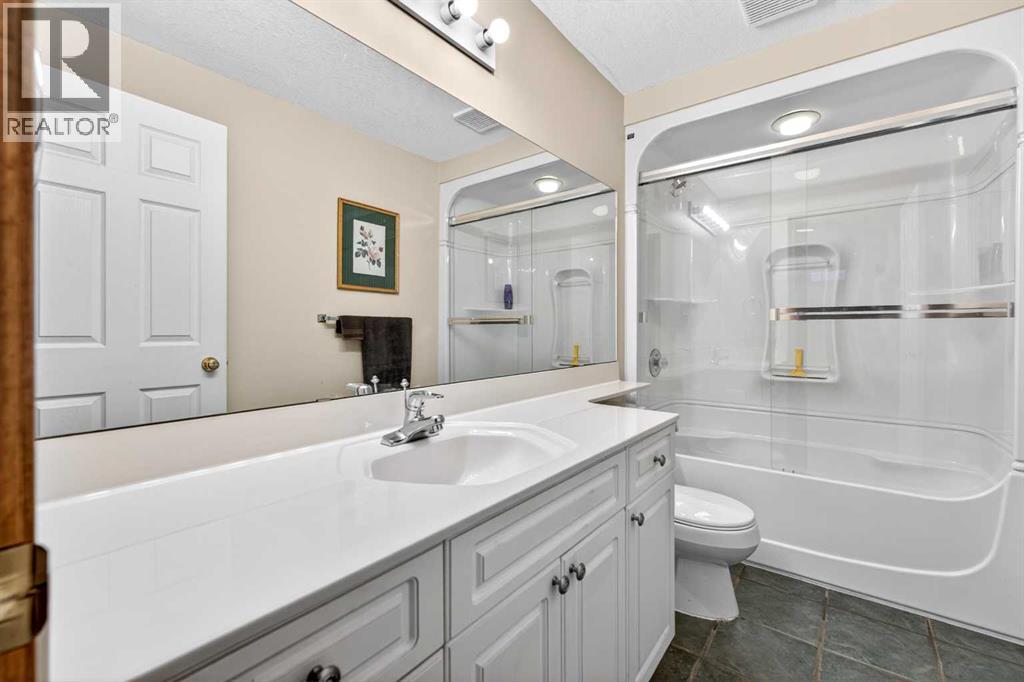
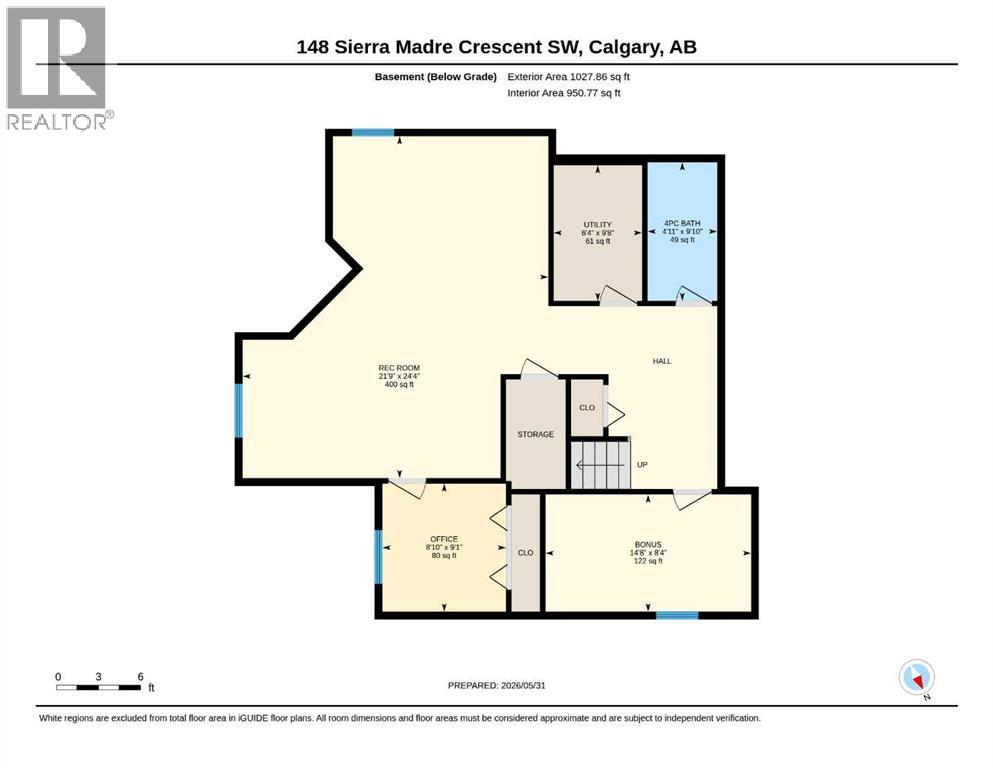
| Basement | 4pc Bathroom | 4.92 Ft x 9.83 Ft | ||
| Basement | Bonus Room | 14.67 Ft x 8.33 Ft | ||
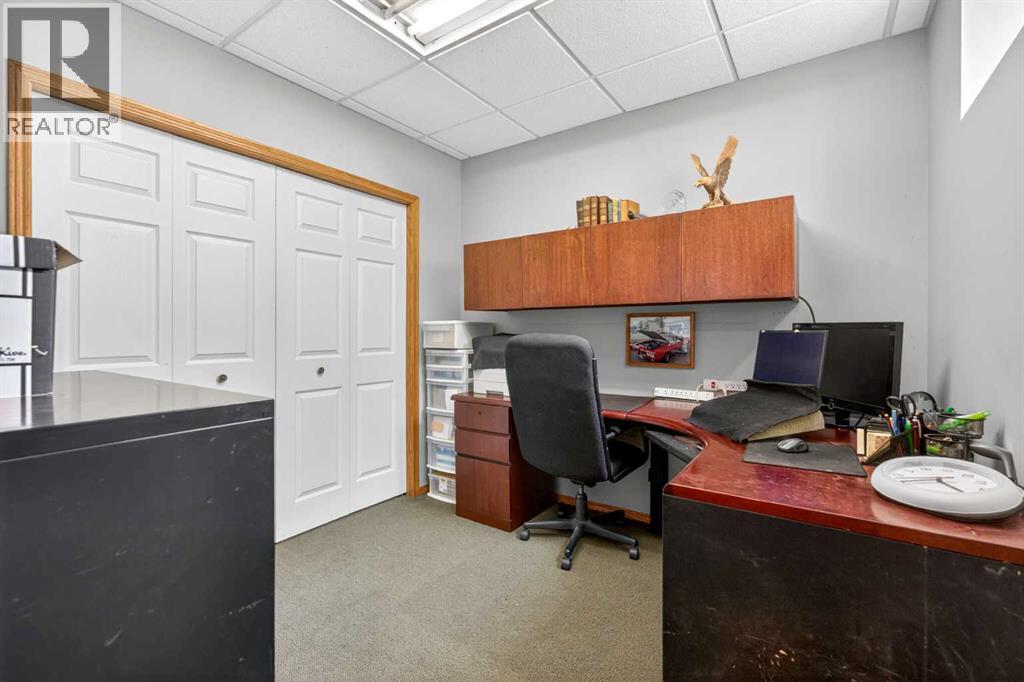
| Basement | Office | 8.83 Ft x 9.08 Ft | ||
| Basement | Recreational, Games Room | 21.75 Ft x 24.33 Ft | ||
| Basement | Furnace | 6.33 Ft x 6.25 Ft | ||
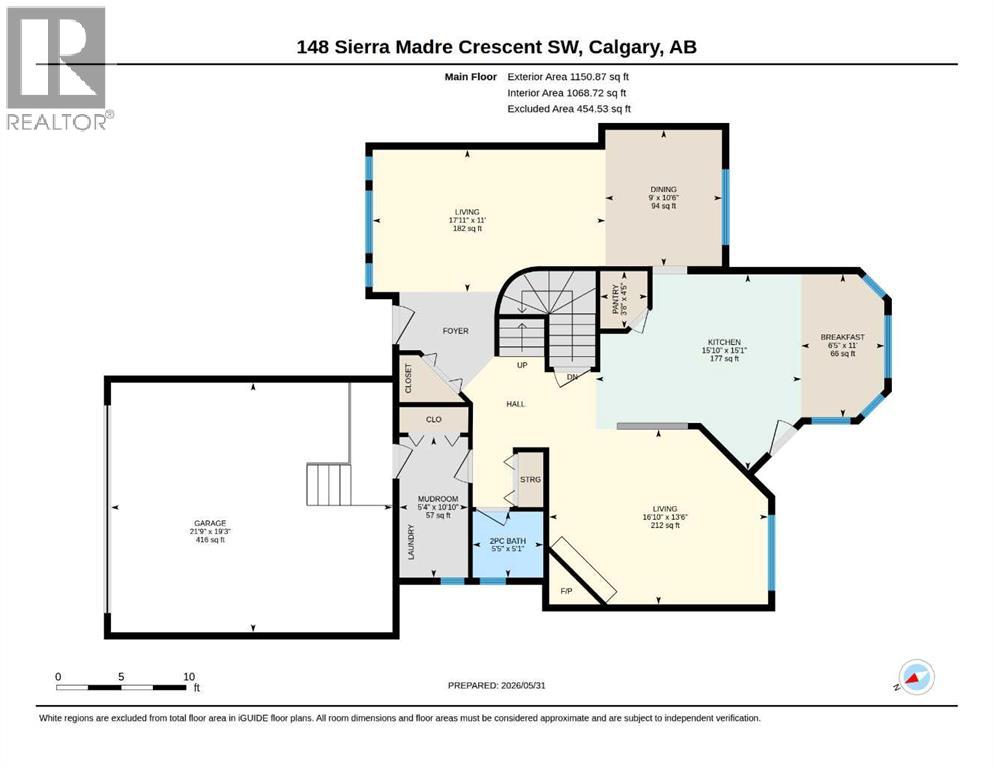
| Main Level | 2pc Bathroom | 5.08 Ft x 5.42 Ft | ||
| Main Level | Breakfast | 11.00 Ft x 6.42 Ft | ||
| Main Level | Dining Room | 10.50 Ft x 9.00 Ft | ||
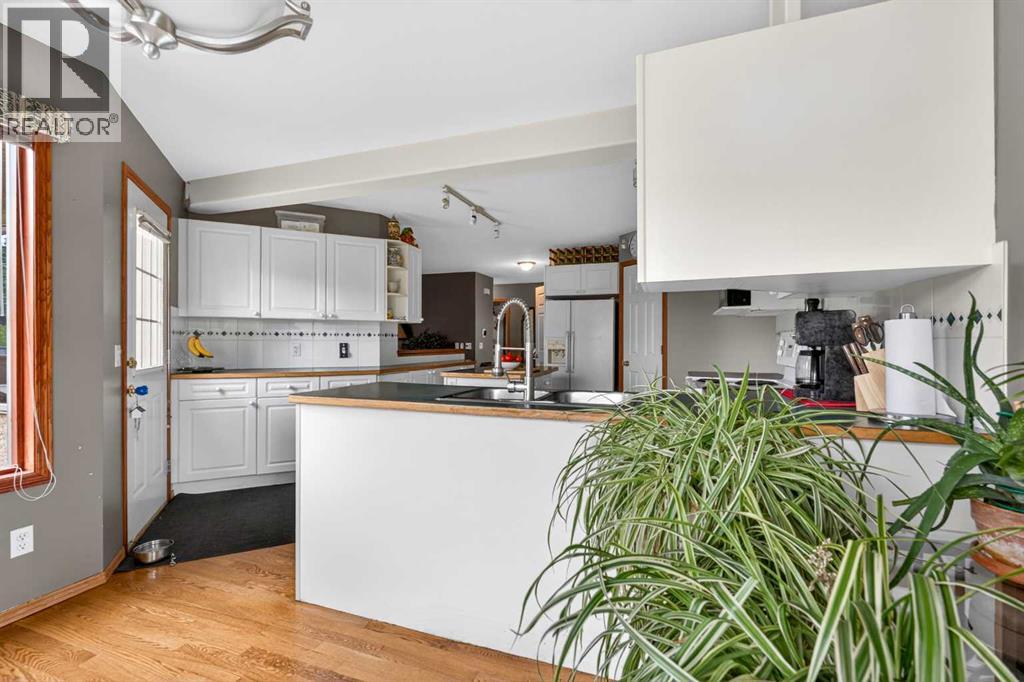
| Main Level | Kitchen | 15.08 Ft x 15.83 Ft | ||
| Main Level | Family Room | 13.50 Ft x 16.83 Ft | ||
| Main Level | Living Room | 11.00 Ft x 17.92 Ft | ||
| Main Level | Other | 10.83 Ft x 5.33 Ft | ||
| Main Level | Pantry | 4.42 Ft x 3.67 Ft |
Agents and Offices
- Ed Valino
- Office: First Place Realty
What's Nearby
Similar Properties

29 Belmont Terrace Sw, Calgary, Alberta
- MLS® # A2327566
- Amit Gupta
- RE/MAX Real Estate (Mountain View)