

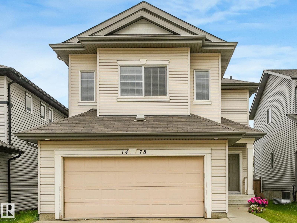
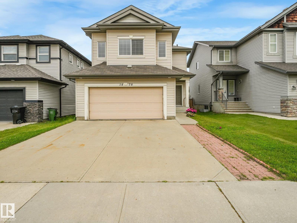
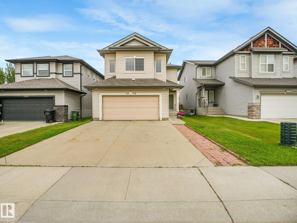
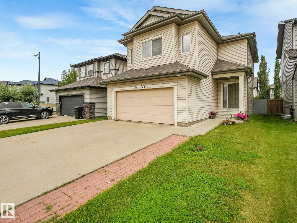
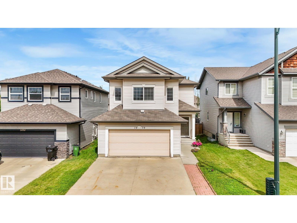
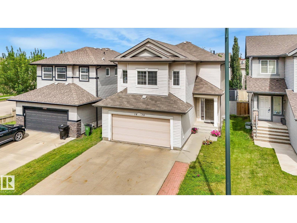
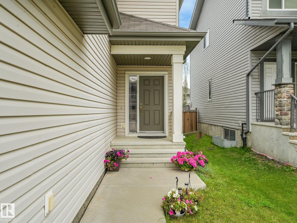
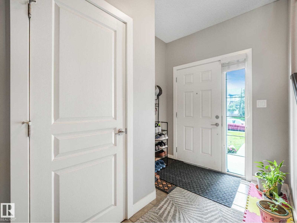
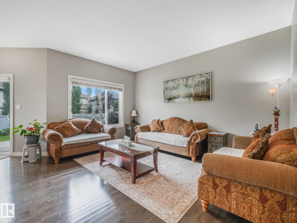
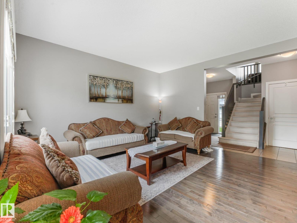
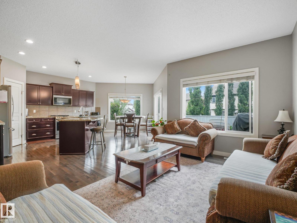
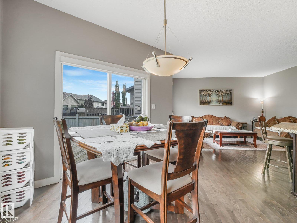
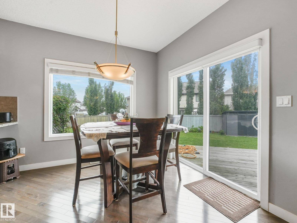
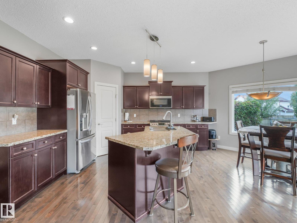
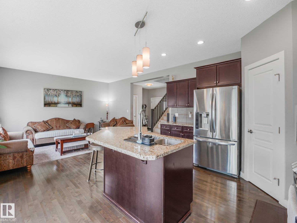
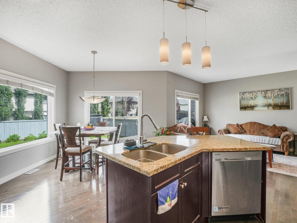
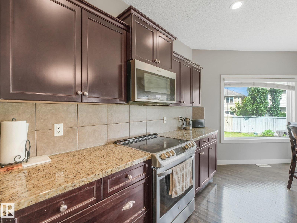
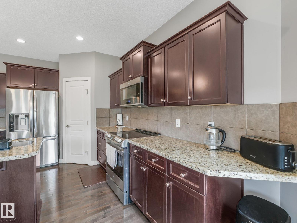
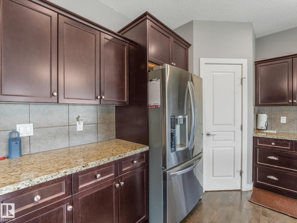
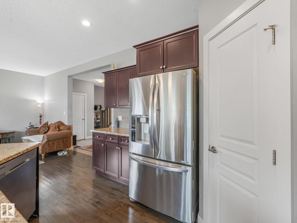
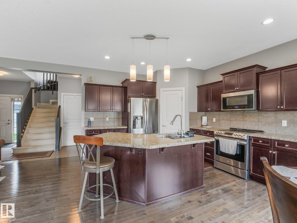
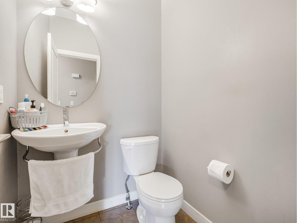
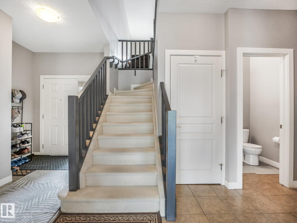
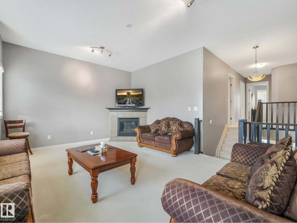
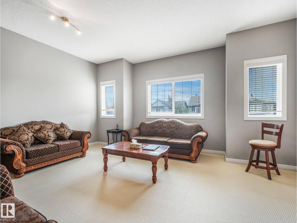
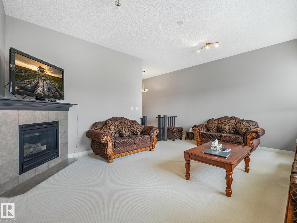
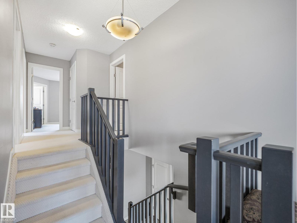
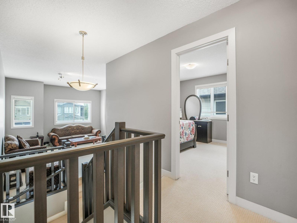
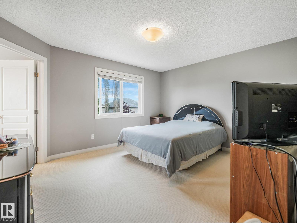
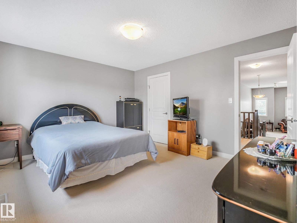
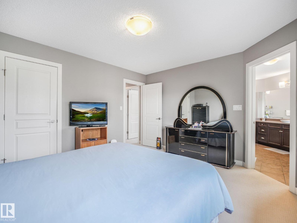
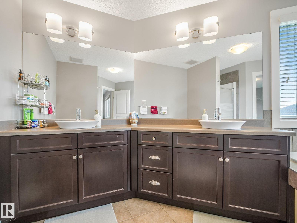
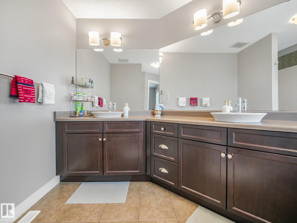
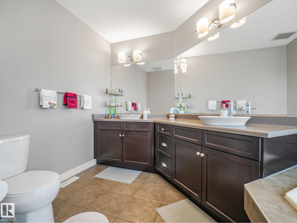
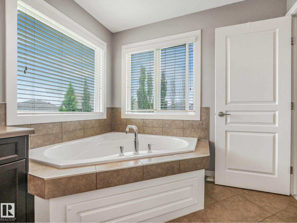
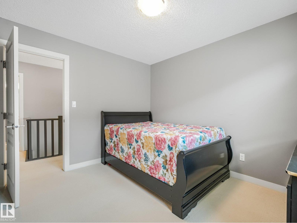
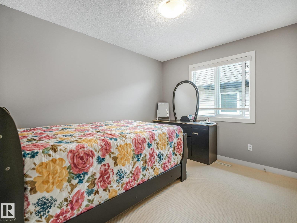
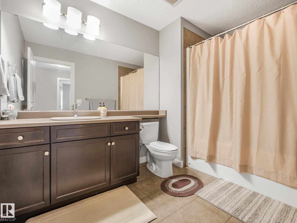
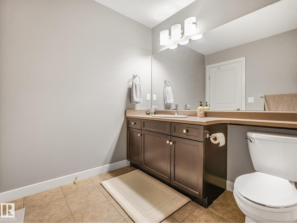
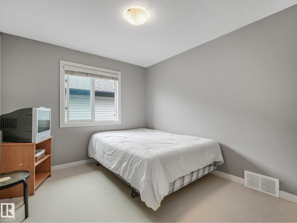
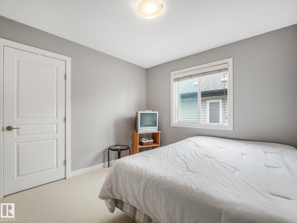
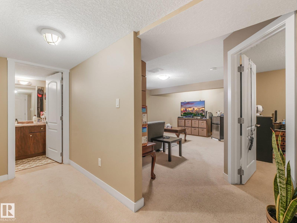
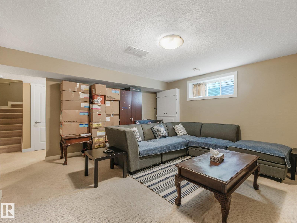
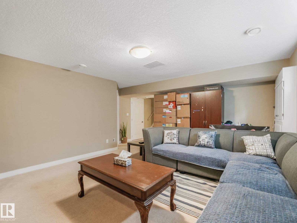
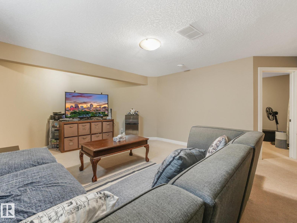
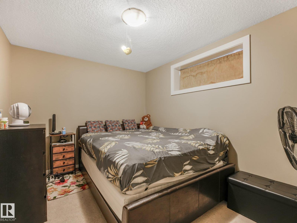
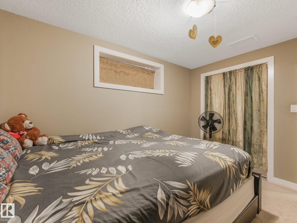
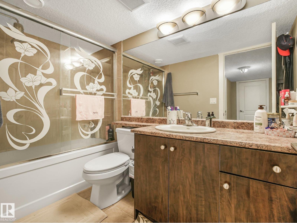
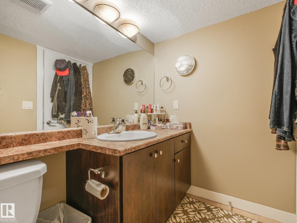
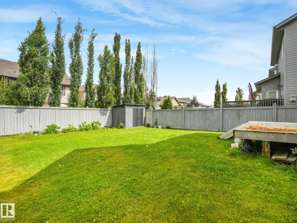
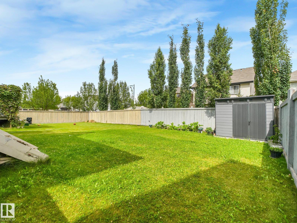
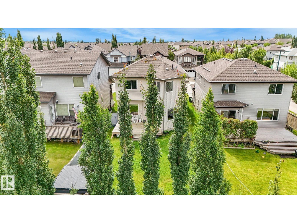
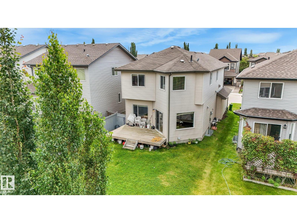
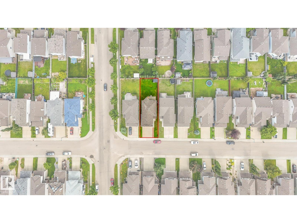
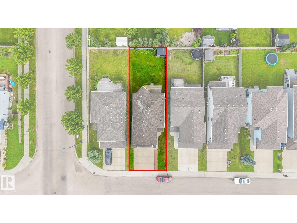
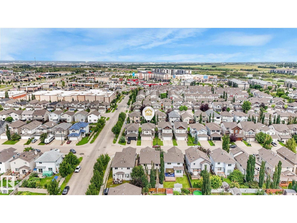
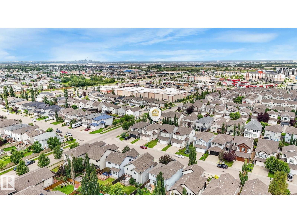
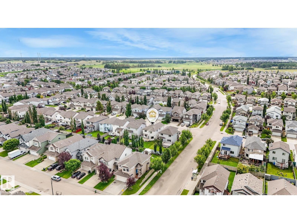
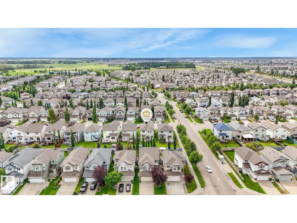
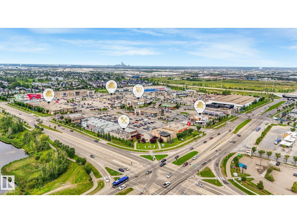
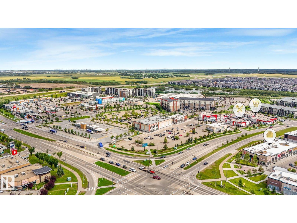
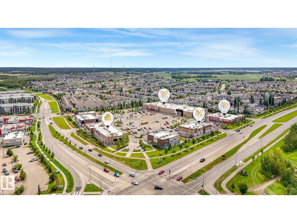
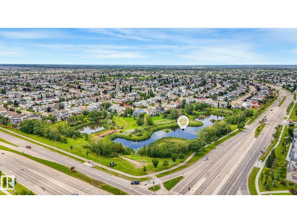
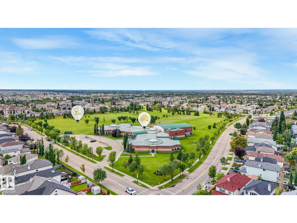
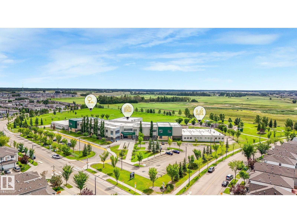
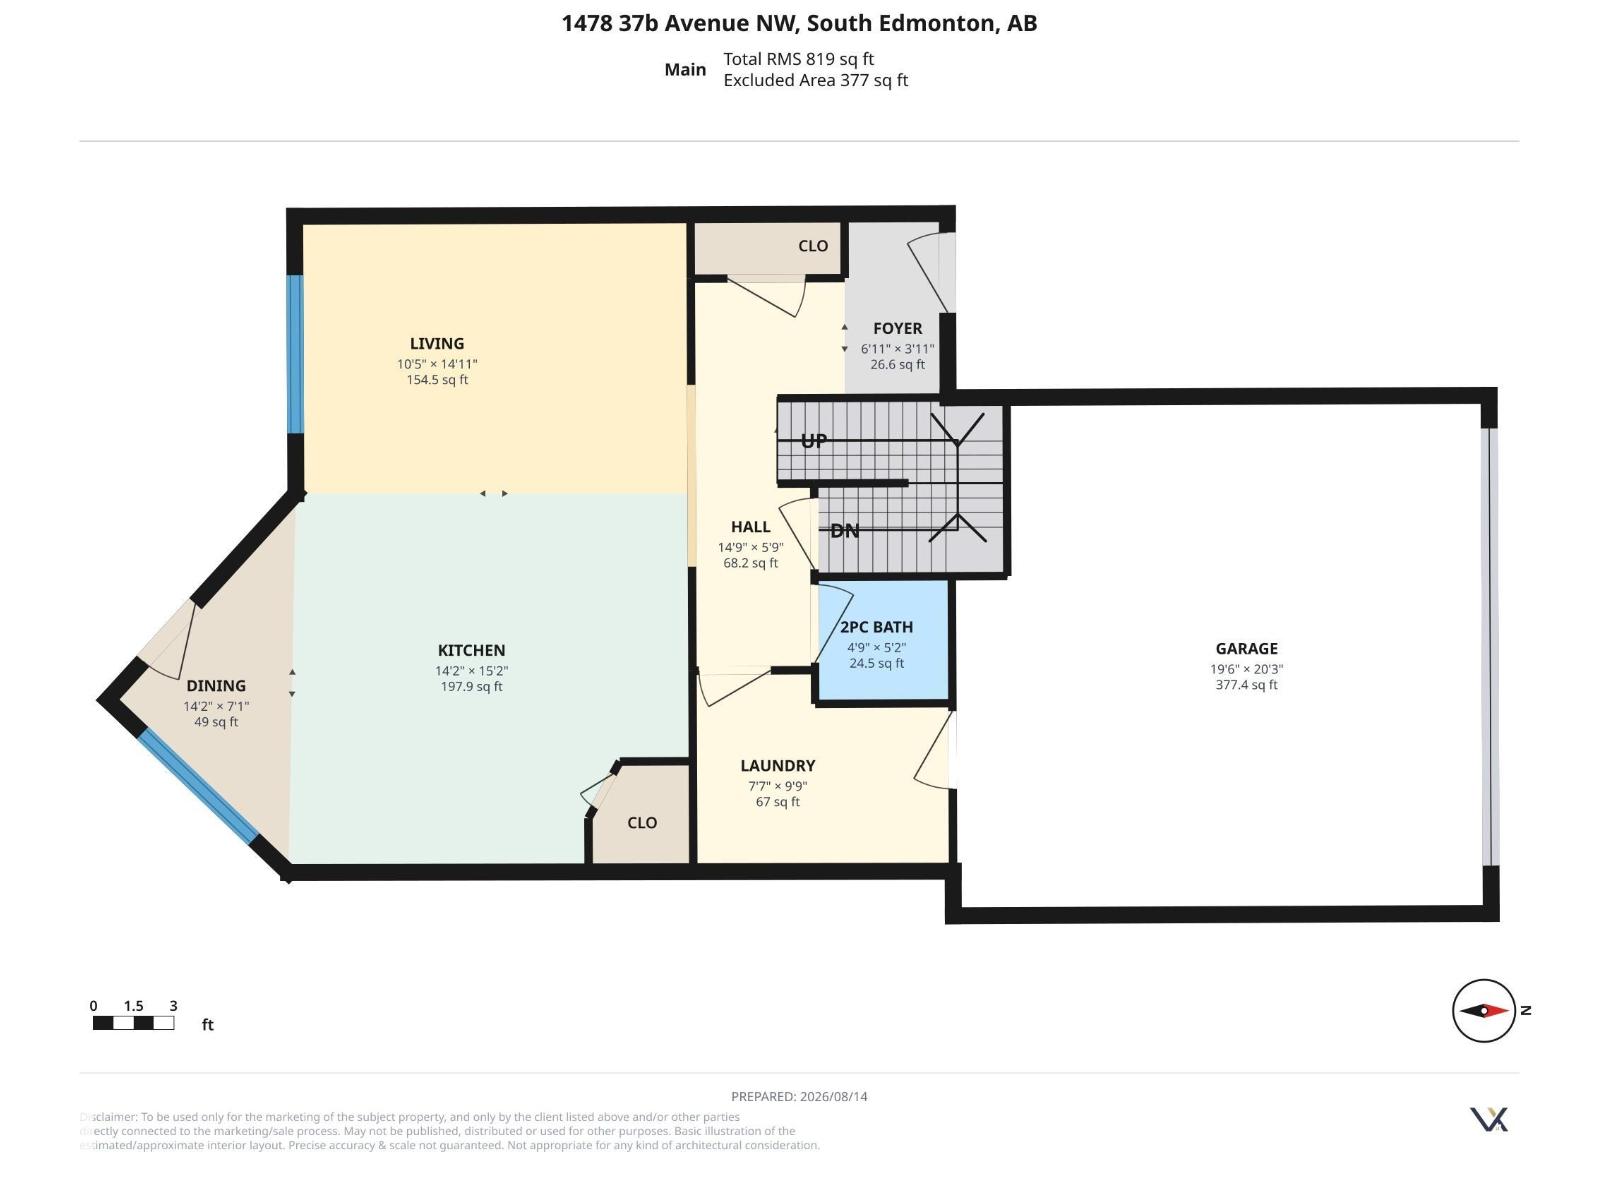
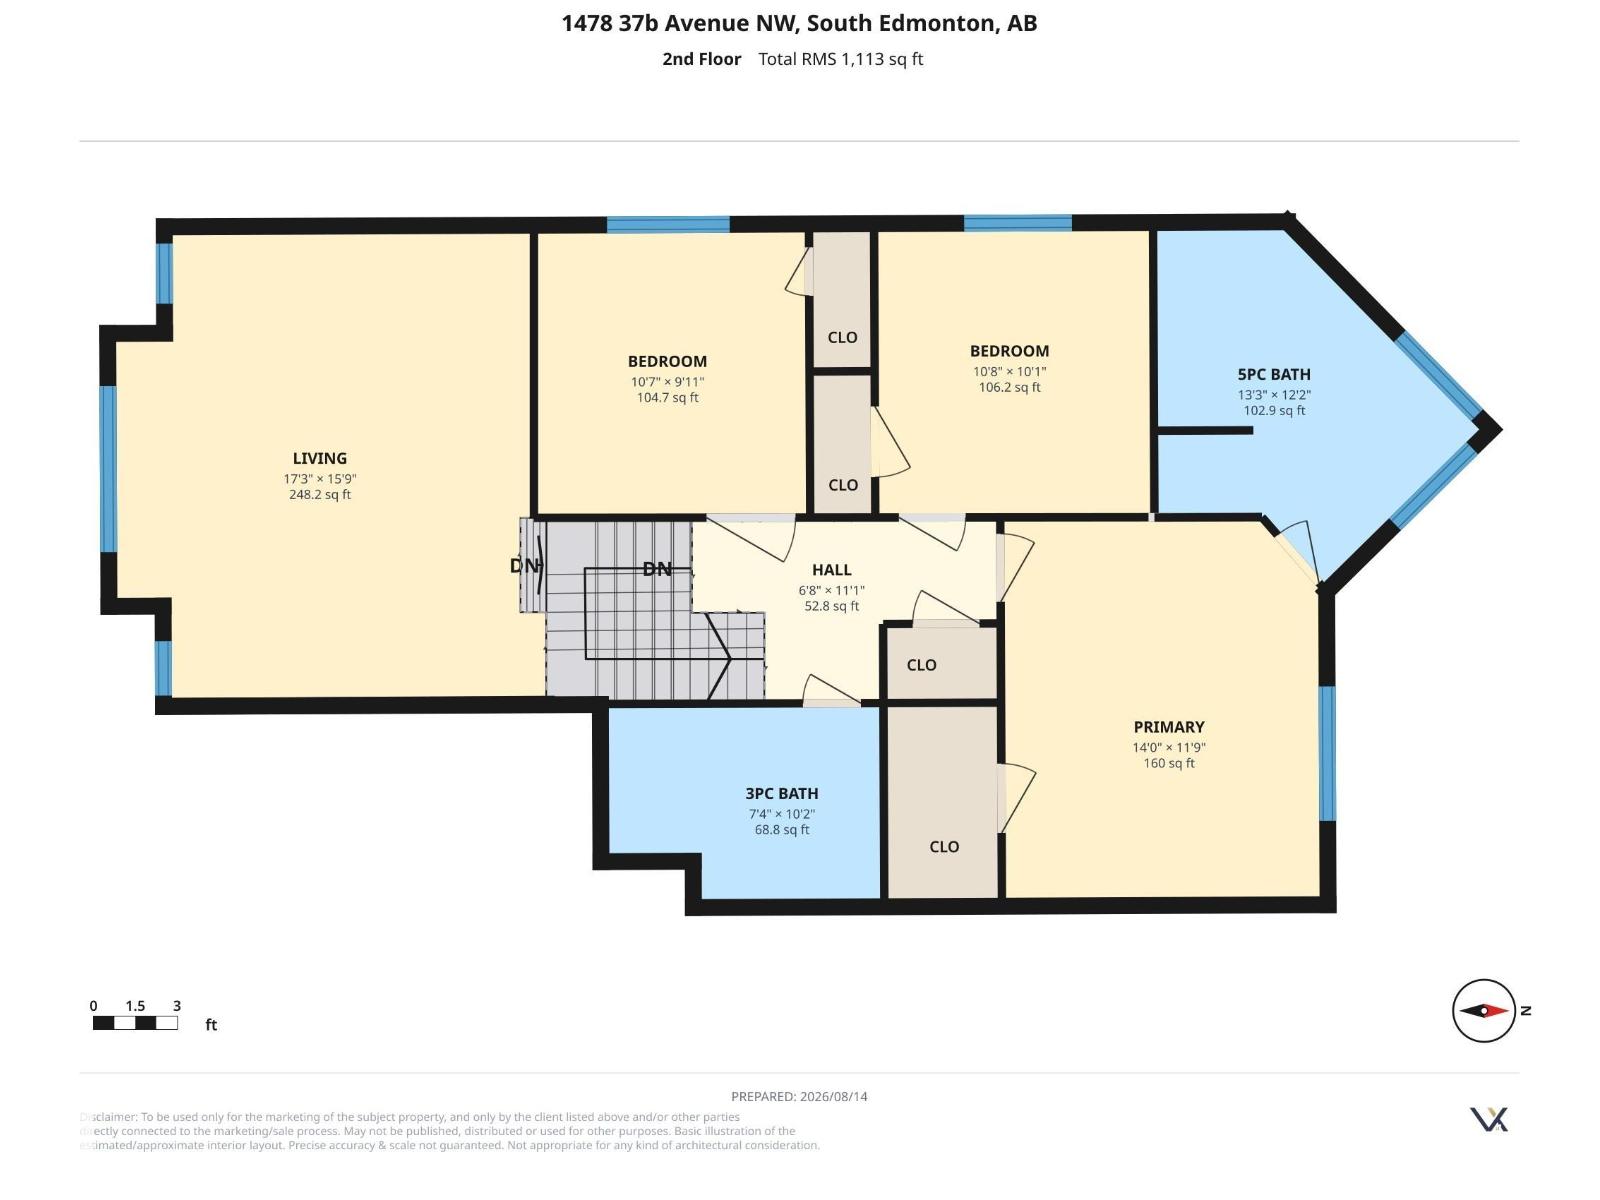
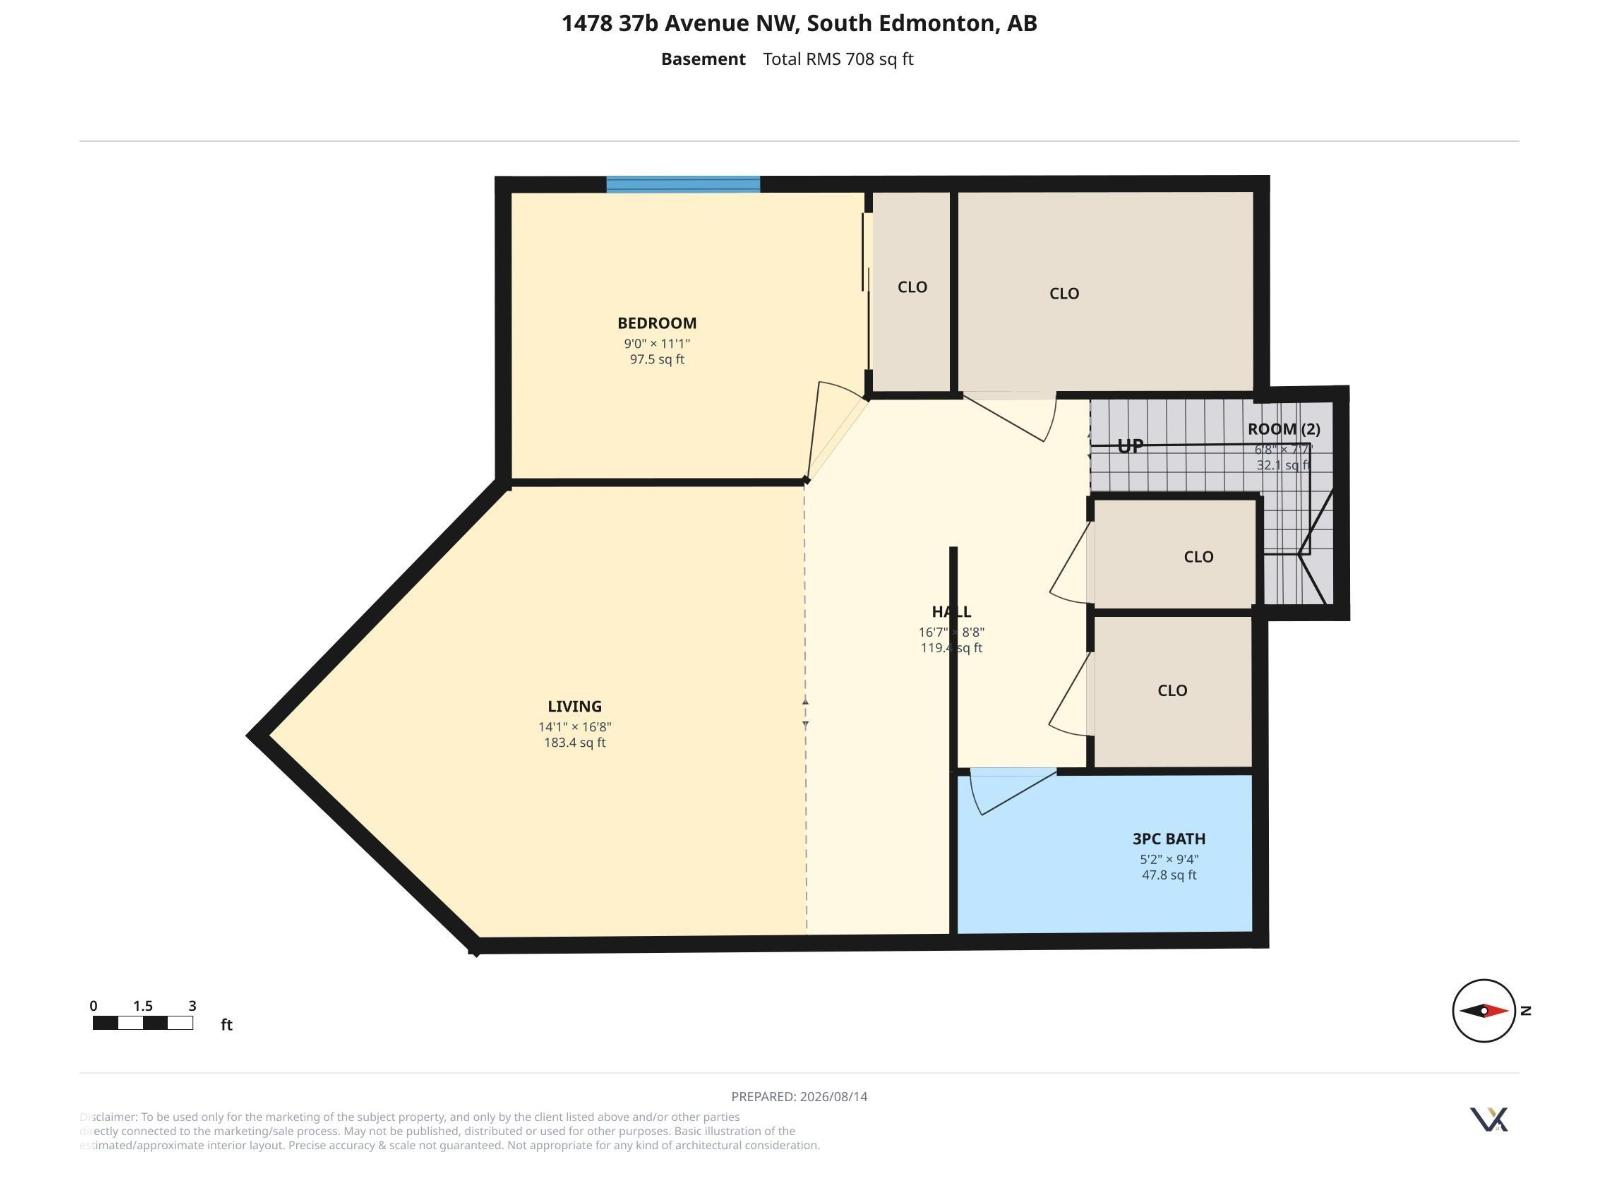
Landmark Show Home Elegance in Tamarack! Step into a home where natural light, thoughtful design, and timeless finishes come together beautifully. This fully finished former Landmark show home offers an impressive main floor with soaring 9-ft ceilings, granite countertops, and sun-filled living spaces designed for both everyday comfort and entertaining. Upstairs, discover three generous bedrooms, including a spacious primary retreat featuring a luxurious 5-piece ensuite. The bright bonus room creates the perfect gathering space, complete with a cozy gas fireplace for relaxing evenings. The fully finished basement extends the living space with a large recreation room, fourth bedroom, full bathroom, and excellent storage—ideal for guests, a growing family, or a home office setup. With quality craftsmanship, stylish finishes, and a functional layout throughout, this Tamarack gem is truly move-in ready. Conveniently located close to parks, schools, shopping, transit, and everyday amenities. A Must See !!!!! (id:51989)
Features of 1478 37b Av Nw
- MLS® Number E4503955
- Price $539,888
- Bedrooms: 4
- Bathrooms: 4
- Square Footage: 1932 sqft
- Property Type: House
- Neigbourhood: Tamarack
- Amenities Near By Airport, Golf Course, Public Transit, Shopping
- Features Flat Site, Exterior Walls- 2x6"
- Parking Space Total 4
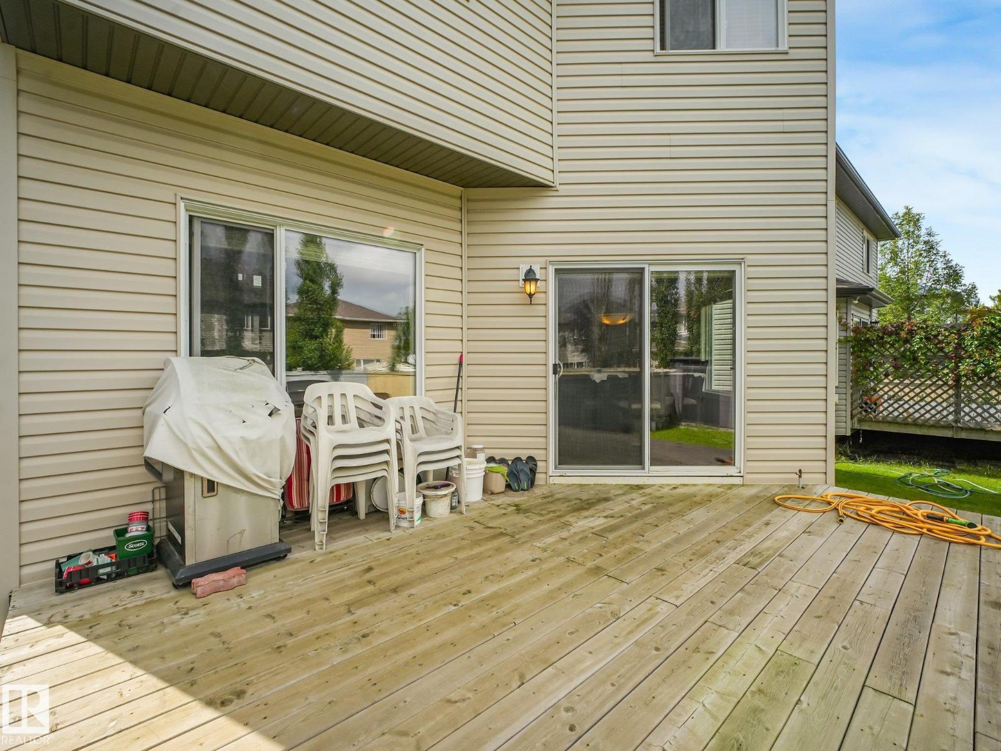
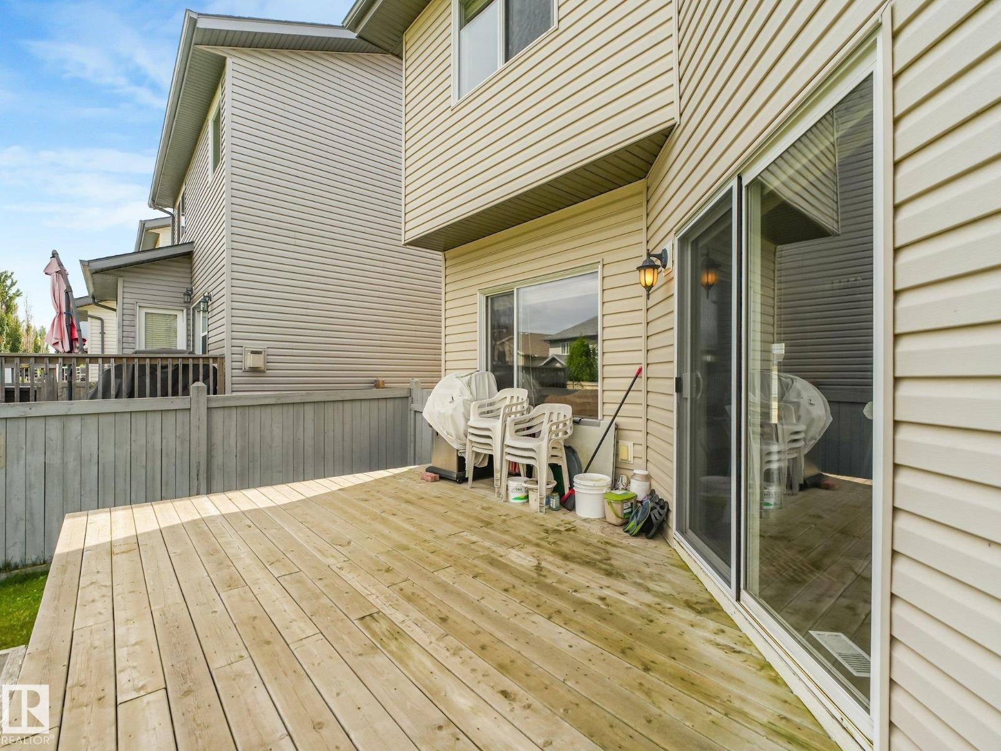
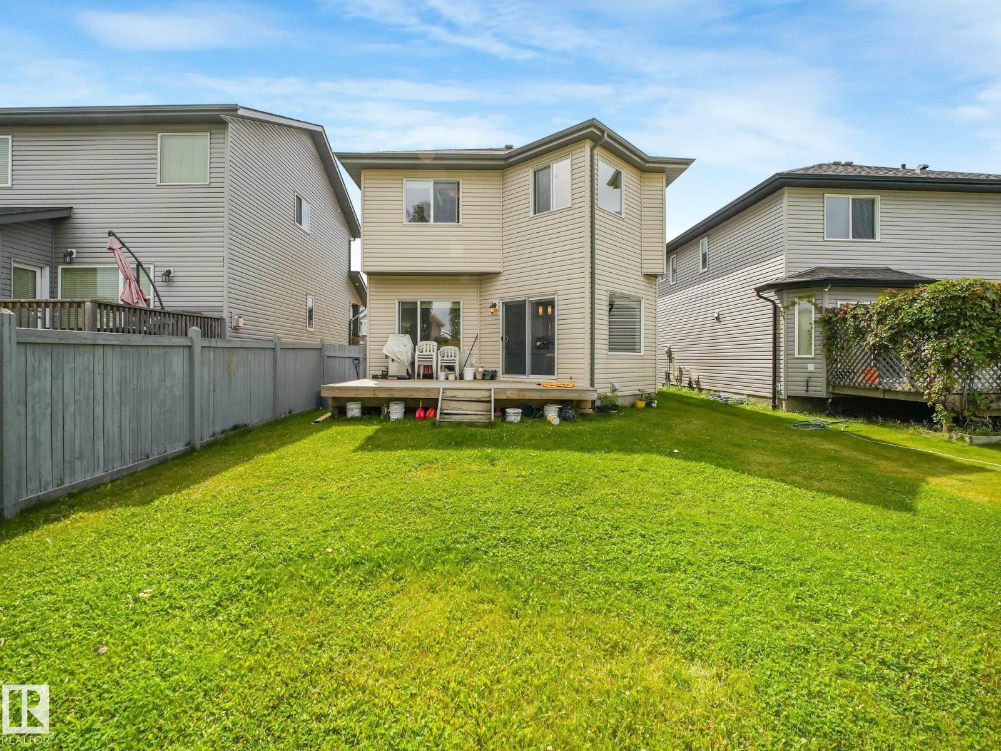
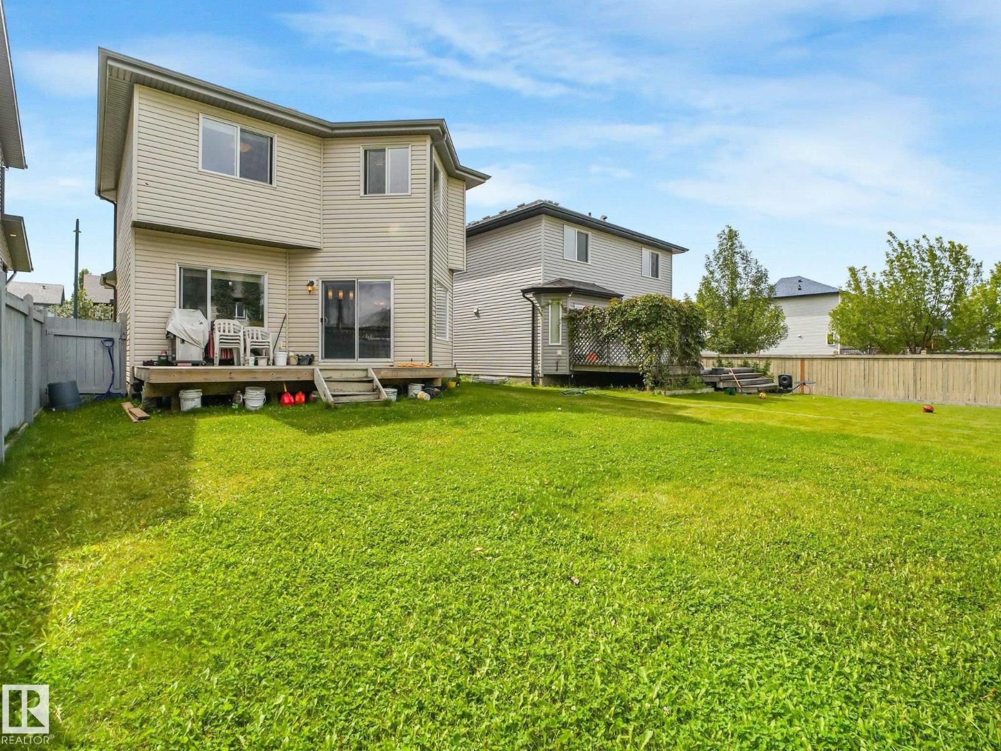
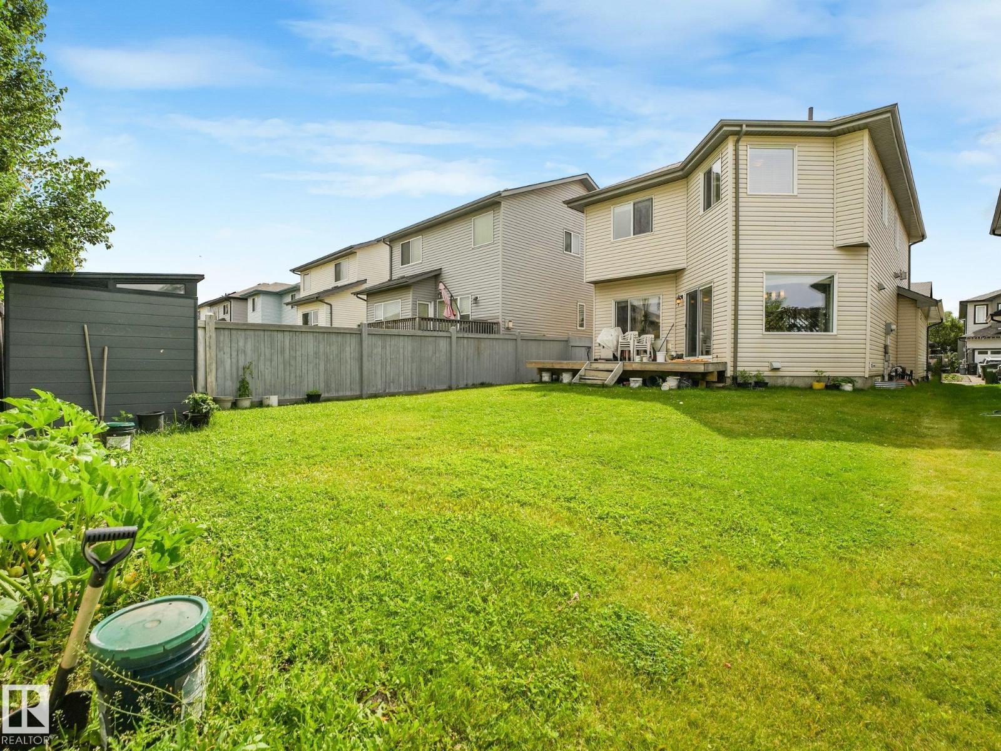
- Structure Deck
Buildings
| Bathroom Total | 4 | Bedrooms Total | 4 |
| Amenities | Ceiling - 9ft, Vinyl Windows | Appliances | Dishwasher, Dryer, Garage Door Opener Remote(s), Garage Door Opener, Microwave Range Hood Combo, Refrigerator, Storage Shed, Stove, Washer, Window Coverings |
| Basement Development | Finished | Basement Type | Full (finished) |
| Constructed Date | 2011 | Construction Style Attachment | Detached |
| Fireplace Fuel | Gas | Fireplace Present | Yes |
| Fireplace Type | Insert | Half Bath Total | 1 |
| Heating Type | Forced Air | Stories Total | 2 |
| Size Interior | 1932 Sqft | Type | House |
Parking
| Attached Garage |
Land
| Acreage | No | Land Amenities | Airport, Golf Course, Public Transit, Shopping |
| Size Irregular | 390.2 | Size Total | 390.2 M2 |
| Size Total Text | 390.2 M2 |
Rooms
| Level | Type | Length | Width | Dimensions |
|---|---|---|---|---|
| Lower Level | Bedroom 4 | 9 m | 11.1 m | 9 m x 11.1 m |
| Lower Level | Recreation Room | 14.1 m | 16.8 m | 14.1 m x 16.8 m |
| Lower Level | Utility Room | 6.5 m | 9.4 m | 6.5 m x 9.4 m |
| Main Level | Living Room | 10.5 m | 14.1 m | 10.5 m x 14.1 m |
| Main Level | Dining Room | 14.2 m | 7.1 m | 14.2 m x 7.1 m |
| Main Level | Kitchen | 14.2 m | 15.2 m | 14.2 m x 15.2 m |
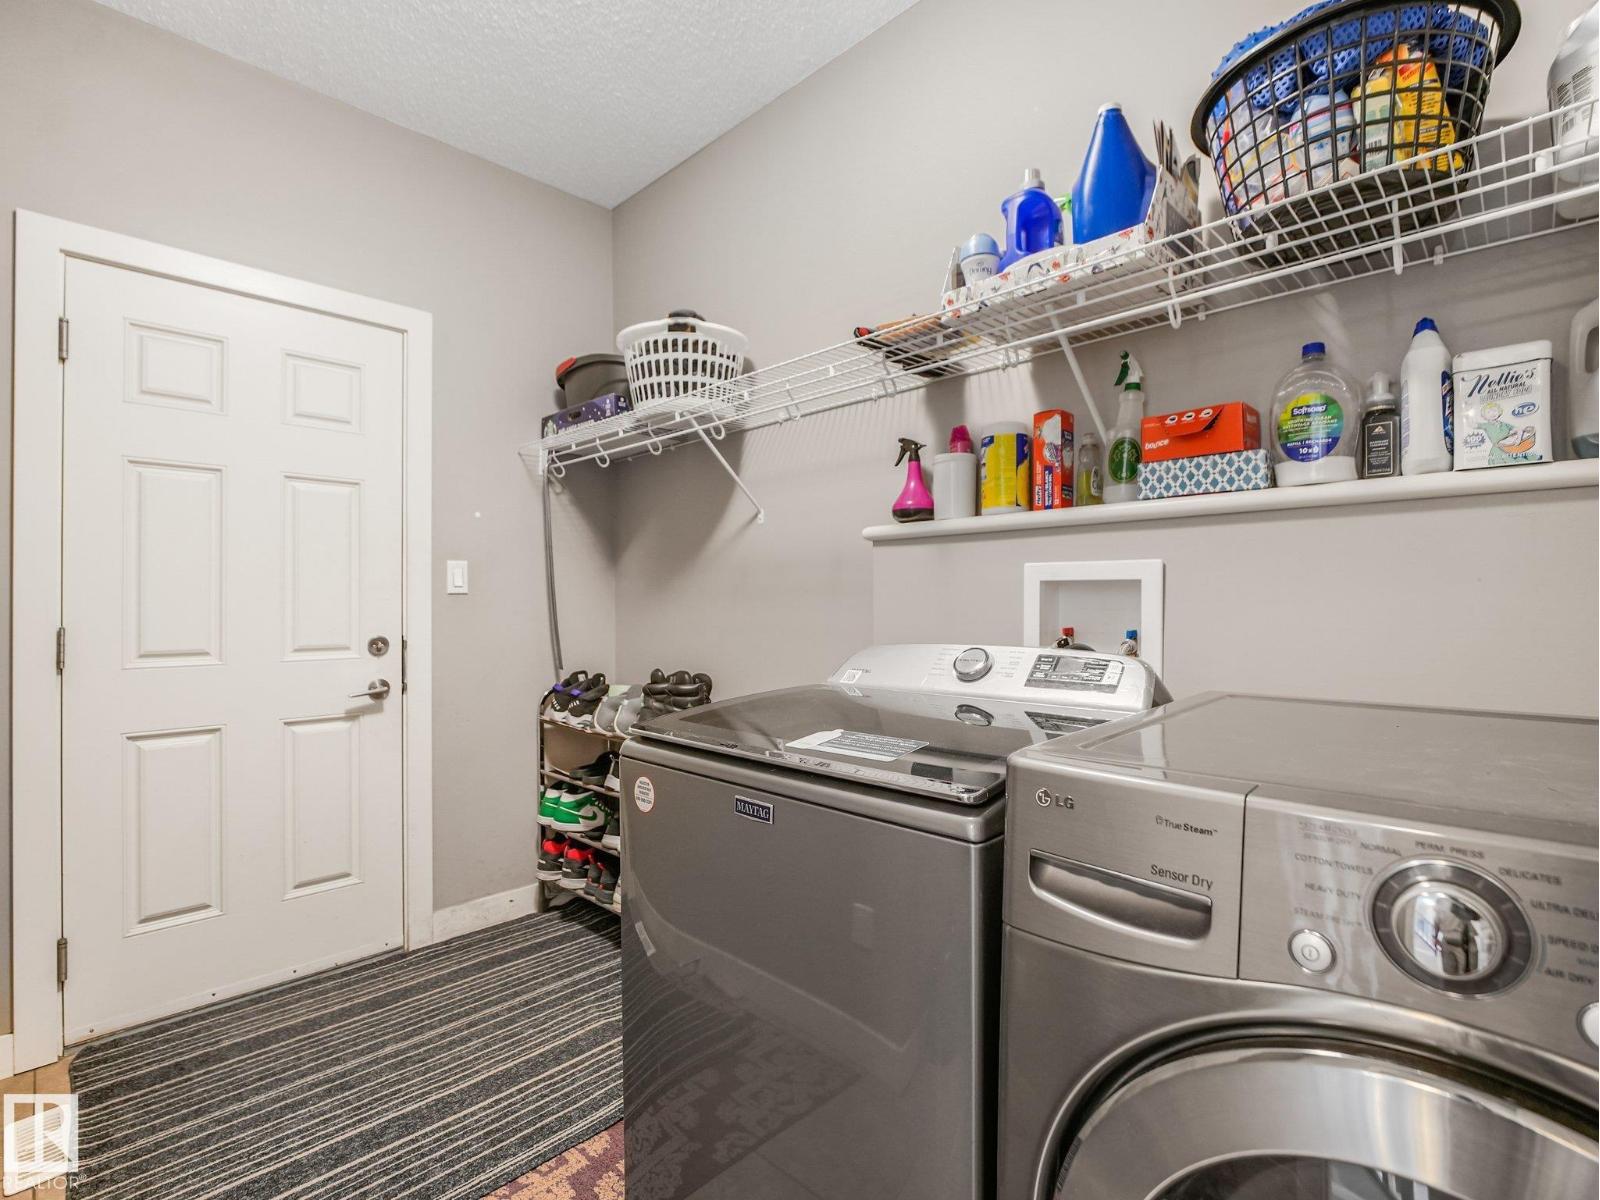
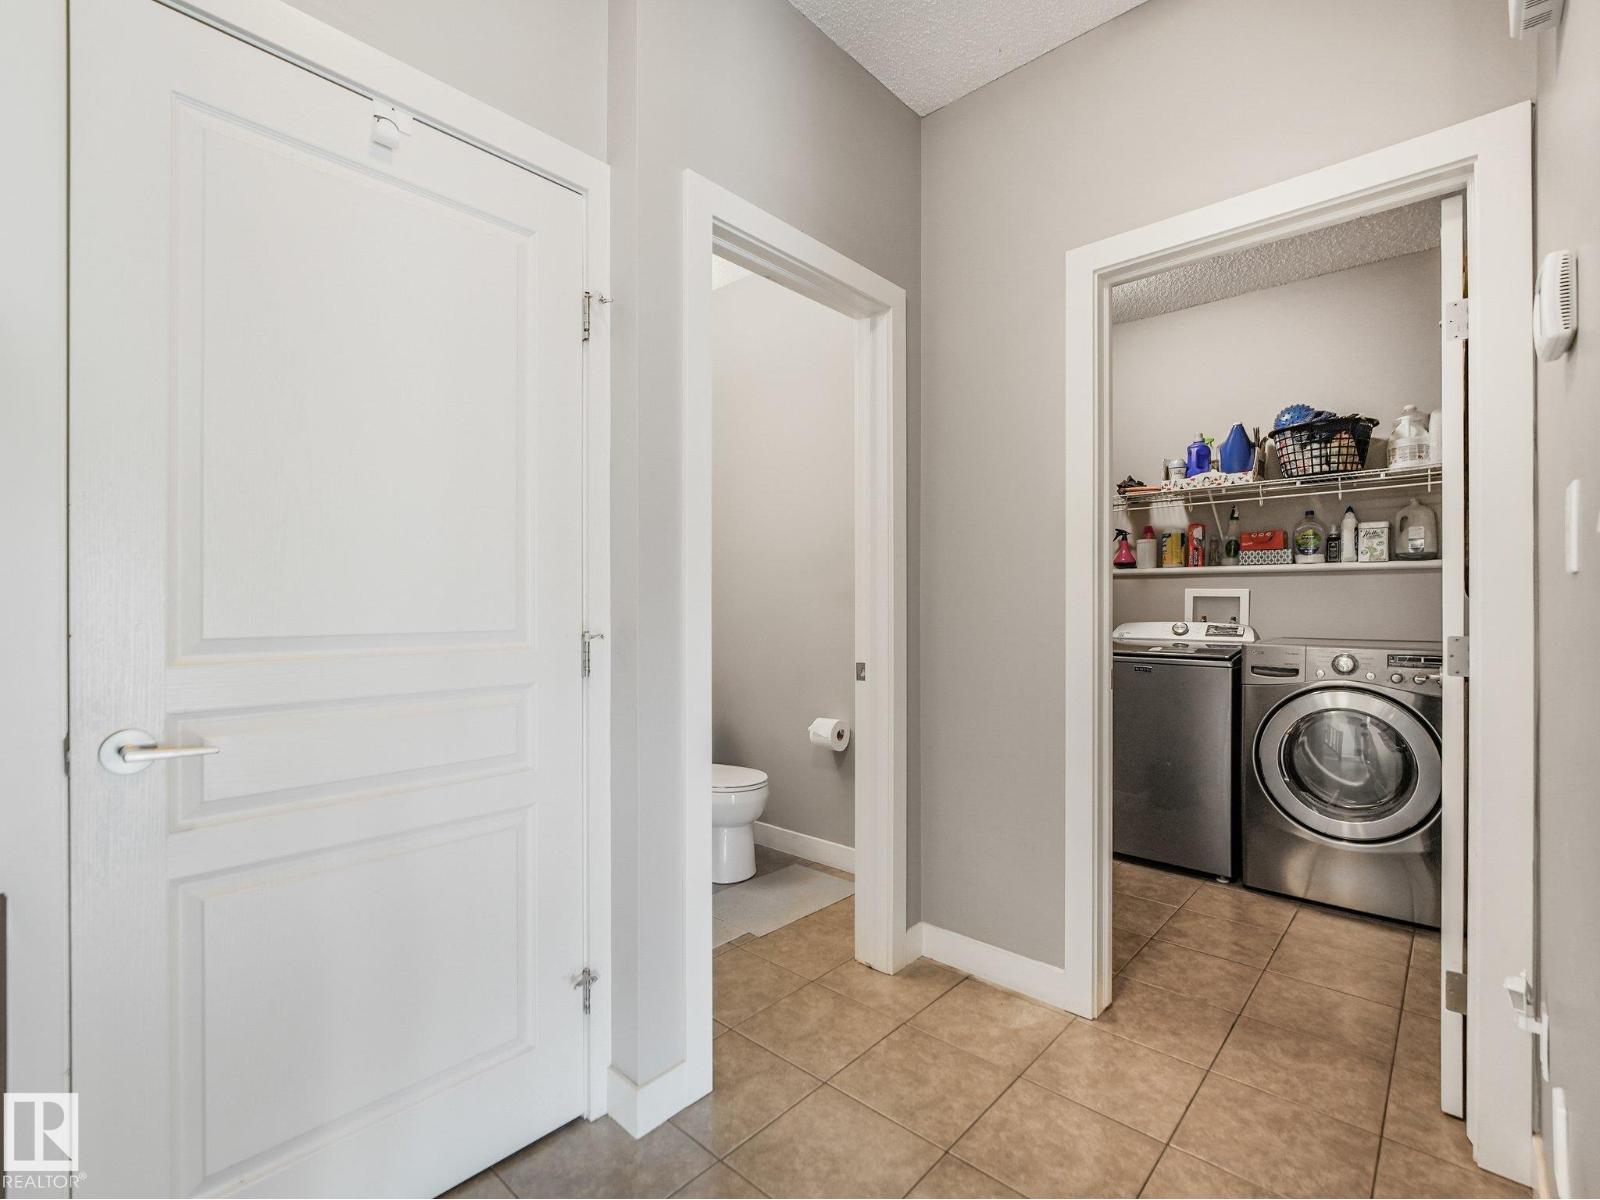
| Main Level | Laundry Room | 7.7 m | 9.9 m | 7.7 m x 9.9 m |
| Upper Level | Primary Bedroom | 14 m | 11.9 m | 14 m x 11.9 m |
| Upper Level | Bedroom 2 | 10.8 m | 10.1 m | 10.8 m x 10.1 m |
| Upper Level | Bedroom 3 | 10.7 m | 9.11 m | 10.7 m x 9.11 m |
| Upper Level | Bonus Room | 17.3 m | 15.9 m | 17.3 m x 15.9 m |
Agents and Offices
- Ravi Mander
- Heidi Mander
- Office: Royal LePage Noralta Real Estate