

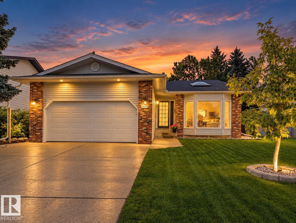
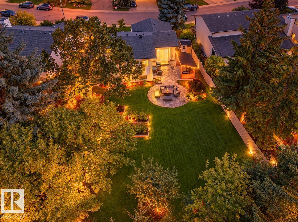
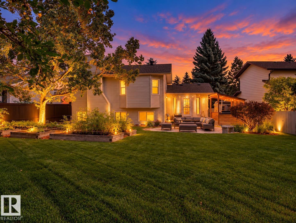
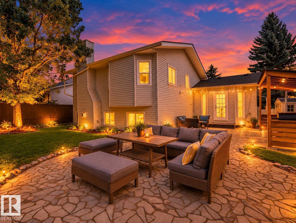
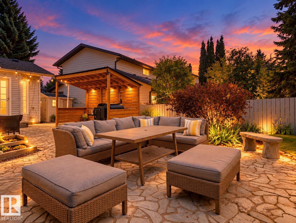
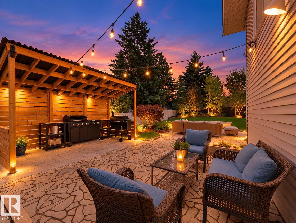
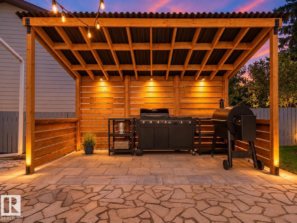
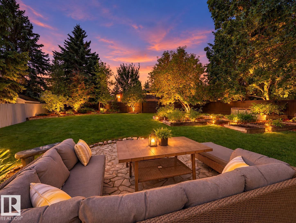
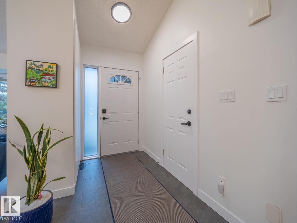
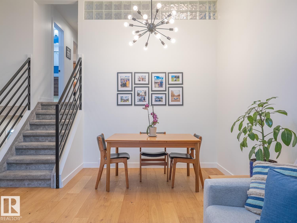
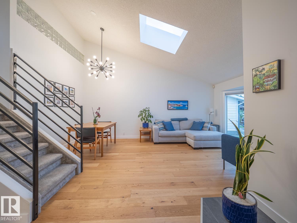
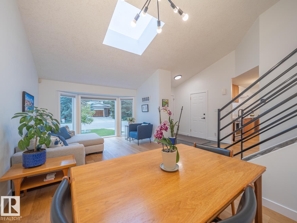
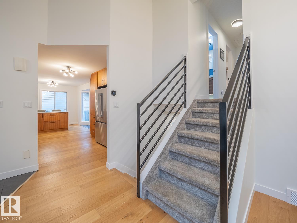
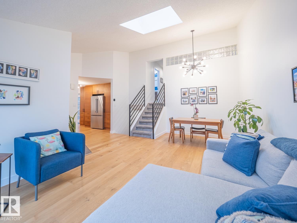
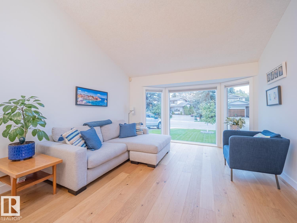
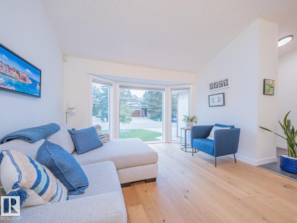
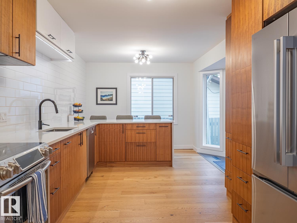
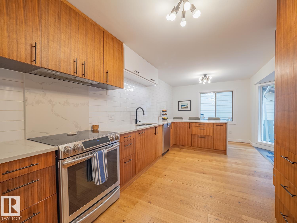
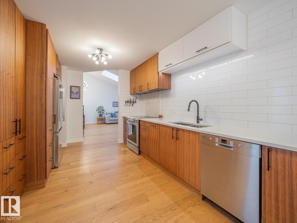
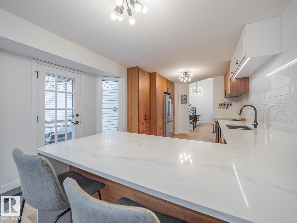
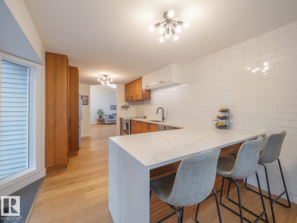
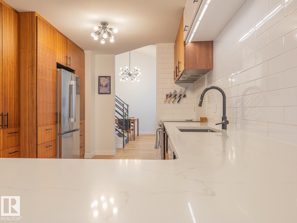
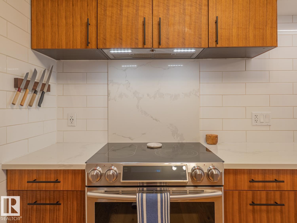
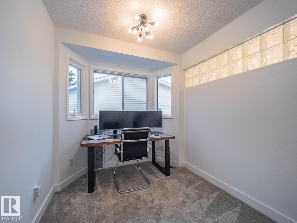
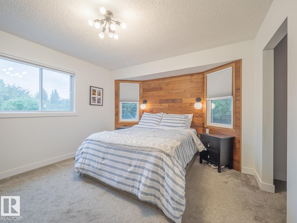
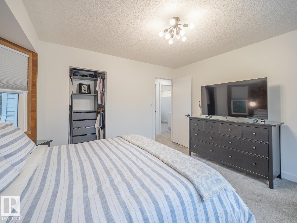
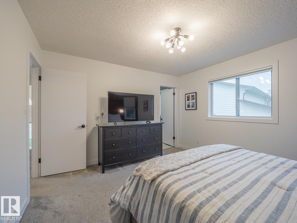
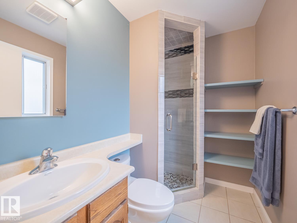
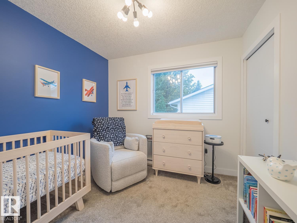
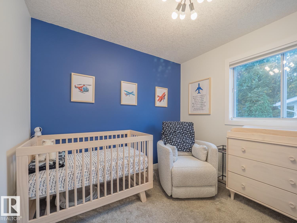
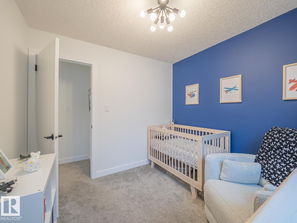
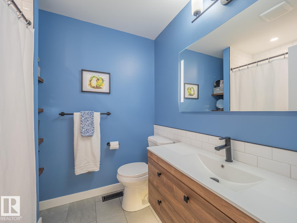
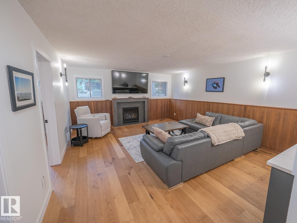
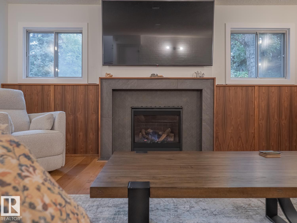
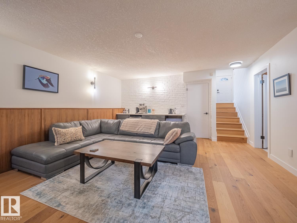
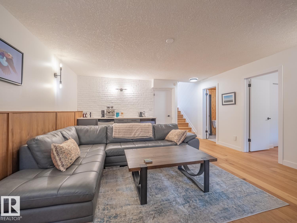
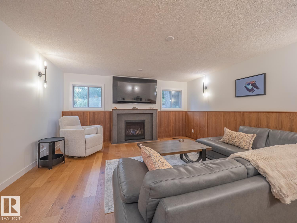
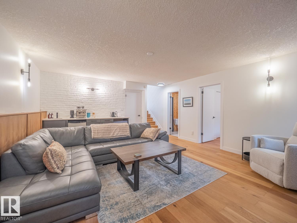
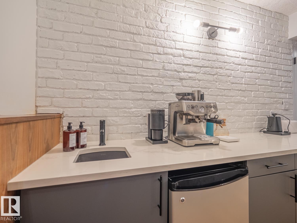
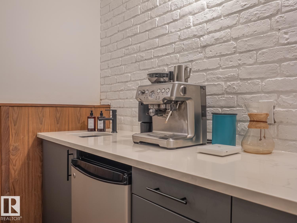
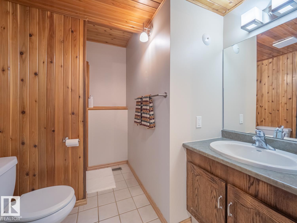
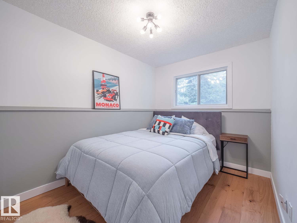
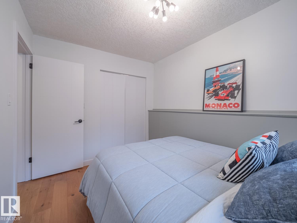
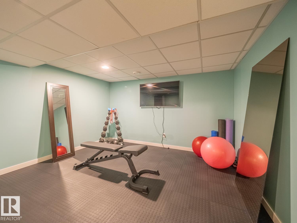
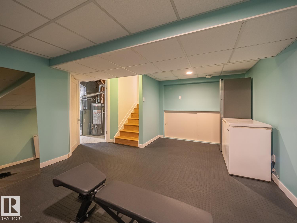
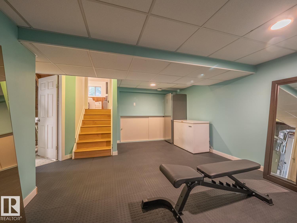
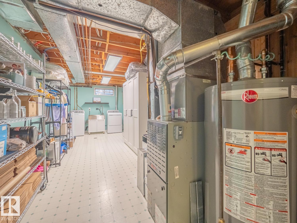
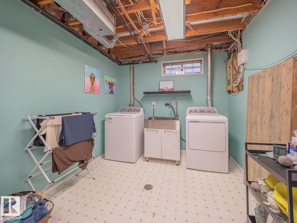
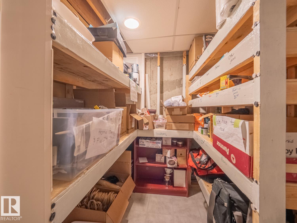
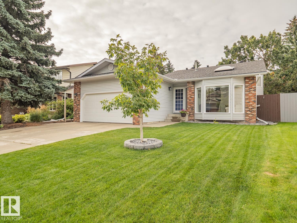
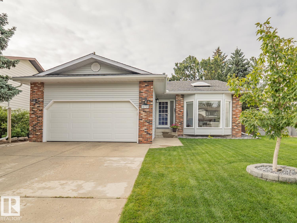
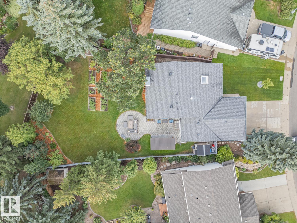
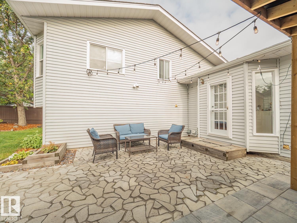
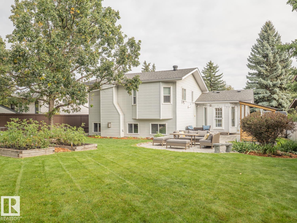
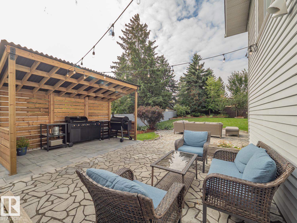
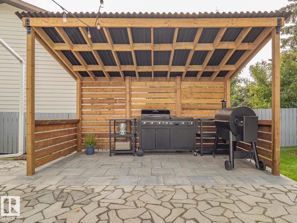
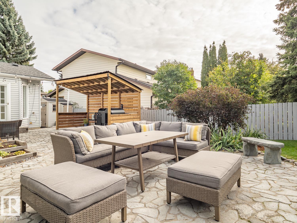
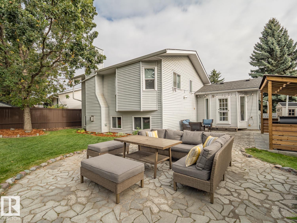
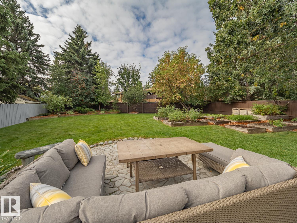
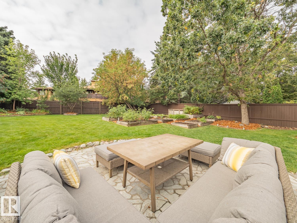
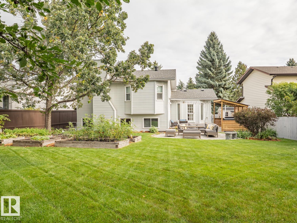
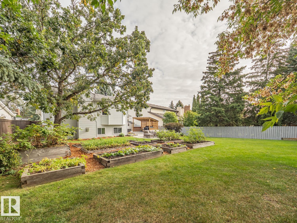
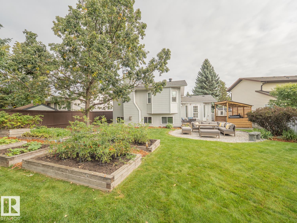
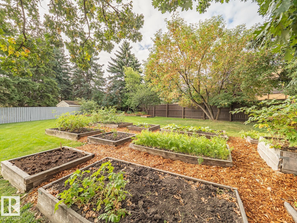
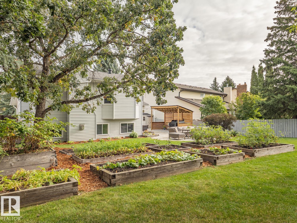
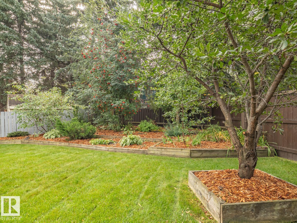
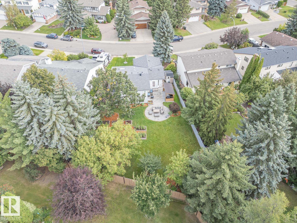
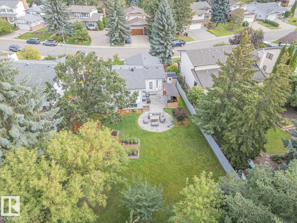
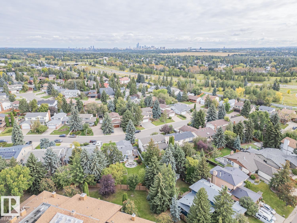
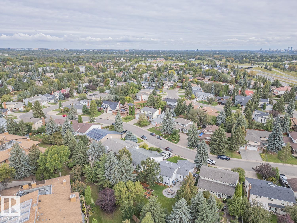
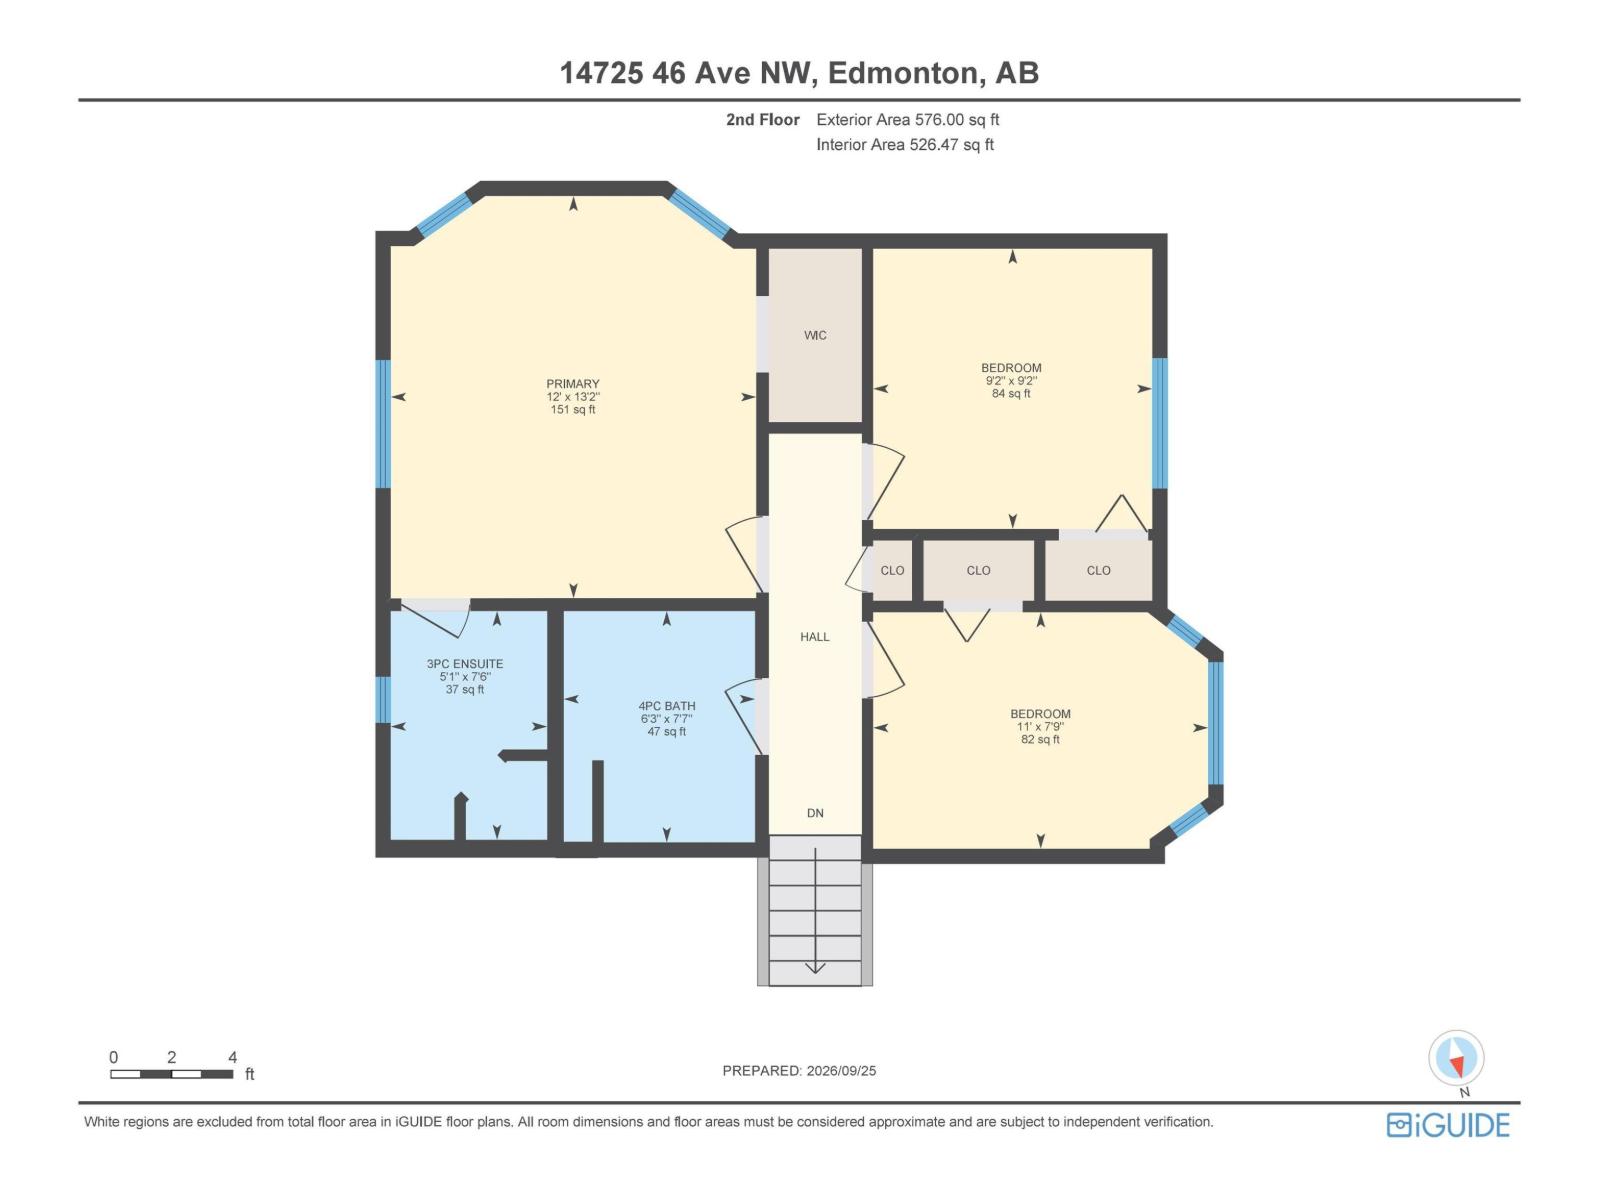
Tucked away on a quiet street in sought-after Ramsay Heights, this beautifully updated split-level offers over 2,100 sq. ft. of living space, A/C, an attached garage and one seriously impressive backyard. Step outside to a massive private yard featuring a gorgeous stone patio, newly built covered patio pavilion, numerous raised garden beds and plenty of room to entertain, garden or simply enjoy your own outdoor retreat. Inside, new flooring and a renovated kitchen bring a modern feel to the bright, open layout with vaulted ceilings, large windows and a skylight. Upstairs offers 3 bedrooms, including a primary with an ensuite and backyard views, plus a beautifully renovated main bath. The lower level adds a 4th bedroom, full bath and spacious family room with gas fireplace and wet bar. A finished basement provides even more living and storage space. All this in one of southwest Edmonton’s most established communities, close to the river valley, trails, parks, schools, public transit and great amenities. (id:51989)
Features of 14725 46 Av Nw
- MLS® Number E4512713
- Price $625,000
- Bedrooms: 4
- Bathrooms: 3
- Square Footage: 1173 sqft
- Property Type: House
- Neigbourhood: Ramsay Heights
- Amenities Near By Playground, Public Transit, Schools
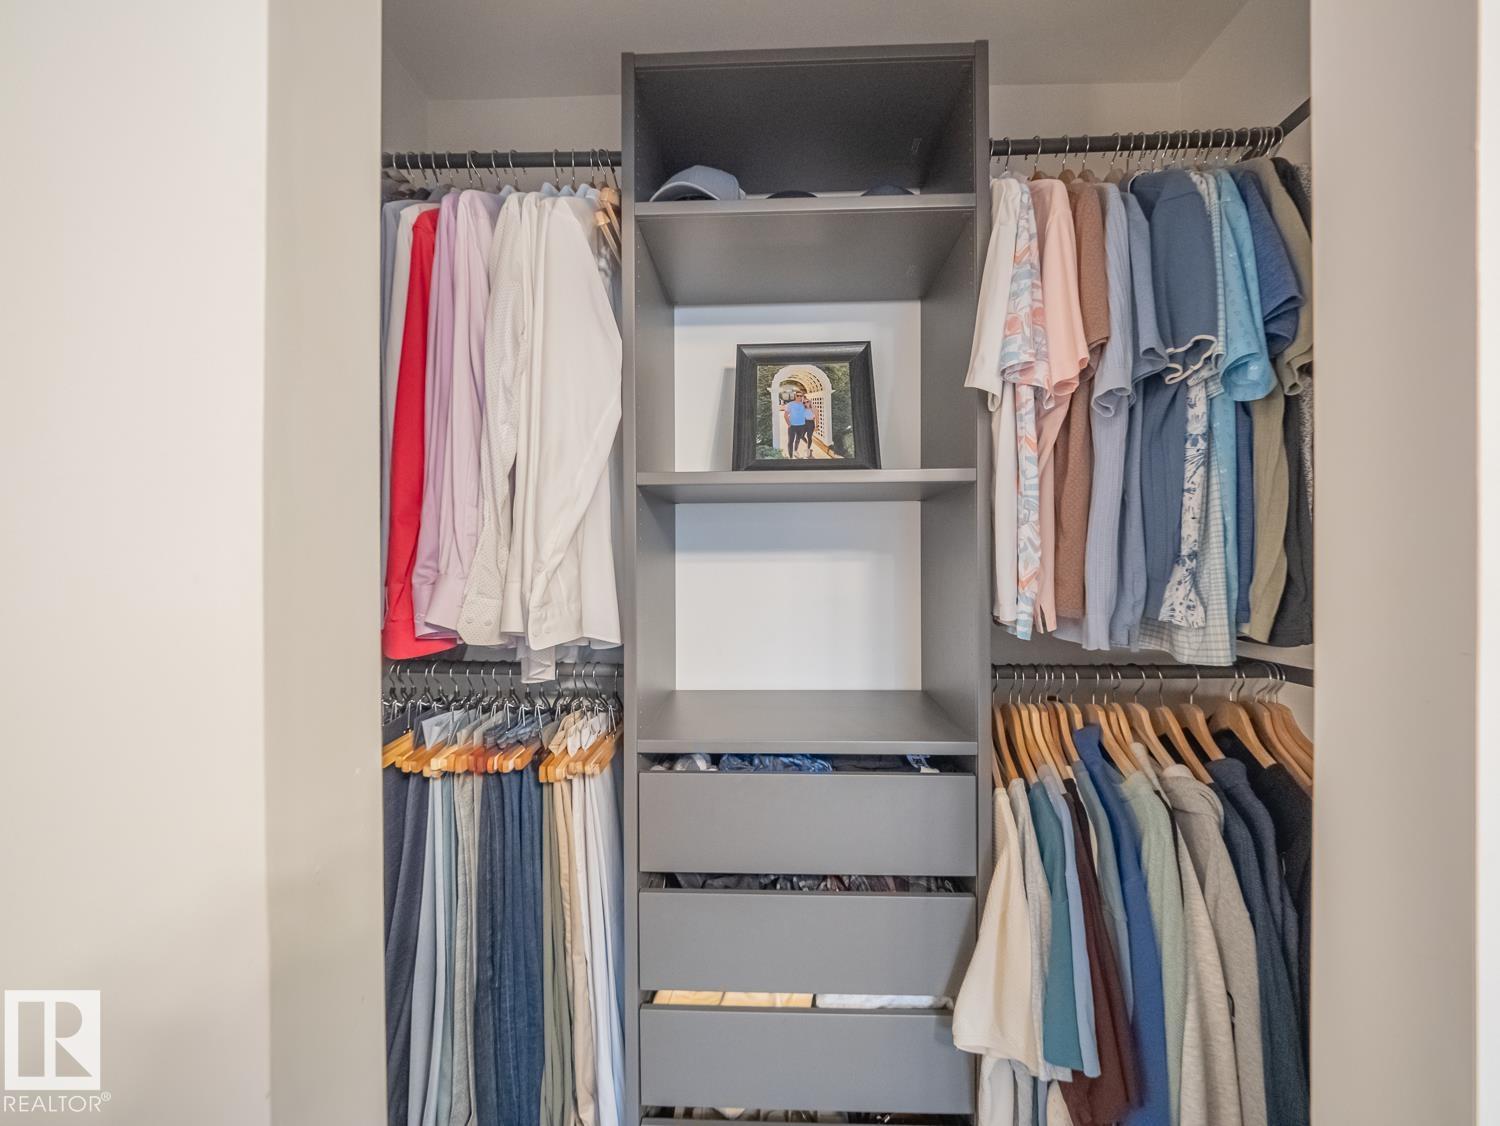
- Features Flat Site, Wet Bar, Closet Organizers, No Smoking Home, Skylight
- Parking Space Total 4
Buildings
| Bathroom Total | 3 | Bedrooms Total | 4 |
| Appliances | Dishwasher, Dryer, Garage Door Opener Remote(s), Garage Door Opener, Refrigerator, Storage Shed, Stove, Washer, Window Coverings | Basement Development | Finished |
| Basement Type | Full (finished) | Constructed Date | 1985 |
| Construction Style Attachment | Detached | Cooling Type | Central Air Conditioning |
| Fireplace Fuel | Gas | Fireplace Present | Yes |
| Fireplace Type | Insert | Heating Type | Forced Air |
| Size Interior | 1173 Sqft | Type | House |
Parking
| Attached Garage |
Land
| Acreage | No | Fence Type | Fence |
| Land Amenities | Playground, Public Transit, Schools | Size Irregular | 825.39 |
| Size Total | 825.39 M2 | Size Total Text | 825.39 M2 |
Rooms
| Level | Type | Length | Width | Dimensions |
|---|---|---|---|---|
| Basement | Recreation Room | 5.47 m | 4.48 m | 5.47 m x 4.48 m |
| Lower Level | Family Room | 5.94 m | 4.72 m | 5.94 m x 4.72 m |
| Lower Level | Bedroom 4 | 3.47 m | 2.38 m | 3.47 m x 2.38 m |
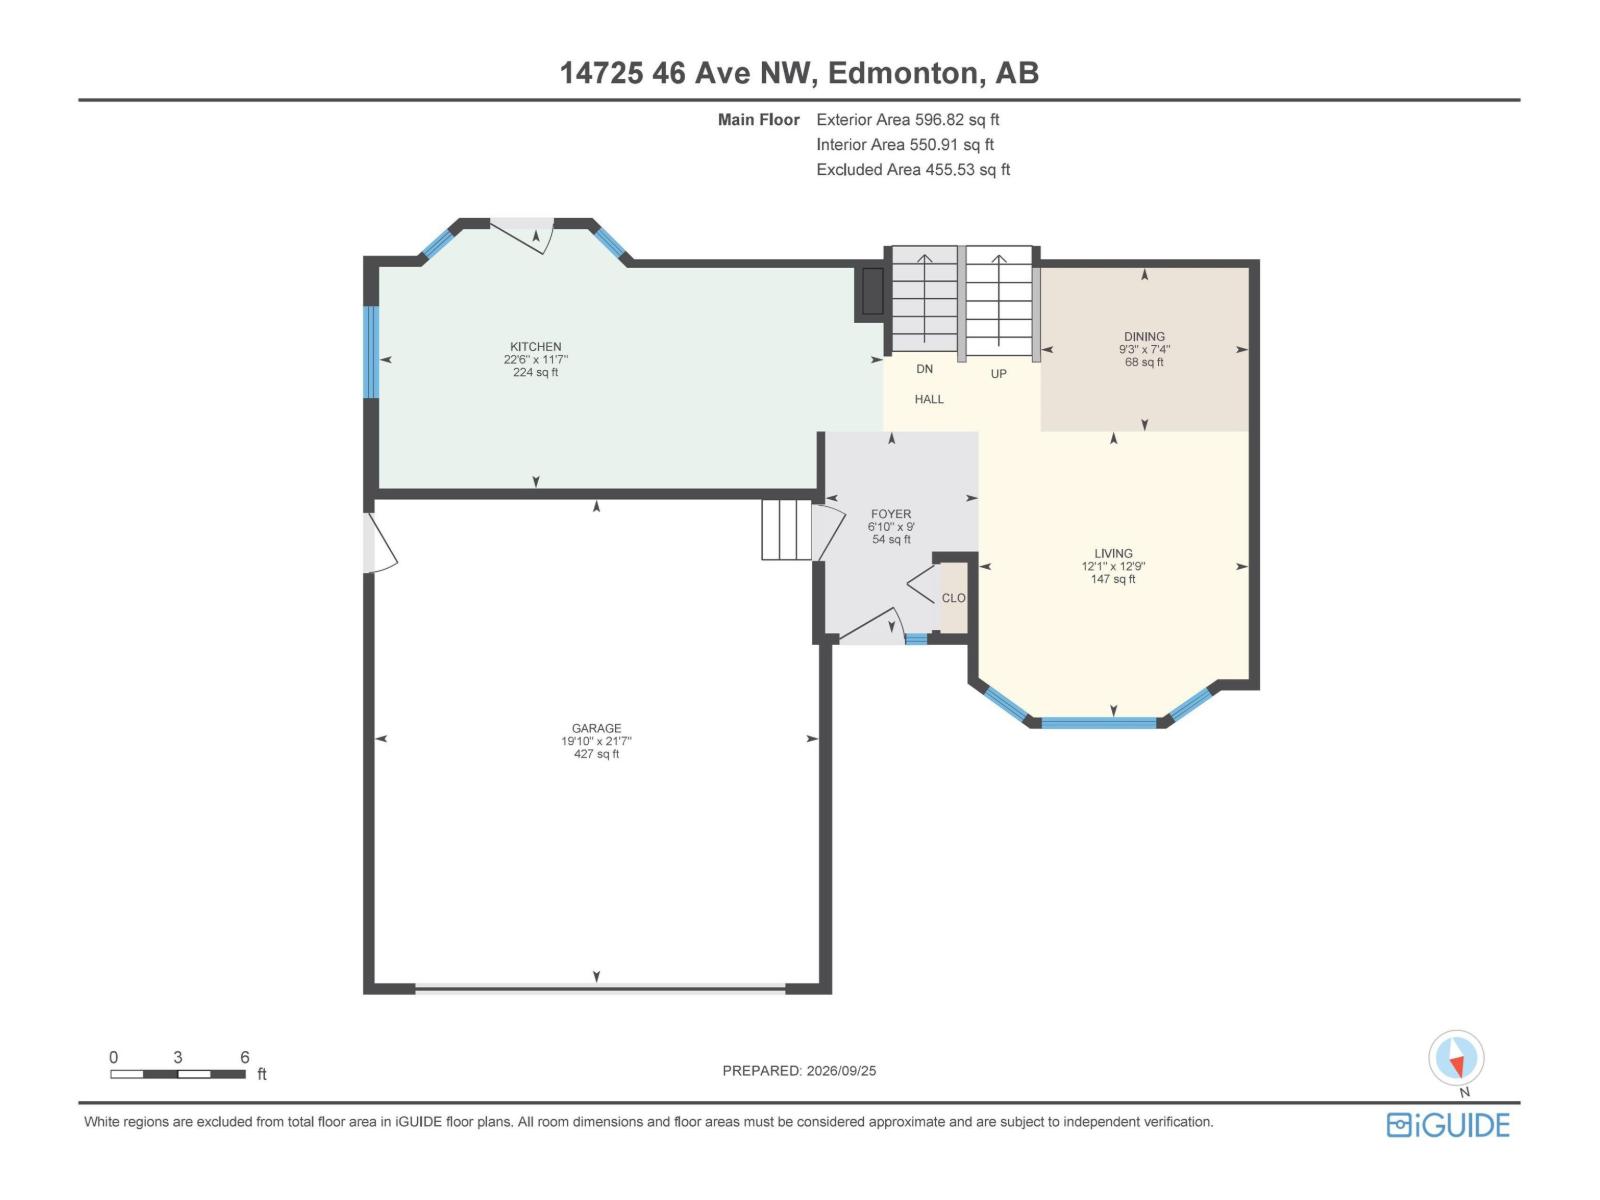
| Main Level | Living Room | 3.9 m | 3.68 m | 3.9 m x 3.68 m |
| Main Level | Dining Room | Measurements not available | ||
| Main Level | Kitchen | Measurements not available | ||
| Upper Level | Primary Bedroom | 4.02 m | 3.65 m | 4.02 m x 3.65 m |
| Upper Level | Bedroom 2 | 2.8 m | 2.79 m | 2.8 m x 2.79 m |
| Upper Level | Bedroom 3 | 2.36 m | 3.35 m | 2.36 m x 3.35 m |
Agents and Offices
- Troy Paquette
- Office: Right Real Estate