

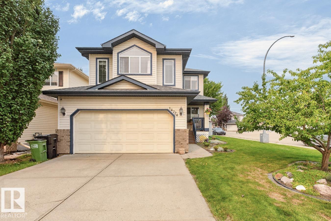
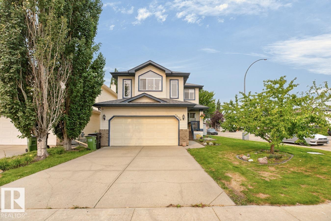
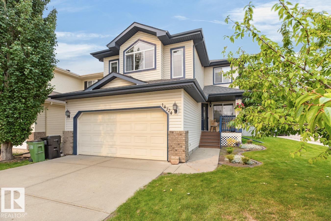
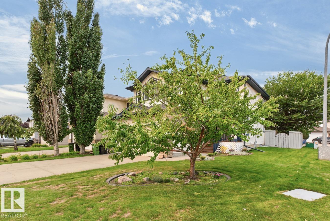
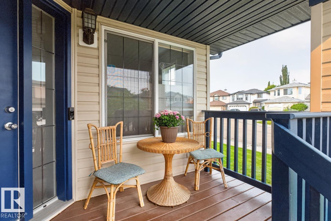
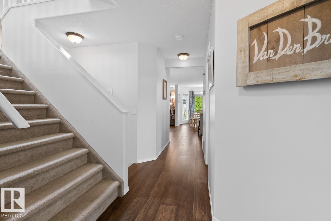
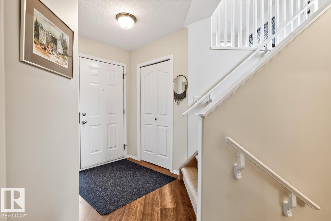
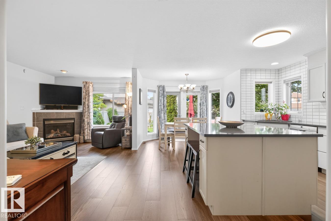
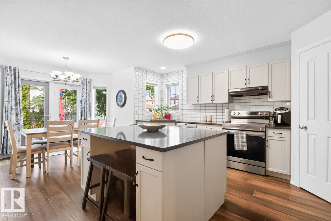
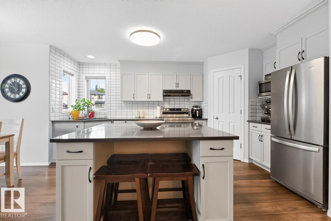
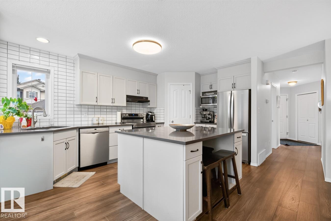
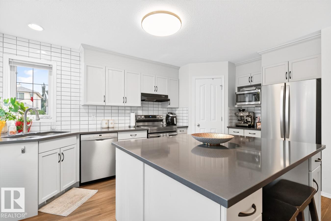
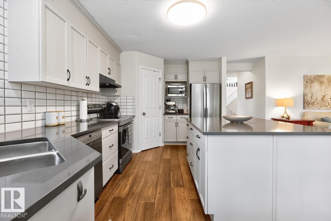
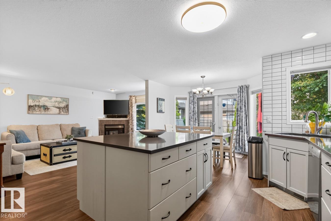
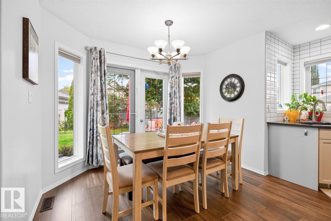
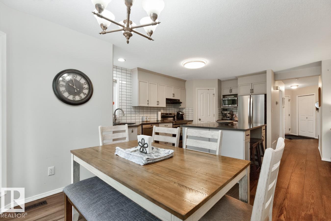
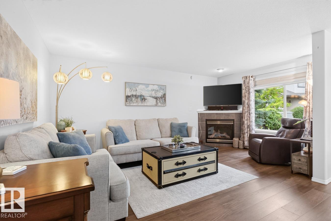
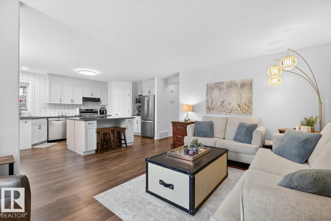
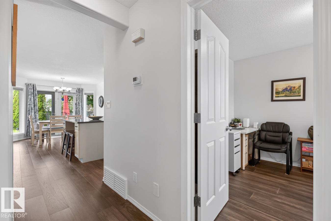
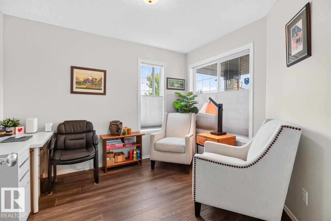
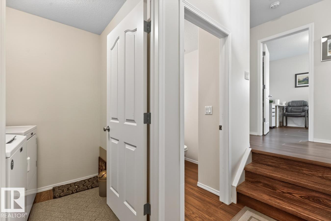
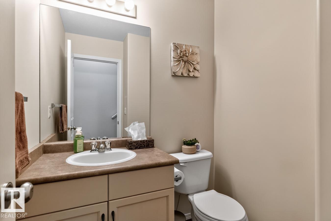
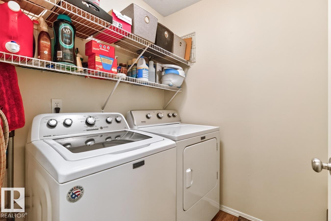
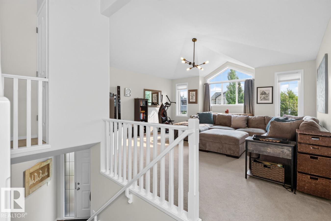
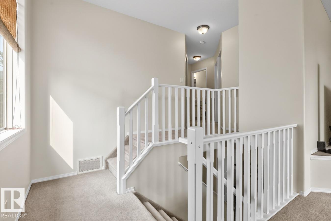
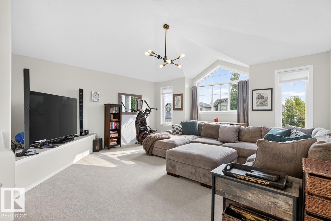
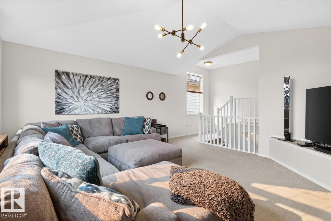
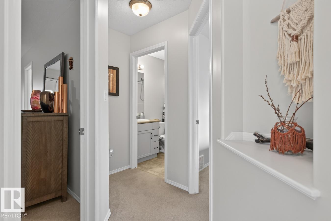
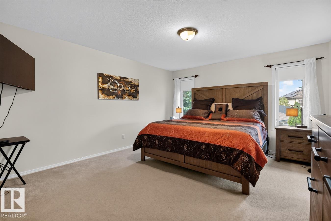
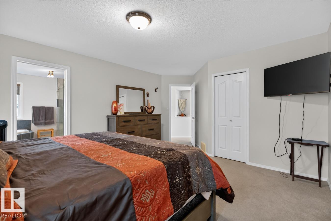
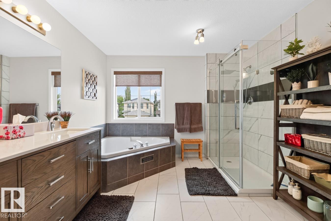
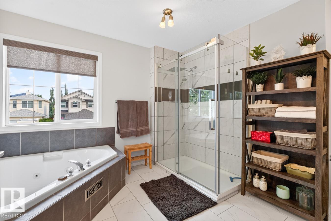
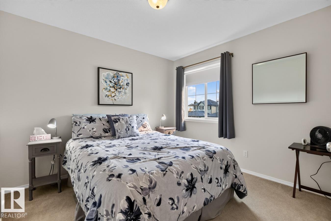
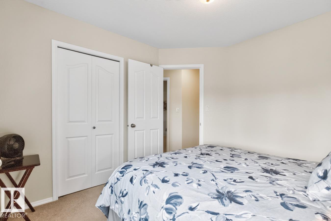
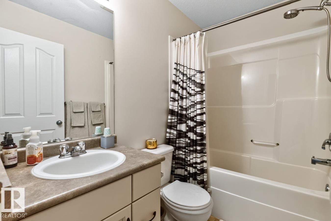
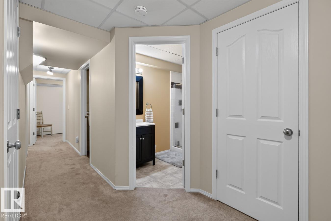
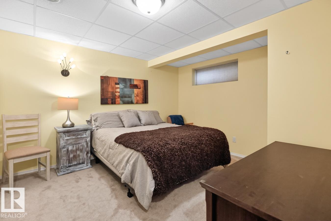
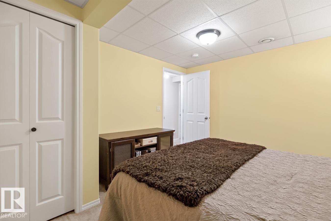
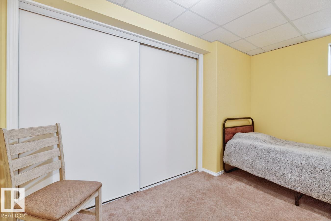
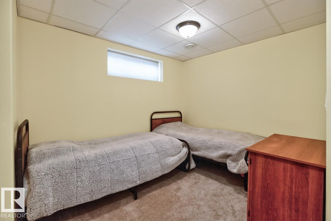
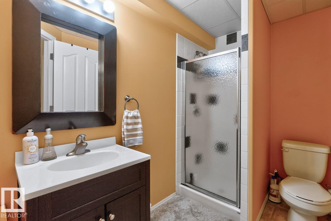
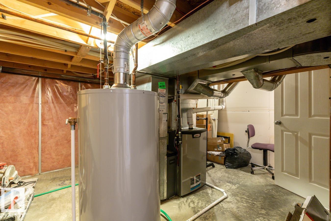
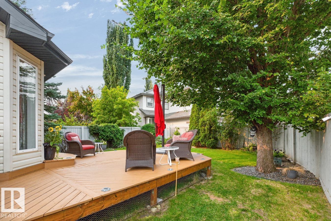
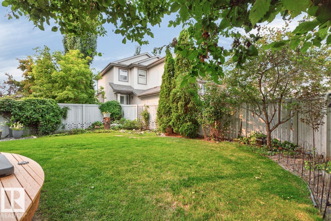
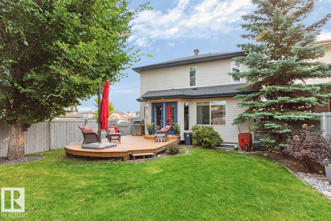
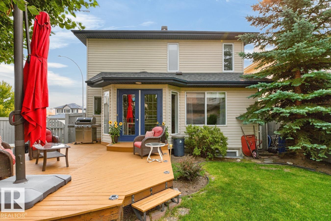
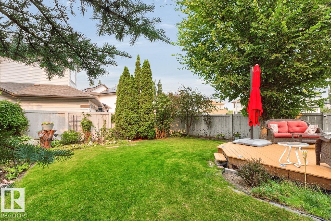
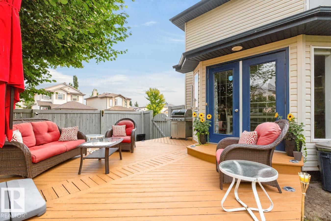
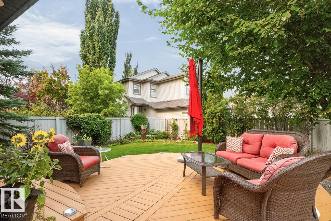
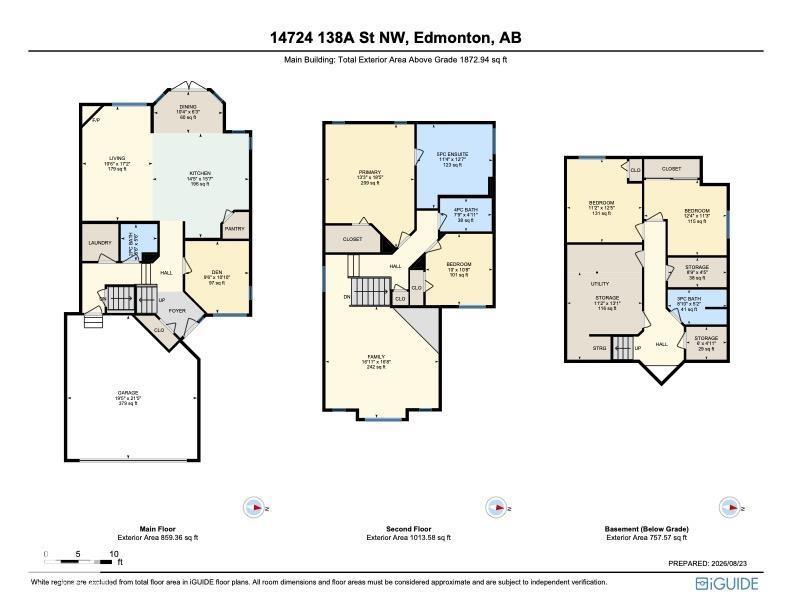
Looking for a home with room for everyone to have a space of their own? This beautifully maintained Cumberland home offers 4 bedrooms, 3.5 baths and multiple living spaces. The main floor features an updated kitchen with quartz counters, corner pantry & SS appliances, open to the dining area and living room with cozy fireplace. A separate den is perfect for a home office or flex space. Upstairs you’ll find a spacious primary retreat with W/I closet & renovated 5-pc ensuite, a second bedroom, full bath and impressive vaulted bonus room. The fully finished basement adds 2 generous bedrooms & a 3-pc bath, ideal for older kids, guests or anyone wanting extra privacy. Major updates include roof 2017, furnace 2023, HWT 2021, A/C 2023, fresh paint & newer engineered hardwood. Enjoy the fenced yard, deck & gardens, close to schools, shopping & Henday. Move-in ready with a layout that gives everyone room to spread out! (id:51989)
Features of 14724 138a St Nw
- MLS® Number E4505997
- Price $549,900
- Bedrooms: 4
- Bathrooms: 4
- Square Footage: 1873 sqft
- Property Type: House
- Neigbourhood: Cumberland
- Amenities Near By Playground, Public Transit, Schools, Shopping
- Features See Remarks
- Structure Deck
Buildings
| Bathroom Total | 4 | Bedrooms Total | 4 |
| Appliances | Dryer, Garage Door Opener Remote(s), Garage Door Opener, Hood Fan, Microwave, Refrigerator, Storage Shed, Stove, Washer, Window Coverings | Basement Development | Finished |
| Basement Type | Full (finished) | Ceiling Type | Vaulted |
| Constructed Date | 2003 | Construction Style Attachment | Detached |
| Cooling Type | Central Air Conditioning | Fireplace Fuel | Gas |
| Fireplace Present | Yes | Fireplace Type | Corner |
| Half Bath Total | 1 | Heating Type | Forced Air |
| Stories Total | 2 | Size Interior | 1873 Sqft |
| Type | House |
Parking
| Attached Garage |
Land
| Acreage | No | Fence Type | Fence |
| Land Amenities | Playground, Public Transit, Schools, Shopping | Size Irregular | 429.53 |
| Size Total | 429.53 M2 | Size Total Text | 429.53 M2 |
Rooms
| Level | Type | Length | Width | Dimensions |
|---|---|---|---|---|
| Basement | Bedroom 3 | Measurements not available | ||
| Basement | Bedroom 4 | Measurements not available | ||
| Main Level | Living Room | Measurements not available | ||
| Main Level | Dining Room | Measurements not available | ||
| Main Level | Kitchen | Measurements not available | ||
| Main Level | Den | Measurements not available | ||
| Upper Level | Primary Bedroom | Measurements not available | ||
| Upper Level | Bedroom 2 | Measurements not available | ||
| Upper Level | Bonus Room | Measurements not available |
Agents and Offices
- Trina P. Hodges
- Megan Mohr
- Office: RE/MAX Excellence