

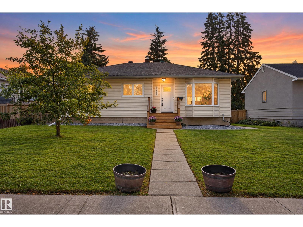
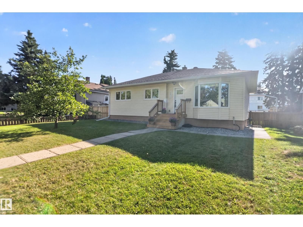
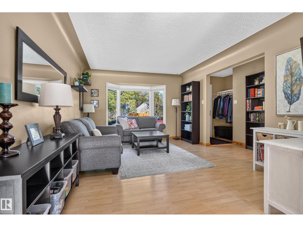
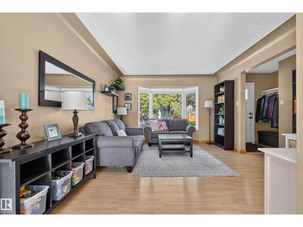
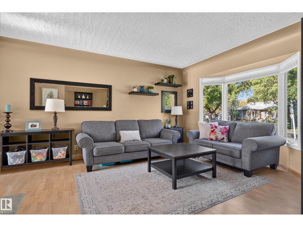
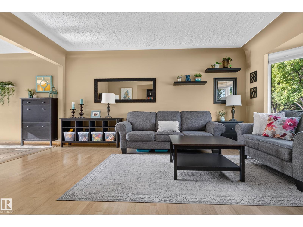
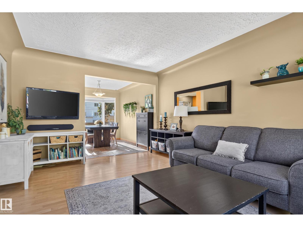
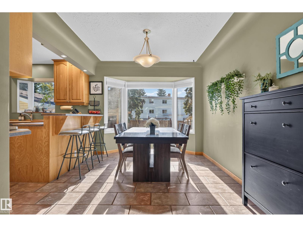
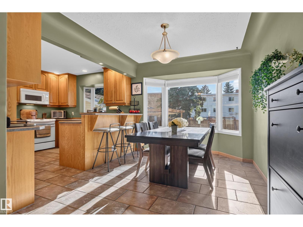
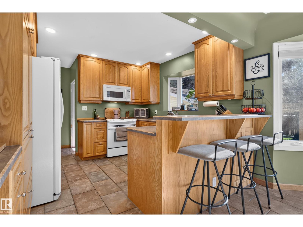
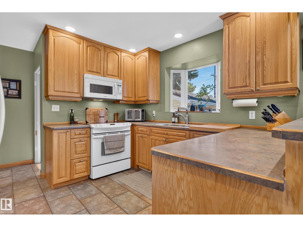
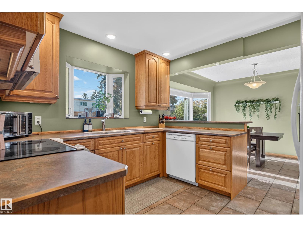
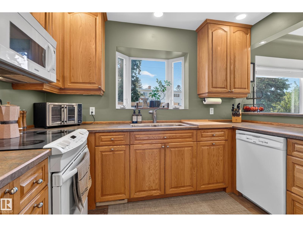
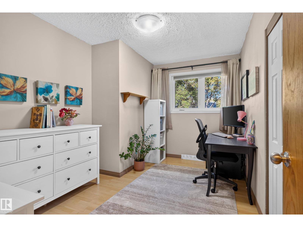
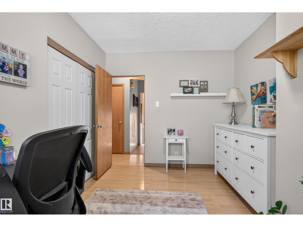
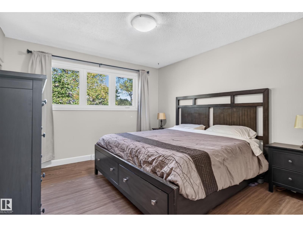
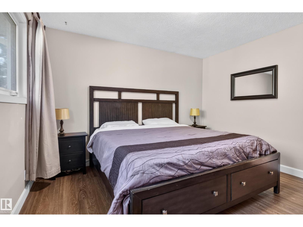
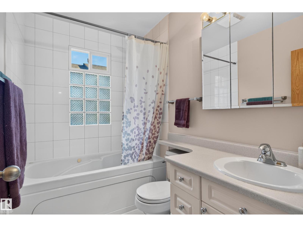
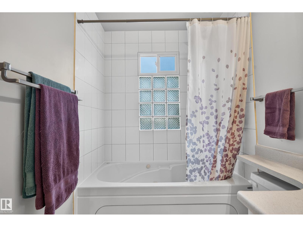
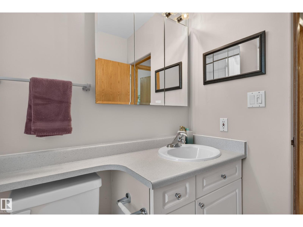
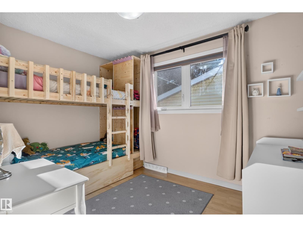
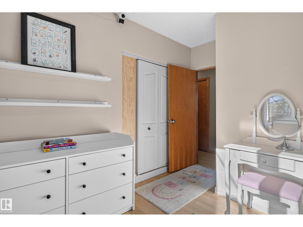
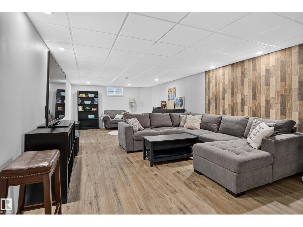
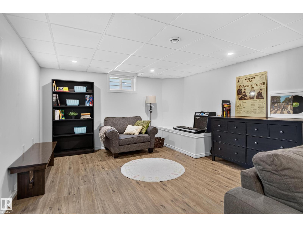
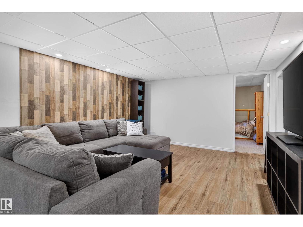
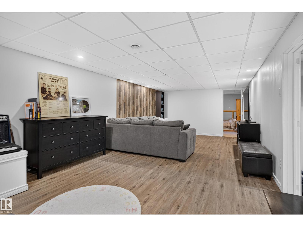
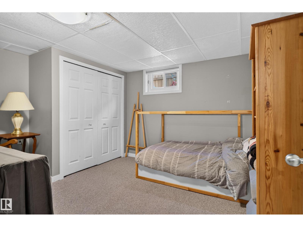
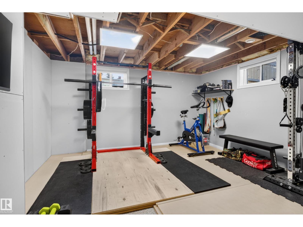
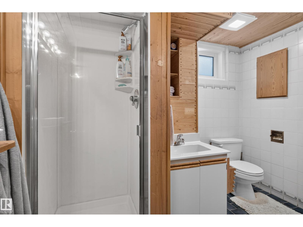
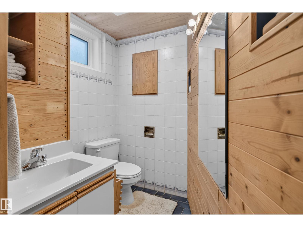
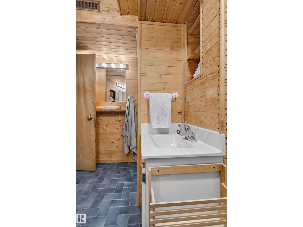
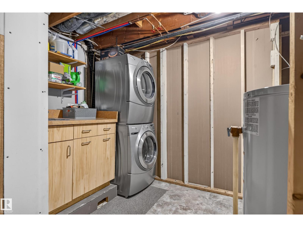
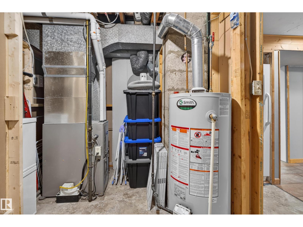
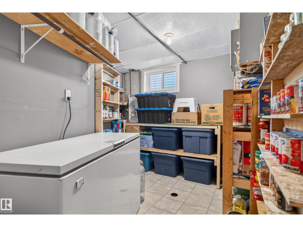
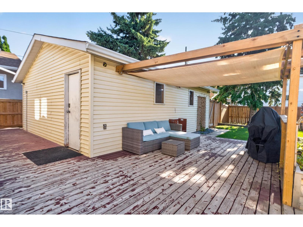
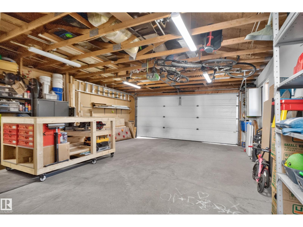
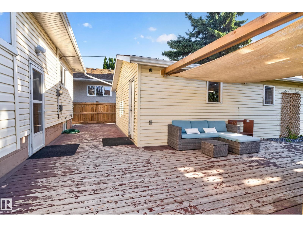
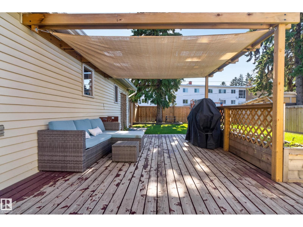
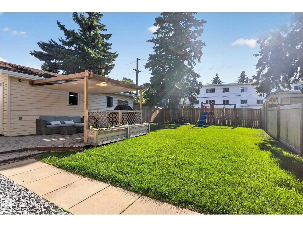
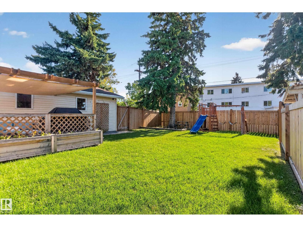
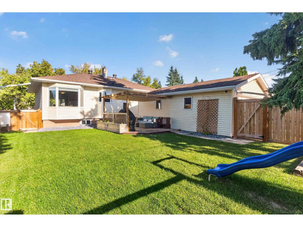
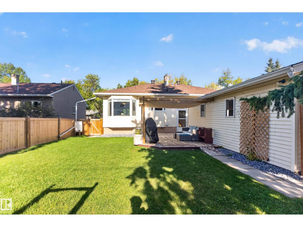
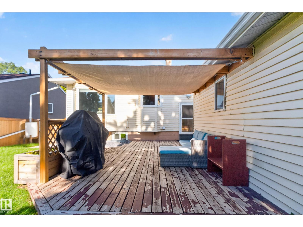
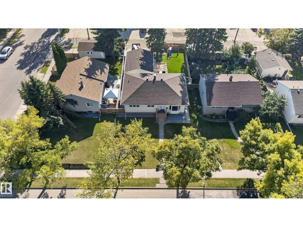
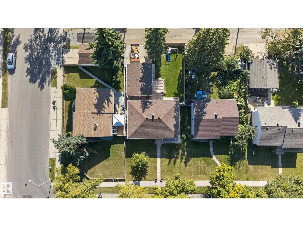
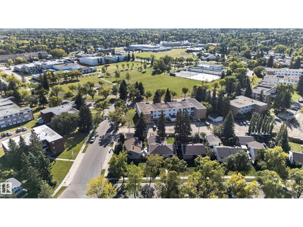
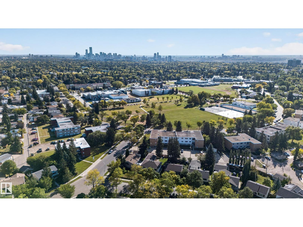
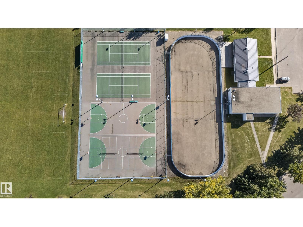
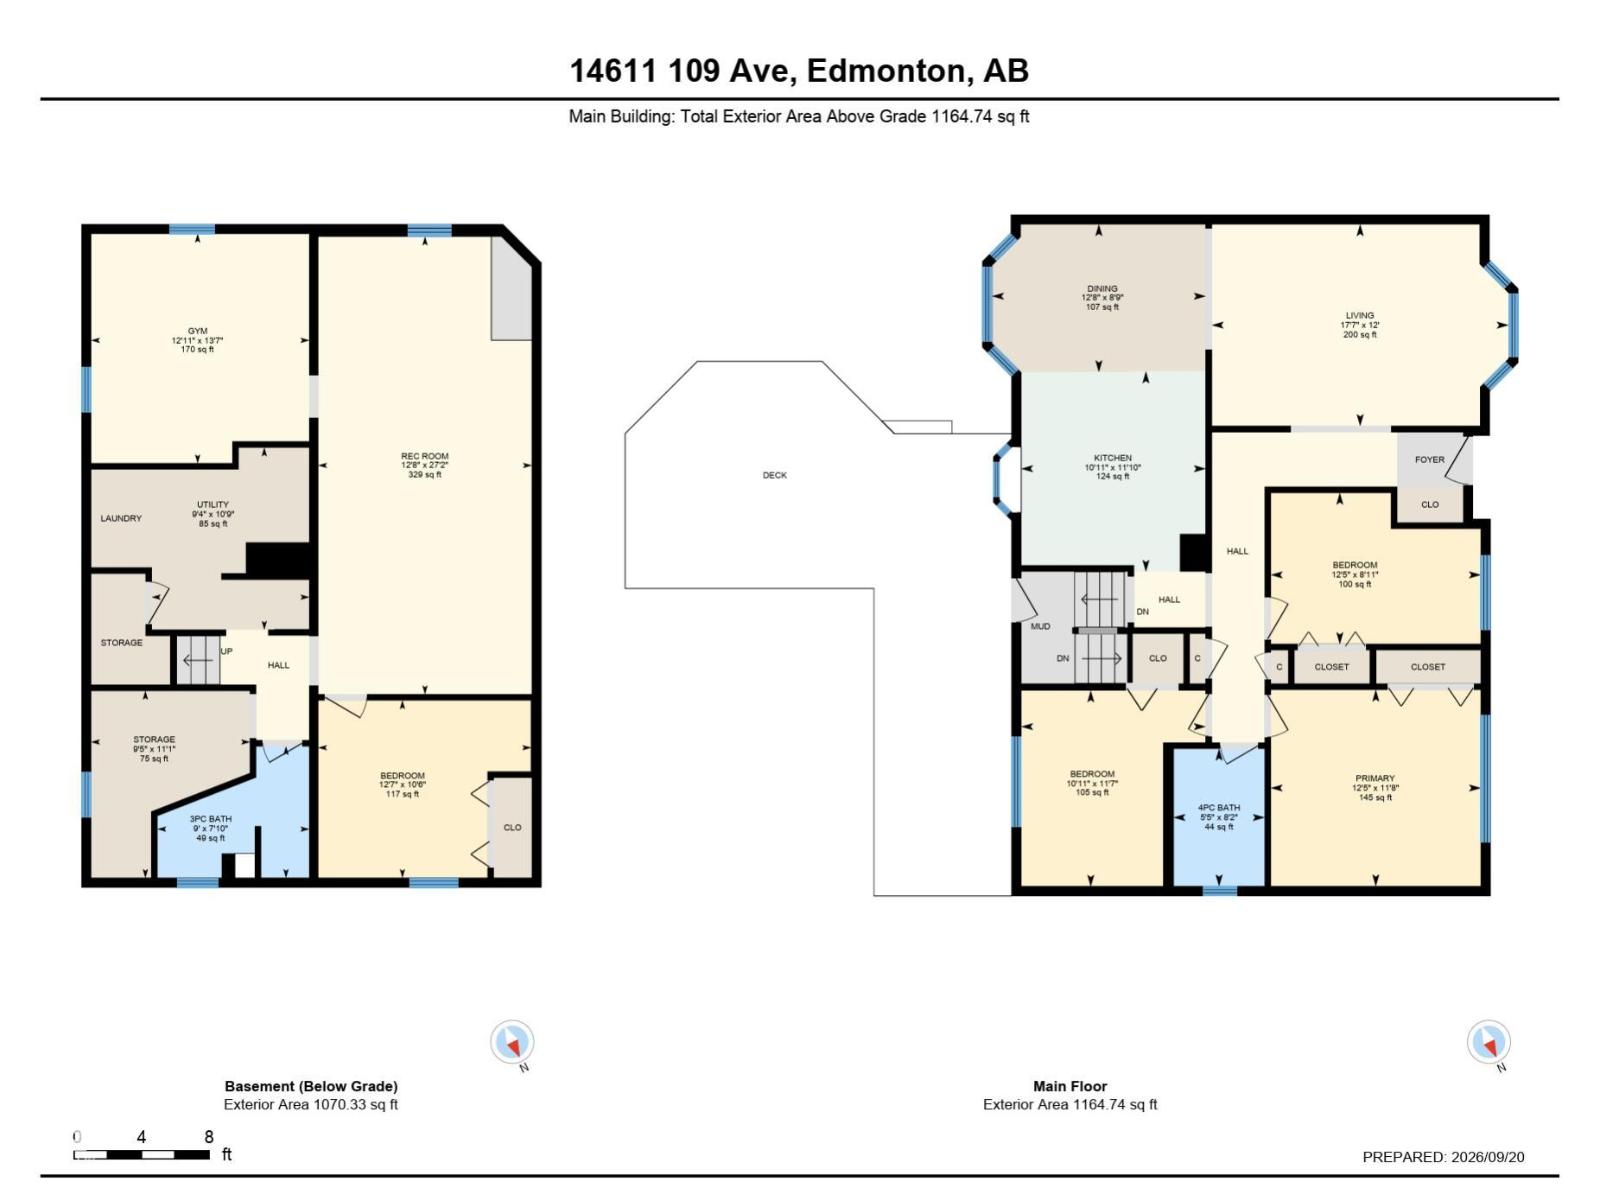
Welcome to this thoughtfully upgraded and lovingly maintained 1,164 sq. ft. bungalow in McQueen! With 5 bedrooms and 2 bathrooms, there’s room for everyone to feel at home. A large bay window fills the spacious living room with natural light, while the adjoining dining area opens to a kitchen featuring ample cabinetry, generous counter space and a two-tier peninsula with extra seating. Enjoy views of the expansive south-facing backyard with mature landscaping, a cedar deck and oversized double garage. Three bedrooms, including a spacious primary, and a bathroom complete the main floor. Separate entrance to the basement which offers a massive family room with new flooring, 2 additional bedrooms, a bathroom, laundry and a ton of storage. Updates include a newer furnace, roof, windows, fence and more. Walk to parks, transit, schools and just a 10-minute drive to downtown! (id:51989)
Features of 14611 109 Av Nw
- MLS® Number E4509816
- Price $474,900
- Bedrooms: 5
- Bathrooms: 2
- Square Footage: 1165 sqft
- Property Type: House
- Neigbourhood: McQueen
- Amenities Near By Golf Course, Playground, Public Transit, Schools, Shopping
- Community Features Public Swimming Pool
- Features Flat Site, Lane
- Structure Deck
Buildings
| Bathroom Total | 2 | Bedrooms Total | 5 |
| Amenities | Vinyl Windows | Appliances | Dishwasher, Dryer, Garage Door Opener Remote(s), Garage Door Opener, Microwave Range Hood Combo, Refrigerator, Stove, Washer |
| Architectural Style | Bungalow | Basement Development | Finished |
| Basement Type | Full (finished) | Constructed Date | 1954 |
| Construction Style Attachment | Detached | Heating Type | Forced Air |
| Stories Total | 1 | Size Interior | 1165 Sqft |
| Type | House |
Parking
| Detached Garage |
Land
| Acreage | No | Fence Type | Fence |
| Land Amenities | Golf Course, Playground, Public Transit, Schools, Shopping | Size Irregular | 604.7 |
| Size Total | 604.7 M2 | Size Total Text | 604.7 M2 |
Rooms
| Level | Type | Length | Width | Dimensions |
|---|---|---|---|---|
| Basement | Bedroom 4 | Measurements not available | ||
| Basement | Bedroom 5 | Measurements not available | ||
| Main Level | Primary Bedroom | Measurements not available | ||
| Main Level | Bedroom 2 | Measurements not available | ||
| Main Level | Bedroom 3 | Measurements not available |
Agents and Offices
- Tonya K. Brown
- Office: Liv Real Estate