

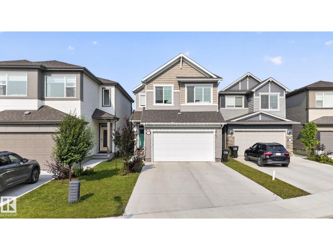
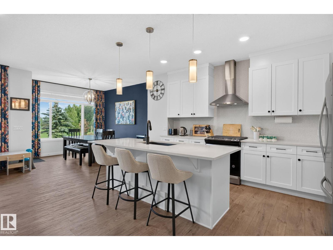
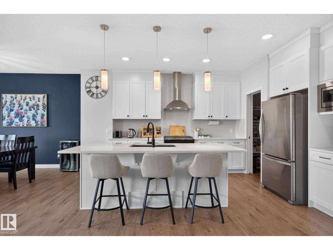
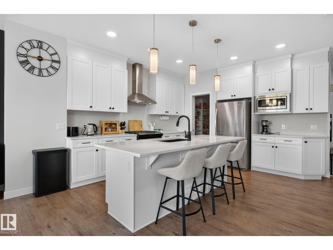
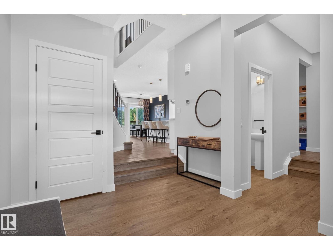
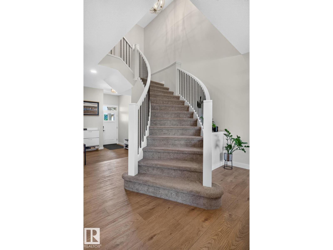
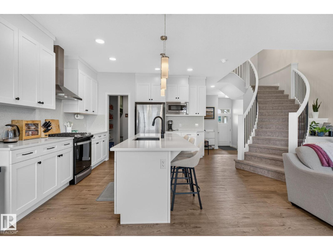
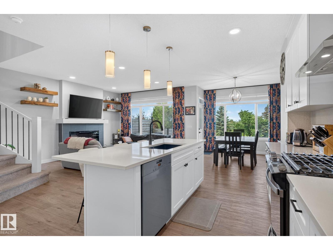
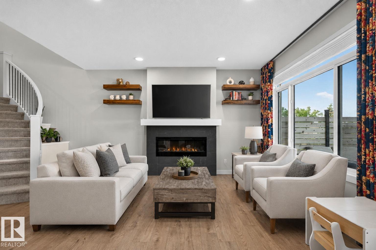
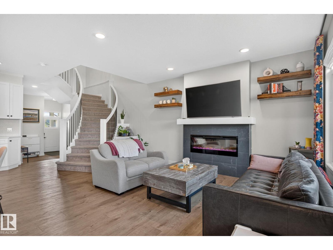
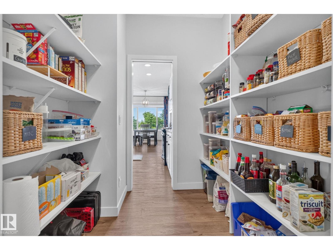
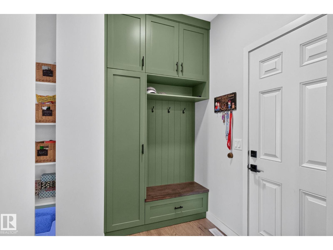
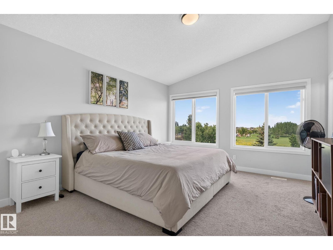
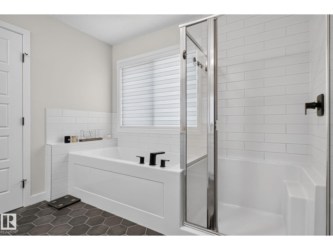
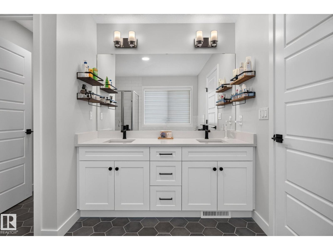
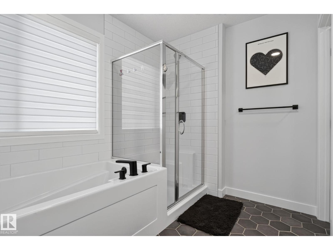
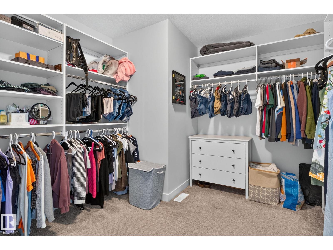
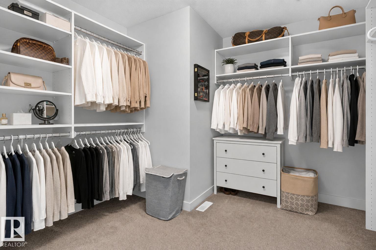
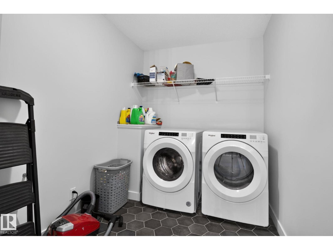
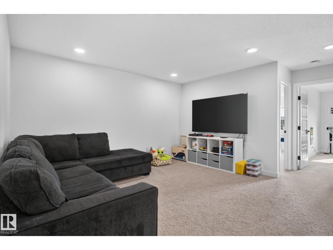
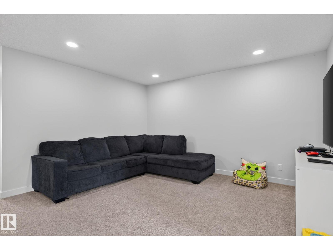
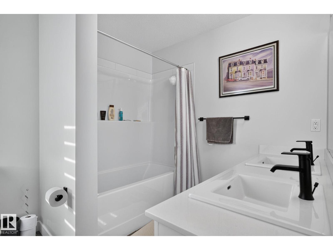
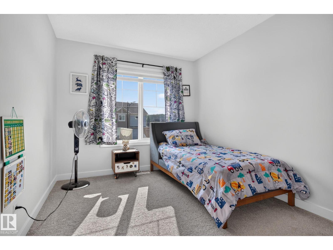
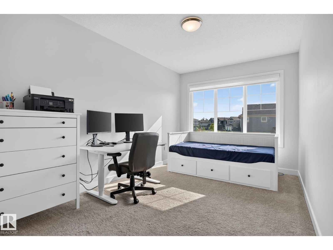
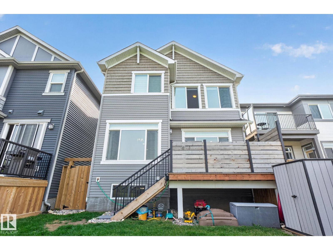
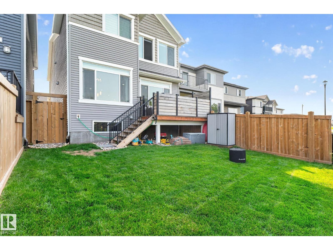
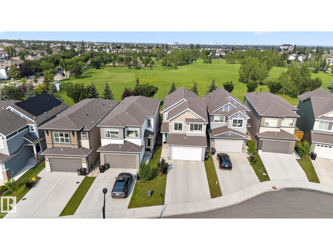
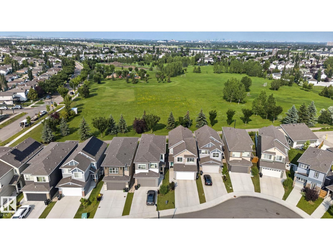
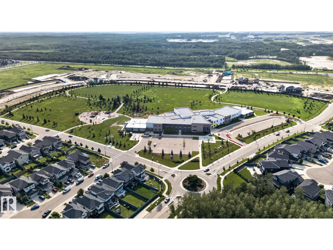
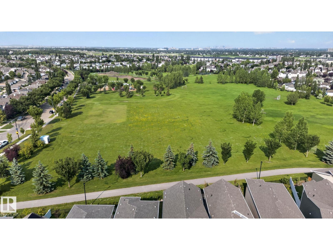
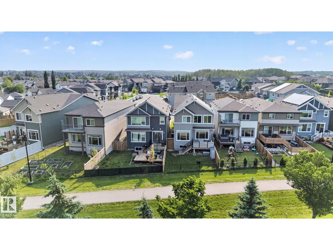
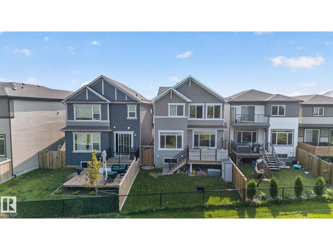
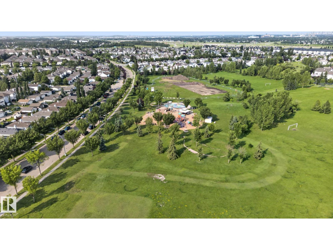
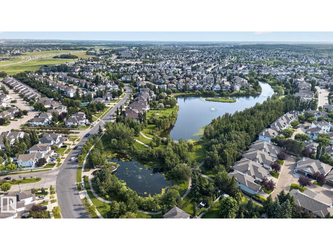
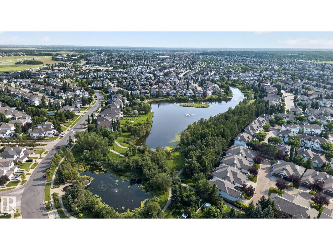
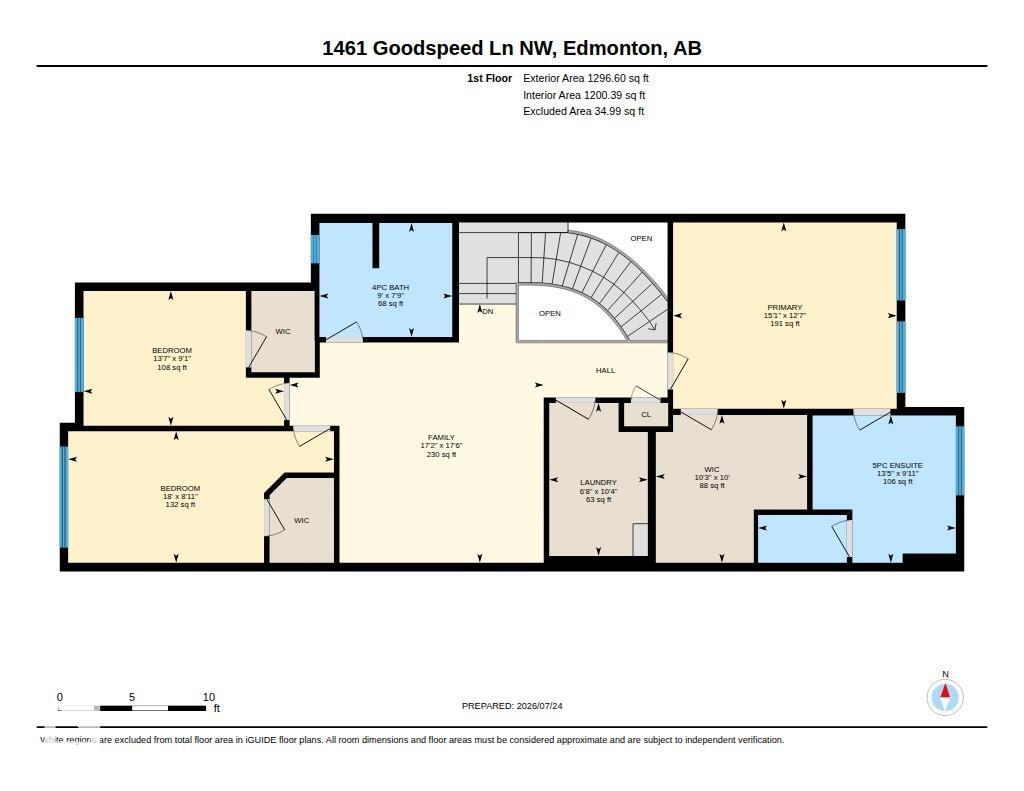
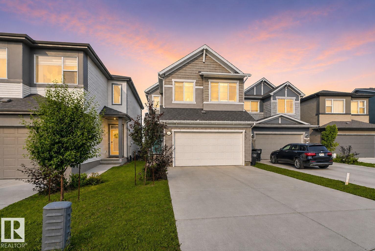
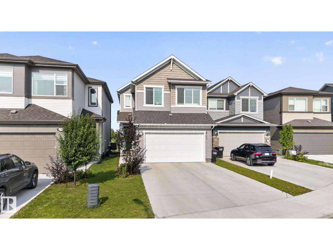
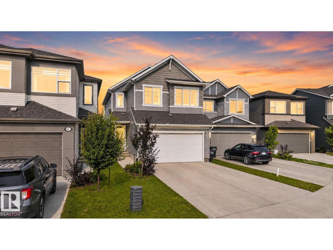
THIS STUNNING home is a MUST SEE!! The home backs onto green space with a walking lane. Breathtaking curved staircase! OPEN LARGE KITCHEN. Primary suite fit for royalty with a massive walk in closet, ensuite with large soaker tub and double sinks. Main bathroom with double sinks and tub. THIS PALACE is in Immaculate condition, beautiful and clean pride in ownership! 3 bedrooms with 3 baths, mudroom, walk in pantry. A/C , large deck, gas stove, electric FP & so much more! Spray park and playground within steps. Excellent neighborhood close to Henday & Whitemud ,shopping, banks , pharmacy etc. (id:51989)
Features of 1461 Goodspeed Ln Nw Nw
- MLS® Number E4500714
- Price $629,000
- Bedrooms: 3
- Bathrooms: 3
- Square Footage: 2248 sqft
- Property Type: House
- Neigbourhood: Glastonbury
- Amenities Near By Park, Playground, Schools, Shopping
- Features Cul-de-sac, Park/reserve
- Structure Deck
Open House
This property has open houses!
August
1
Saturday
Starts at:
1:00 pm
Ends at:3:00 pm
August
2
Sunday
Starts at:
1:00 pm
Ends at:3:00 pm
Buildings
| Bathroom Total | 3 | Bedrooms Total | 3 |
| Appliances | Dishwasher, Dryer, Garage Door Opener, Hood Fan, Refrigerator, Gas Stove(s), Washer, Window Coverings | Basement Development | Unfinished |
| Basement Type | Full (unfinished) | Constructed Date | 2022 |
| Construction Style Attachment | Detached | Cooling Type | Central Air Conditioning |
| Fire Protection | Smoke Detectors | Half Bath Total | 1 |
| Heating Type | Forced Air | Stories Total | 2 |
| Size Interior | 2248 Sqft | Type | House |
Parking
| Attached Garage |
Land
| Acreage | No | Fence Type | Fence |
| Land Amenities | Park, Playground, Schools, Shopping | Size Irregular | 318.77 |
| Size Total | 318.77 M2 | Size Total Text | 318.77 M2 |
| Surface Water | Ponds |
Rooms
| Level | Type | Length | Width | Dimensions |
|---|---|---|---|---|
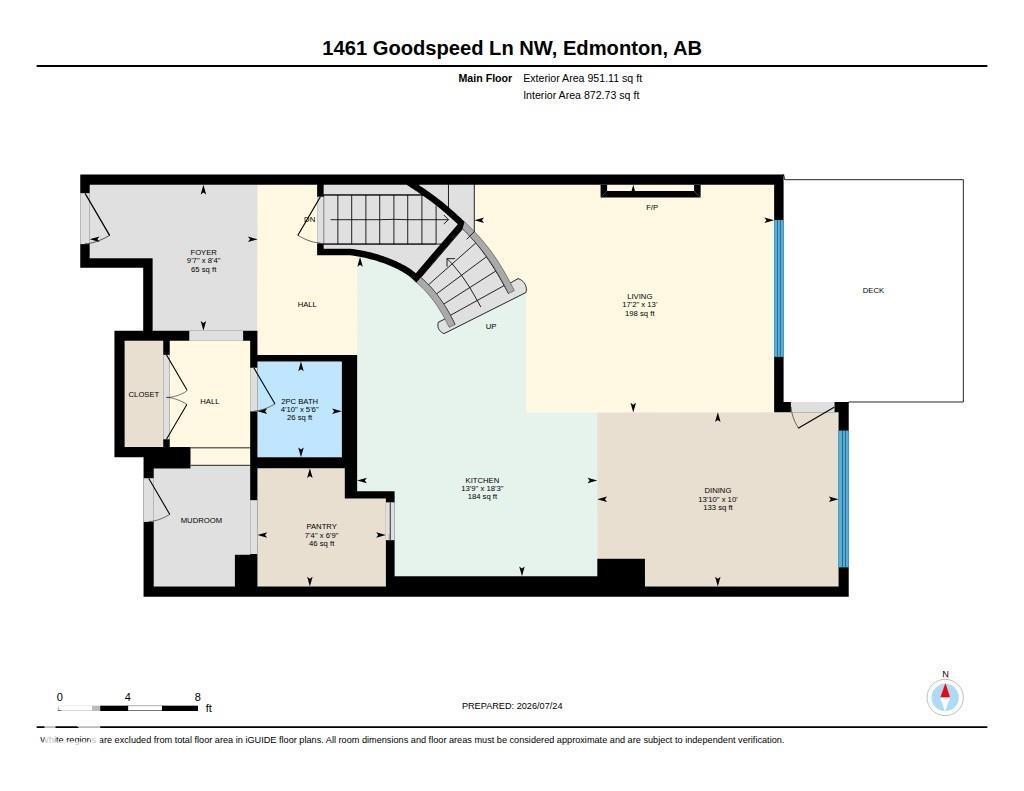
| Main Level | Living Room | 3.97 m | 5.23 m | 3.97 m x 5.23 m |
| Main Level | Dining Room | 3.04 m | 4.21 m | 3.04 m x 4.21 m |
| Main Level | Kitchen | 5.57 m | 4.19 m | 5.57 m x 4.19 m |
| Upper Level | Family Room | 5.33 m | 5.24 m | 5.33 m x 5.24 m |
| Upper Level | Primary Bedroom | 3.84 m | 4.61 m | 3.84 m x 4.61 m |
| Upper Level | Bedroom 2 | 2.78 m | 4.13 m | 2.78 m x 4.13 m |
| Upper Level | Bedroom 3 | 2.71 m | 5.48 m | 2.71 m x 5.48 m |
Agents and Offices
- Sarah Benjamin
- Office: Maxwell Polaris