

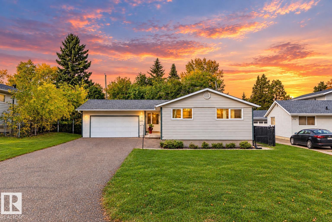
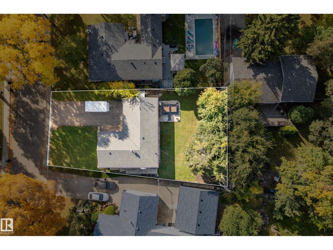
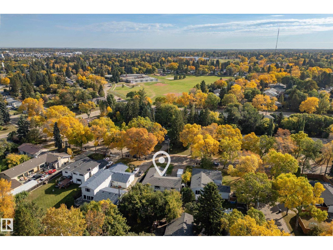
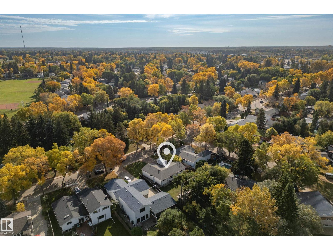
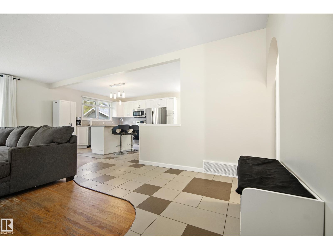
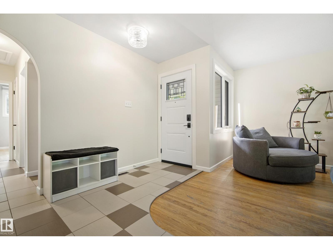
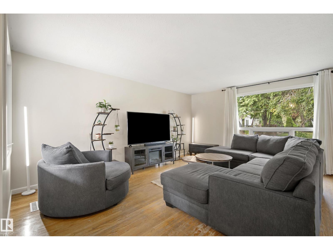
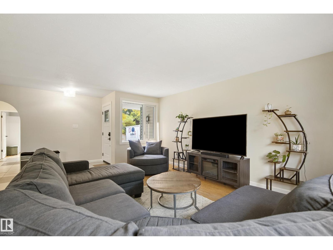
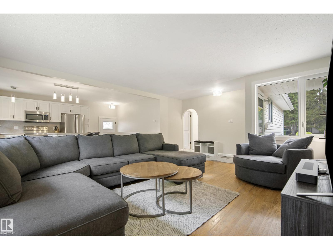
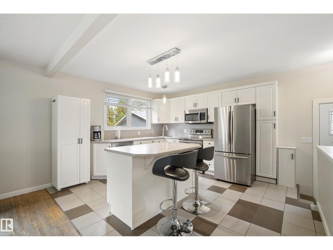
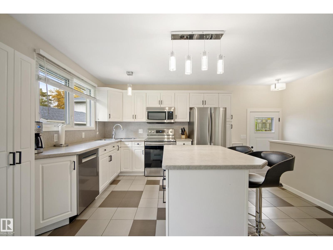
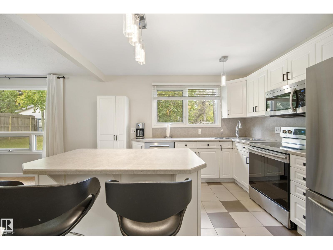
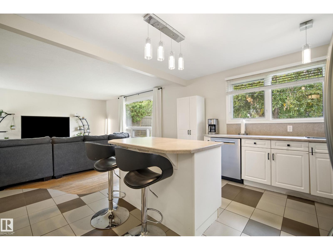
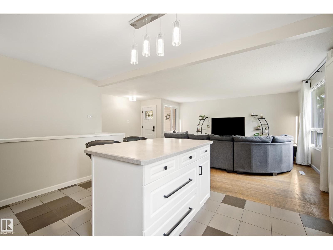
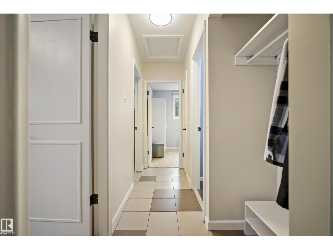
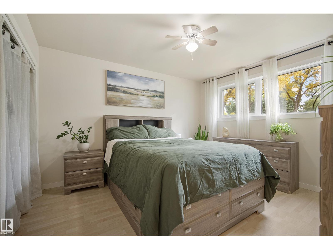
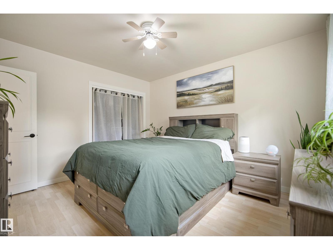
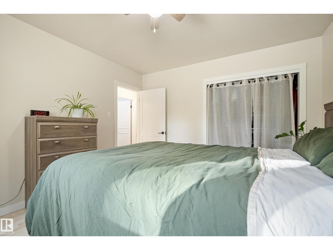
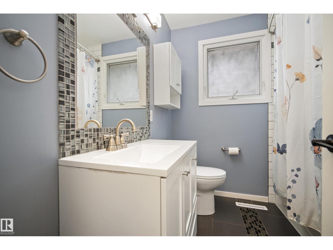
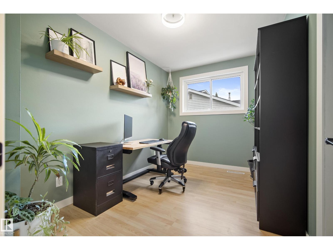
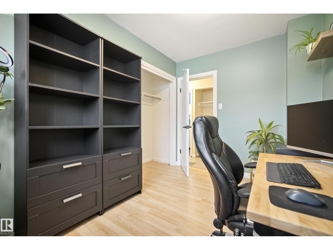
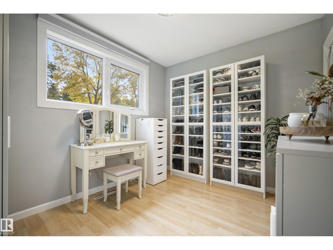
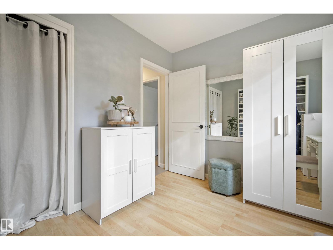
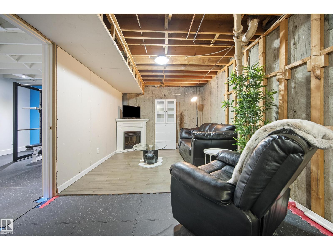
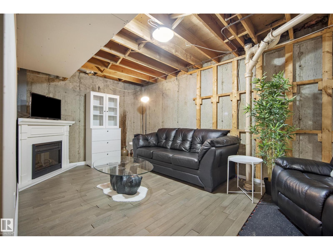
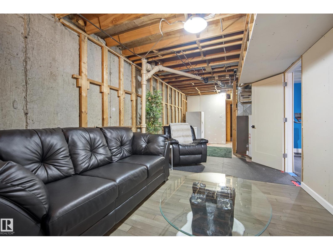
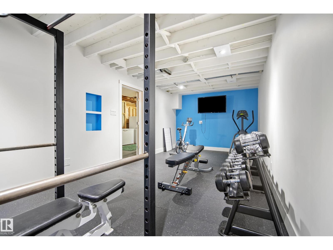
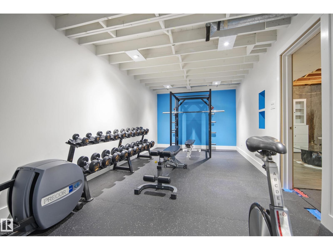
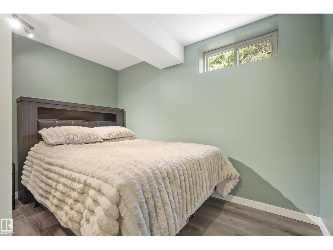
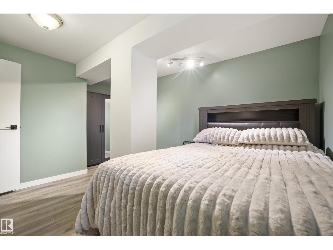
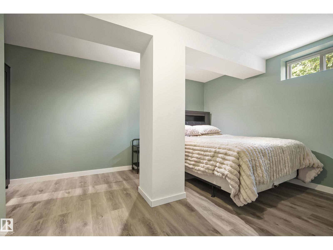
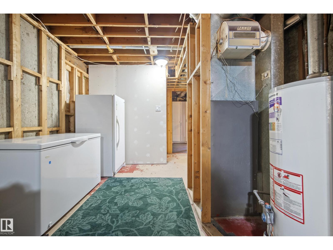
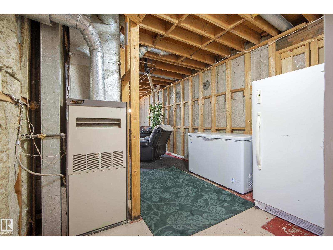
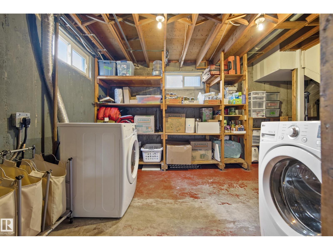
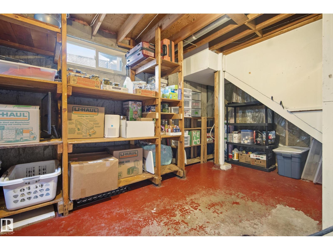
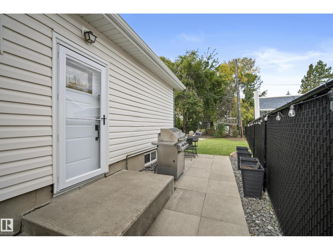
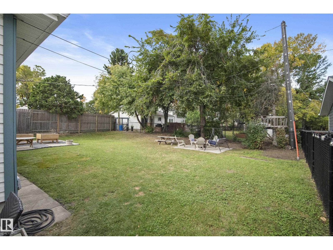
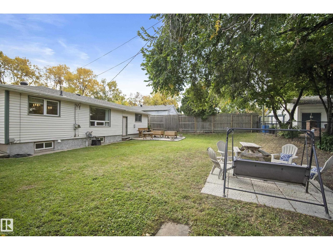
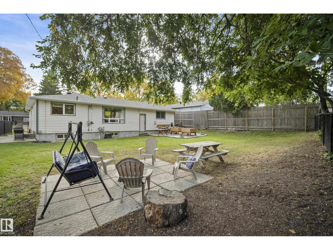
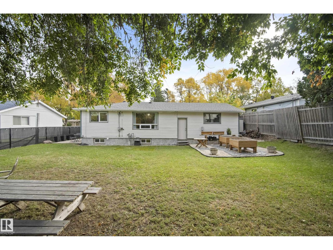
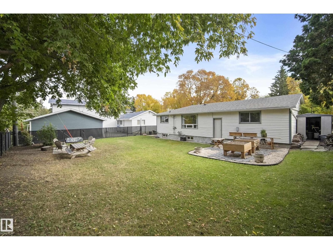
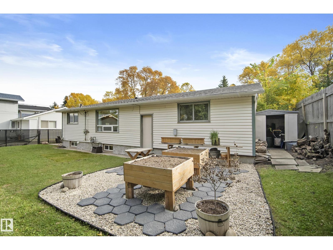
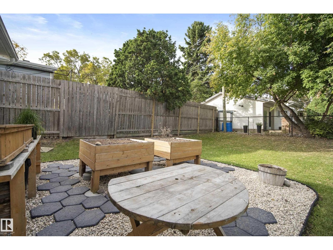
Welcome to this well-maintained bungalow ideally situated on an impressive 762 sq.m lot in the established, family-friendly community of Sherwood Heights. Offering 1075 sq.ft, 3+1 bedrooms & a double attached garage, this home combines space, comfort & a fantastic central location. Updates include new SHINGLES, FRESH PAINT, WINDOWS, EXTERIOR DOORS, APPLIANCES, FLOORING & much more. The bright, open-concept main floor features a sun-filled living room that flows into the kitchen with UPDATED WHITE CABINETRY, s/s appliances & convenient centre island. Down the hall you'll find the primary bedroom, 2 additional bedrooms & a RENOVATED 4PC BATH. The basement offers even more living space with a family/rec room, gym, 4th bedroom, laundry, storage & room for an additional bathroom. Outside, enjoy the massive WEST-FACING backyard, perfect for gardening, entertaining or relaxing. Close to the new Forest Grove School, trails, transit, shopping, Broadmoor Lake Park, Kinsmen Leisure Centre, golf & everyday amenities (id:51989)
Features of 146 Willow St
- MLS® Number E4510556
- Price $415,000
- Bedrooms: 4
- Bathrooms: 2
- Square Footage: 1075 sqft
- Property Type: House
- Neigbourhood: Sherwood Heights
- Amenities Near By Golf Course, Playground, Public Transit, Schools, Shopping
- Features No Smoking Home
Buildings
| Bathroom Total | 2 | Bedrooms Total | 4 |
| Appliances | Dishwasher, Dryer, Garage Door Opener Remote(s), Garage Door Opener, Microwave Range Hood Combo, Refrigerator, Storage Shed, Stove, Washer, Window Coverings | Architectural Style | Bungalow |
| Basement Development | Partially Finished | Basement Type | Full (partially Finished) |
| Constructed Date | 1959 | Construction Style Attachment | Detached |
| Half Bath Total | 1 | Heating Type | Forced Air |
| Stories Total | 1 | Size Interior | 1075 Sqft |
| Type | House |
Parking
| Attached Garage |
Land
| Acreage | No | Fence Type | Fence |
| Land Amenities | Golf Course, Playground, Public Transit, Schools, Shopping |
Rooms
| Level | Type | Length | Width | Dimensions |
|---|---|---|---|---|
| Basement | Bedroom 4 | Measurements not available | ||
| Main Level | Living Room | Measurements not available | ||
| Main Level | Dining Room | Measurements not available | ||
| Main Level | Kitchen | Measurements not available | ||
| Main Level | Primary Bedroom | Measurements not available | ||
| Main Level | Bedroom 2 | Measurements not available | ||
| Main Level | Bedroom 3 | Measurements not available |
Agents and Offices
- Sara Trenn
- Office: Century 21 Masters