

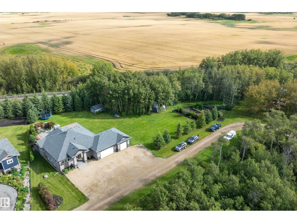
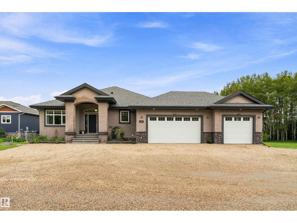
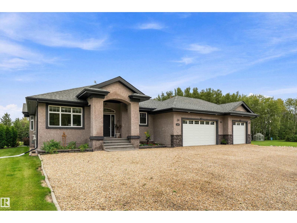
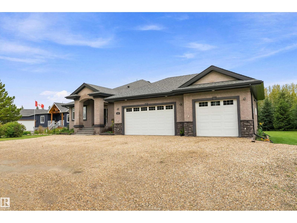
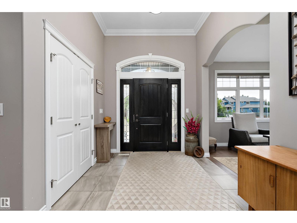
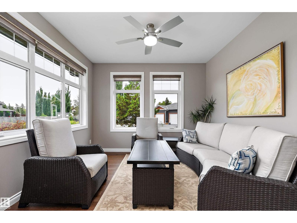
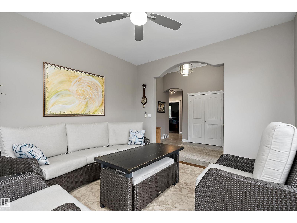
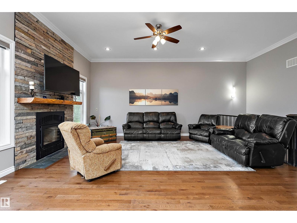
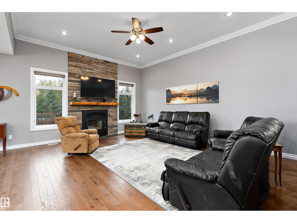
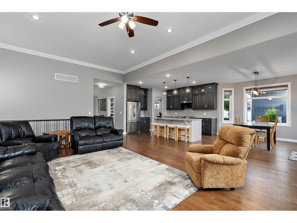
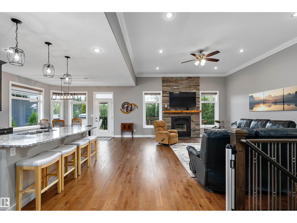
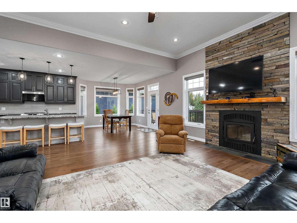
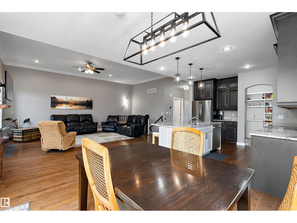
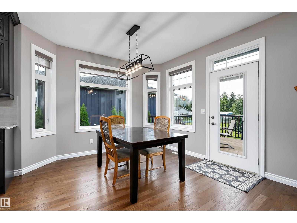
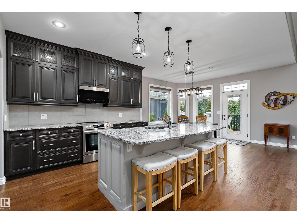
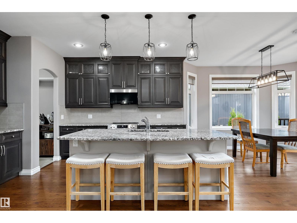
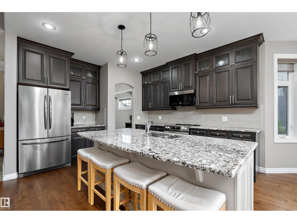
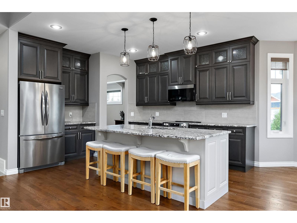
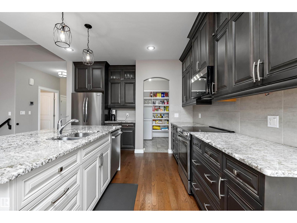
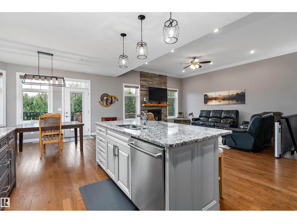
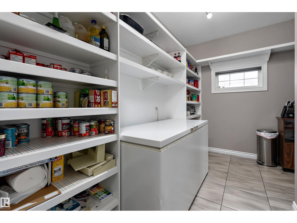
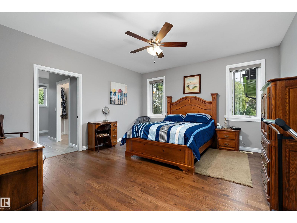
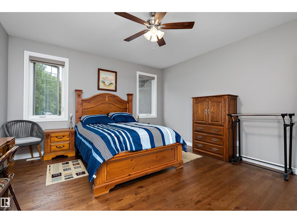
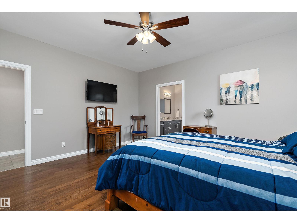
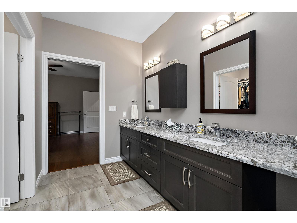
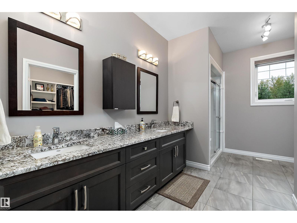
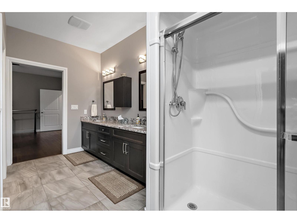
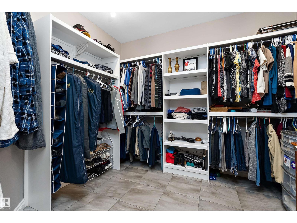
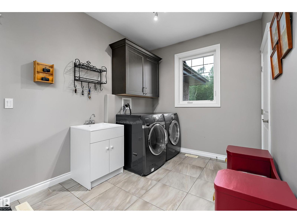
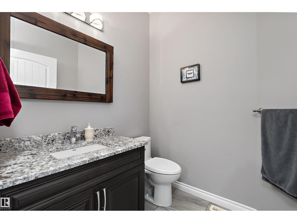
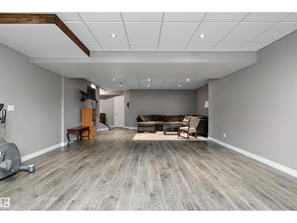
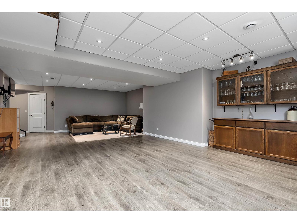
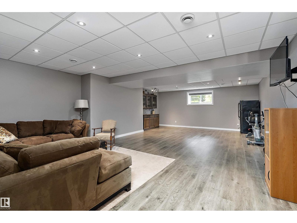
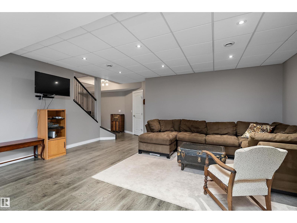
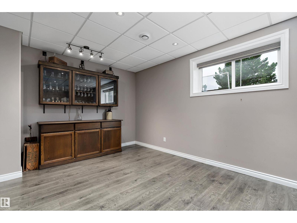
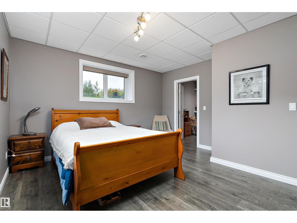
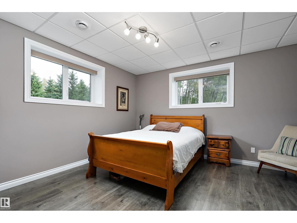
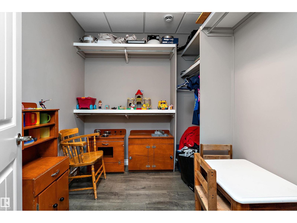
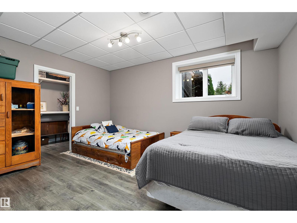
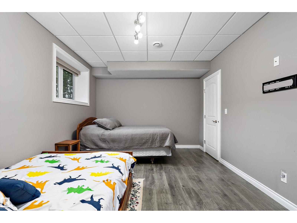
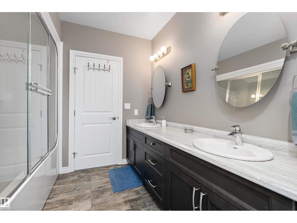
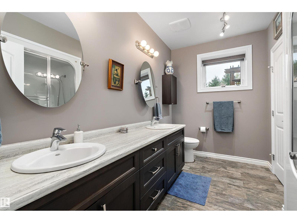
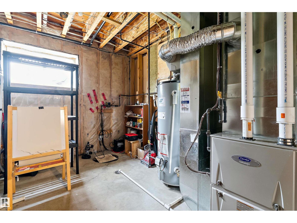
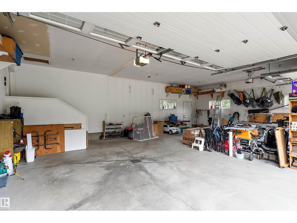
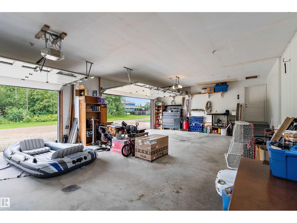
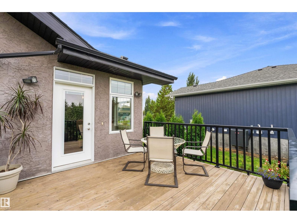
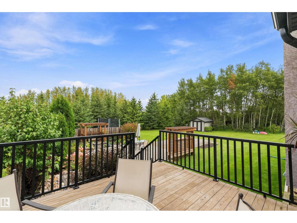
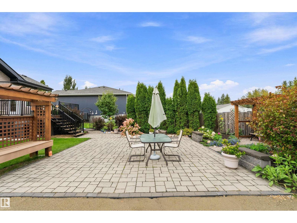
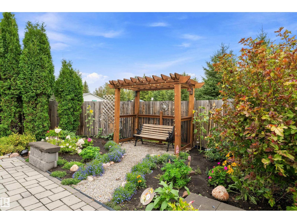
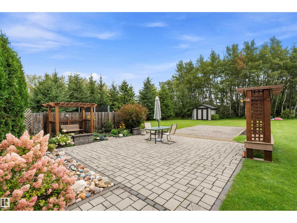
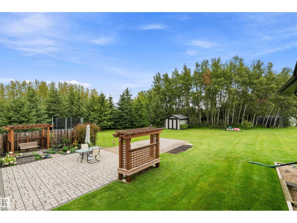
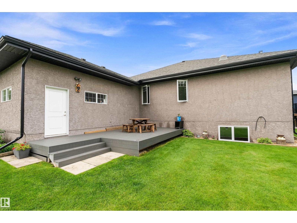
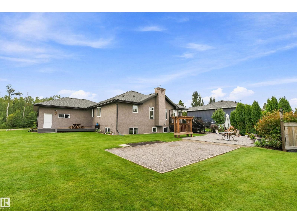
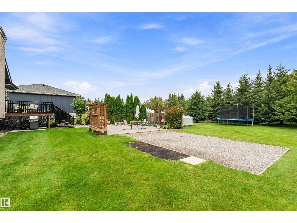
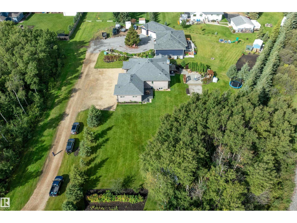
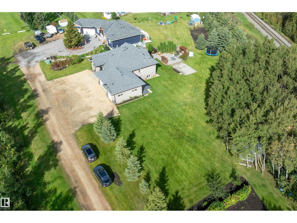
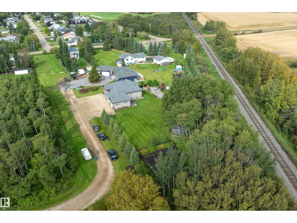
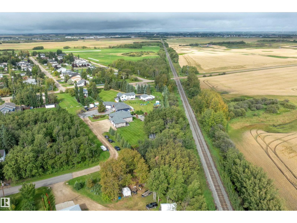
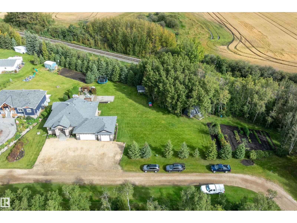
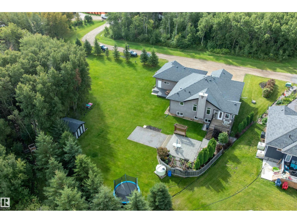
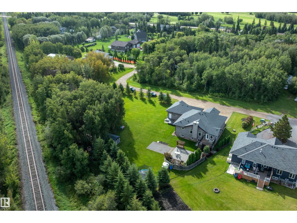
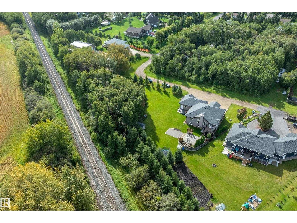
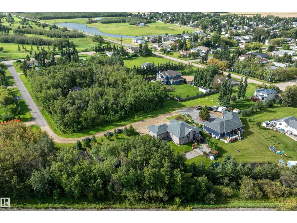
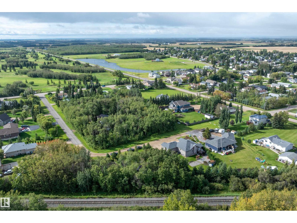
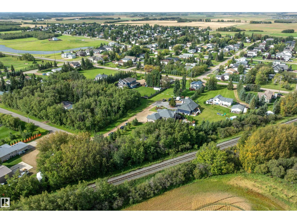
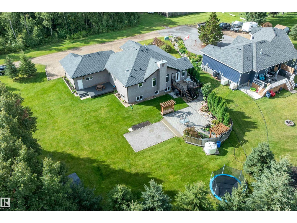
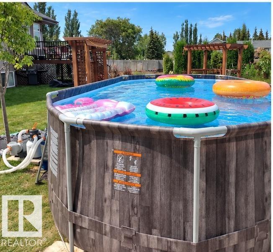
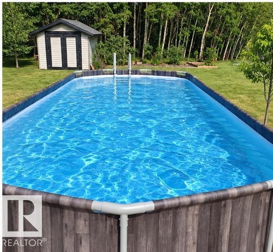
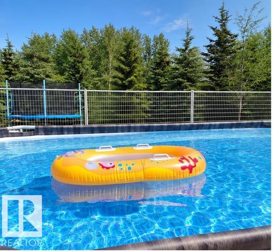
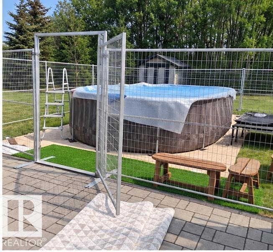
Welcome home to an exceptional 1,800 sq. ft. property set on a beautiful .97-acre lot where space, privacy & lifestyle come together! The inviting great room features a wood-burning fireplace & stunning views of the yard & trees, while the amazing kitchen is made for gathering w/granite countertops, a large island & spacious walk-in pantry complete w/freezer. A flex room/office & wheelchair-accessible doors add thoughtful versatility. The primary retreat offers a luxurious 4-piece ensuite w/dual sinks, while triple-pane windows provide comfort & efficiency throughout. The fully finished basement features two bedrooms, both with walk-in closets, a 5-piece bath with double sinks and a roughed-in steam shower room & huge family room. Step outside to enjoy composite decking, a large garden, gravel pad w/above-ground pool, 10’x14’ shed, car shelter & an impressive triple garage. With nearly an acre to garden, entertain, relax and enjoy the peaceful treed setting, this is more than a home—it’s a lifestyle! (id:51989)
Features of #146 25100 Twp Road 554
- MLS® Number E4507347
- Price $940,000
- Bedrooms: 3
- Bathrooms: 3
- Square Footage: 1831 sqft
- Property Type: House
- Amenities Near By Golf Course, Playground
- Features Flat Site, No Smoking Home
- Structure Deck, Fire Pit, Porch
Buildings
| Bathroom Total | 3 | Bedrooms Total | 3 |
| Amenities | Vinyl Windows | Appliances | Dishwasher, Dryer, Microwave Range Hood Combo, Storage Shed, Stove, Washer, Window Coverings, Two Refrigerators |
| Architectural Style | Bungalow | Basement Development | Finished |
| Basement Type | Full (finished) | Constructed Date | 2014 |
| Construction Style Attachment | Detached | Fire Protection | Smoke Detectors |
| Fireplace Fuel | Wood | Fireplace Present | Yes |
| Fireplace Type | Unknown | Half Bath Total | 1 |
| Heating Type | Forced Air | Stories Total | 1 |
| Size Interior | 1831 Sqft | Type | House |
Parking
| Oversize | |
| R V | |
| Attached Garage |
Land
| Acreage | No | Land Amenities | Golf Course, Playground |
| Size Irregular | 0.97 | Size Total | 0.97 Ac |
| Size Total Text | 0.97 Ac |
Rooms
| Level | Type | Length | Width | Dimensions |
|---|---|---|---|---|
| Basement | Family Room | 9.37 m | 5.84 m | 9.37 m x 5.84 m |
| Basement | Bedroom 2 | 4.17 m | 4.5 m | 4.17 m x 4.5 m |
| Basement | Bedroom 3 | 3.38 m | 4.45 m | 3.38 m x 4.45 m |
| Main Level | Living Room | 5.57 m | 4.96 m | 5.57 m x 4.96 m |
| Main Level | Dining Room | 3.43 m | 3.97 m | 3.43 m x 3.97 m |
| Main Level | Kitchen | 4.23 m | 3.59 m | 4.23 m x 3.59 m |
| Main Level | Den | 3.63 m | 3.49 m | 3.63 m x 3.49 m |
| Main Level | Primary Bedroom | 4.7 m | 4.38 m | 4.7 m x 4.38 m |
Agents and Offices
- Janine E. Hurtubise
- Office: RE/MAX Real Estate