

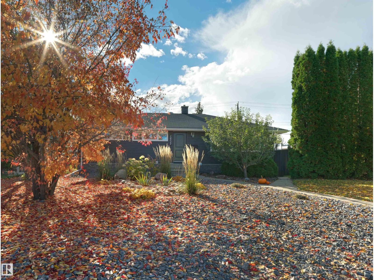
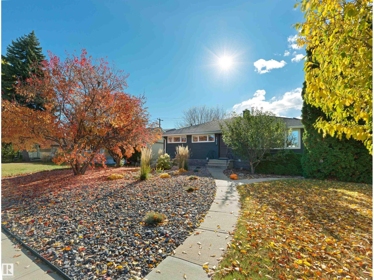
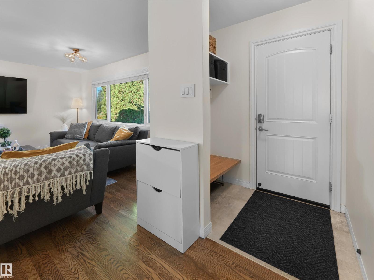
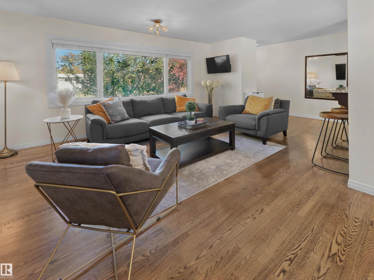
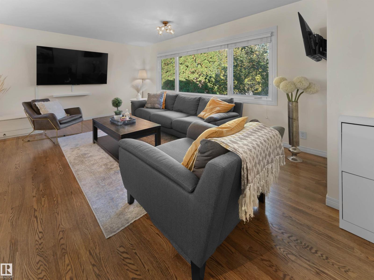
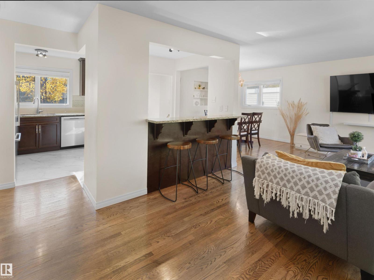
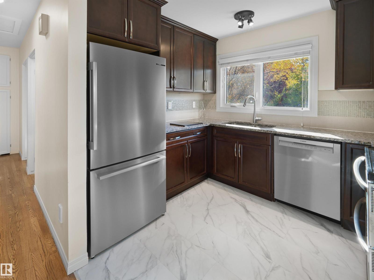
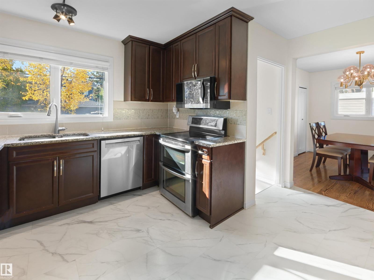
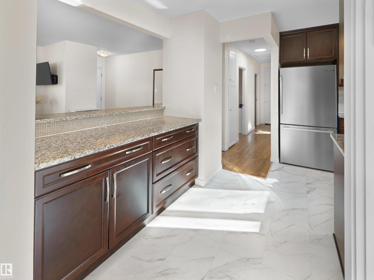
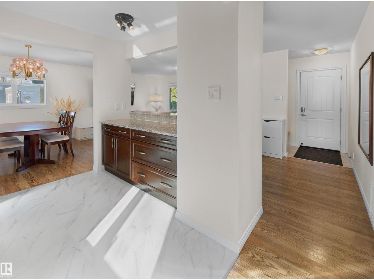
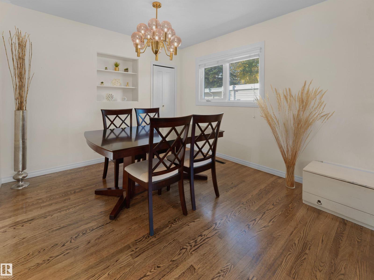
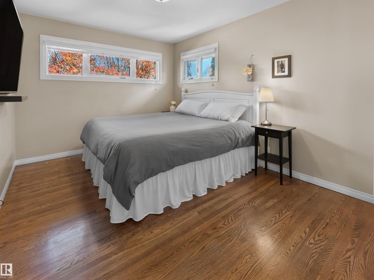
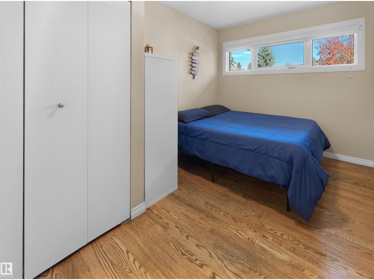
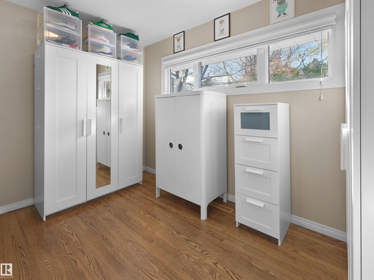
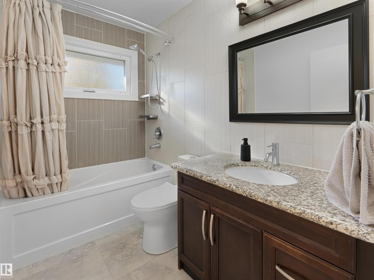
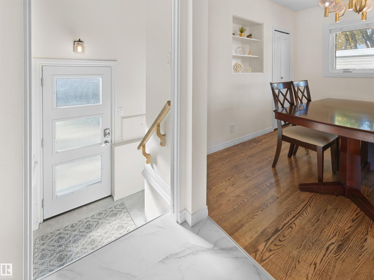
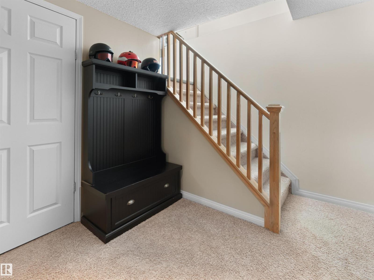
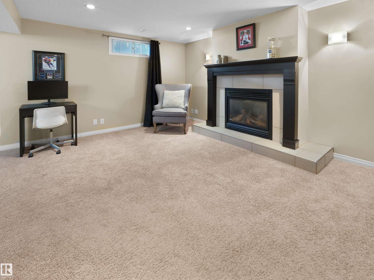
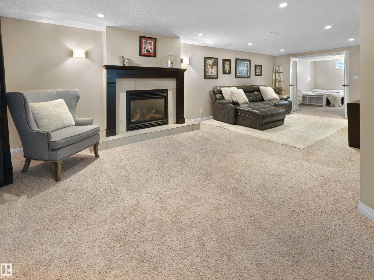
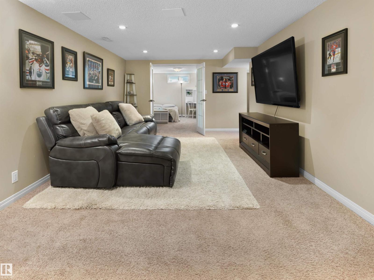
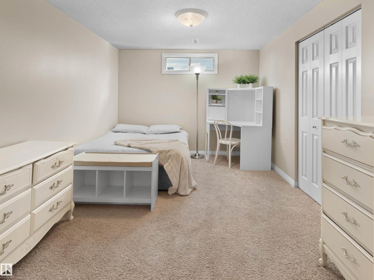
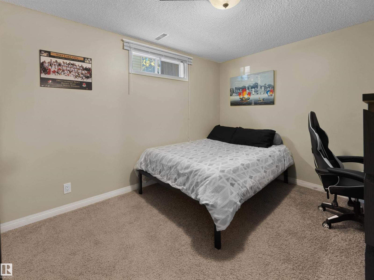
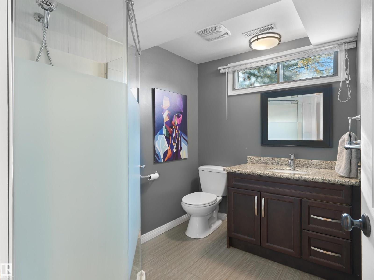
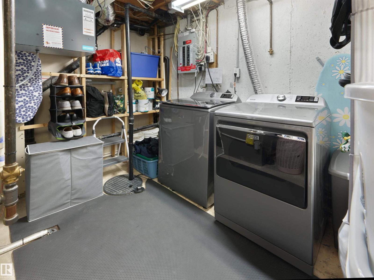
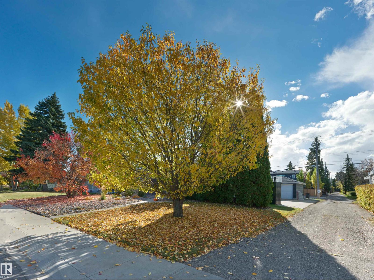
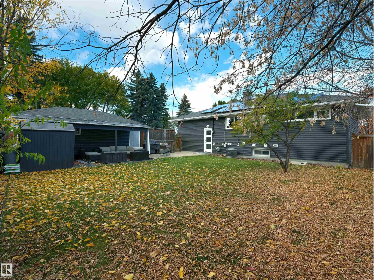
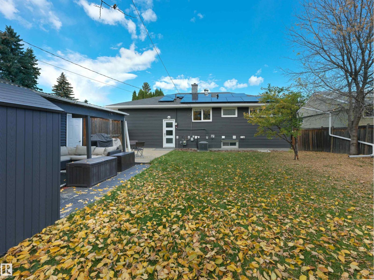
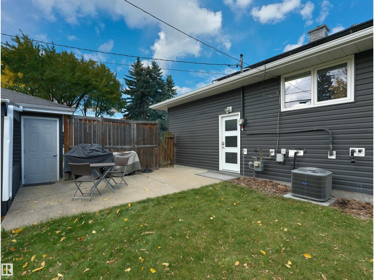
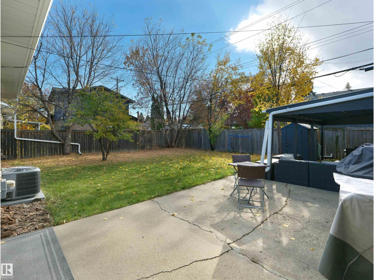
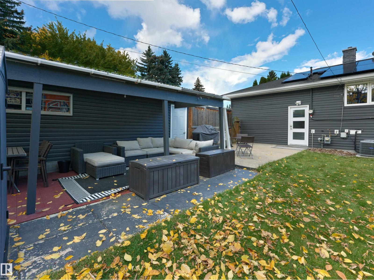
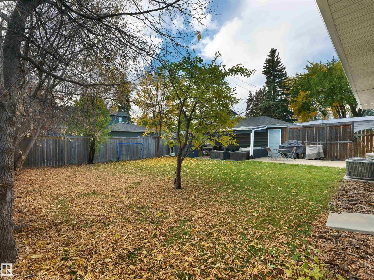
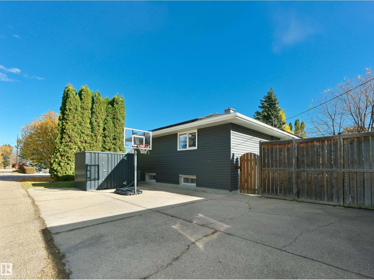
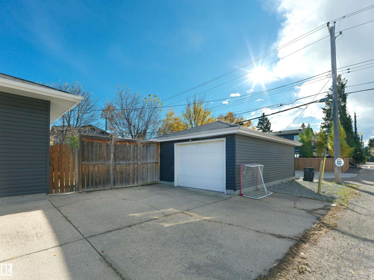
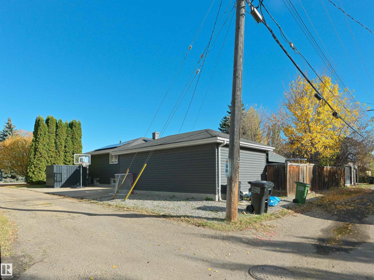
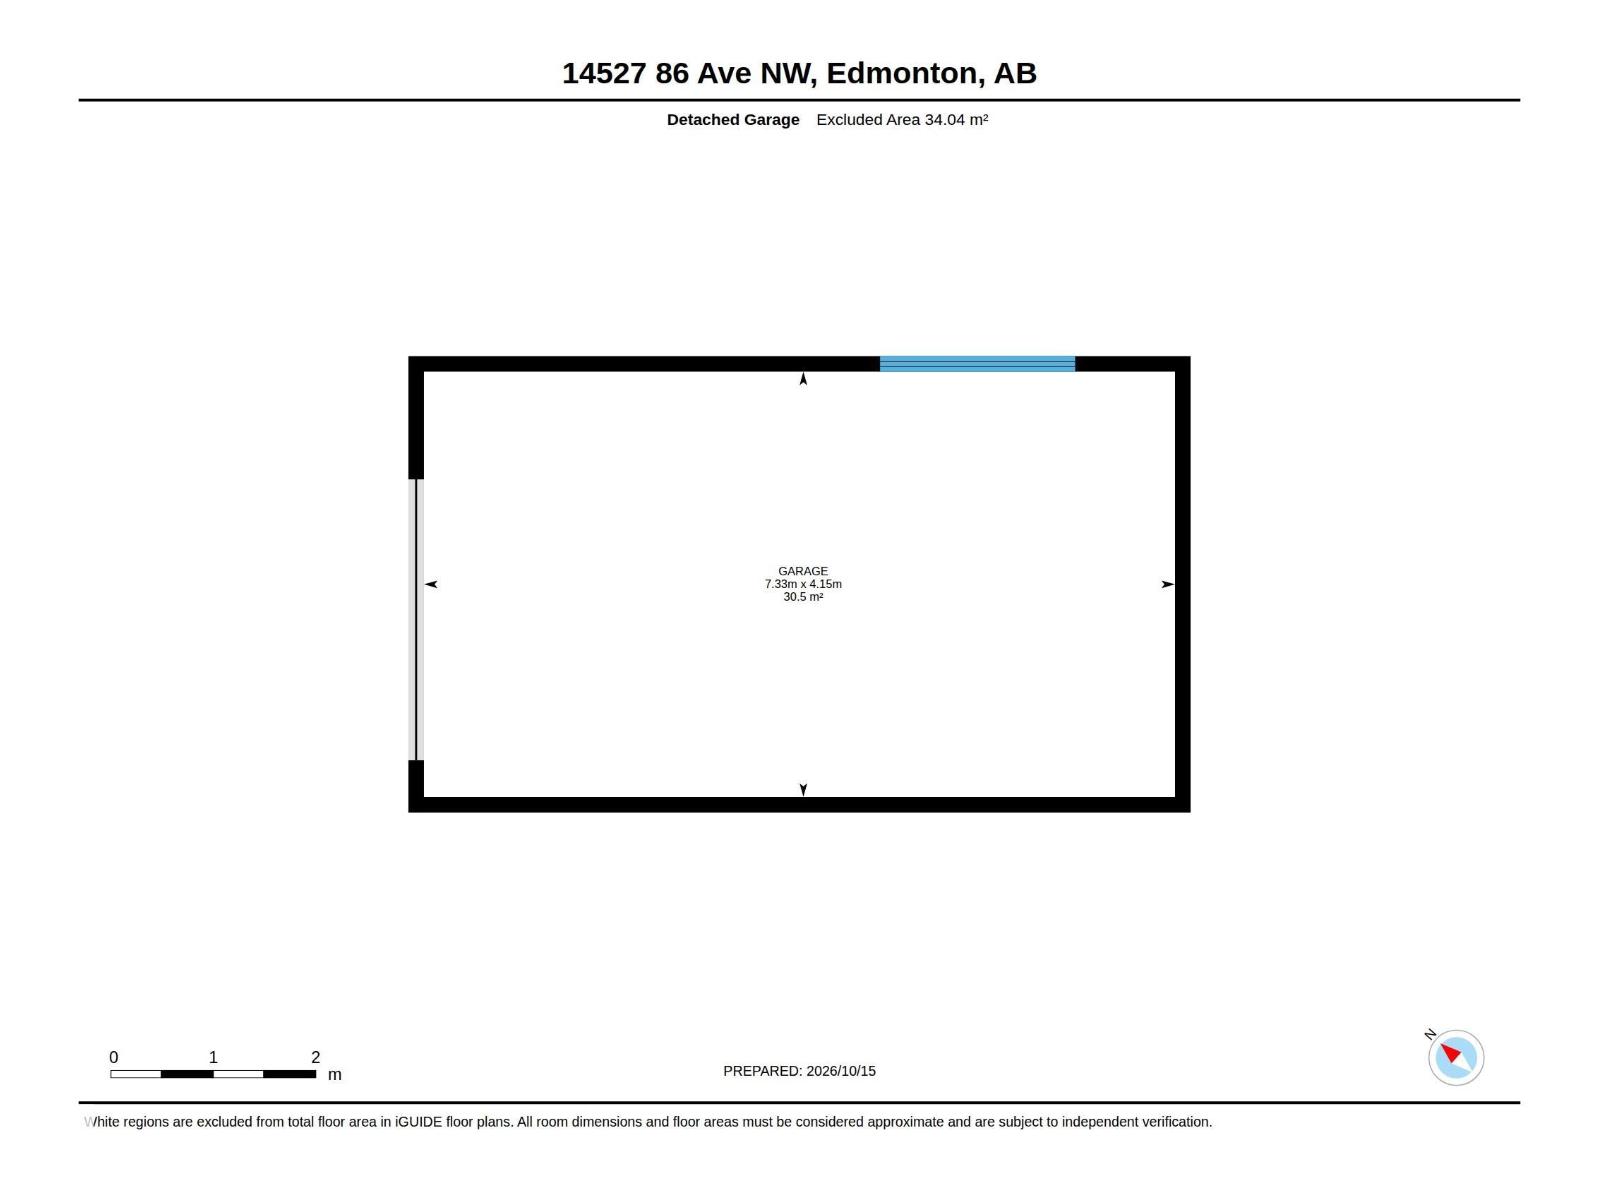
Don't miss out on this stunner in Laurier Heights, one of Edmonton’s most loved west end communities. This fully renovated 3+2 bedroom bungalow sits on a quiet street on a 65' x 100' lot, minutes to the river valley, U of A and downtown. The kitchen has granite counters, walnut cabinets, stainless appliances and a big island with eating bar. Hardwood flows through the bright living and dining rooms. The finished basement adds 2 bedrooms, a 3 piece bath and a cozy family room with gas fireplace. Recent upgrades: siding, solar panels, A/C, HRV, redone landscaping, eavestroughs with leaf guards, plus newer fridge, dishwasher, microwave, washer, & dryer. The sewer line and electrical panel already replaced. Out back, the south-facing treed yard has a stone patio, covered lounge area, and an oversized single garage plus parking pad. Close to Laurier Heights K-9 and Ross Sheppard. Move in ready, loaded with upgrades and priced to make sense in one of the city’s best areas. (id:51989)
Features of 14527 86 Av Nw
- MLS® Number E4513029
- Price $625,000
- Bedrooms: 5
- Bathrooms: 2
- Square Footage: 1119 sqft
- Property Type: House
- Neigbourhood: Laurier Heights
- Amenities Near By Public Transit, Schools, Shopping
- Features Corner Site, See Remarks, Flat Site, Lane
Buildings
| Bathroom Total | 2 | Bedrooms Total | 5 |
| Amenities | Vinyl Windows | Appliances | Dishwasher, Dryer, Garage Door Opener, Microwave Range Hood Combo, Refrigerator, Storage Shed, Stove, Washer |
| Architectural Style | Bungalow | Basement Development | Finished |
| Basement Type | Full (finished) | Constructed Date | 1956 |
| Construction Style Attachment | Detached | Cooling Type | Central Air Conditioning |
| Heating Type | Forced Air | Stories Total | 1 |
| Size Interior | 1119 Sqft | Type | House |
Parking
| Detached Garage |
Land
| Acreage | No | Fence Type | Fence |
| Land Amenities | Public Transit, Schools, Shopping | Size Irregular | 603.7 |
| Size Total | 603.7 M2 | Size Total Text | 603.7 M2 |
Rooms
| Level | Type | Length | Width | Dimensions |
|---|---|---|---|---|
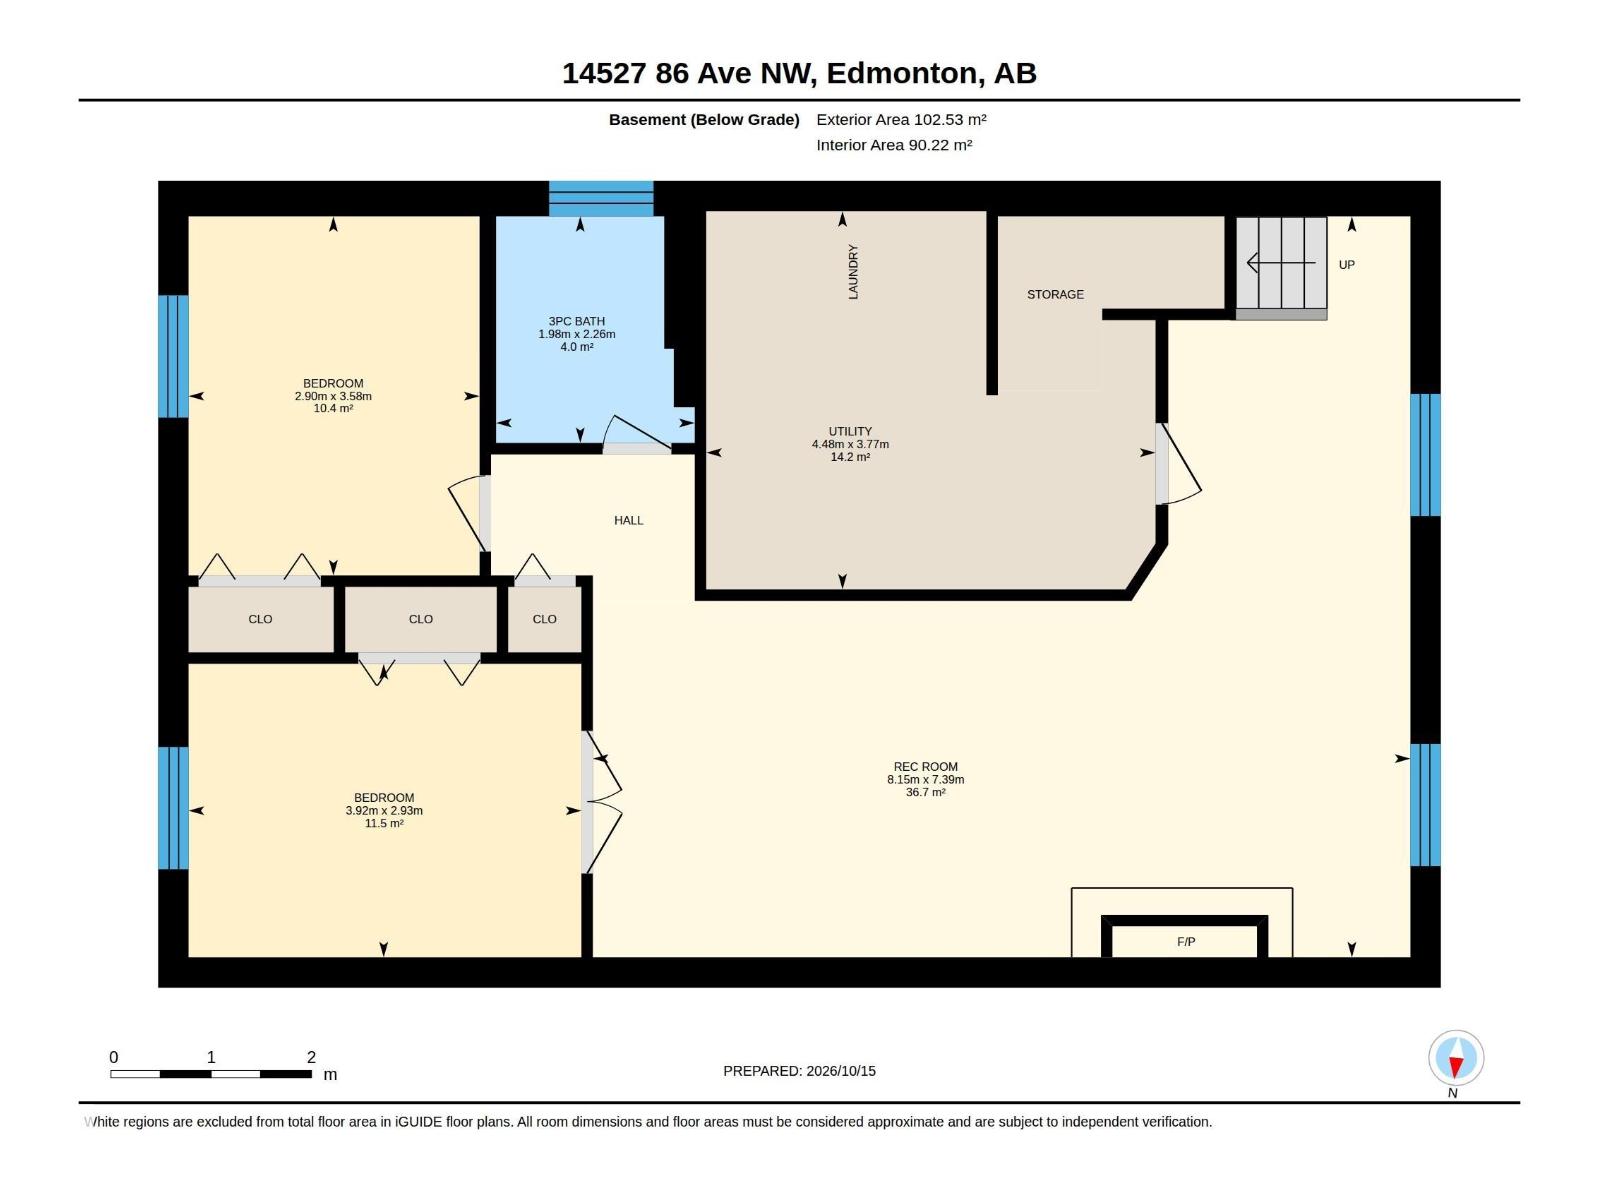
| Basement | Bedroom 4 | 3.92 m | 2.93 m | 3.92 m x 2.93 m |
| Basement | Bedroom 5 | 3.58 m | 2.9 m | 3.58 m x 2.9 m |
| Basement | Recreation Room | 8.15 m | 7.39 m | 8.15 m x 7.39 m |
| Basement | Utility Room | 4.48 m | 3.77 m | 4.48 m x 3.77 m |
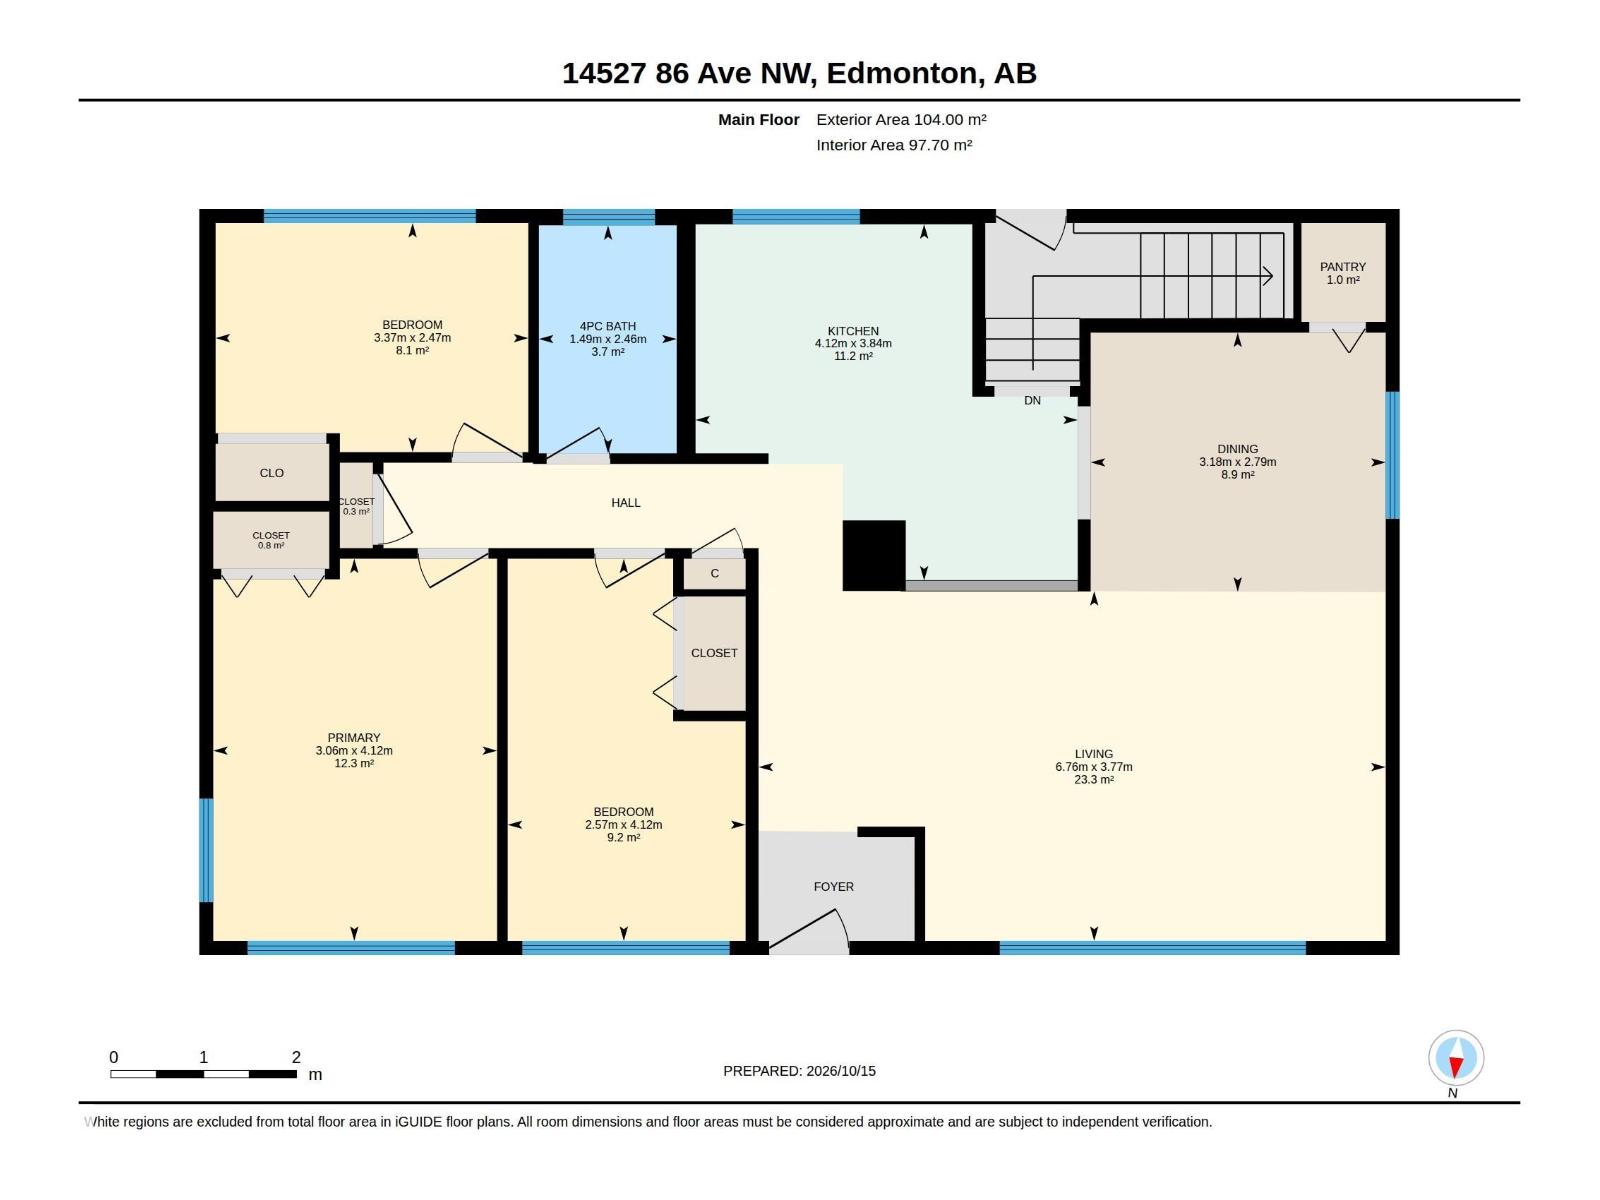
| Main Level | Living Room | 6.76 m | 3.77 m | 6.76 m x 3.77 m |
| Main Level | Dining Room | 3.18 m | 2.79 m | 3.18 m x 2.79 m |
| Main Level | Kitchen | 4.12 m | 3.84 m | 4.12 m x 3.84 m |
| Main Level | Primary Bedroom | 4.12 m | 3.06 m | 4.12 m x 3.06 m |
| Main Level | Bedroom 2 | 4.12 m | 2.57 m | 4.12 m x 2.57 m |
| Main Level | Bedroom 3 | 3.37 m | 2.47 m | 3.37 m x 2.47 m |
| Main Level | Pantry | 1 m | 1 m x Measurements not available |
Agents and Offices
- Chris Proctor
- Patti Proctor
- Office: Real Broker