

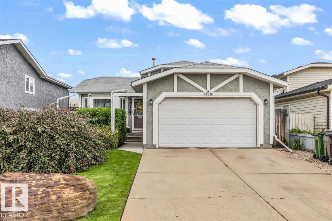
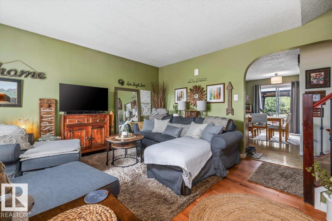
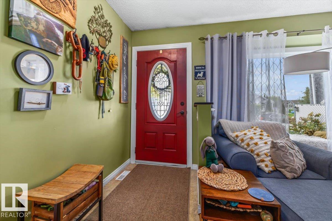
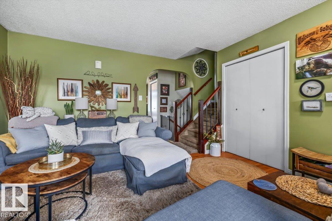
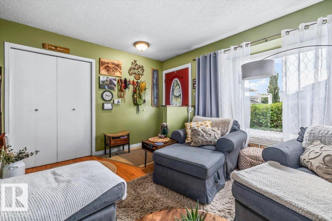
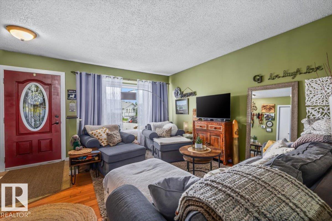
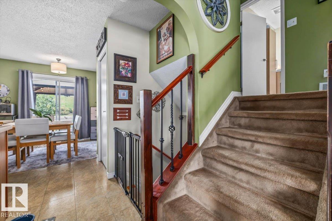
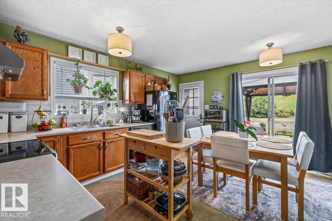
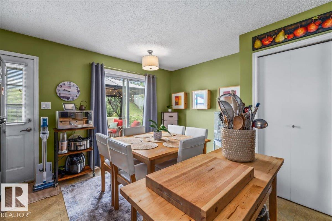
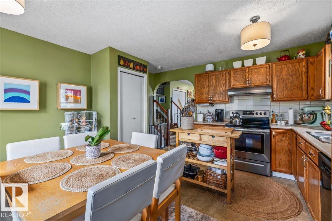
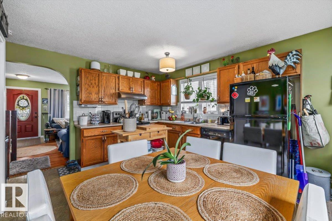
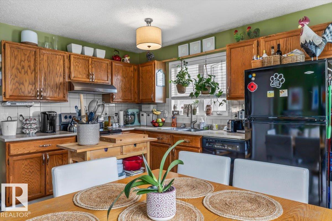
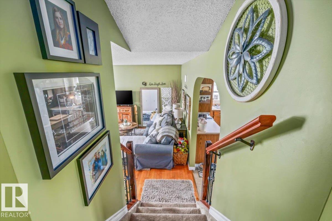
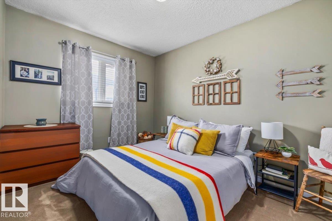
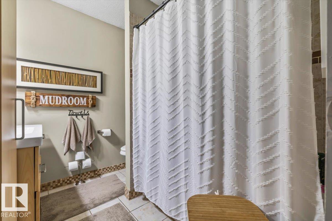
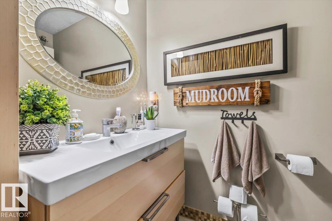
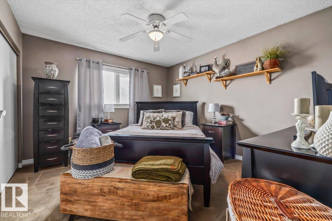
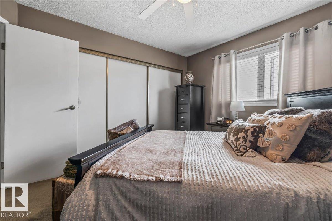
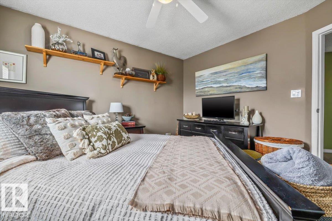
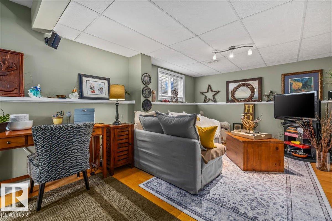
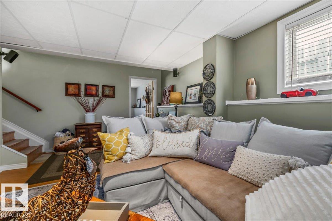
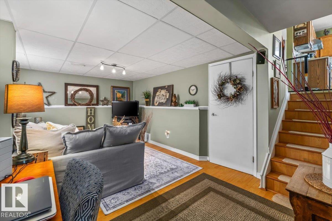
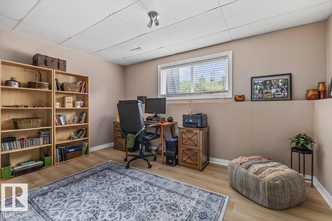
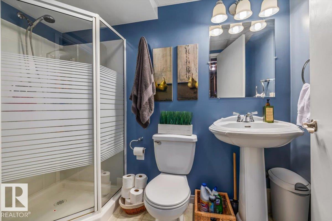
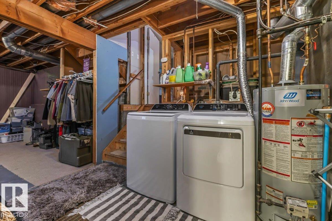
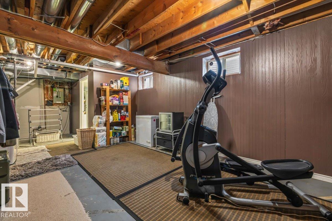
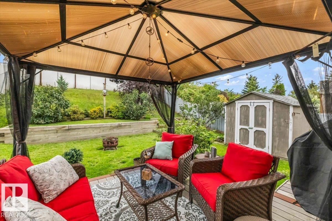
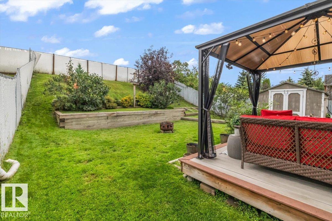
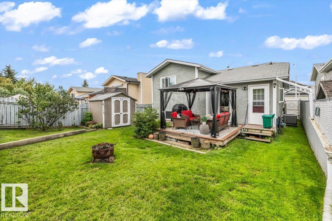
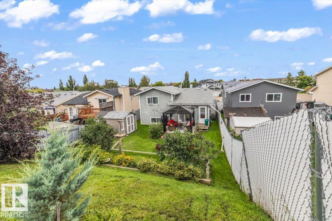
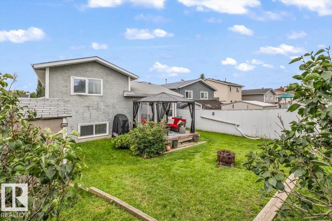
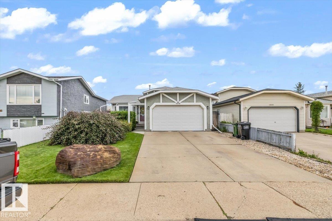
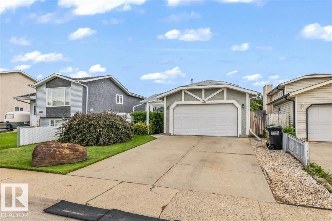
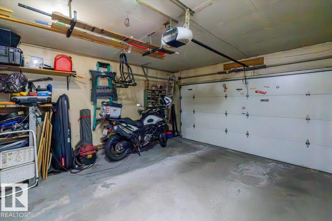
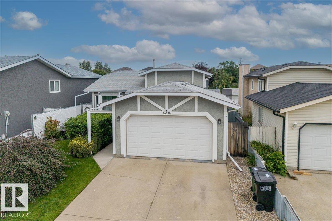
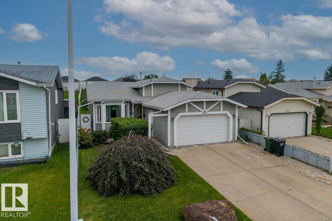
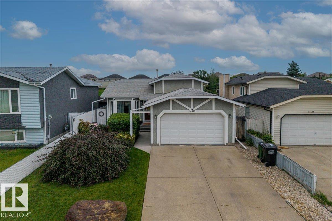
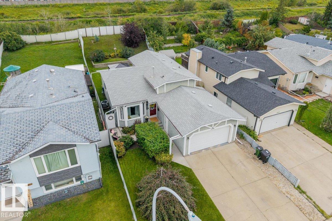
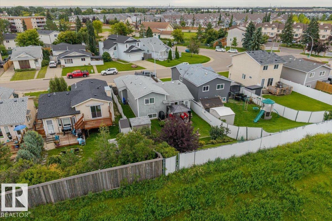
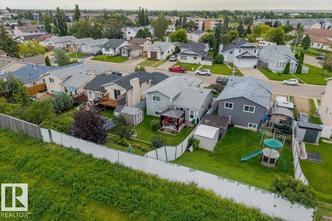
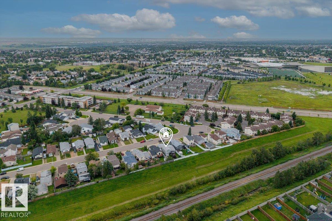
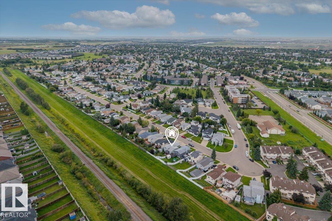
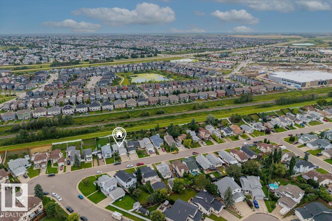
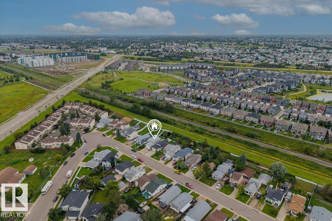
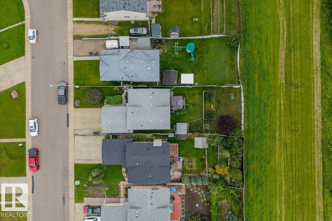
Welcome to this charming 4-level split home located on a quiet street in the Kirkness, complete with a double attached garage. Offering 892 sq. ft. of above-grade living space plus an additional 820 sq. ft. on the lower levels. The main floor features a bright family room, functional kitchen, and dining area that opens onto a low-profile deck. Upstairs, you will find a spacious primary bedroom, a second bedroom, and a 4-piece bathroom, while the lower level provides a second living and entertainment area along with a third bedroom. The basement includes a 3-piece bathroom and extra room ready for custom development. Step outside into a private, west-facing backyard that backs directly onto a greenbelt, featuring mature landscaping, a pergola, and a storage shed. Ideally situated just minutes from schools, shopping, parks, Sunridge Ski Area, and local golf courses, with quick access to Anthony Henday Drive and Highway 16. (id:51989)
Features of 14516 37 St Nw
- MLS® Number E4505931
- Price $350,000
- Bedrooms: 3
- Bathrooms: 2
- Square Footage: 892 sqft
- Property Type: House
- Neigbourhood: Kirkness
- Amenities Near By Golf Course, Playground, Public Transit, Schools, Shopping, Ski Hill
- Community Features Public Swimming Pool
- Features See Remarks, No Back Lane
- Parking Space Total 4
- Structure Deck
Buildings
| Bathroom Total | 2 | Bedrooms Total | 3 |
| Appliances | Dishwasher, Dryer, Fan, Hood Fan, Refrigerator, Storage Shed, Stove, Washer, Window Coverings | Basement Development | Partially Finished |
| Basement Type | Full (partially Finished) | Constructed Date | 1989 |
| Construction Style Attachment | Detached | Heating Type | Forced Air |
| Size Interior | 892 Sqft | Type | House |
Parking
| Attached Garage |
Land
| Acreage | No | Fence Type | Fence |
| Land Amenities | Golf Course, Playground, Public Transit, Schools, Shopping, Ski Hill | Size Irregular | 483.52 |
| Size Total | 483.52 M2 | Size Total Text | 483.52 M2 |
Rooms
| Level | Type | Length | Width | Dimensions |
|---|---|---|---|---|
| Lower Level | Family Room | 3.31 m | 5.35 m | 3.31 m x 5.35 m |
| Lower Level | Bedroom 3 | 3.99 m | 3.16 m | 3.99 m x 3.16 m |
| Main Level | Living Room | 4.17 m | 4.79 m | 4.17 m x 4.79 m |
| Main Level | Dining Room | 2.3 m | 4.46 m | 2.3 m x 4.46 m |
| Main Level | Kitchen | 1.85 m | 4.46 m | 1.85 m x 4.46 m |
| Upper Level | Primary Bedroom | 3.47 m | 3.81 m | 3.47 m x 3.81 m |
| Upper Level | Bedroom 2 | 3.46 m | 2.69 m | 3.46 m x 2.69 m |
Agents and Offices
- Adam R. Boyd
- Office: Rimrock Real Estate