

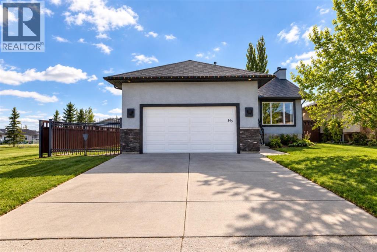
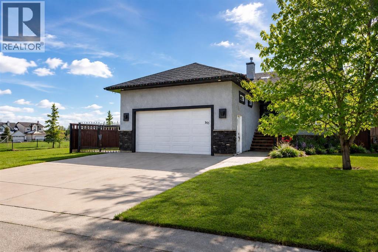
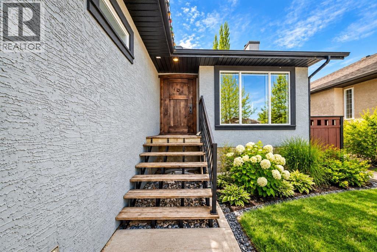
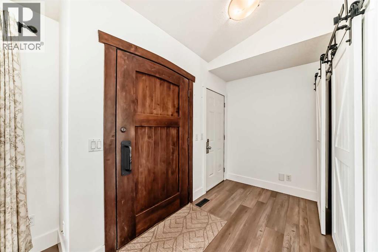
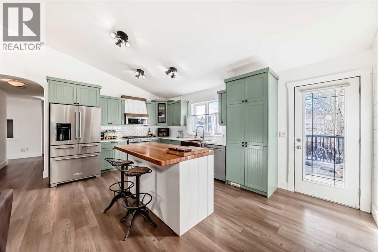
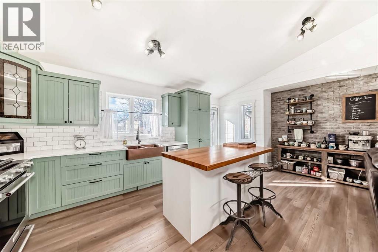
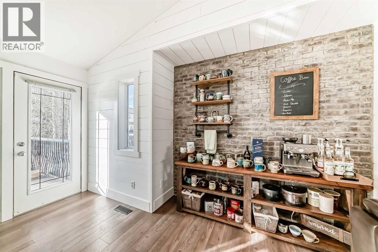
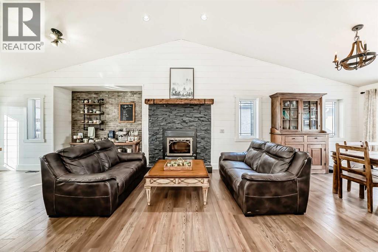
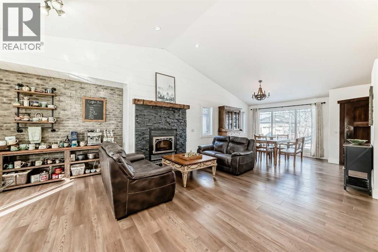
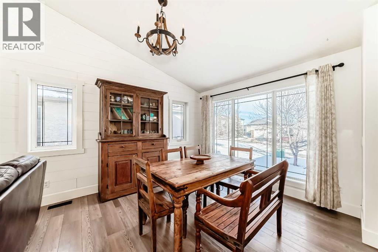
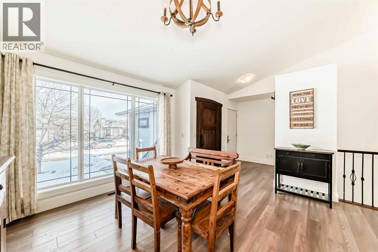
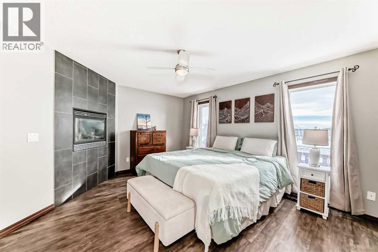
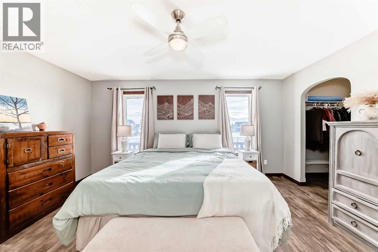
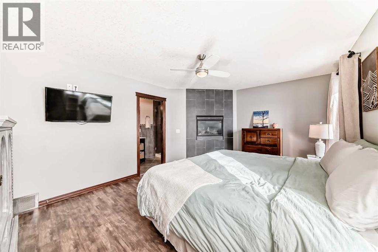
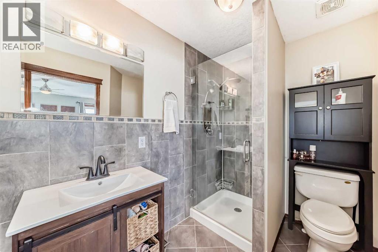
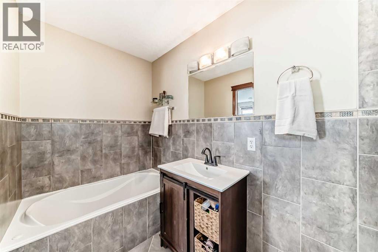
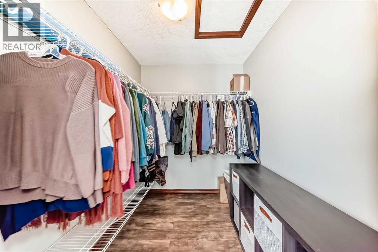
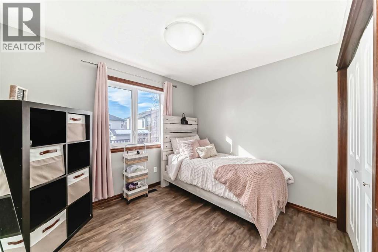
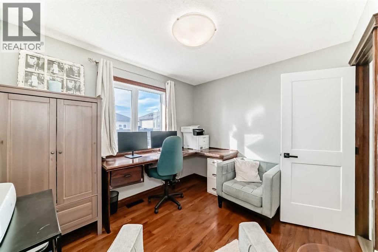
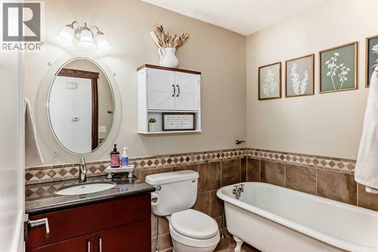
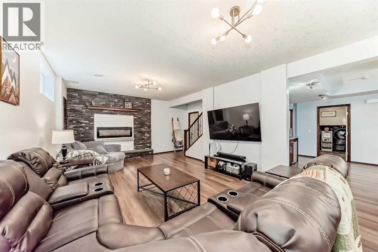
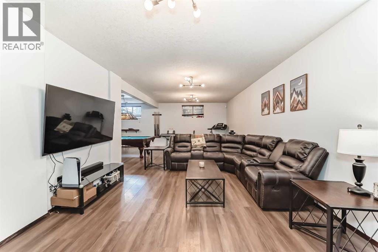
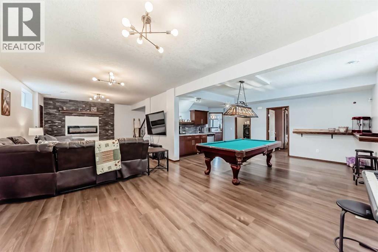
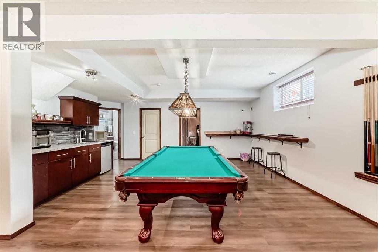
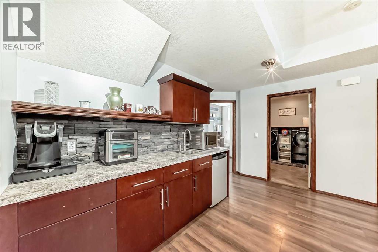
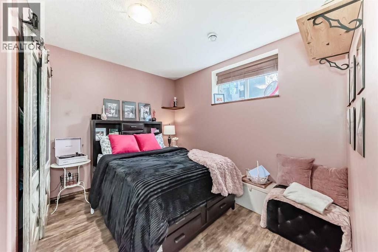
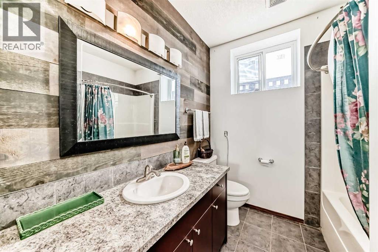
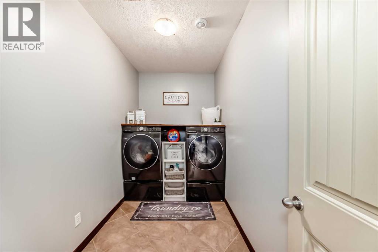
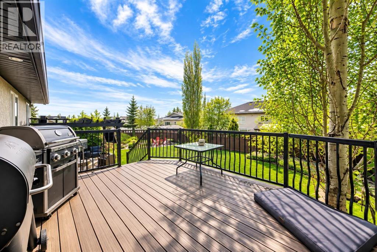
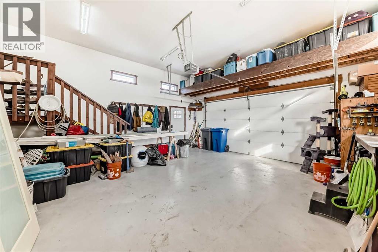
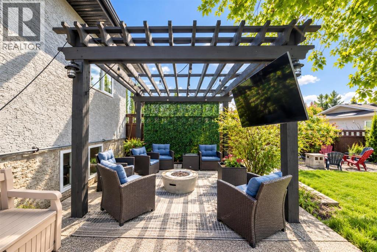
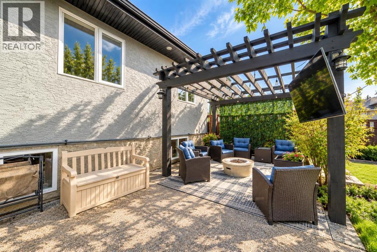
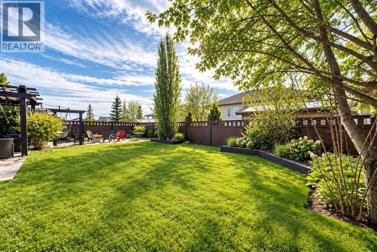
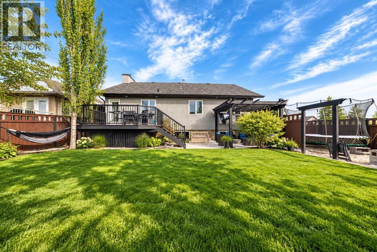
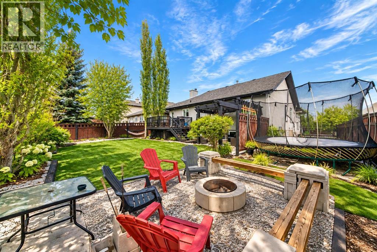
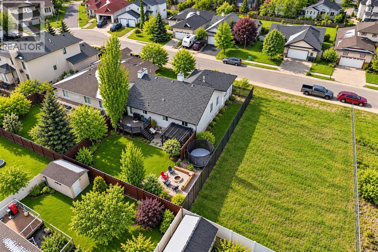
Are you looking to escape the hectic pace of city living?? Then welcome to this exceptional & fully updated 4 bed/3 bed bungalow, on an expansive lot, just steps to a playground & green space, and with RV parking in the family friendly community of Crossfield! The front steps & stunning sold wood front door set the standard for this fabulous home. Upon entering, you'll appreciate the barn doors on the front closet, the beautiful hardwood flooring & soaring vaulted ceiling of the main floor. The expansive open concept living area features a perfect dining area for large family gatherings, a comfortable living room with stone fronted gas fireplace and stunning chef's kitchen featuring beautiful sage coloured cabinetry, quartz countertops, gas range, large island & coffee bar area. The serene primary suite features bright sunny windows & relaxing gas fireplace. The well appointed 4 pc ensuite features a good sized vanity, soaker tub & large glass shower. A second bedroom & 3 pc bath featuring a claw foot tub complete the main floor. In the lower level you'll find all the space for entertaining. Featuring a large family room area with a stone front gas fireplace, a generous games/workout space, a large wet bar with dishwasher, two more large bedrooms, 4 pc bath and separate laundry room. OUtside is where the magic happens. Featuring a large upper deck, a second lower deck w/pergola for relaxing, a side yard with plenty of room for RV parking & a ton of grassy space for kids & fur babies alike to run and play. Crossfield is the ideal small town with schools all levels of schools, shops & restaurants, and is an easy 15 min drive to Airdrie, 25 min to YYC International airport in Calgary, & 35 min to downtown Calgary, making commuting a breeze! Come see what a simpler small town life can offer you! (id:51989)
Features of 145 Sunset Heights
- MLS® Number A2291051
- Price $629,900
- Bedrooms: 4
- Bathrooms: 3
- Square Footage: 1408 sqft
- Property Type: House
- Amenities Near By Park, Playground, Schools
- Features See Remarks, Closet Organizers, No Smoking Home, Level
- Parking Space Total 4
- Plan 0213149
- Structure Deck, See Remarks
Buildings
| Bathroom Total | 3 | Bedrooms Above Ground | 3 |
| Bedrooms Below Ground | 1 | Bedrooms Total | 4 |
| Appliances | Refrigerator, Range - Gas, Dishwasher, Hood Fan, Window Coverings, Garage Door Opener, Washer & Dryer | Architectural Style | Bungalow |
| Basement Development | Finished | Basement Type | Full (finished) |
| Constructed Date | 2008 | Construction Material | Wood Frame |
| Construction Style Attachment | Detached | Cooling Type | Central Air Conditioning |
| Exterior Finish | Stone, Stucco | Fireplace Present | Yes |
| Fireplace Total | 3 | Flooring Type | Hardwood, Tile |
| Foundation Type | Poured Concrete | Heating Fuel | Natural Gas |
| Heating Type | Forced Air | Stories Total | 1 |
| Size Interior | 1408 Sqft | Total Finished Area | 1407.9 Sqft |
| Type | House |
Parking
| Attached Garage | 2 |
| Garage | |
| Heated Garage | |
| Oversize | |
| See Remarks |
Land
| Acreage | No | Fence Type | Fence |
| Land Amenities | Park, Playground, Schools | Landscape Features | Landscaped, Lawn |
| Size Depth | 35.93 M | Size Frontage | 17.98 M |
| Size Irregular | 6900.00 | Size Total | 6900 Sqft|4,051 - 7,250 Sqft |
| Size Total Text | 6900 Sqft|4,051 - 7,250 Sqft | Zoning Description | R-1a |
Rooms
| Level | Type | Length | Width | Dimensions |
|---|---|---|---|---|
| Lower Level | Family Room | 13.08 Ft x 13.75 Ft | ||
| Lower Level | Recreational, Games Room | 26.33 Ft x 18.17 Ft | ||
| Lower Level | 4pc Bathroom | 11.17 Ft x 7.25 Ft | ||
| Lower Level | Laundry Room | 10.83 Ft x 5.92 Ft | ||
| Lower Level | Bedroom | 11.25 Ft x 9.00 Ft | ||
| Main Level | Other | 9.67 Ft x 5.92 Ft | ||
| Main Level | Dining Room | 10.92 Ft x 11.08 Ft | ||
| Main Level | Living Room | 13.92 Ft x 12.50 Ft | ||
| Main Level | Kitchen | 17.75 Ft x 11.42 Ft | ||
| Main Level | 3pc Bathroom | 7.92 Ft x 11.42 Ft | ||
| Main Level | Primary Bedroom | 12.42 Ft x 15.92 Ft | ||
| Main Level | Other | 6.42 Ft x 7.25 Ft | ||
| Main Level | 4pc Bathroom | 4.92 Ft x 11.00 Ft | ||
| Main Level | Bedroom | 10.33 Ft x 9.00 Ft | ||
| Main Level | Bedroom | 10.00 Ft x 9.00 Ft |
Agents and Offices
- Mark Neustaedter
- Natalie Neustaedter
- Office: Lpt Realty