

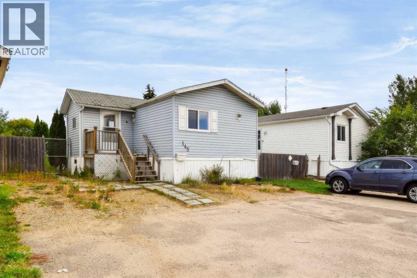
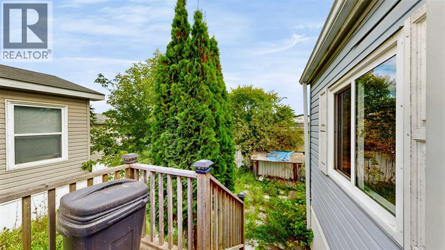
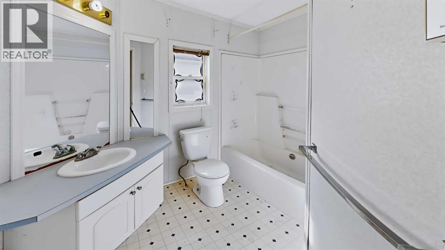
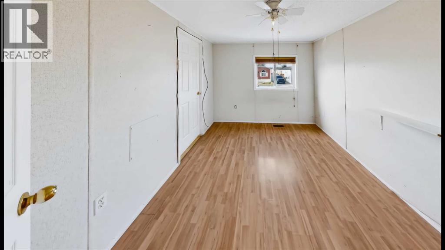
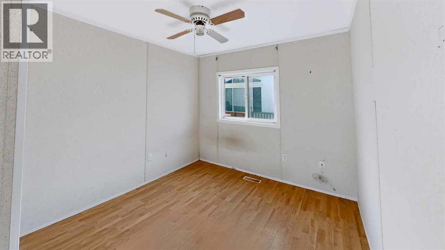
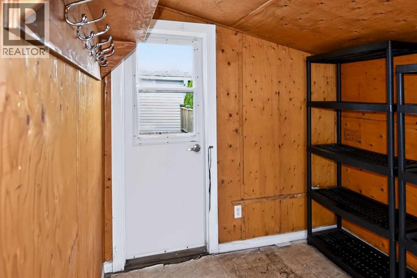
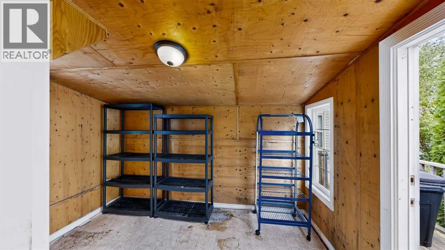
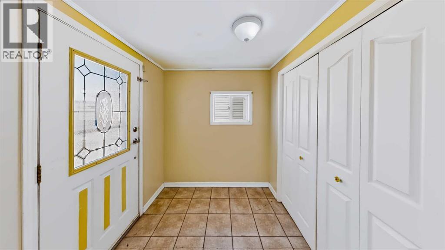
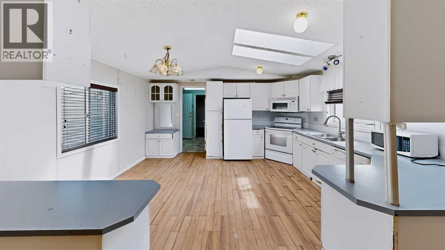
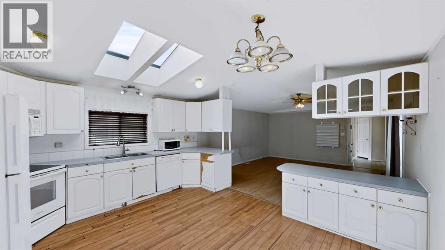
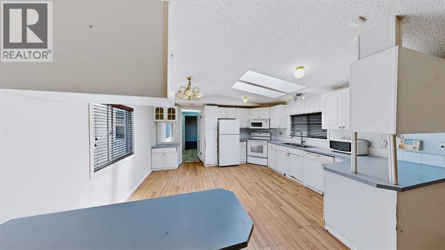
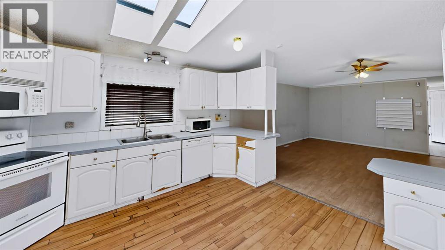
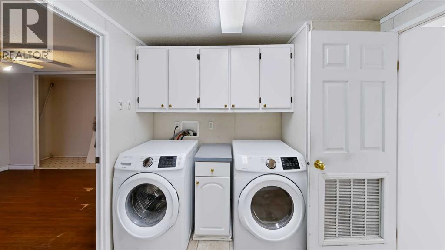
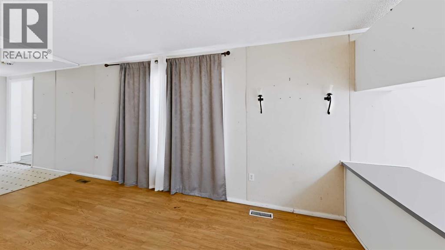
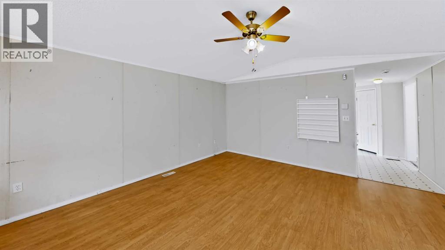
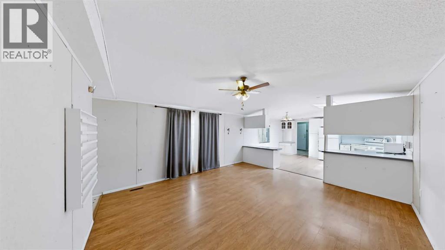
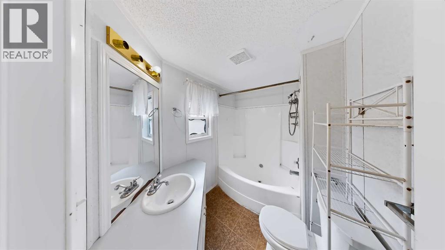
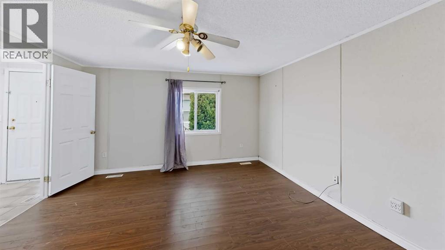
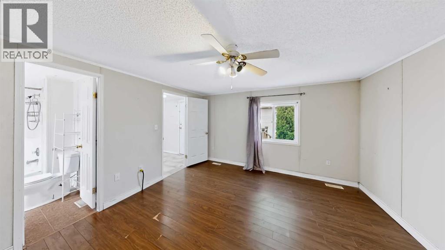
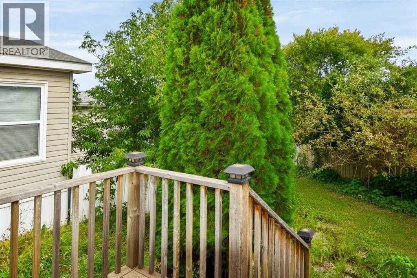
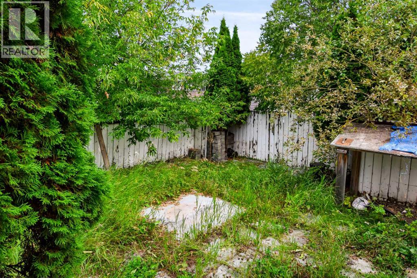
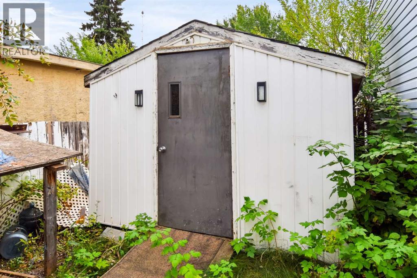
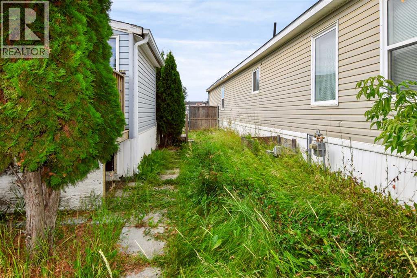
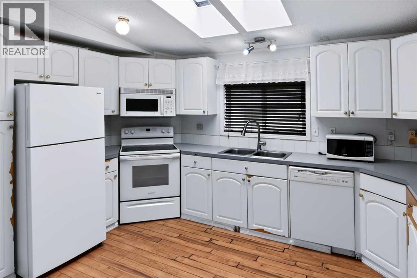
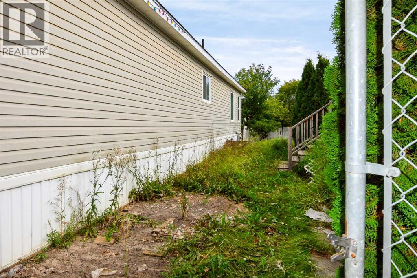
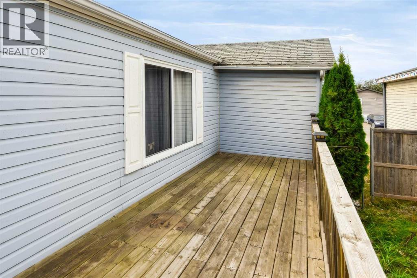
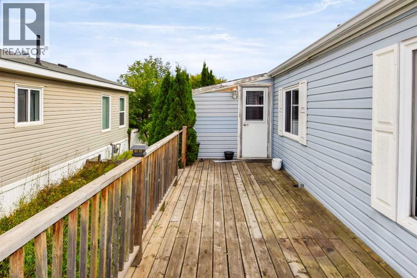
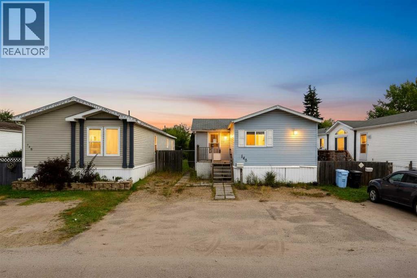
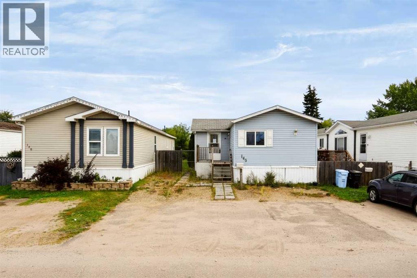
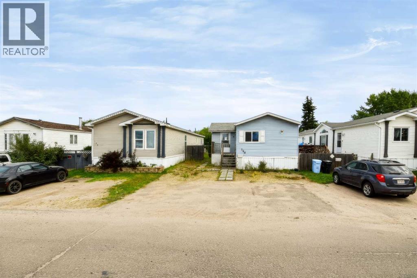
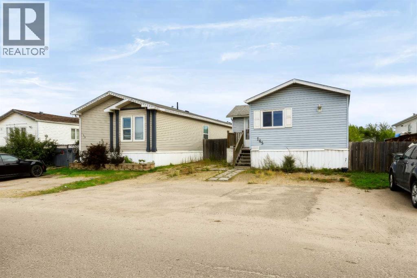
Welcome home! Why rent when you can own? Located on an it's own lot, 145 Greenwich Lane offers 3 bedrooms and 2 full bathrooms. The bright and open concept living room and eat-in kitchen offers lots of cabinet space and 2 skylights. As an added bonus, this house has extra large additions on the front and back entrances. With a fenced yard and large deck, it's a great place to enjoy time family and friends. There is also a shed for storage. (id:51989)
Features of 145 Greenwich Lane
- MLS® Number A2344540
-
Price
$125,000
Maintenance, Common Area Maintenance, Ground Maintenance, Property Management, Reserve Fund Contributions, Sewer, Waste Removal, Water
$335 Monthly - Bedrooms: 3
- Bathrooms: 2
- Square Footage: 1384 sqft
- Property Type: Manufactured Home
- Community Name: Gregoire Park
- Community Features Pets Allowed
- Features Other, Parking
- Parking Space Total 3
- Plan 9924071
- Structure Deck
Buildings
| Bathroom Total | 2 | Bedrooms Above Ground | 3 |
| Bedrooms Total | 3 | Appliances | See Remarks |
| Architectural Style | Mobile Home | Basement Type | None |
| Constructed Date | 1999 | Construction Style Attachment | Detached |
| Cooling Type | Central Air Conditioning | Exterior Finish | See Remarks |
| Flooring Type | Laminate, Vinyl | Foundation Type | See Remarks |
| Heating Fuel | Natural Gas | Heating Type | Other |
| Stories Total | 1 | Size Interior | 1384 Sqft |
| Total Finished Area | 1384 Sqft | Type | Manufactured Home |
Parking
| Other |
Land
| Acreage | No | Fence Type | Fence |
| Size Depth | 38.16 M | Size Frontage | 10.77 M |
| Size Irregular | 4421.00 | Size Total | 4421 Sqft|4,051 - 7,250 Sqft |
| Size Total Text | 4421 Sqft|4,051 - 7,250 Sqft | Zoning Description | Rmh-2 |
Rooms
| Level | Type | Length | Width | Dimensions |
|---|---|---|---|---|
| Main Level | Living Room | 14.83 Ft x 15.83 Ft | ||
| Main Level | Eat In Kitchen | 14.83 Ft x 13.58 Ft | ||
| Main Level | 4pc Bathroom | Measurements not available | ||
| Main Level | 4pc Bathroom | Measurements not available | ||
| Main Level | Primary Bedroom | 11.92 Ft x 12.92 Ft | ||
| Main Level | Bedroom | 10.50 Ft x 8.42 Ft | ||
| Main Level | Bedroom | 10.75 Ft x 9.42 Ft |
Agents and Offices
- JOELLE FRASER-MCGAGHEY
- Office: People 1st Realty