

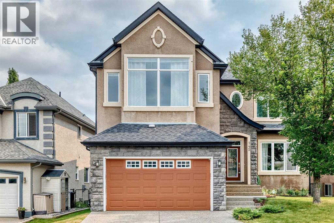
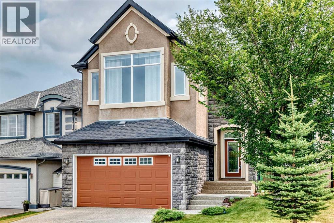
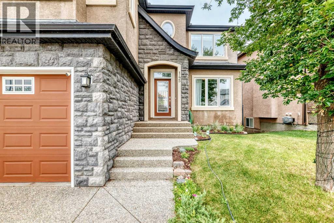
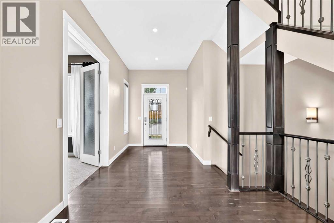
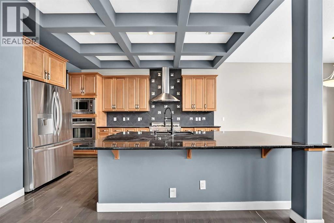
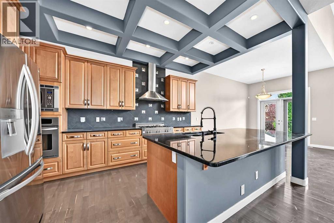
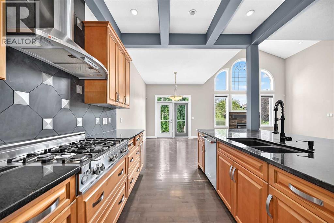
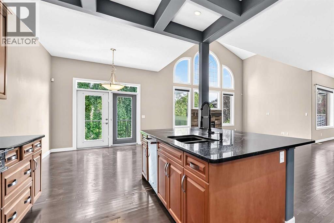
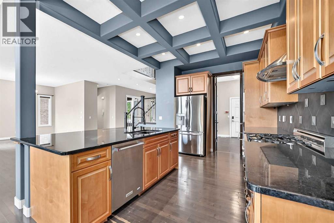
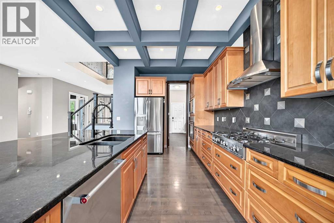
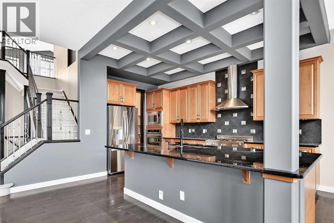
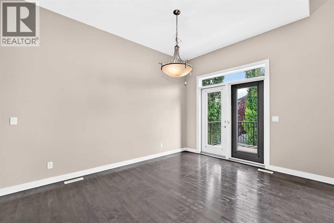
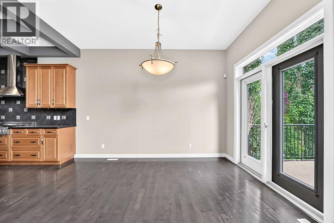
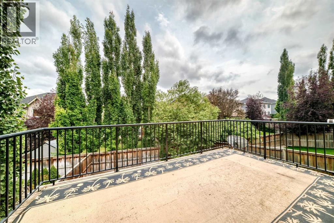
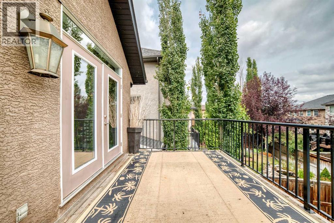
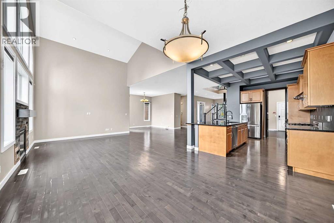
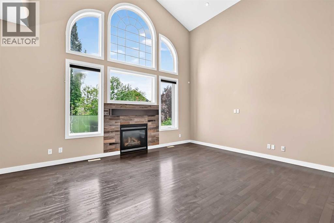
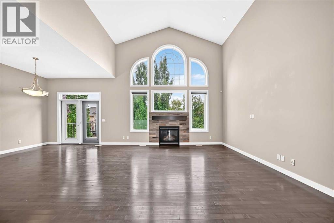
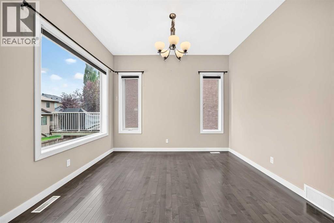
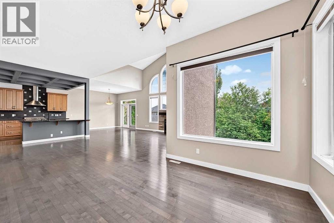
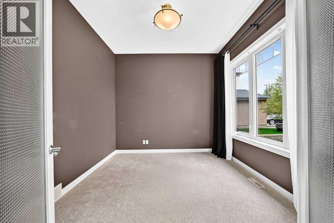
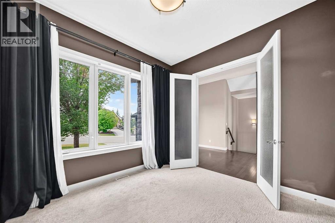
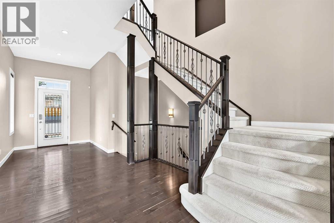
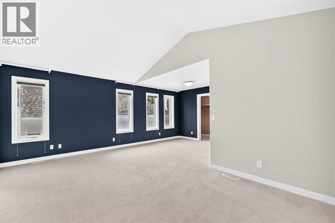
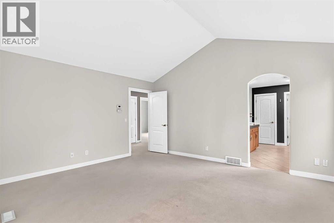
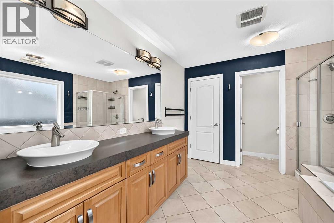
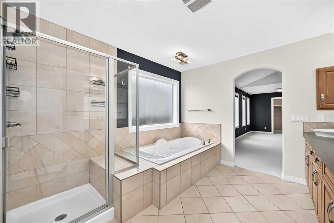
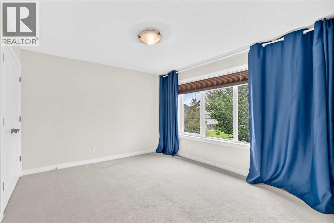
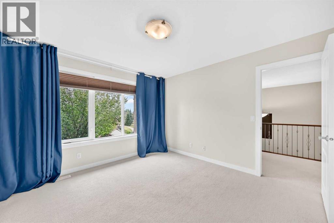
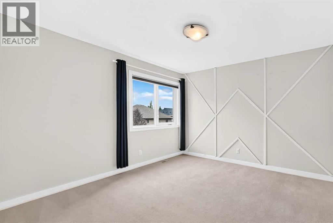
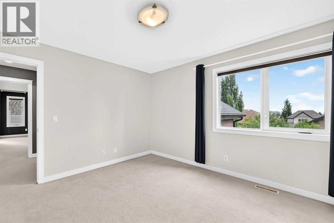
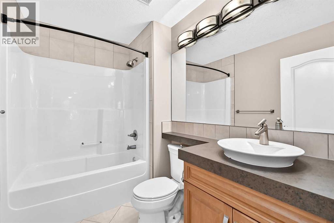
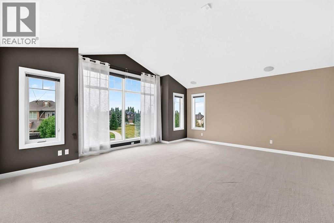
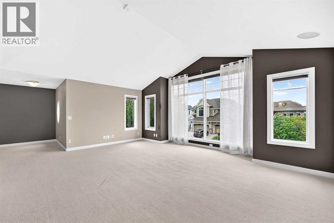
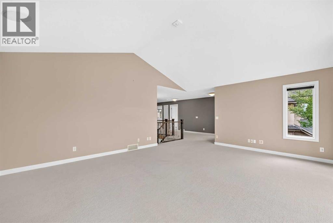
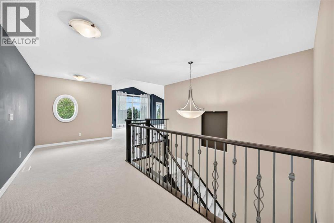
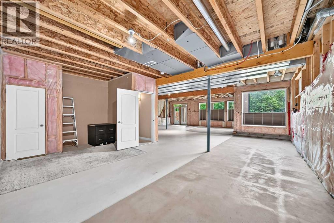
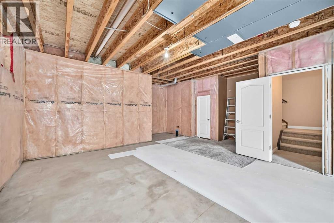
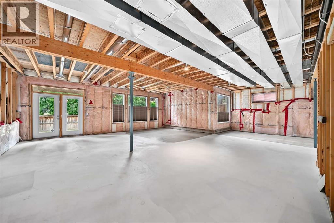
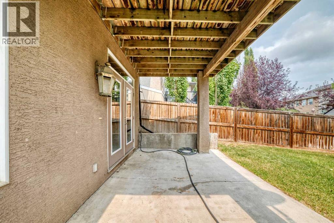
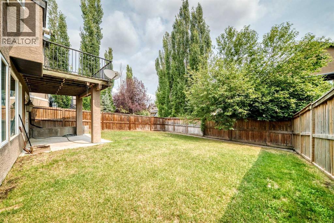
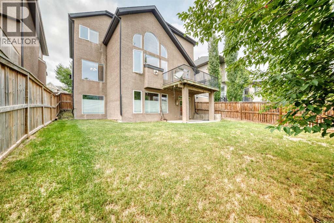
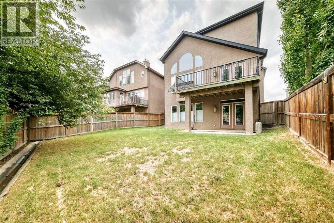
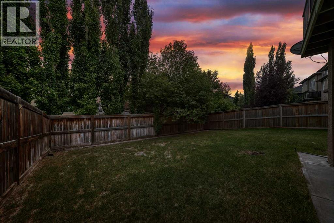
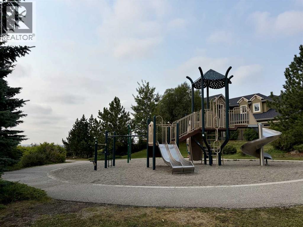
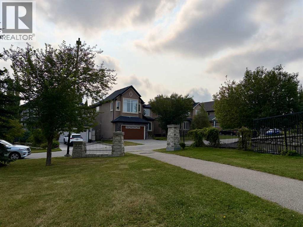
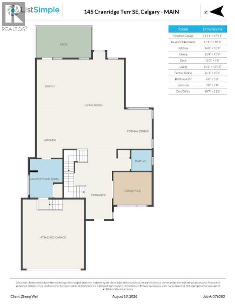
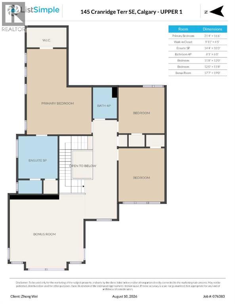
Open house on Sat , Aug 15, 12-2:30pm ...*** 145 Cranridge TC SE *** Welcome to this impressive 3000 SQ walkout basement 2-storey on a quiet , family-friendly street in the desired community - Cranston . Unbeatable location , easy access to Deerfoot Tr & Stoney Tr . Walking distance to Sobeys / A&W / Tim Hortons . Walk to school and Situated directly across from a playground with seamless access to the Bow River pathway . The main floor features an open-concept layout with vaulted high ceilings, rich hardwood flooring, a private front den, and a formal dining space. The chef’s kitchen comes fully equipped with a gas cooktop, built-in wall oven, crown molding, a large central island with seating, and a walk-through pantry . Upstairs boasts 3 spacious bedrooms and a massive bonus room with upgraded vaulted ceilings . The master suite also comes with vaulted ceilings , a large walk-in closet, 5 pc ensuite with double sinks , tile floors , oversized shower and soaker tub . The unspoiled walkout basement is waiting for your personal design . This home offers exceptional living inside and out. , Price to sell , Won't last , Call your agent today ! (id:51989)
Features of 145 Cranridge Terrace Se
- MLS® Number A2336375
- Price $953,000
- Bedrooms: 3
- Bathrooms: 3
- Square Footage: 3060 sqft
- Property Type: House
- Community Name: Cranston
- Amenities Near By Park, Playground, Schools, Shopping
- Features Pvc Window, Parking
- Parking Space Total 2
- Plan 0716326
- Structure Deck
Buildings
| Bathroom Total | 3 | Bedrooms Above Ground | 3 |
| Bedrooms Total | 3 | Appliances | Refrigerator, Range - Gas, Dishwasher, Oven - Built-in, Hood Fan, Window Coverings, Garage Door Opener, Washer & Dryer |
| Basement Development | Unfinished | Basement Features | Separate Entrance, Walk Out |
| Basement Type | Full (unfinished) | Constructed Date | 2007 |
| Construction Material | Wood Frame | Construction Style Attachment | Detached |
| Cooling Type | None | Exterior Finish | Stucco |
| Fireplace Present | Yes | Fireplace Total | 1 |
| Flooring Type | Carpeted, Ceramic Tile, Hardwood | Foundation Type | Poured Concrete |
| Half Bath Total | 1 | Heating Fuel | Natural Gas |
| Heating Type | Forced Air | Stories Total | 2 |
| Size Interior | 3060 Sqft | Total Finished Area | 3059.9 Sqft |
| Type | House |
Parking
| Attached Garage | 2 |
Land
| Acreage | No | Fence Type | Fence |
| Land Amenities | Park, Playground, Schools, Shopping | Size Depth | 37.23 M |
| Size Frontage | 12.86 M | Size Irregular | 535.00 |
| Size Total | 535 M2|4,051 - 7,250 Sqft | Size Total Text | 535 M2|4,051 - 7,250 Sqft |
| Zoning Description | R-g |
Rooms
| Level | Type | Length | Width | Dimensions |
|---|---|---|---|---|
| Main Level | Other | 7.00 Ft x 7.67 Ft | ||
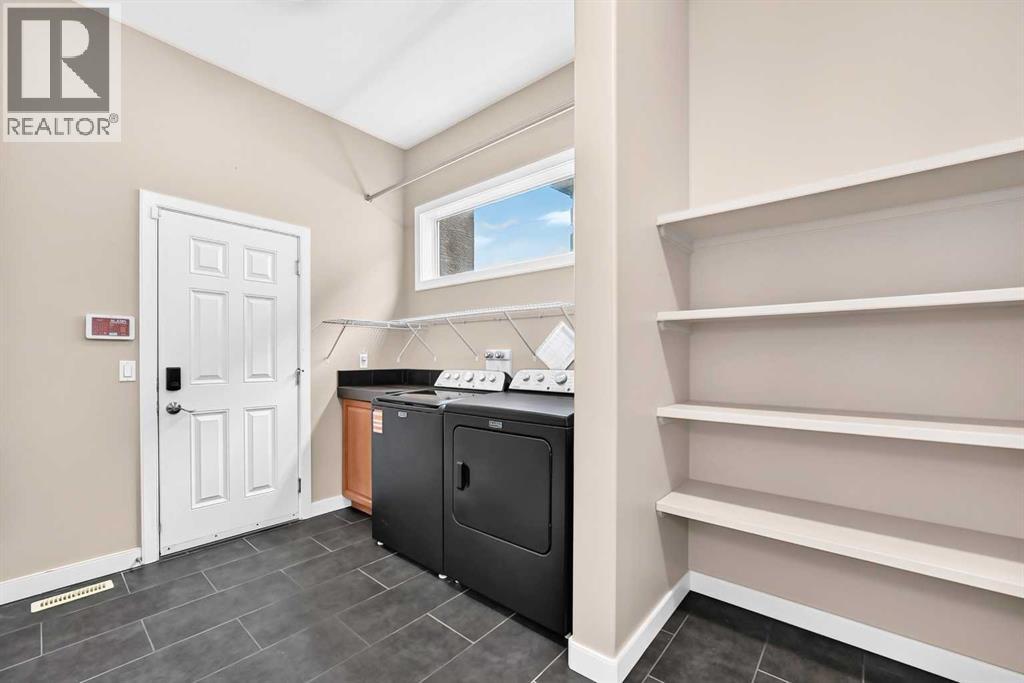
| Main Level | Laundry Room | 11.92 Ft x 10.33 Ft | ||
| Main Level | Kitchen | 14.67 Ft x 10.75 Ft | ||
| Main Level | Breakfast | 13.33 Ft x 10.75 Ft | ||
| Main Level | Dining Room | 12.08 Ft x 10.50 Ft | ||
| Main Level | Living Room | 14.17 Ft x 15.92 Ft | ||
| Main Level | Other | 16.17 Ft x 9.67 Ft | ||
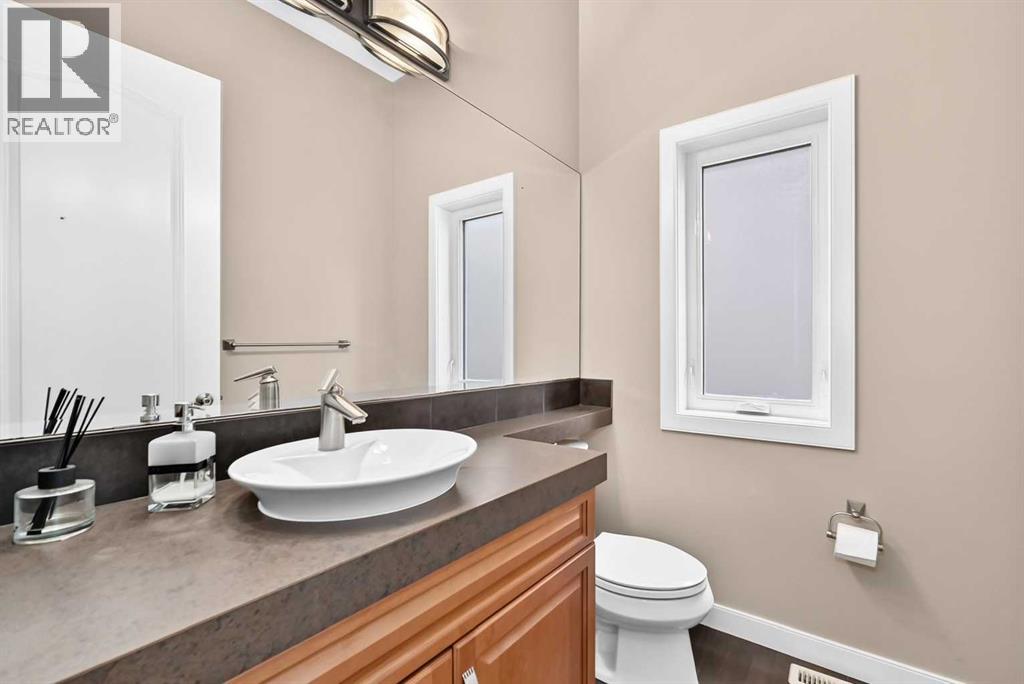
| Main Level | 2pc Bathroom | 6.00 Ft x 5.25 Ft | ||
| Main Level | Den | 10.58 Ft x 11.50 Ft | ||
| Upper Level | Bonus Room | 17.58 Ft x 19.00 Ft | ||
| Upper Level | Primary Bedroom | 21.33 Ft x 16.50 Ft | ||
| Upper Level | Other | 9.92 Ft x 4.42 Ft | ||
| Upper Level | 5pc Bathroom | 14.33 Ft x 10.25 Ft | ||
| Upper Level | 4pc Bathroom | 9.08 Ft x 6.00 Ft | ||
| Upper Level | Bedroom | 11.67 Ft x 12.00 Ft | ||
| Upper Level | Bedroom | 12.00 Ft x 11.67 Ft |
Agents and Offices
- Zhong Wei
- Min Hu
- Office: First Place Realty
What's Nearby
Similar Properties

29 Wolf Hollow Common Se, Calgary, Alberta
- MLS® # A2325884
- Michael R. Laprairie
- Alexandria Stewart
- Jayman Realty Inc.